

5223 Margon PlaceHillsborough, NC 27278
Due to the health concerns created by Coronavirus we are offering personal 1-1 online video walkthough tours where possible.
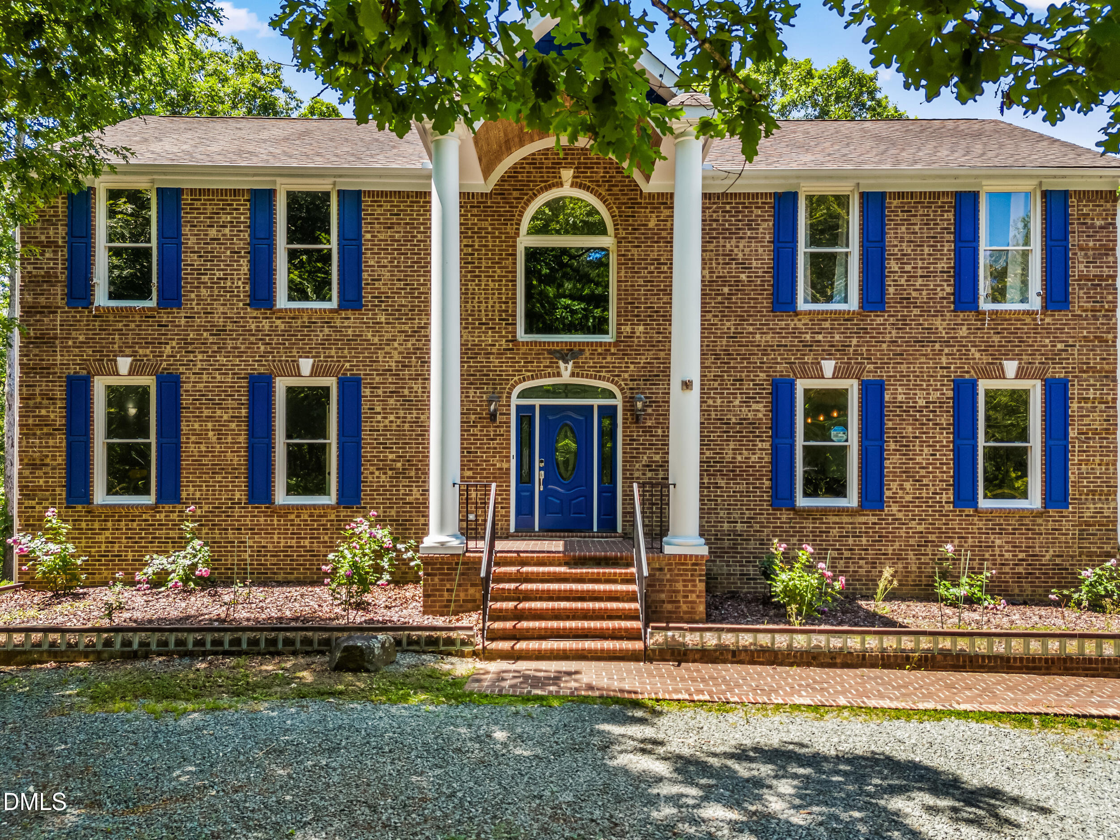
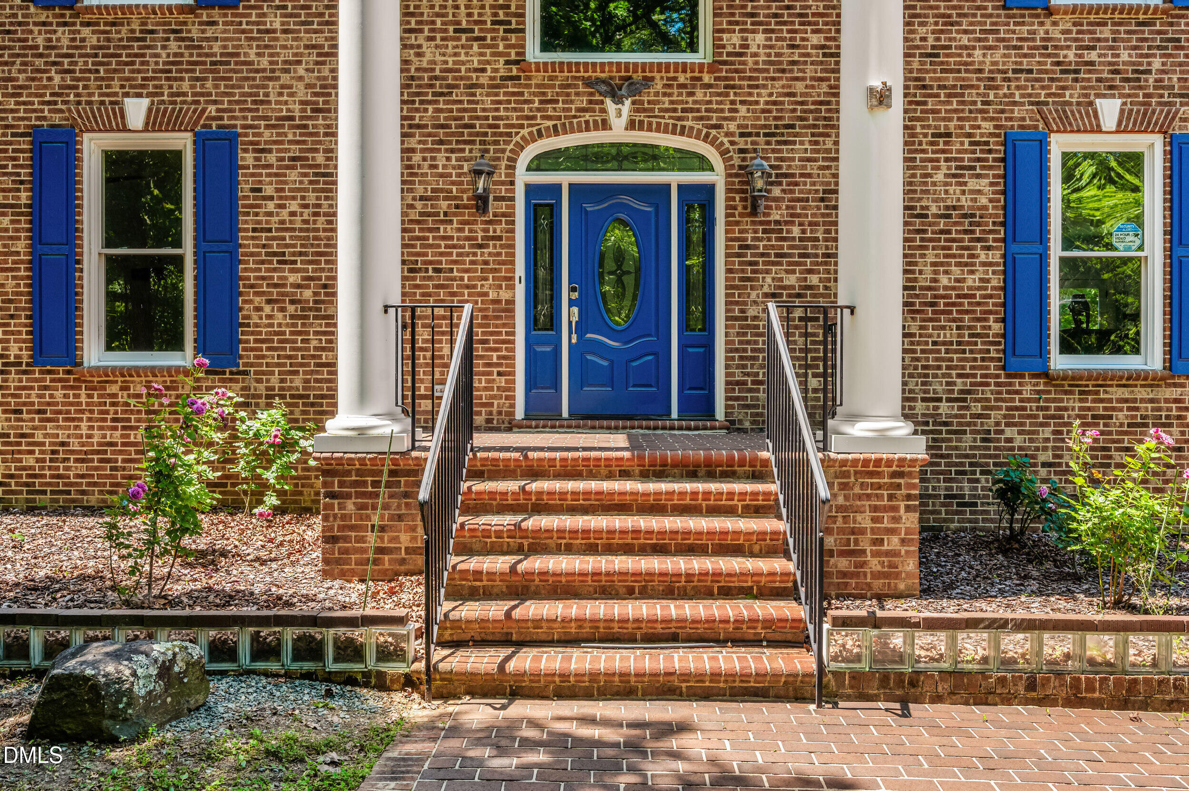
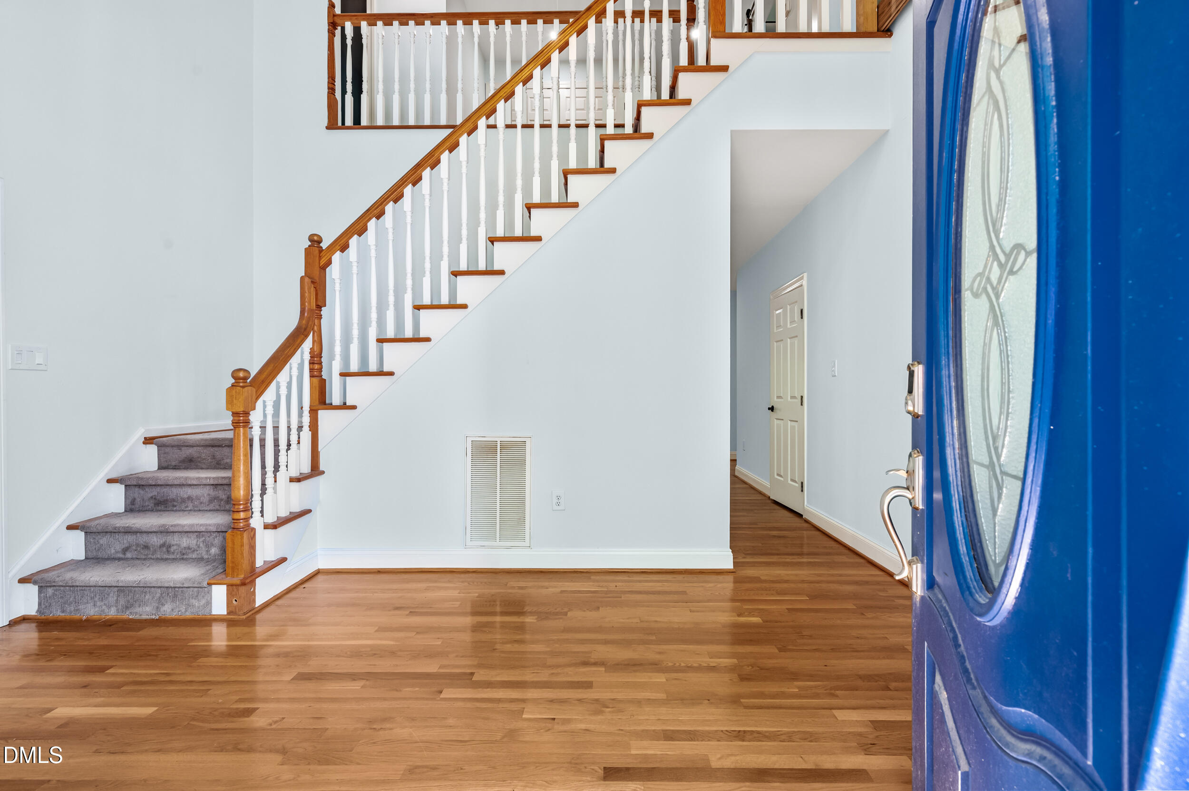
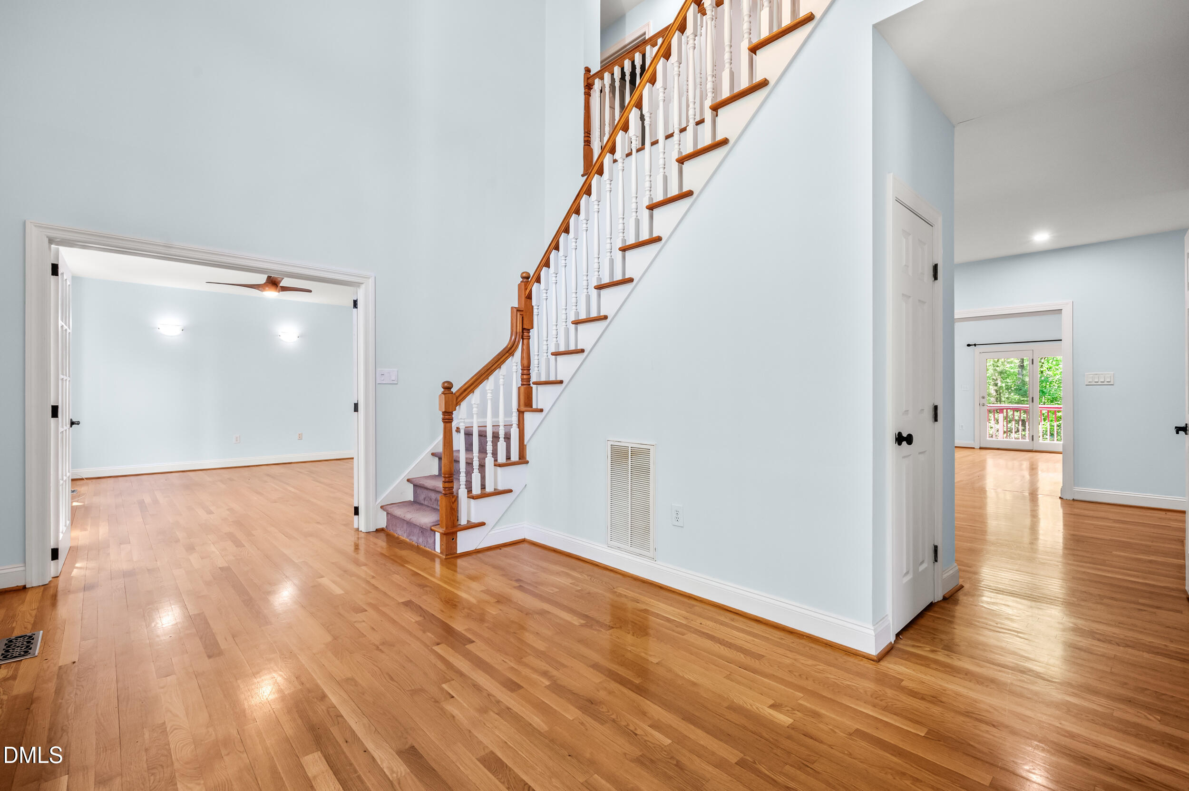
Private 10-Acre Estate | Dual Primary Suites | Chef's Kitchen | Minutes to Chapel Hill. Tucked at the end of a quiet road on 10.38 private, wooded acres, 5223 Margon Place is the rare estate that delivers true seclusion without sacrificing convenience. Just 20 minutes from Chapel Hill, UNC, and historic downtown Hillsborough, with easy access to I-40 and I-85, this exceptional property offers over 4,100 finished square feet of thoughtfully designed living space across three levels. The moment you step inside, gleaming hardwood floors guide you through soaring cathedral ceilings with rich wood beam accents and an expansive open-concept layout built for everyday comfort and gracious entertaining. The heart of the home is the chef's kitchen, a true showpiece featuring a high-end gas range, sprawling granite center island, stainless steel appliances, abundant custom cabinetry, dual sinks, breakfast bar, and extensive recessed lighting. A signature expanded window floods the space with natural light and is perfect for cultivating fresh herbs year-round. What sets this home apart is the rare flexibility of two spacious primary suites, one conveniently on the main level and a second on the upper floor. It's an ideal setup for multigenerational living, in-laws, or long-term guests. The upper primary suite delivers a beautifully updated spa-inspired bath with walk-in shower, dual vanities, custom cabinetry, hardwood flooring, and a generous walk-in closet. A dramatic family room with soaring cathedral ceiling anchors the home, while a formal living room offers additional versatility for hosting. Seamless indoor-to-outdoor living awaits through multiple access points to expansive covered and open decks overlooking the tranquil, wooded backyard. Whether it's morning coffee, an evening gathering, or simply taking in the natural surroundings, this is where the home truly comes alive. The finished walk-out lower level adds even more value, with heated and cooled recreational space ideal for a media room, gym, or playroom, plus a workshop area, generous storage, and an oversized attached garage with interior entry. Standout features include newer HVAC systems (2020 and 2021), dual tankless water heaters for endless hot water throughout the home, an owned water softener system, whole-home propane, a circular driveway with abundant parking, private well and septic, three levels of beautifully designed living, and accessibility-friendly design throughout including accessible bedroom, kitchen, and central living area. Tucked among mature hardwoods with remarkable privacy yet moments to historic downtown Hillsborough and a short drive to Chapel Hill, UNC, Duke, and the Research Triangle, this property is also part of the Grady Brown Elementary, A.L. Stanback Middle, and Cedar Ridge High school district. It's estate living without the commute, and the kind of opportunity that doesn't come around often. Schedule your private tour today. Please note that a portion of the home's finished square footage was completed without permits, including the finished lower level and the kitchen and primary bath remodels. Buyer and buyer's agent to verify all square footage and permit status to their satisfaction.
| 3 months ago | Price changed to $900,000 | |
| 3 months ago | Listing updated with changes from the MLS | |
| 5 months ago | Listing first seen on site |

Listings that are marked with an icon are provided courtesy of the Triangle MLS, Inc. of North Carolina, Internet Data Exchange Database. Copyright 2026 Triangle MLS, Inc. of North Carolina. All rights reserved.
Last checked: 2026-10-21 05:19 AM UTC
Did you know? You can invite friends and family to your search. They can join your search, rate and discuss listings with you.