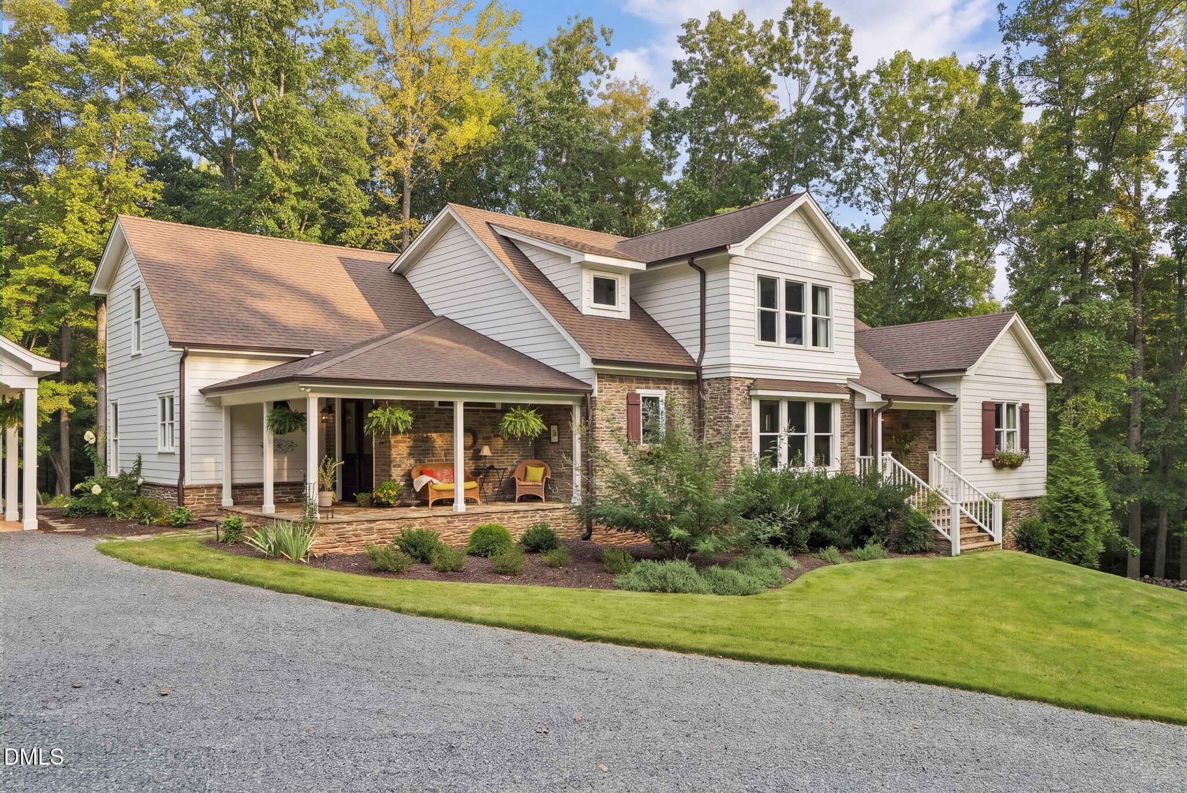
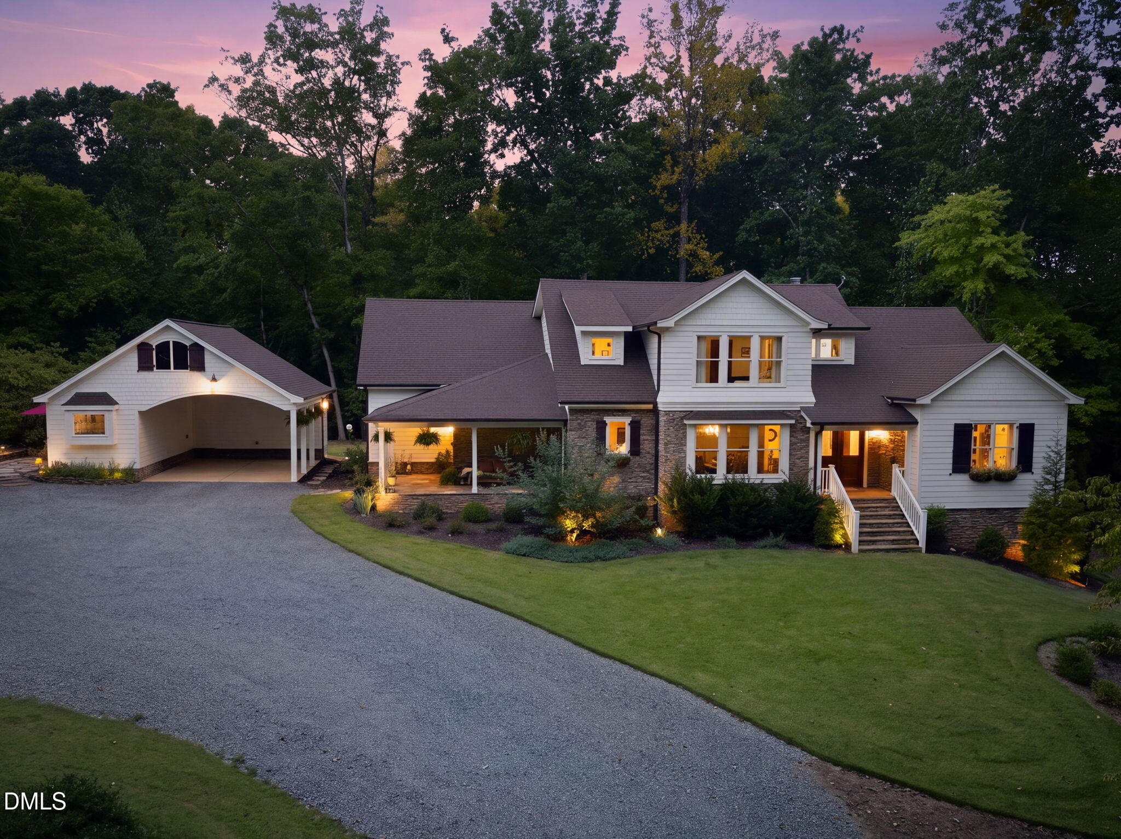
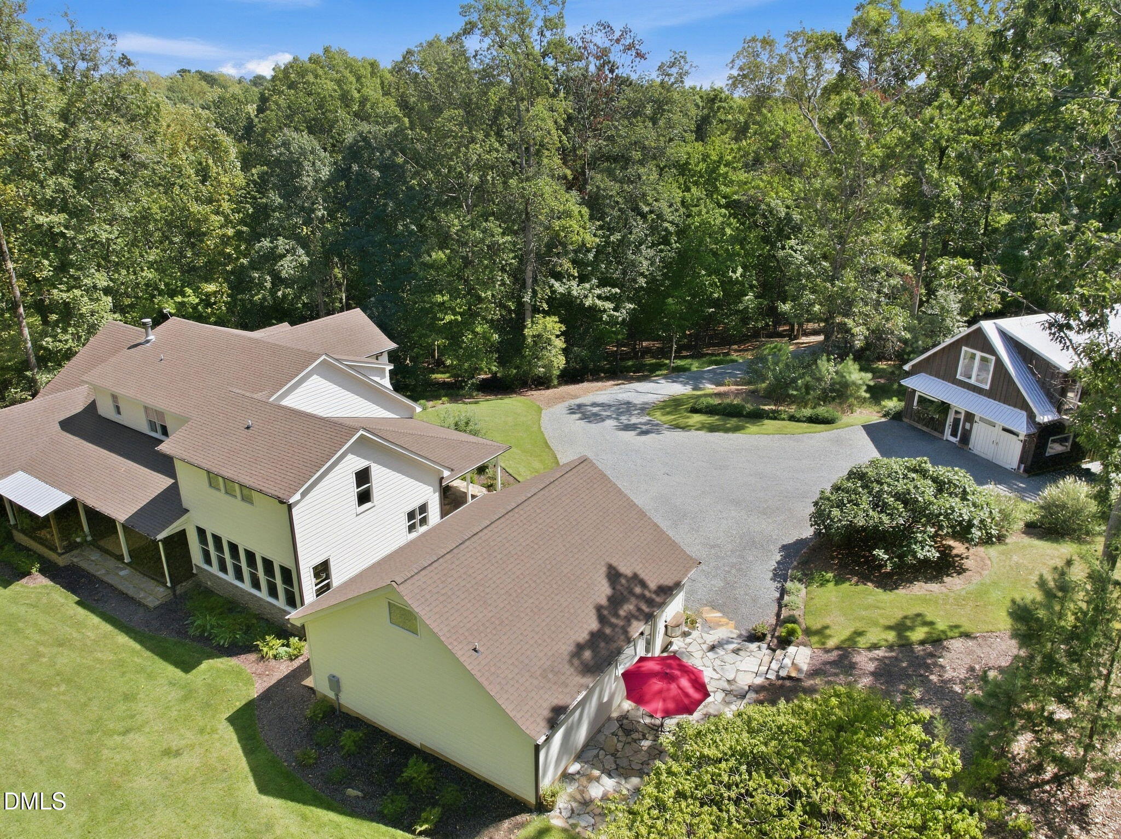
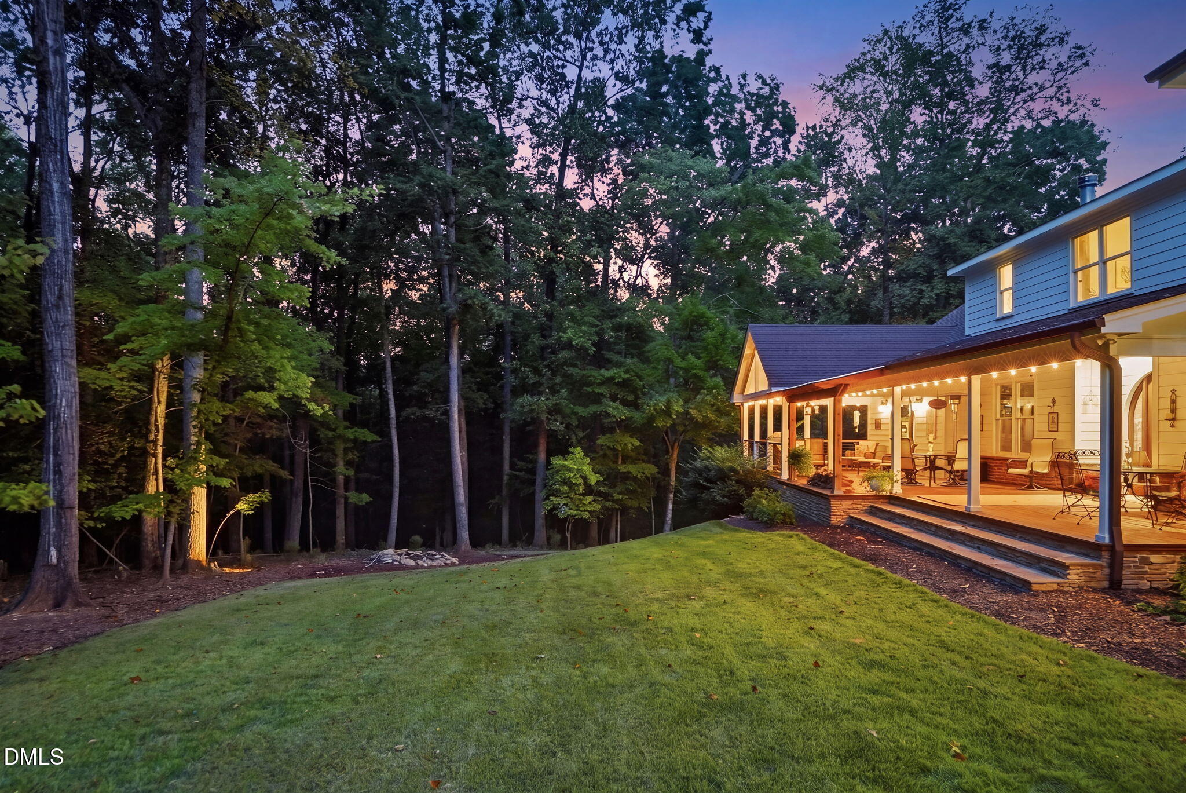
A rare opportunity to own a truly one-of-a-kind property created by a respected local custom builder as his personal residence. Privately set on more than 4 acres in Chapel Hill, this estate combines timeless architecture and extraordinary craftsmanship with an unusually versatile collection of living spaces—including a substantial workshop/garage, private guest apartment and separate studio. Designed and built with uncompromising attention to detail, the home features extensive custom millwork/cabinetry, beautiful hardwood floors, handcrafted stonework and thoughtfully designed spaces that feel both refined and welcoming. The architecture strikes a timeless balance between classic and modern farmhouse influences—elegant without being formal and distinctive without being trend-driven. Beyond the main residence, the property offers a rare collection of additional spaces seldom found together in one estate. A 1,400+ square-foot workshop/garage provides generous room for cars, hobbies, equipment or creative pursuits. Above it, an approximately 800-square-foot private apartment includes a full kitchen, bedroom, full bath and laundry. A separate studio with a Murphy bed and half bath adds yet another flexible space for guests, work, art or personal use. Outside, more than four acres create a private retreat surrounded by mature trees, beautiful landscaping, custom stone walls, a vegetable garden and a cutting garden. Expansive outdoor spaces invite quiet mornings, entertaining and enjoying the feeling of a private country estate while remaining conveniently located to Chapel Hill, Jordan Lake and the greater Triangle. This is more than a custom home—it is a thoughtfully crafted property designed for the way people actually want to live. Exceptional quality, privacy, versatility and timeless design come together in a setting that is increasingly difficult to find.
Listing Snapshot
Inside Area (SqFt)
5,144 sqft
HOA/Condo/Coop Fees
$8.33 monthly
Recent Activity
| a month ago | | Price changed to $2,900,000 |
| a month ago | | Listing updated with changes from the MLS |
| 5 months ago | | Listing first seen on site |
General Features
Disclosures
Seller Disclosure
Levels
One and One HalfTwo
Parking
CarportAdditional ParkingCoveredDetached CarportDrivewayGarageHeated GarageWorkshop in Garage
Property Sub Type
Single Family Residence
Special Circumstances
Standard
Utilities
Cable ConnectedElectricity ConnectedPropaneWater ConnectedSewer Connected
Water Source
PrivateShared Well
Interior Features
Appliances
Bar FridgeDryerDouble OvenDishwasherElectric OvenFreezerGas CooktopIce MakerMicrowaveOvenPlumbed For Ice MakerRefrigeratorStainless Steel Appliance(s)Tankless Water HeaterWasher
Cooling
Central AirCeiling Fan(s)DualElectricHeat PumpWall Unit(s)
Fireplace Features
Family RoomWood BurningWood Burning Stove
Flooring
ConcreteHardwood
Interior
Breakfast BarBeamed CeilingsBuilt-in FeaturesBookcasesCathedral Ceiling(s)Ceiling Fan(s)ChandelierCrown MoldingDouble VanityEntrance FoyerEat-in KitchenGranite CountersHigh CeilingsHigh Speed InternetIn-Law FloorplanKitchen IslandNatural WoodworkOpen FloorplanOtherPantryRecessed LightingSoaking TubStorageVaulted Ceiling(s)Walk-In Closet(s)Master Downstairs
Laundry Features
Electric Dryer HookupLaundry RoomMain LevelSinkWasher Hookup
Bedroom 2
Dimensions - 14.3 x 15.5Level - Second
Bedroom 3
Dimensions - 14.8 x 12.7Level - Second
Bonus Room
Dimensions - 21.3 x 18.2Level - Second
Breakfast Room
Dimensions - 10.2 x 11.7Level - Main
Dining Room
Dimensions - 14.3 x 16.11Level - Main
Entrance Hall
Dimensions - 11.4 x 19.1Level - Main
Family Room
Dimensions - 11.1 x 22.9Level - SecondDescription - In-Law Suite
Kitchen
Dimensions - 10.2 x 14.1Level - SecondDescription - In-Law Suite
Laundry
Dimensions - 11.4 x 9.3Level - Main
Master Bedroom
Dimensions - 17.4 x 20.4Level - Main
Office
Dimensions - 8.5 x 12.3Level - MainDescription - Garage/Workshop
Other
Dimensions - 8.1 x 8.1Level - MainDescription - Butler Pantry
Sunroom
Dimensions - 21.3 x 13.7Level - Main
Exterior Features
Construction Details
Fiber CementStone VeneerWood Siding
Exterior
GardenLightingPrivate EntrancePrivate YardStorage
Lot Features
Back YardFront YardGardenLandscapedPrivateSecludedFew Trees
Other Structures
Garage(s)Guest HouseSecond ResidenceStorageWorkshop
Patio And Porch
CoveredDeckFront PorchPatioPorchSide Porch
Waterview
GardenTrees/Woods
Windows/Doors
French DoorsMirrored Closet Door(s)Sliding Doors
Community Features
Association Amenities
None
Association Fee Frequency
Annually
Financing Terms Available
CashConventionalVA Loan
Schools
Elementary SchoolChatham - North Chatham Elementary
Middle SchoolChatham - Margaret B Pollard Middle School
High SchoolChatham - Seaforth High School
Listing courtesy of Patty McLaughlin of EXP Realty LLC

Listings that are marked with an icon are provided courtesy of the Triangle MLS, Inc. of North Carolina, Internet Data Exchange Database. Copyright 2026 Triangle MLS, Inc. of North Carolina. All rights reserved.
Last checked: 2026-10-20 09:57 PM UTC
Source: Walkscore


Did you know? You can invite friends and family to your search. They can join your search, rate and discuss listings with you.