Save
Ask
Tour
Hide
Share
$1,475,000
3 Days On Site

740 Peninsula Forest Place
Cary, NC 27519

For Sale|Single Family Residence|Active
5
Beds
5
Total Baths
4
Full Baths
1
Partial Bath
6,070
SqFt
$243
/SqFt
2017
Built
Subdivision:
Amberly
County:
Chatham

Due to the health concerns created by Coronavirus we are offering personal 1-1 online video walkthough tours where possible.
Call Now: 919.818.5001
Is this the listing for you? We can help make it yours.
919.818.5001
740 Peninsula Forest Place740 Peninsula Forest Place740 Peninsula Forest Place740 Peninsula Forest Place
Save
Ask
Tour
Hide
Share

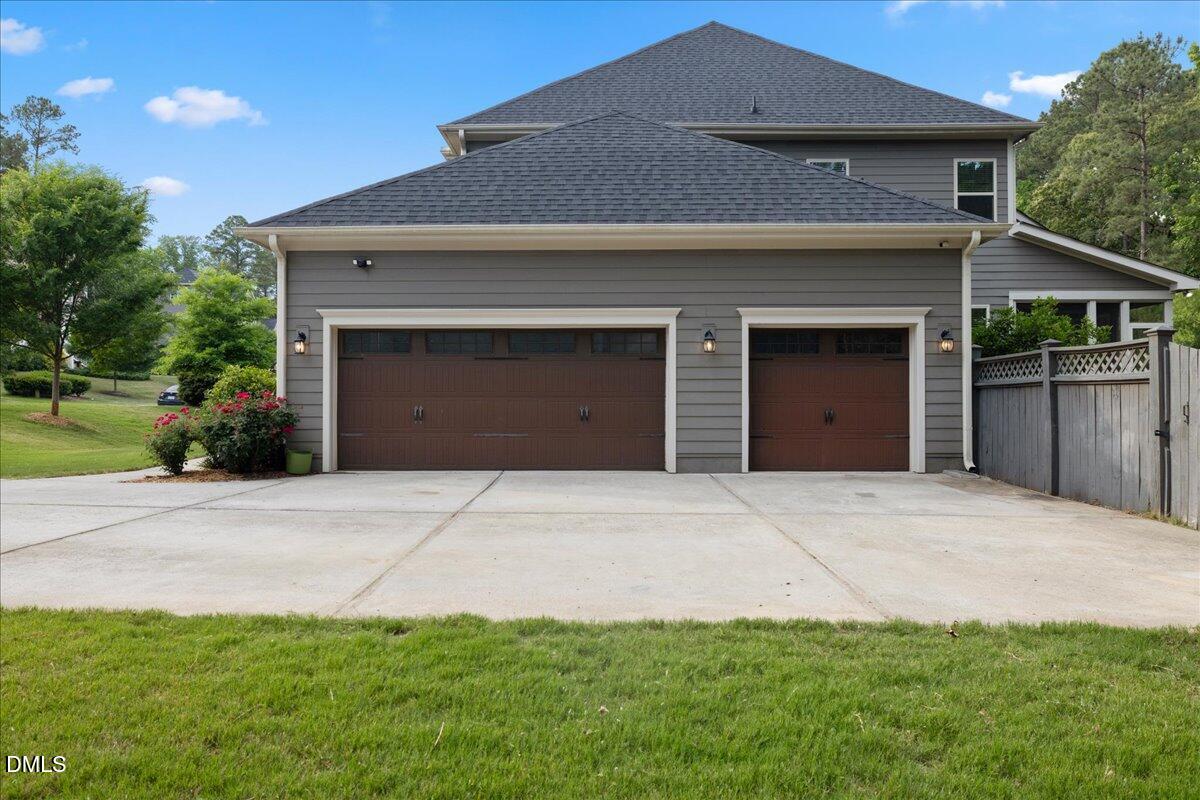
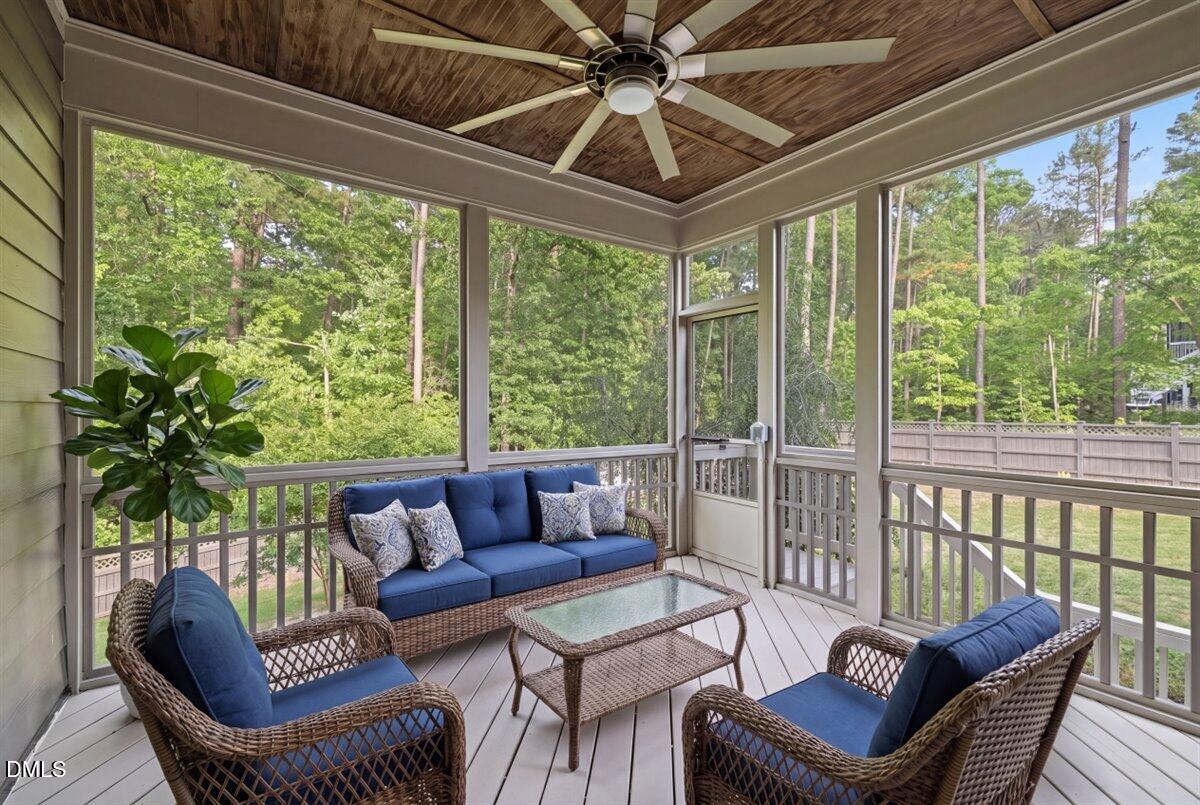
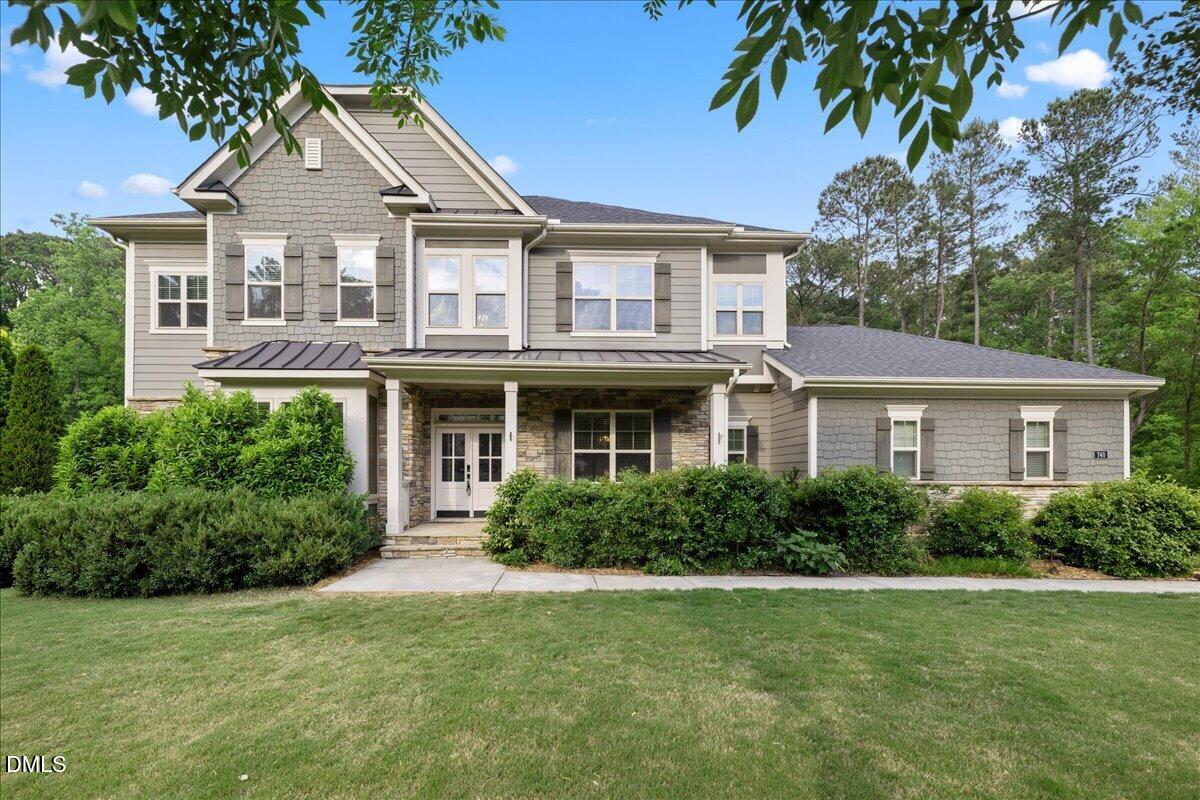
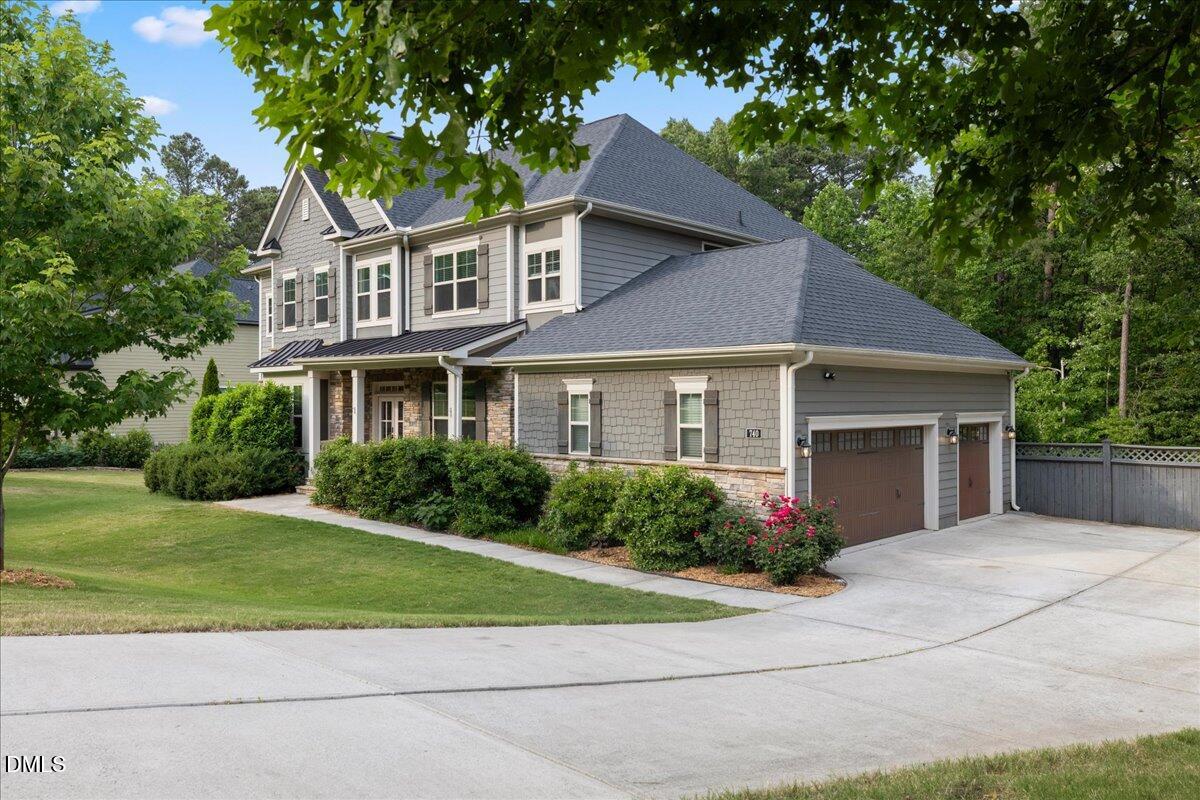
Located in one of Cary's most amenity-rich communities, Peninsula at Amberly offers residents access to pools, a clubhouse, and vibrant neighborhood gatherings, all with convenient access to major highways, shopping, dining, and RTP. Don't miss this exceptional 5BR | 4.5BA, 3 car garage home showcasing outstanding craftsmanship throughout. Features include a first-floor primary suite, private office, spacious loft, rare large basement, media room, and a luxurious gourmet kitchen with high-end finishes. Thoughtful details such as custom built-ins, a screened porch, and a large fenced backyard create the perfect blend of elegance and functionality. Enjoy a peaceful wooded backdrop from the porch -- a rare level of privacy in Cary -- while being just steps from the scenic American Tobacco Trail at the end of the cul-de-sac.

Save
Ask
Tour
Hide
Share
Listing Snapshot
Price 
$1,475,000
Days On Site 
3 Days
Bedrooms 
5
Inside Area (SqFt) 
6,070 sqft
Total Baths 
5
Full Baths 
4
Partial Baths 
1
Lot Size 
0.5 Acres
Year Built 
2017
MLS® Number 
10169323
Status 
Active
Property Tax 
$12,610.69
HOA/Condo/Coop Fees 
$120 monthly
Sq Ft Source 
N/A
Friends & Family
Recent Activity
yesterdayListing updated with changes from the MLS®
4 days agoListing first seen on site
General Features
Acres 
0.5
Attached Garage 
Yes
Foundation 
None
Garage 
Yes
Garage Spaces 
3
Levels 
Two
Parking 
Attached
Property Sub Type 
Single Family Residence
Sewer 
Public Sewer
Special Circumstances 
Standard
SqFt Above 
4236
SqFt Below 
1834
SqFt Total 
6070
Style 
Traditional
Water Source 
Public
Interior Features
Basement 
Finished
Cooling 
Central Air
Flooring 
CarpetTileWood
Heating 
Floor Furnace
Main Level Bedrooms 
1
Master Bedroom 
Level - Main
Save
Ask
Tour
Hide
Share
Exterior Features
Construction Details 
Fiber Cement
Roof 
Shingle
Community Features
Association Dues 
360
Financing Terms Available 
CashConventionalFHAVA Loan
HOA Fee Frequency 
Quarterly
Schools
School District
Unknown
Elementary School
Chatham - North Chatham Elementary
Middle School
Chatham - Margaret B Pollard
High School
Chatham - Seaforth
Listing courtesy of Hunter Cutright of EXP Realty LLC


Listings that are marked with an icon are provided courtesy of the Triangle MLS, Inc. of North Carolina, Internet Data Exchange Database. Copyright 2026 Triangle MLS, Inc. of North Carolina. All rights reserved.

Last checked: 2026-05-26 07:35 PM UTC

Neighborhood & Commute
Source: Walkscore
Save
Ask
Tour
Hide
Share