

Save
Ask
Tour
Hide
$597,000
150 Days On Site
1807 Wrenn RoadDurham, NC 27703
For Sale|Single Family Residence|Active
4
Beds
3
Total Baths
2
Full Baths
1
Partial Bath
2,939
SqFt
$203
/SqFt
2020
Built
Subdivision:
Ellis Crossing
County:
Durham
Due to the health concerns created by Coronavirus we are offering personal 1-1 online video walkthough tours where possible.
Call Now: 919.818.5001
Is this the listing for you? We can help make it yours.
919.818.5001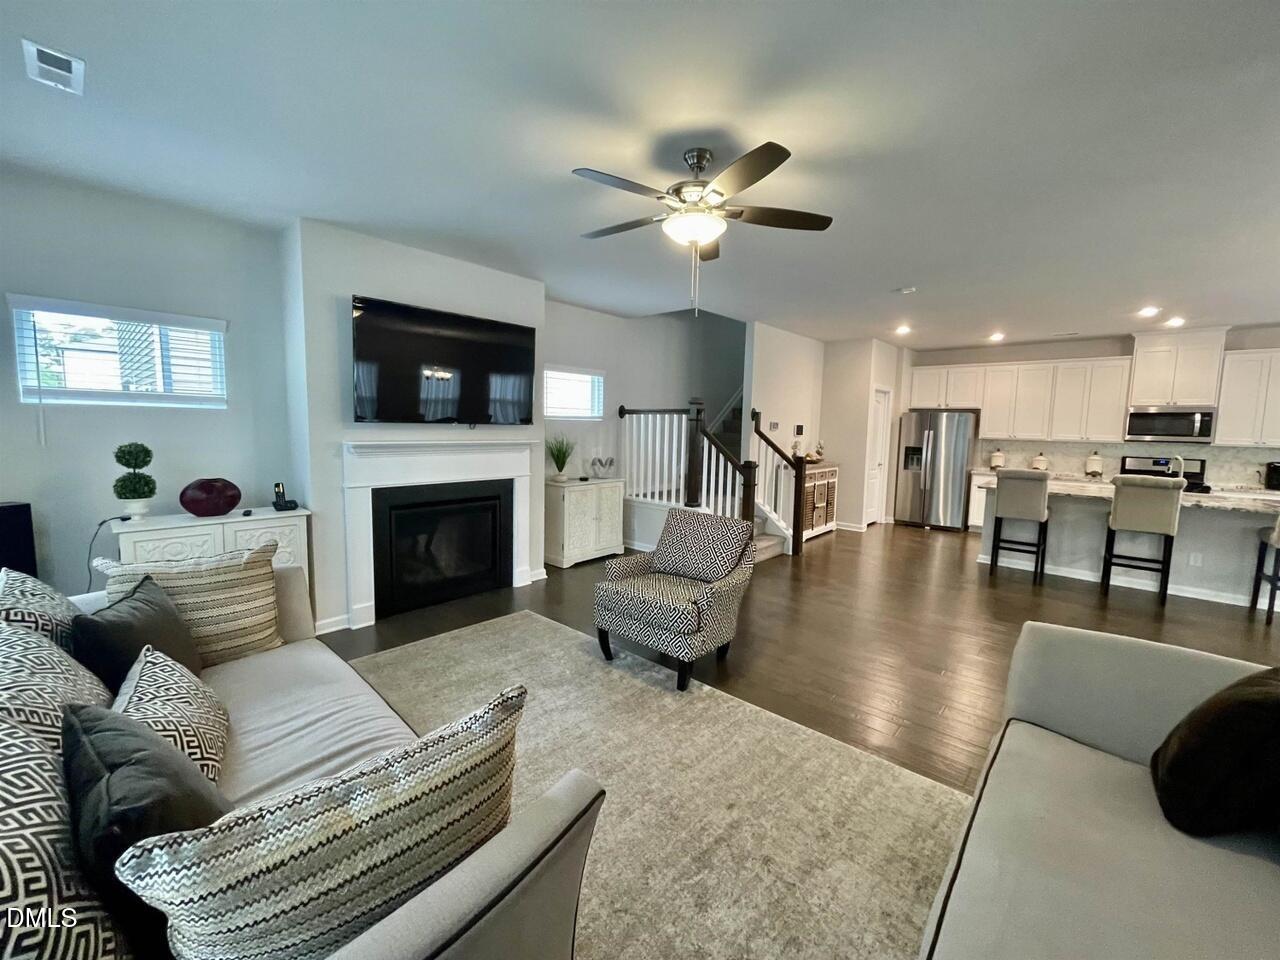
Save
Ask
Tour
Hide
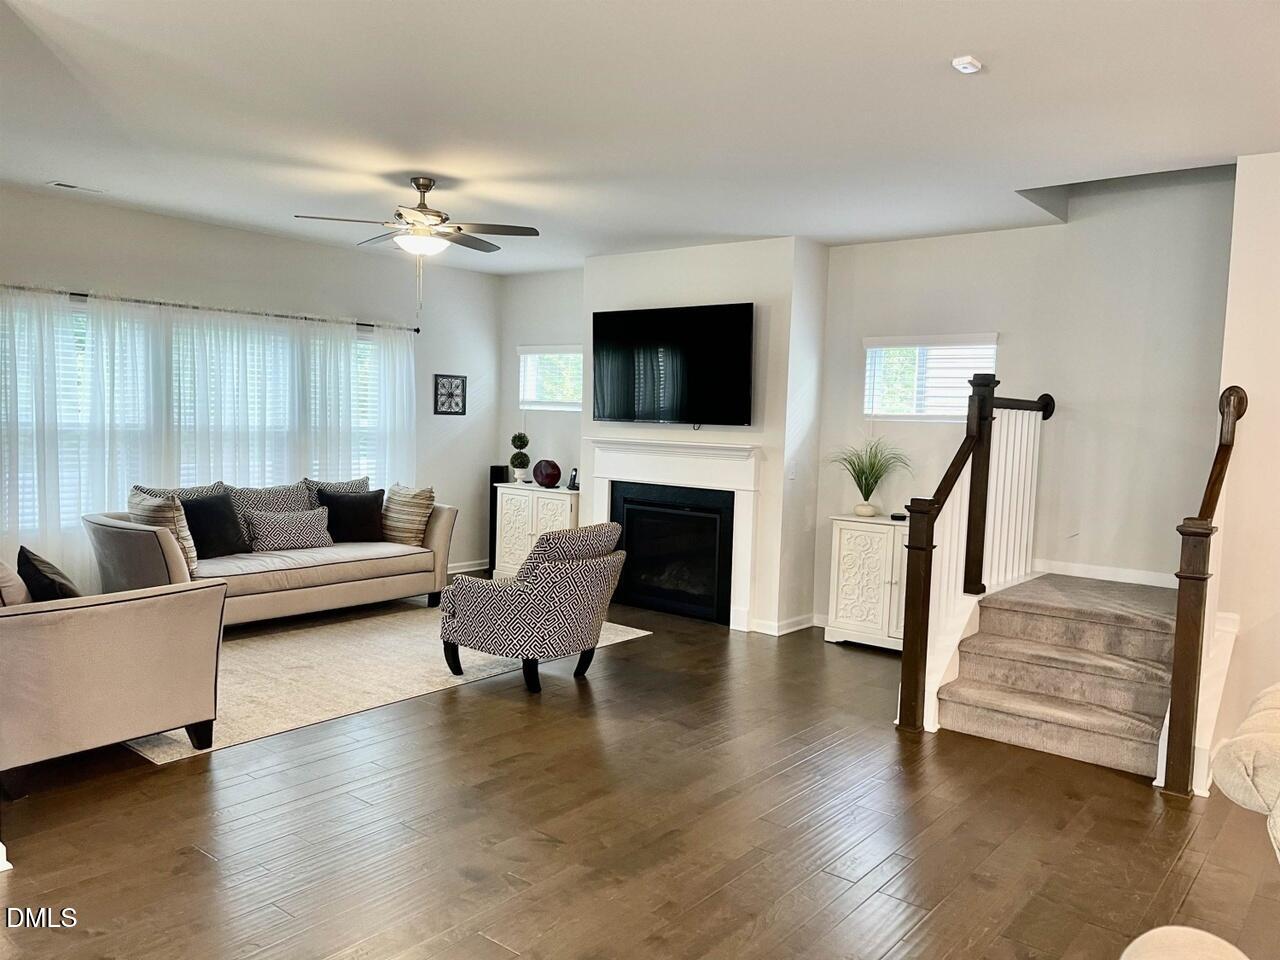
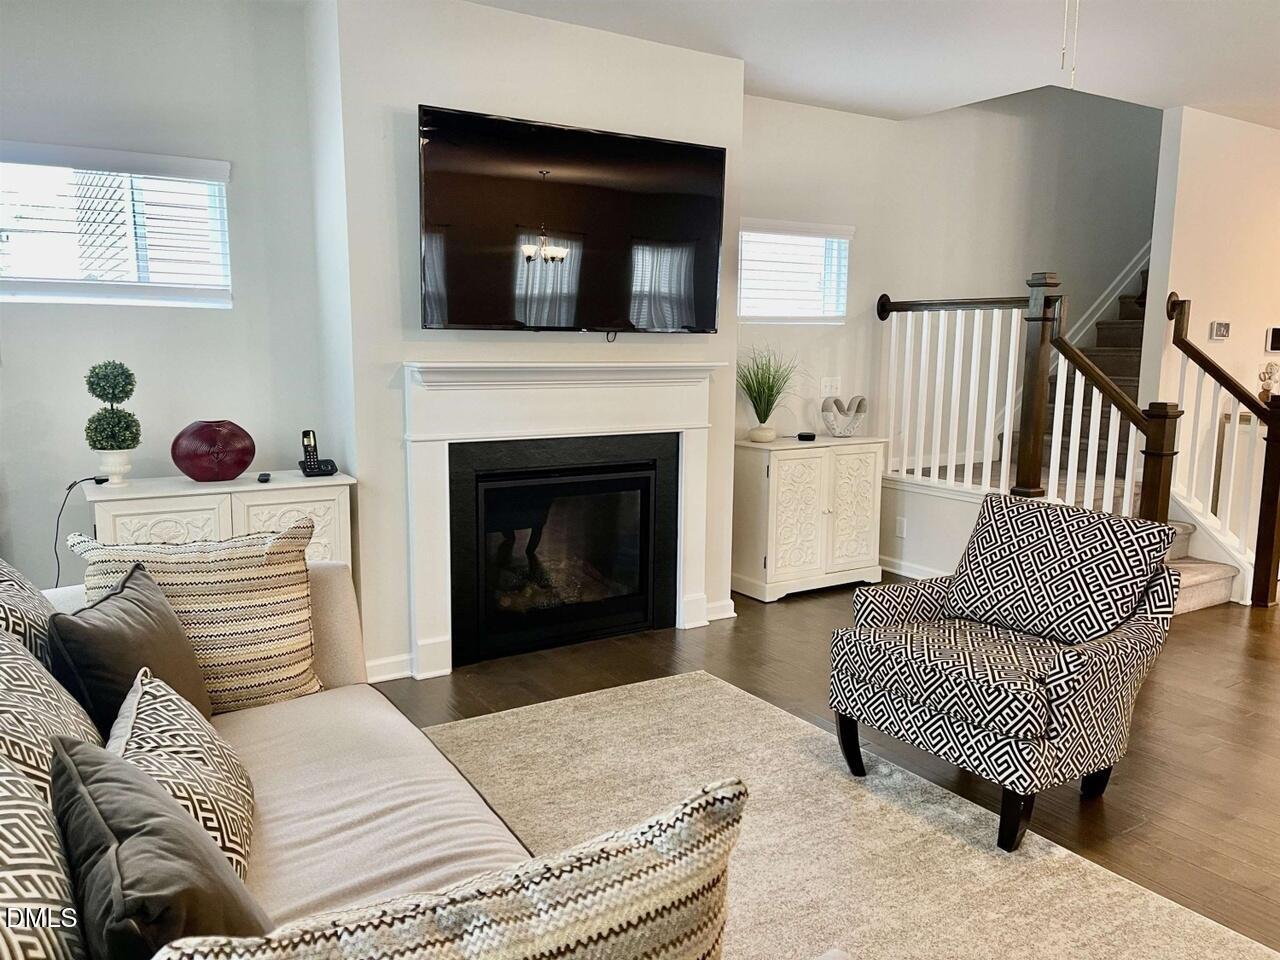
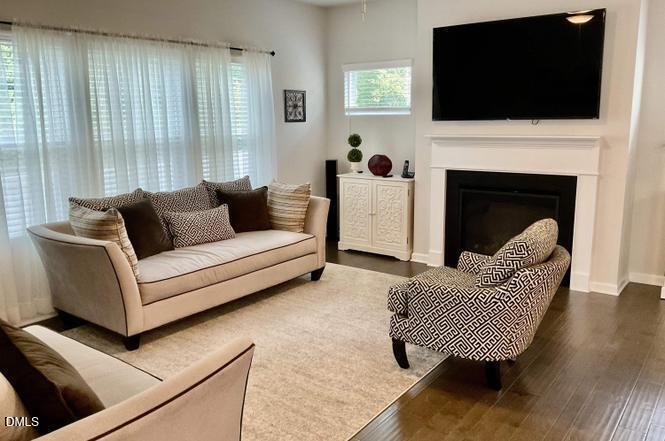
This modern, new home features a kitchen that is at the heart of this home. Upstairs, a loft provides an additional movie room your loved ones will love. LPV engineered wood flooring, white cabinets, matching new white refrigerator, Concrete Mist quartz countertops, tan carpet in bedrooms, and gas fireplace. loft upgraded with matching LPV. Fenced backyard with deck. This house is a home! Come see this home before it is gone.
Save
Ask
Tour
Hide
Listing Snapshot
Price
$597,000
Days On Site
150 Days
Bedrooms
4
Inside Area (SqFt)
2,939 sqft
Total Baths
3
Full Baths
2
Partial Baths
1
Lot Size
0.14 Acres
Year Built
2020
MLS Number
10169367
Status
Active
Property Tax
$5,841.67
HOA/Condo/Coop Fees
$66.67 monthly
Sq Ft Source
N/A
Friends & Family
Recent Activity
| 5 months ago | Listing first seen on site | |
| 5 months ago | Listing updated with changes from the MLS |
General Features
Acres
0.14
Attached Garage
Yes
Foundation
Slab
Garage
Yes
Garage Spaces
2
Levels
Two
Parking
AttachedGarageConcreteDriveway
Property Sub Type
Single Family Residence
Sewer
Public Sewer
Special Circumstances
Standard
SqFt Above
2939
SqFt Total
2939
Style
Traditional
Water Source
Public
Zoning
PDR 4.840
Interior Features
Appliances
Convection OvenDryerDisposalDishwasherENERGY STAR Qualified DishwasherFreezerGas RangeGas Water HeaterMicrowaveRefrigeratorWasher
Cooling
Attic FanCentral AirElectricENERGY STAR Qualified EquipmentHumidity Control
Fireplace
Yes
Fireplace Features
Family RoomGasGas Log
Fireplaces
1
Flooring
VinylWood
Heating
Forced AirHeat PumpNatural Gas
Interior
Ceiling Fan(s)Kitchen IslandOpen FloorplanPantryWalk-In Closet(s)
Laundry Features
Electric Dryer HookupLaundry Room
Main Level Bedrooms
1
Bathroom 2
Level - Upper
Bedroom 2
Level - Main
Bedroom 3
Level - Upper
Bedroom 4
Level - Upper
Master Bathroom
Level - Upper
Master Bedroom
Level - Upper
Save
Ask
Tour
Hide
Exterior Features
Construction Details
StoneVinyl Siding
Fencing
Back Yard
Patio And Porch
Deck
Roof
Shingle
Community Features
Association Amenities
ClubhouseDog ParkFitness CenterOtherPicnic AreaPlaygroundPoolTrail(s)
Association Fee
$200.0
Association Fee Frequency
Quarterly
Community Features
ClubhouseFitness CenterPlaygroundStreet LightsTennis Court(s)
Financing Terms Available
CashConventional
Schools
School District
Unknown
Elementary School
Durham - Bethesda Elementary
Middle School
Durham - James E Shepard Magnet Middle School
High School
Durham - Durham Early College of Health Sciences
Listing courtesy of Andrea Andrado Ochoa of Collective Realty LLC

Listings that are marked with an icon are provided courtesy of the Triangle MLS, Inc. of North Carolina, Internet Data Exchange Database. Copyright 2026 Triangle MLS, Inc. of North Carolina. All rights reserved.
Last checked: 2026-10-20 09:57 PM UTC
Listings that are marked with an icon are provided courtesy of the Triangle MLS, Inc. of North Carolina, Internet Data Exchange Database. Copyright 2026 Triangle MLS, Inc. of North Carolina. All rights reserved.
Last checked: 2026-10-20 09:57 PM UTC
Neighborhood & Commute
Source: Walkscore
Save
Ask
Tour
Hide
Did you know? You can invite friends and family to your search. They can join your search, rate and discuss listings with you.