Save
Ask
Tour
Hide
Share
$879,900
3 Days On Site

85 Christenbury Lane
Clayton, NC 27527

For Sale|Single Family Residence|Active
5
Beds
5
Total Baths
5
Full Baths
5,270
SqFt
$167
/SqFt
2007
Built
Subdivision:
Flowers Plantation
County:
Johnston

Due to the health concerns created by Coronavirus we are offering personal 1-1 online video walkthough tours where possible.
Call Now: 919.818.5001
Is this the listing for you? We can help make it yours.
919.818.5001
85 Christenbury Lane85 Christenbury Lane85 Christenbury Lane85 Christenbury Lane
Save
Ask
Tour
Hide
Share

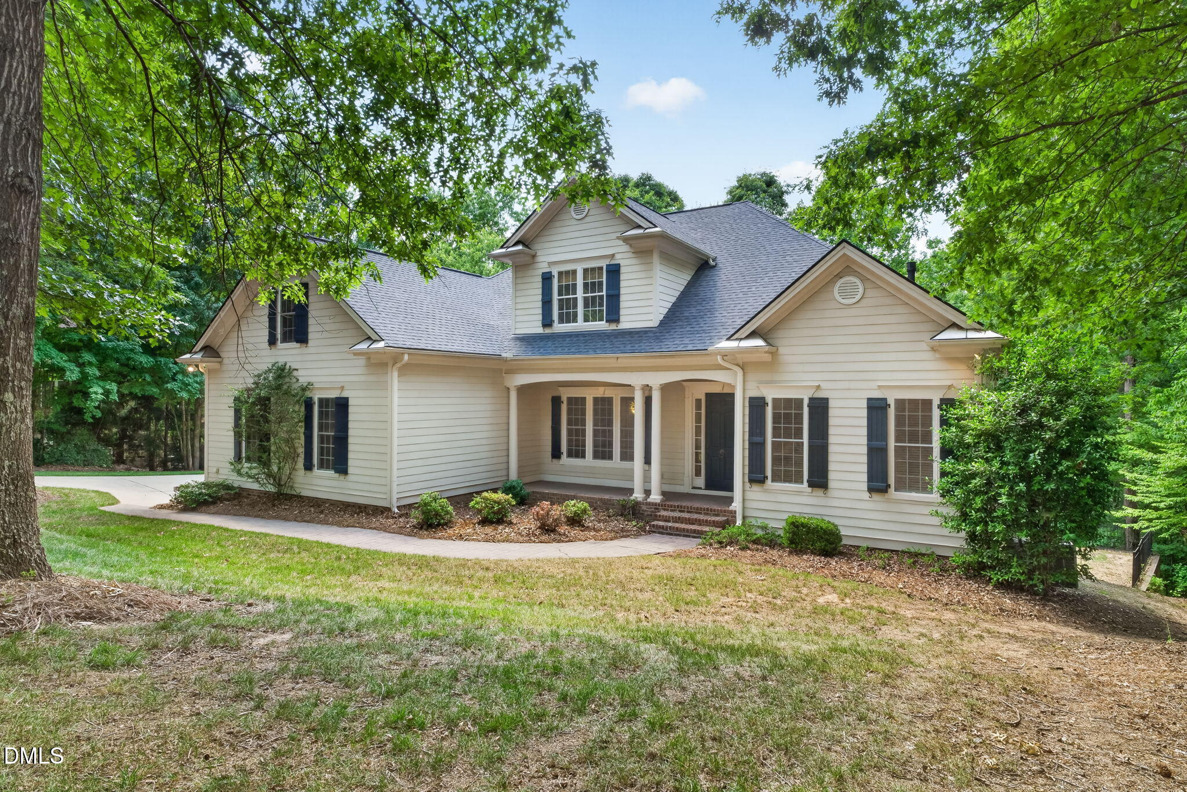
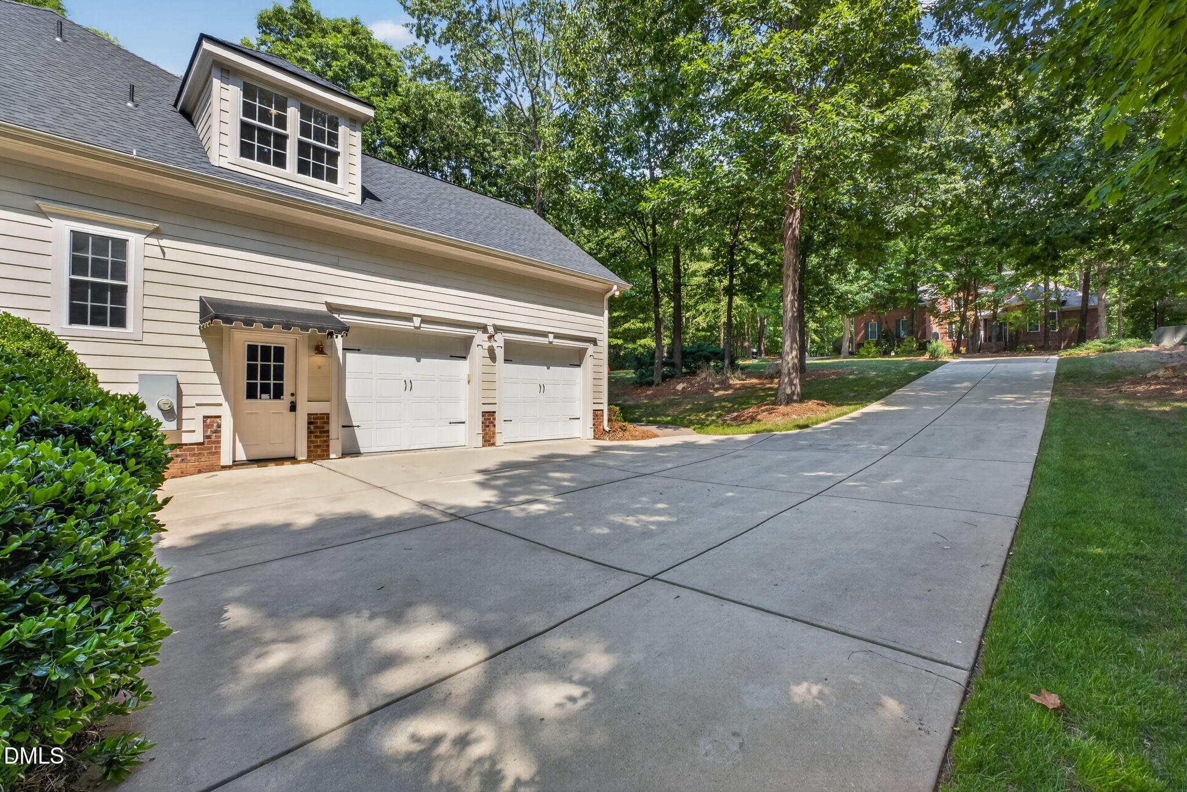
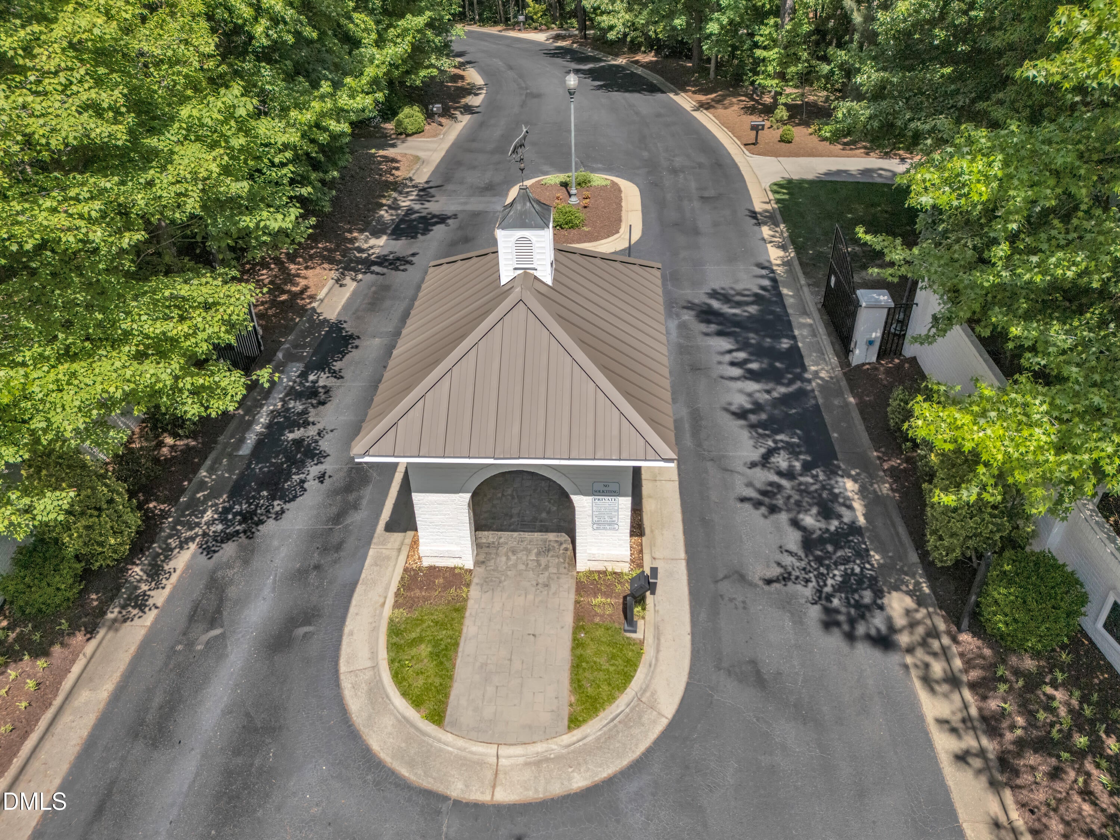
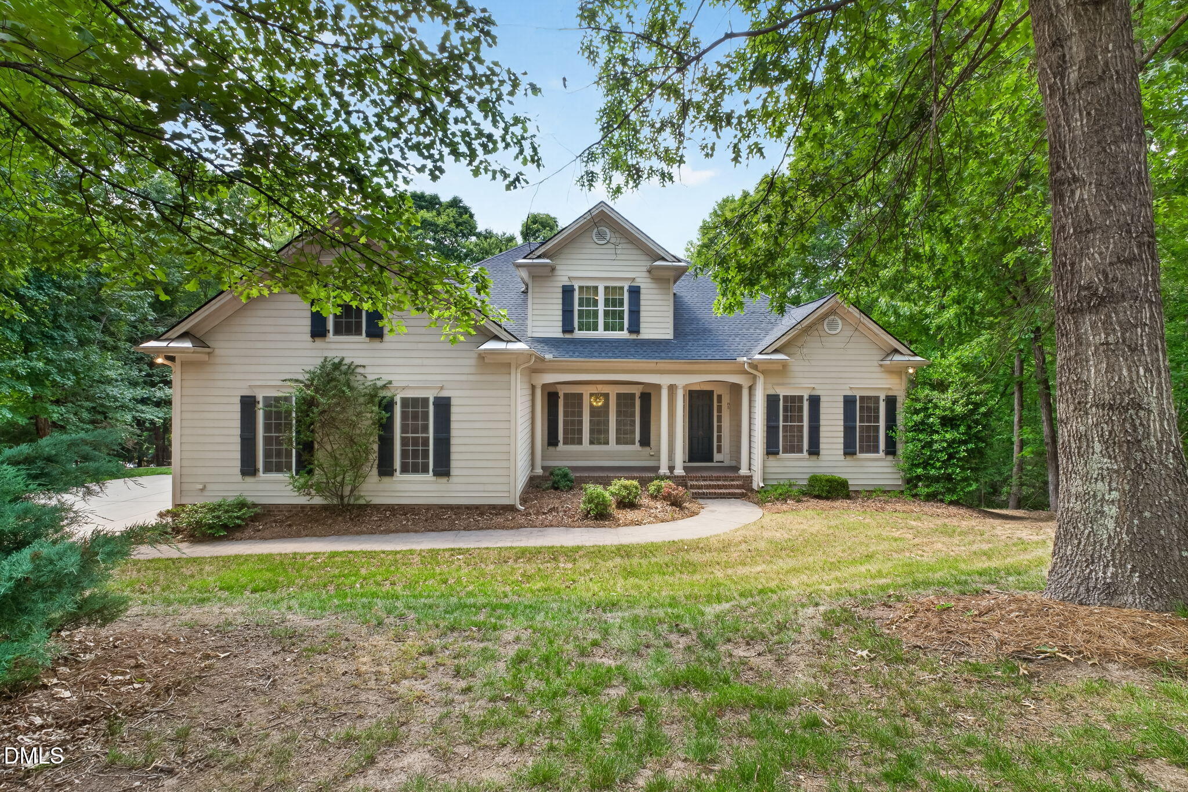
A FULL DAYLIGHT BASEMENT, 2 KITCHENS, 3 FIREPLACES, and OVER 5,200 SQUARE FEET all inside Gated Watson's Mill. Priced OVER $100,000 BELOW TAX VALUE in the Flowers Plantation Community. From the front, you would never believe just how much space this home offers. Located in WATSON'S MILL, a prestigious Gated community in the highly sought-after FLOWERS PLANTATION area of Clayton, this stunning home offers the space, character, and lifestyle options that are so hard to find. Featuring 5 BEDROOMS, 5 BATHROOMS, 3 FIREPLACES, 2 KITCHENS, and a FULL DAYLIGHT BASEMENT, this home is designed for everyday living, entertaining, guests, extended stays, and flexible living. The main level is truly impressive with a grand entry foyer, formal dining room, private OFFICE/STUDY, custom trim, beautiful REAL 3/4 INCH HARDWOOD FLOORS, and a dramatic 2-STORY FAMILY ROOM with built-ins, fireplace, and an open staircase with wrought iron rails. The main kitchen is the heart of the home, featuring a large island, cooktop, PotFiller, wall oven, beverage area, walk-in pantry, and TONS OF COUNTER SPACE all open to the family room for easy living and entertaining. The FIRST-FLOOR OWNER'S SUITE feels like a private retreat with a beautiful two-sided fireplace shared between the bedroom and spa-style bath with soaking tub. Upstairs, you'll find two bedroom suites, a large bonus room, and walk-in attic storage. And then downstairs the home opens up all over again. The FULL FINISHED DAYLIGHT BASEMENT features a second kitchen, family room with fireplace, bedroom, full bath, flex room, and walk-out access to a private patio with hot tub creating the perfect setup for guests, multi-generational living, entertaining, or a private retreat. Enjoy outdoor living from the large screened porch, sun deck, manicured setting, and beautiful OVER 1-ACRE HOMESITE with Wooded Buffer in Rear. All of this in a gated, curb-and-gutter community just minutes from the YMCA, Publix, Harris Teeter, shopping, dining, and everyday conveniences. And the value? This home is priced OVER $100,000 BELOW TAX VALUE. This is not just a home - it is SPACE, LIFESTYLE, PRIVACY, and OPPORTUNITY in one of Clayton's most sought-after areas.

Save
Ask
Tour
Hide
Share
Listing Snapshot
Price 
$879,900
Days On Site 
3 Days
Bedrooms 
5
Inside Area (SqFt) 
5,270 sqft
Total Baths 
5
Full Baths 
5
Partial Baths 
N/A
Lot Size 
1.04 Acres
Year Built 
2007
MLS® Number 
10169523
Status 
Active
Property Tax 
$5,889
HOA/Condo/Coop Fees 
$100 monthly
Sq Ft Source 
N/A
Friends & Family
Recent Activity
4 days agoListing updated with changes from the MLS®
4 days agoListing first seen on site
General Features
Acres 
1.04
Attached Garage 
Yes
Foundation 
BlockBrick/Mortar
Garage 
Yes
Garage Spaces 
2
Levels 
Three Or More
Parking 
AttachedConcreteCoveredEnclosedGarageGarage Door OpenerGarage Faces SideOn SiteOpenOutside
Property Sub Type 
Single Family Residence
Security 
Gated Community
Sewer 
Public Sewer
Special Circumstances 
Standard
SqFt Above 
3472
SqFt Below 
1798
SqFt Total 
5270
Style 
TraditionalTransitional
Utilities 
Electricity ConnectedNatural Gas ConnectedSewer ConnectedWater Connected
Water Source 
Public
Zoning 
RES
Interior Features
Appliances 
CooktopDishwasherElectric Water HeaterGas CooktopMicrowaveOvenRangeRange HoodStainless Steel Appliance(s)
Basement 
DaylightFinishedFullWalk-Out Access
Cooling 
Ceiling Fan(s)Central Air
Fireplace 
Yes
Fireplace Features 
BasementBedroomFamily RoomGasGas LogMaster Bedroom
Fireplaces 
3
Flooring 
CarpetCeramic TileConcreteHardwoodWood
Heating 
ElectricForced Air
Interior 
BarBookcasesBuilt-in FeaturesCathedral Ceiling(s)Ceiling Fan(s)Crown MoldingDouble VanityEntrance FoyerGranite CountersHigh CeilingsHigh Speed InternetIn-Law FloorplanKitchen IslandPantryMaster DownstairsSoaking TubStorageTrack LightingWalk-In Closet(s)
Laundry Features 
InsideLaundry RoomMain Level
Main Level Bedrooms 
2
Spa 
Yes
Window Features 
Insulated Windows
Bathroom 2 
Level - Main
Bathroom 3 
Level - Second
Bathroom 4 
Level - Basement
Bathroom 5 
Level - Second
Bedroom 2 
Level - MainDescription - Bedroom 2 on Main Level could be an office or Bedroom
Bedroom 3 
Level - Second
Bedroom 4 
Level - Second
Bedroom 5 
Level - BasementDescription - 5th Bedroom could be on 2nd floor or Basement
Bonus Room 
Level - SecondDescription - Bonus Room has a closet and could be 5th or 6th Bedroom
Family Room 
Level - Main
Kitchen 
Level - BasementDescription - 2nd Kitchen
Master Bedroom 
Level - MainDescription - LUSH King Sized Owners suite with entry to Screened Porch
Office 
Level - BasementDescription - OFFICE on First Floor or Basement
Utility Room 
Level - Main
Save
Ask
Tour
Hide
Share
Exterior Features
Construction Details 
Fiber Cement
Exterior 
Rain Gutters
Fencing 
Partial
Lot Features 
Back YardCul-De-SacFront YardLandscaped
Patio And Porch 
CoveredDeckFront PorchPatioPorchScreened
Road Frontage 
Private Road
Roof 
Shingle
Spa 
Yes
Windows/Doors 
Insulated Windows
Community Features
Accessibility Features 
Accessible BedroomAccessible Central Living AreaAccessible ClosetsAccessible DoorsAccessible Full BathAccessible Hallway(s)Accessible Kitchen AppliancesAccessible Washer/DryerCentral Living Area
Association Dues 
1200
Building Access 
garage door
Community Features 
CurbsGatedStreet Lights
Financing Terms Available 
CashConventionalFHAVA LoanUSDA Loan
HOA Fee Frequency 
Annually
Roads 
Asphalt
Schools
School District
Unknown
Elementary School
Johnston - East Clayton Elementary
Middle School
Johnston - Riverwood
High School
Johnston - Corinth Holder
Listing courtesy of Beth Hines of RE/MAX SOUTHLAND REALTY II


Listings that are marked with an icon are provided courtesy of the Triangle MLS, Inc. of North Carolina, Internet Data Exchange Database. Copyright 2026 Triangle MLS, Inc. of North Carolina. All rights reserved.

Last checked: 2026-05-28 06:26 PM UTC

Neighborhood & Commute
Source: Walkscore
Save
Ask
Tour
Hide
Share