

Save
Ask
Tour
Hide
$524,990
142 Days On Site
424 Willow Vale AvenueKnightdale, NC 27545
Single Family Residence|Pending
5
Beds
4
Total Baths
4
Full Baths
2,869
SqFt
$183
/SqFt
2026
Built
Subdivision:
Preserve at Marks Creek
County:
Wake
Due to the health concerns created by Coronavirus we are offering personal 1-1 online video walkthough tours where possible.
Call Now: 919.818.5001
Is this the listing for you? We can help make it yours.
919.818.5001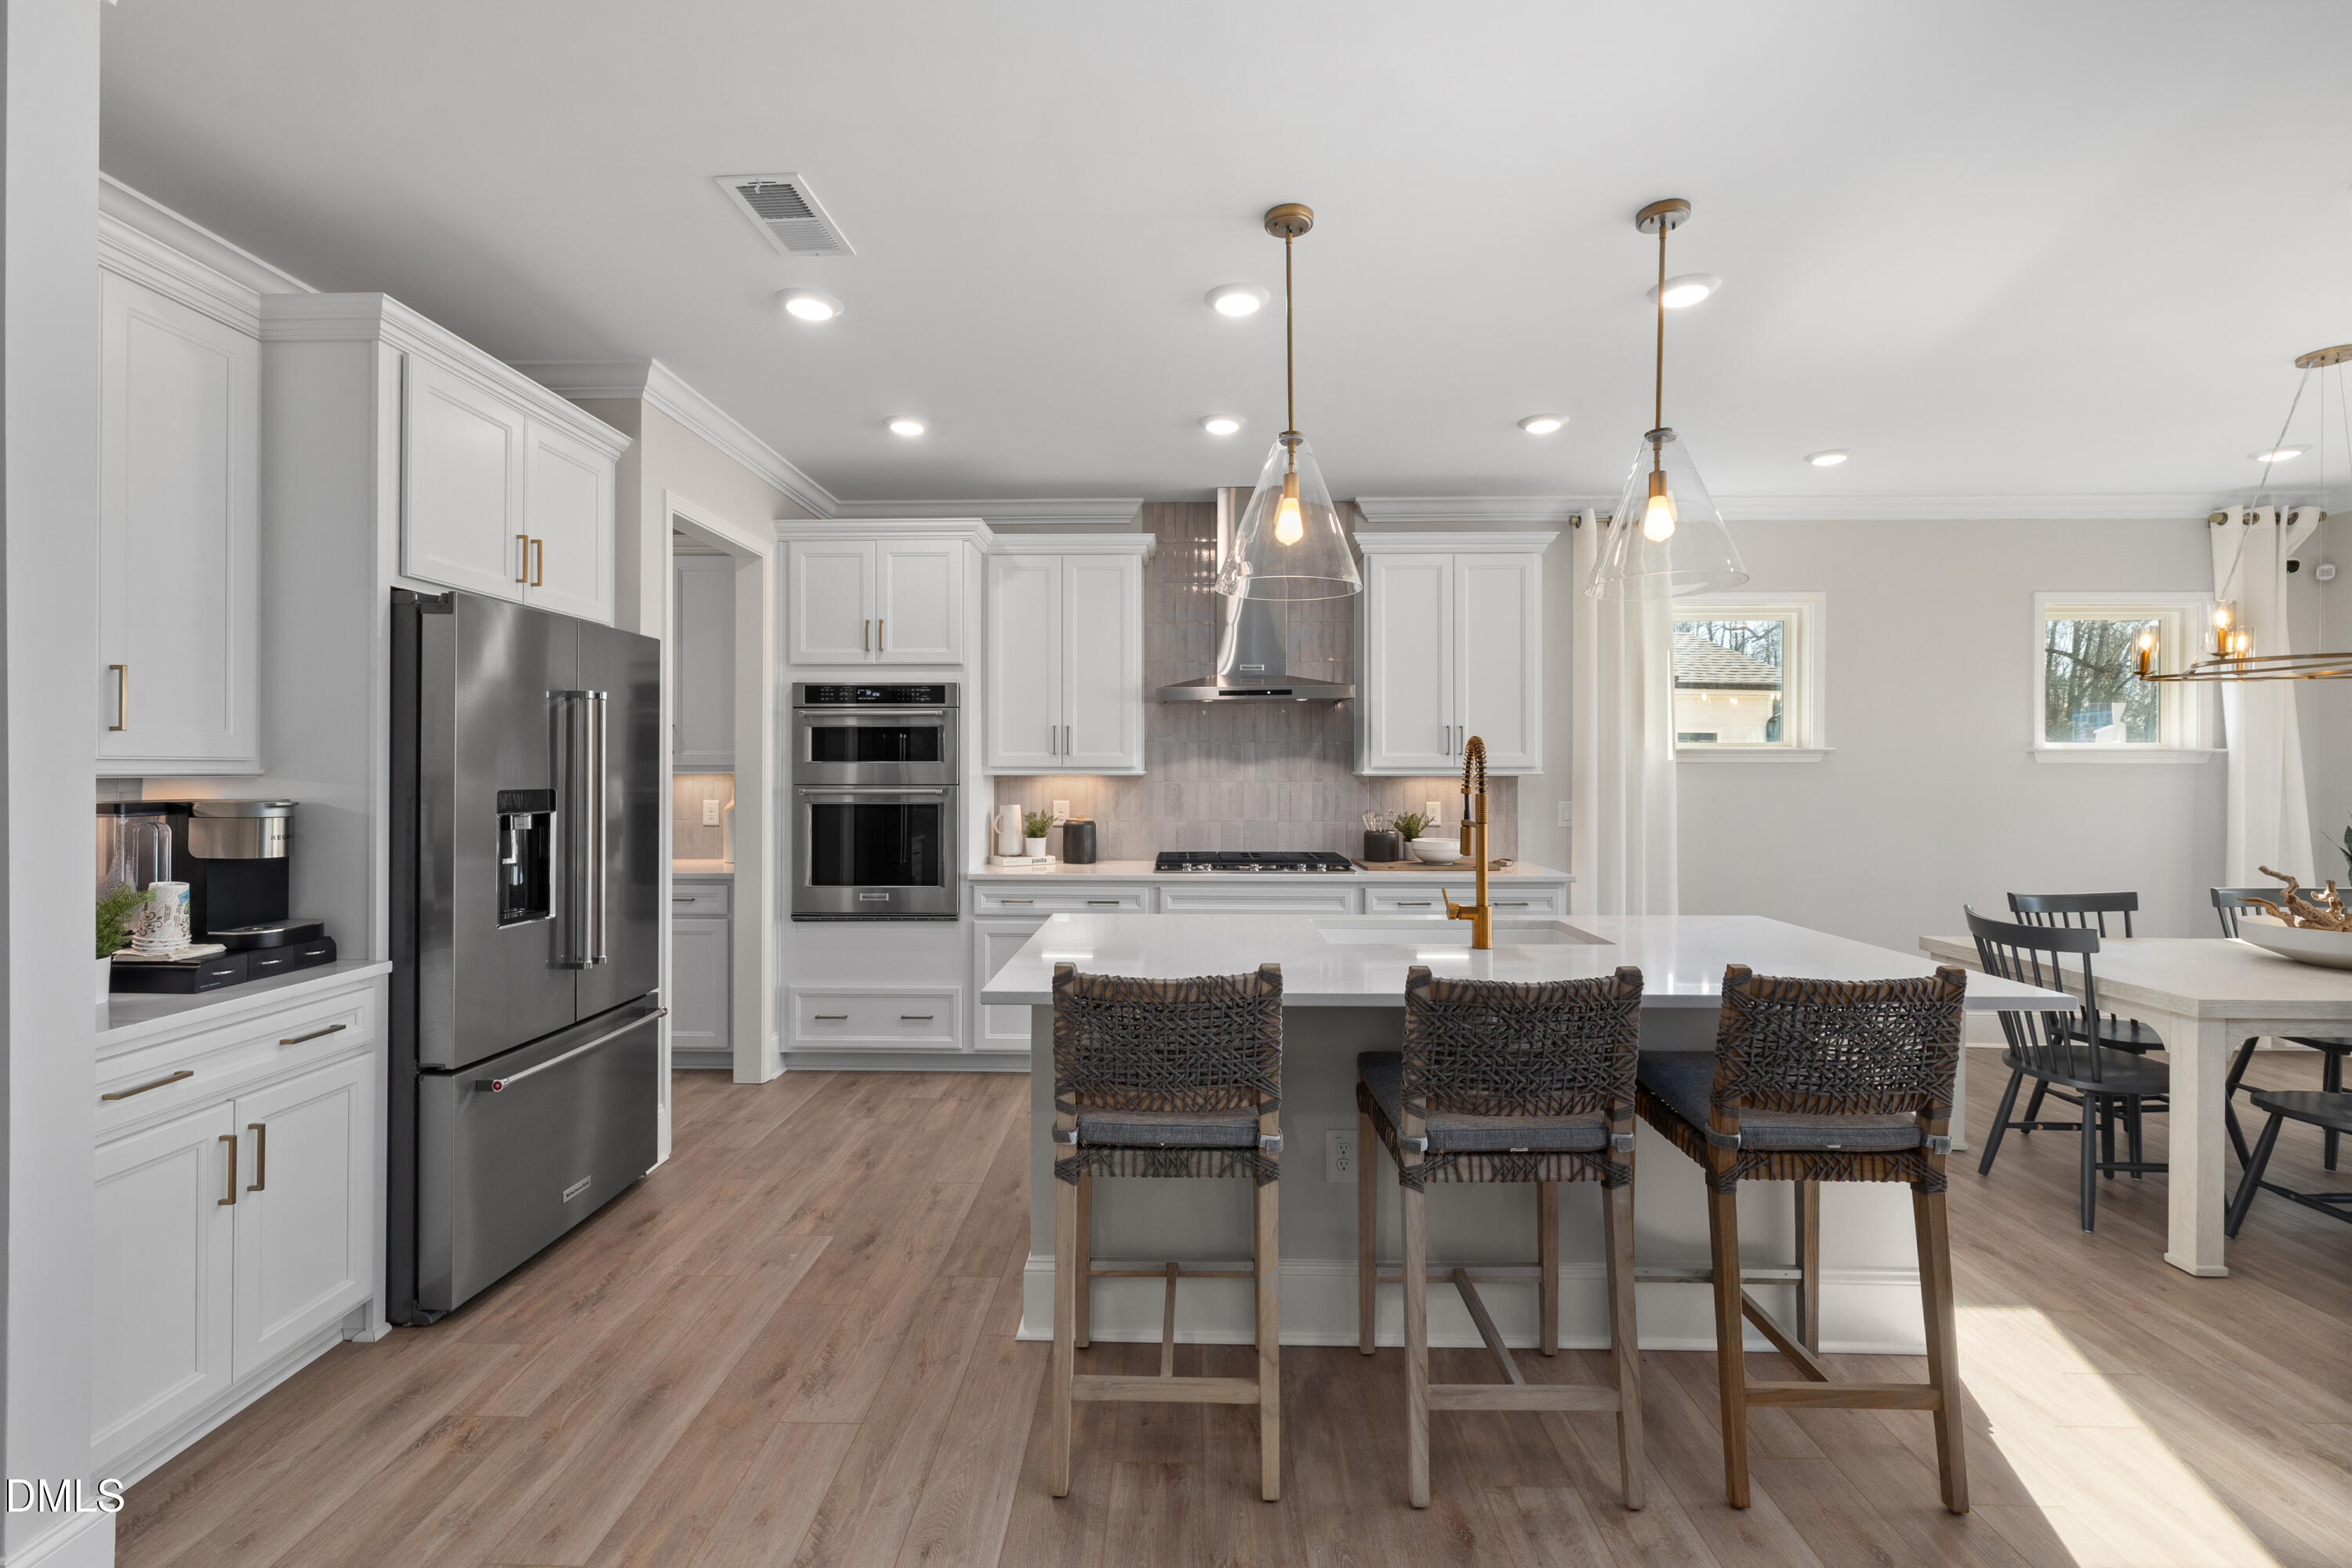
Save
Ask
Tour
Hide
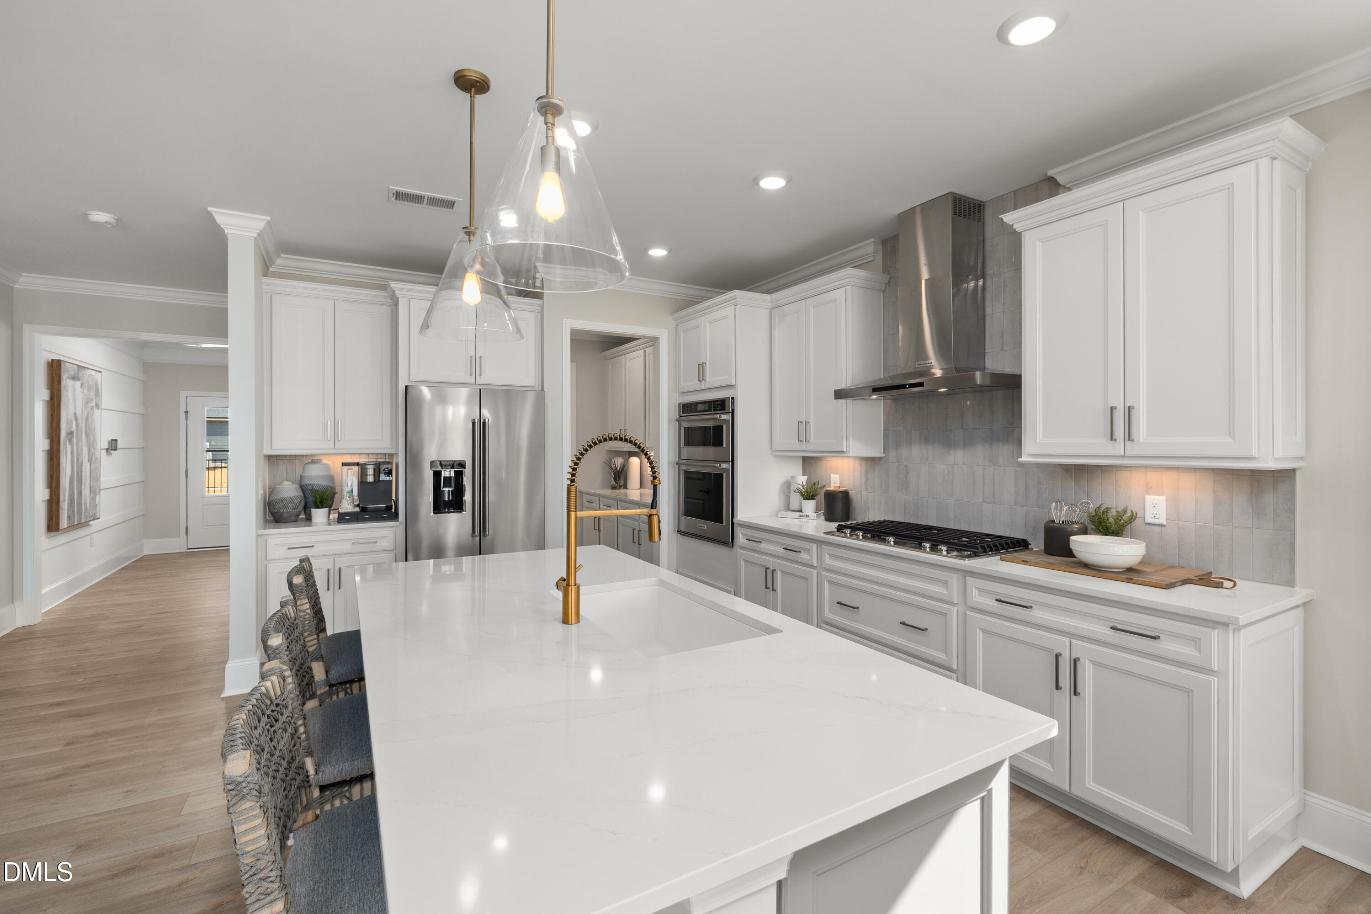
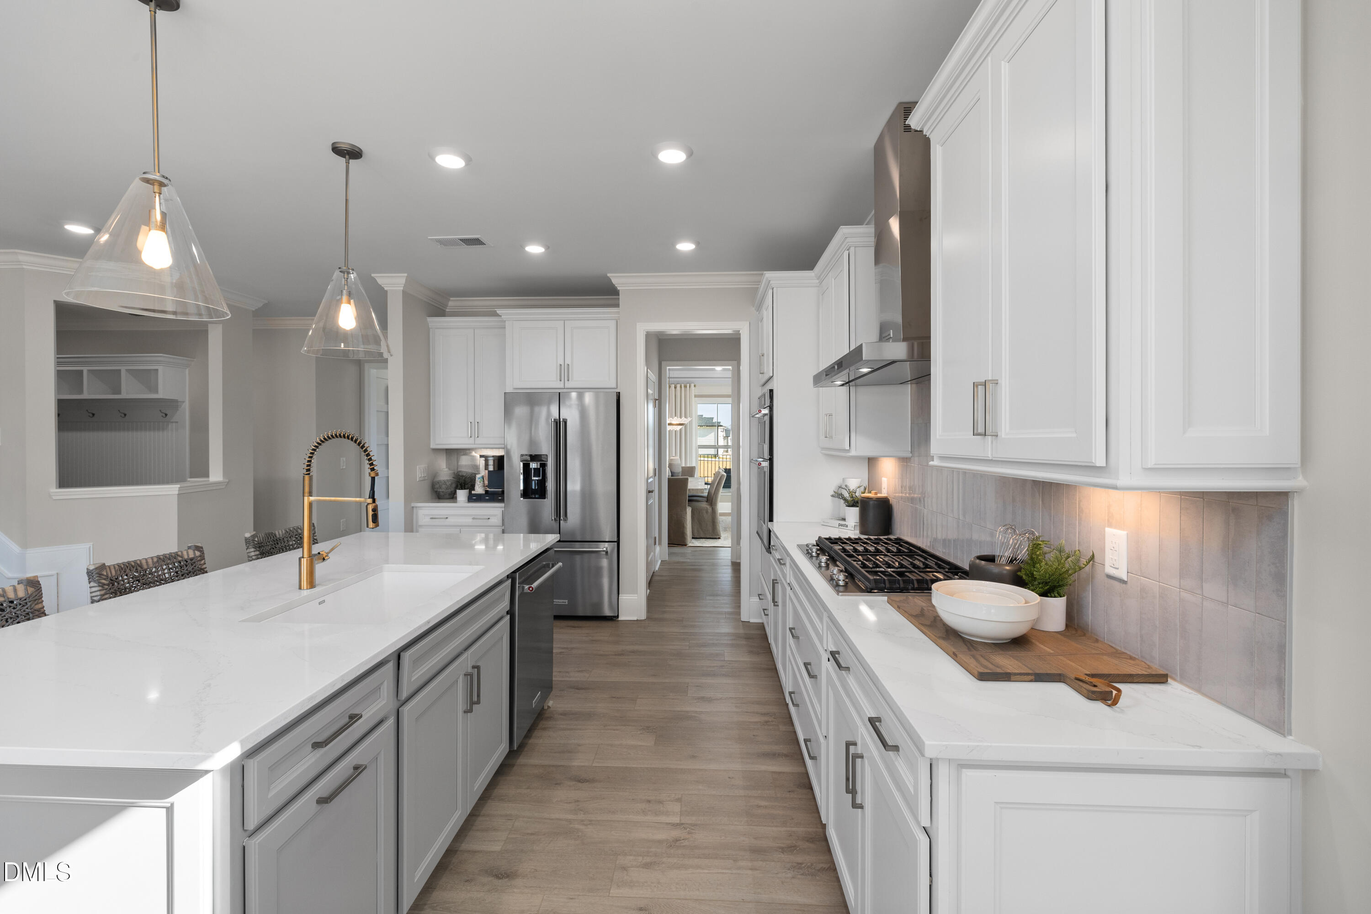
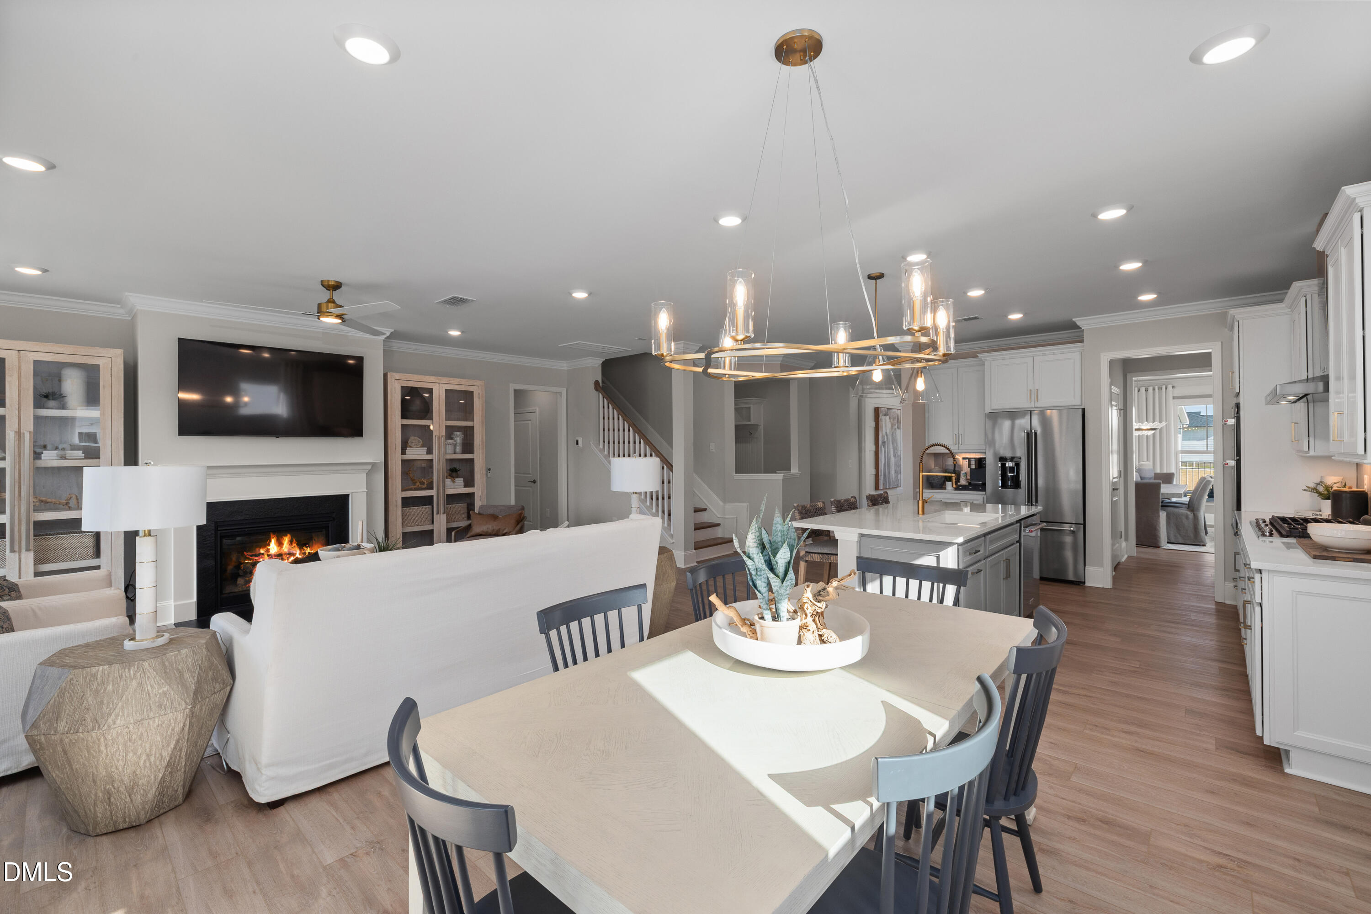
Be among the first to call this stunning corner homesite your own in The Preserve at Marks Creek! This beautifully designed home features a gourmet kitchen perfect for entertaining, a convenient first-floor guest suite, and a relaxing screened porch with an extended patio--ideal for outdoor living. Upstairs, unwind in your private sitting room just off the luxurious owner's suite, complete with an upgraded spa-like shower featuring a rainfall shower head. This home truly blends comfort, style, and modern living--don't miss it!
Save
Ask
Tour
Hide
Listing Snapshot
Price
$524,990
Days On Site
142 Days
Bedrooms
5
Inside Area (SqFt)
2,869 sqft
Total Baths
4
Full Baths
4
Partial Baths
N/A
Lot Size
0.18 Acres
Year Built
2026
MLS® Number
10169563
Status
Pending
Property Tax
$0.96
HOA/Condo/Coop Fees
$110 monthly
Sq Ft Source
N/A
Friends & Family
Recent Activity
| 3 months ago | Listing updated with changes from the MLS® | |
| 3 months ago | Status changed to Pending | |
| 4 months ago | Price changed to $524,990 | |
| 5 months ago | Listing first seen on site |
General Features
Acres
0.18
Attached Garage
Yes
Foundation
RaisedSlab
Garage
Yes
Garage Spaces
2
Home Warranty
Yes
Levels
Two
Parking
AttachedGarageGarage Door OpenerKitchen LevelLightedParking Pad
Parking Spaces
2
Property Condition
New Construction
Property Sub Type
Single Family Residence
Sewer
Public Sewer
Special Circumstances
Standard
SqFt Above
2869
SqFt Total
2869
Style
Traditional
Utilities
Cable AvailableCable ConnectedElectricity AvailableElectricity ConnectedWater AvailableWater Connected
Water Source
Public
Interior Features
Appliances
Built-In Gas OvenBuilt-In Gas RangeCooktopDisposalDishwasherExhaust FanGas CooktopGas OvenGas RangeGas Water HeaterIce MakerMicrowaveOvenPlumbed For Ice MakerRangeSelf Cleaning OvenStainless Steel Appliance(s)Tankless Water HeaterVented Exhaust FanWater Heater
Cooling
DualGasZoned
Flooring
CarpetTileVinyl
Heating
Zoned
Interior
Crown MoldingDouble VanityGranite CountersKitchen IslandOpen FloorplanRecessed LightingSmart ThermostatSoaking TubWalk-In Closet(s)Master DownstairsPantry
Laundry Features
Laundry RoomMain LevelSinkUpper LevelWasher Hookup
Main Level Bedrooms
1
Bedroom 2
Dimensions - 11 x 11.1Level - Second
Bedroom 3
Dimensions - 11 x 11.9Level - Second
Bedroom 4
Dimensions - 12 x 15.2Level - Second
Bedroom 5
Dimensions - 11 x 10.3Level - Main
Dining Room
Dimensions - 11 x 12.11Level - Main
Family Room
Dimensions - 14.7 x 22.8Level - Main
Master Bedroom
Dimensions - 15.8 x 14Level - Second
Other
Dimensions - 11 x 9.8Level - SecondDescription - Sitting Room
Save
Ask
Tour
Hide
Exterior Features
Construction Details
Fiber CementHardiPlank Type
Exterior
GardenPlayground
Lot Features
Back YardCul-De-SacCorner LotInterior Lot
Patio And Porch
Patio
Pool Features
Community
Roof
Shingle
View
PondTrees/Woods
Waterview
PondTrees/Woods
Community Features
Association Amenities
CabanaDog ParkGasParkPicnic AreaPlaygroundPoolTrail(s)
Association Fee
$110.0
Association Fee Frequency
Monthly
Community Features
ParkPlaygroundPool
Financing Terms Available
1031 ExchangeCashConventionalFHAVA Loan
Roads
Alley PavedPaved
Schools
School District
Unknown
Elementary School
Wake - Lockhart Elementary
Middle School
Wake - Neuse River Middle
High School
Wake - Knightdale High
Listing courtesy of Alex Lilly of Pulte Home Company LLC

Listings that are marked with an icon are provided courtesy of the Triangle MLS, Inc. of North Carolina, Internet Data Exchange Database. Copyright 2026 Triangle MLS, Inc. of North Carolina. All rights reserved.
Last checked: 2026-10-16 10:35 PM UTC
Listings that are marked with an icon are provided courtesy of the Triangle MLS, Inc. of North Carolina, Internet Data Exchange Database. Copyright 2026 Triangle MLS, Inc. of North Carolina. All rights reserved.
Last checked: 2026-10-16 10:35 PM UTC
Neighborhood & Commute
Source: Walkscore
Save
Ask
Tour
Hide
Did you know? You can invite friends and family to your search. They can join your search, rate and discuss listings with you.