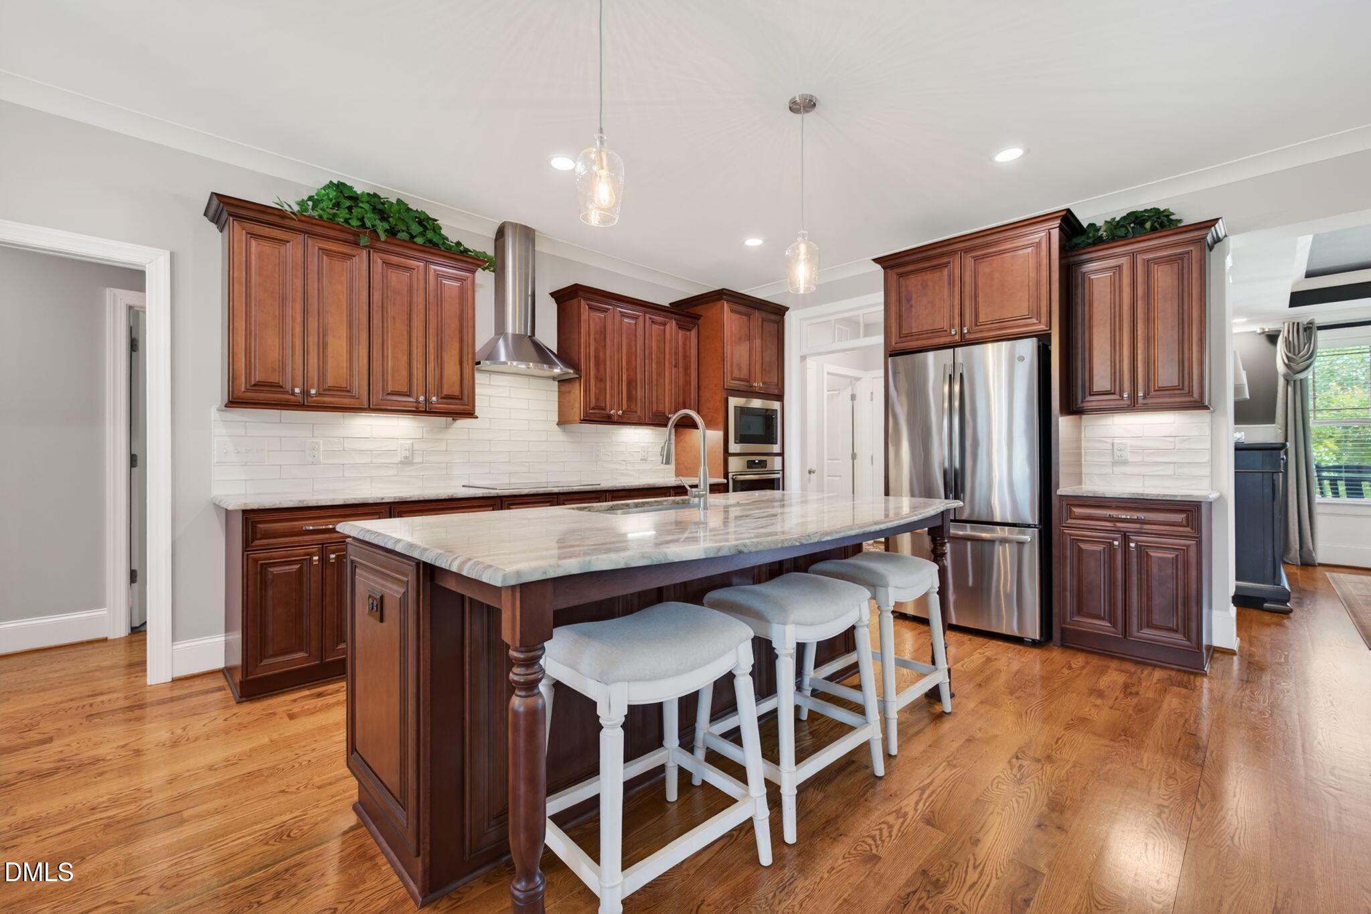
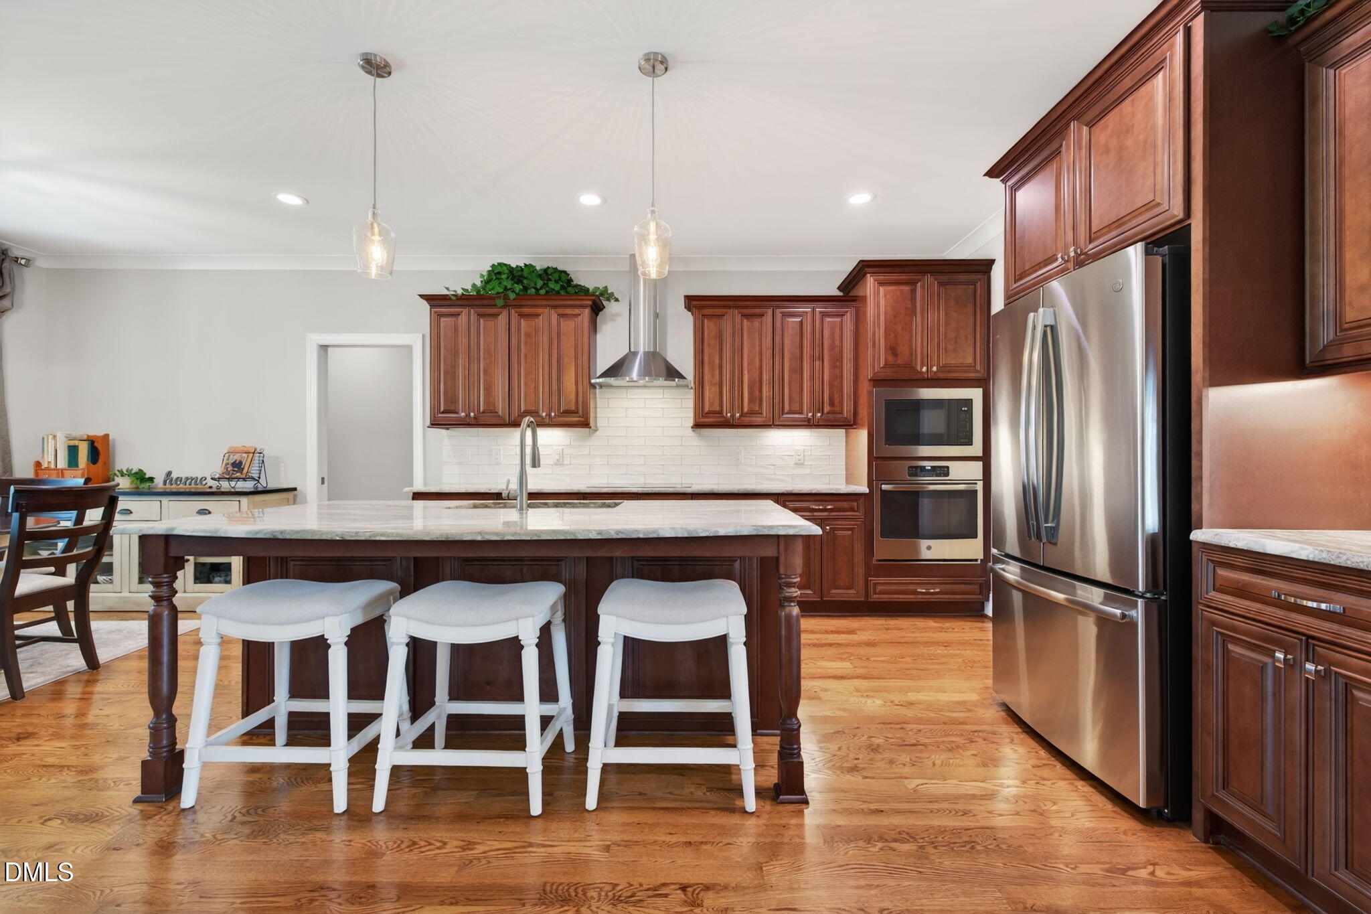
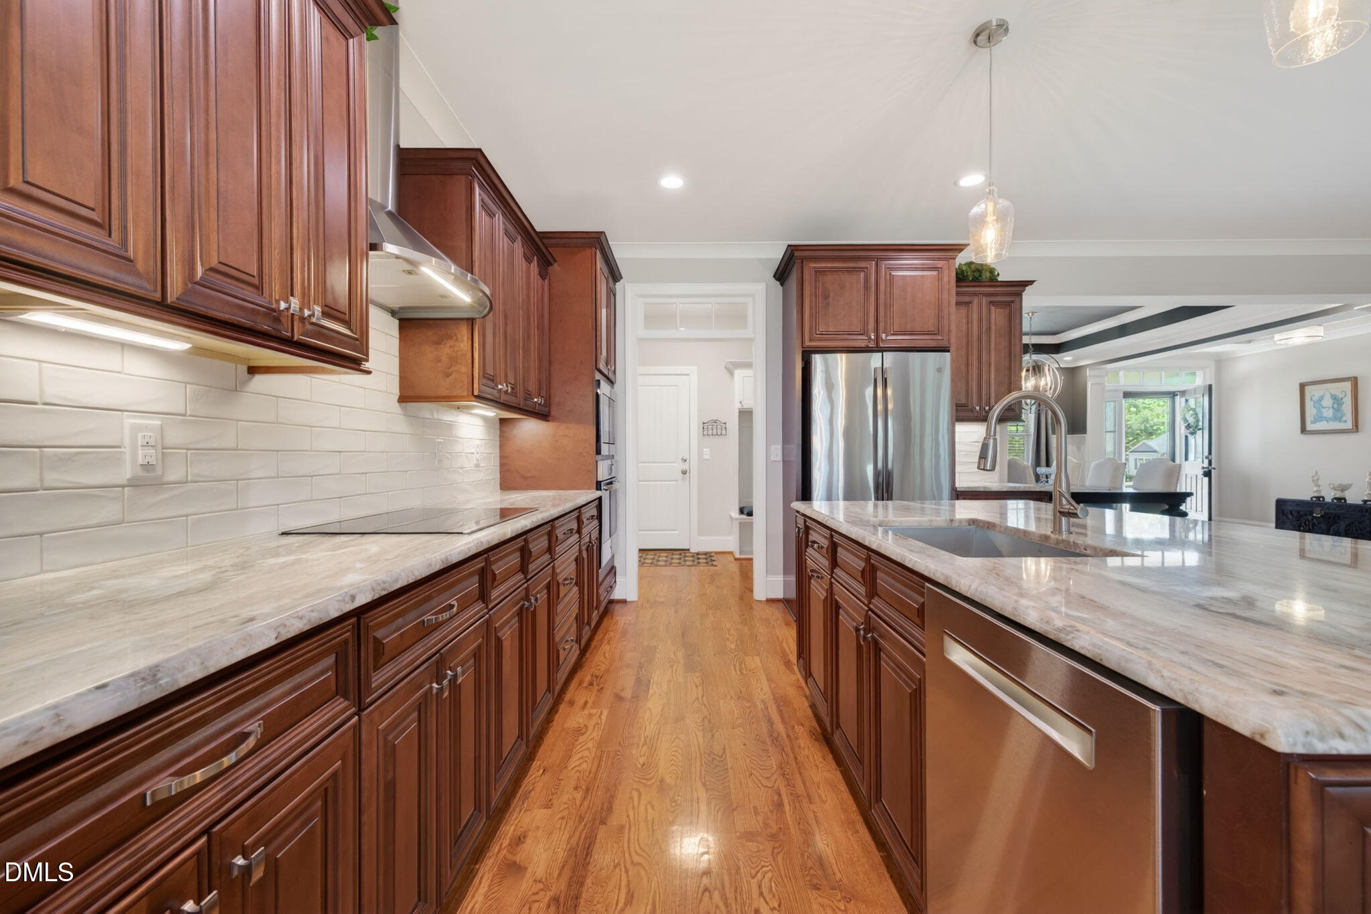
Welcome to this beautifully designed home tucked away in the desirable Willow Springs area, offering space, functionality, and thoughtful details throughout. Featuring a rare three-car garage and extra-wide parking pad, this home provides plenty of room for vehicles, guests, and storage. Inside, you'll find real hardwood floors throughout most of the main level, a spacious family room with a stunning stone gas log fireplace, a formal dining room, and an island kitchen complete with breakfast bar seating and appliances that convey.
The main floor layout is ideal, offering three bedrooms on the first level, including a private owner's suite. Two secondary bedrooms share a convenient Jack-and-Jill full bath with dual vanity. Upstairs features a fourth bedroom, a large bonus room, and two walk-in attic storage spaces perfect for keeping everything organized.
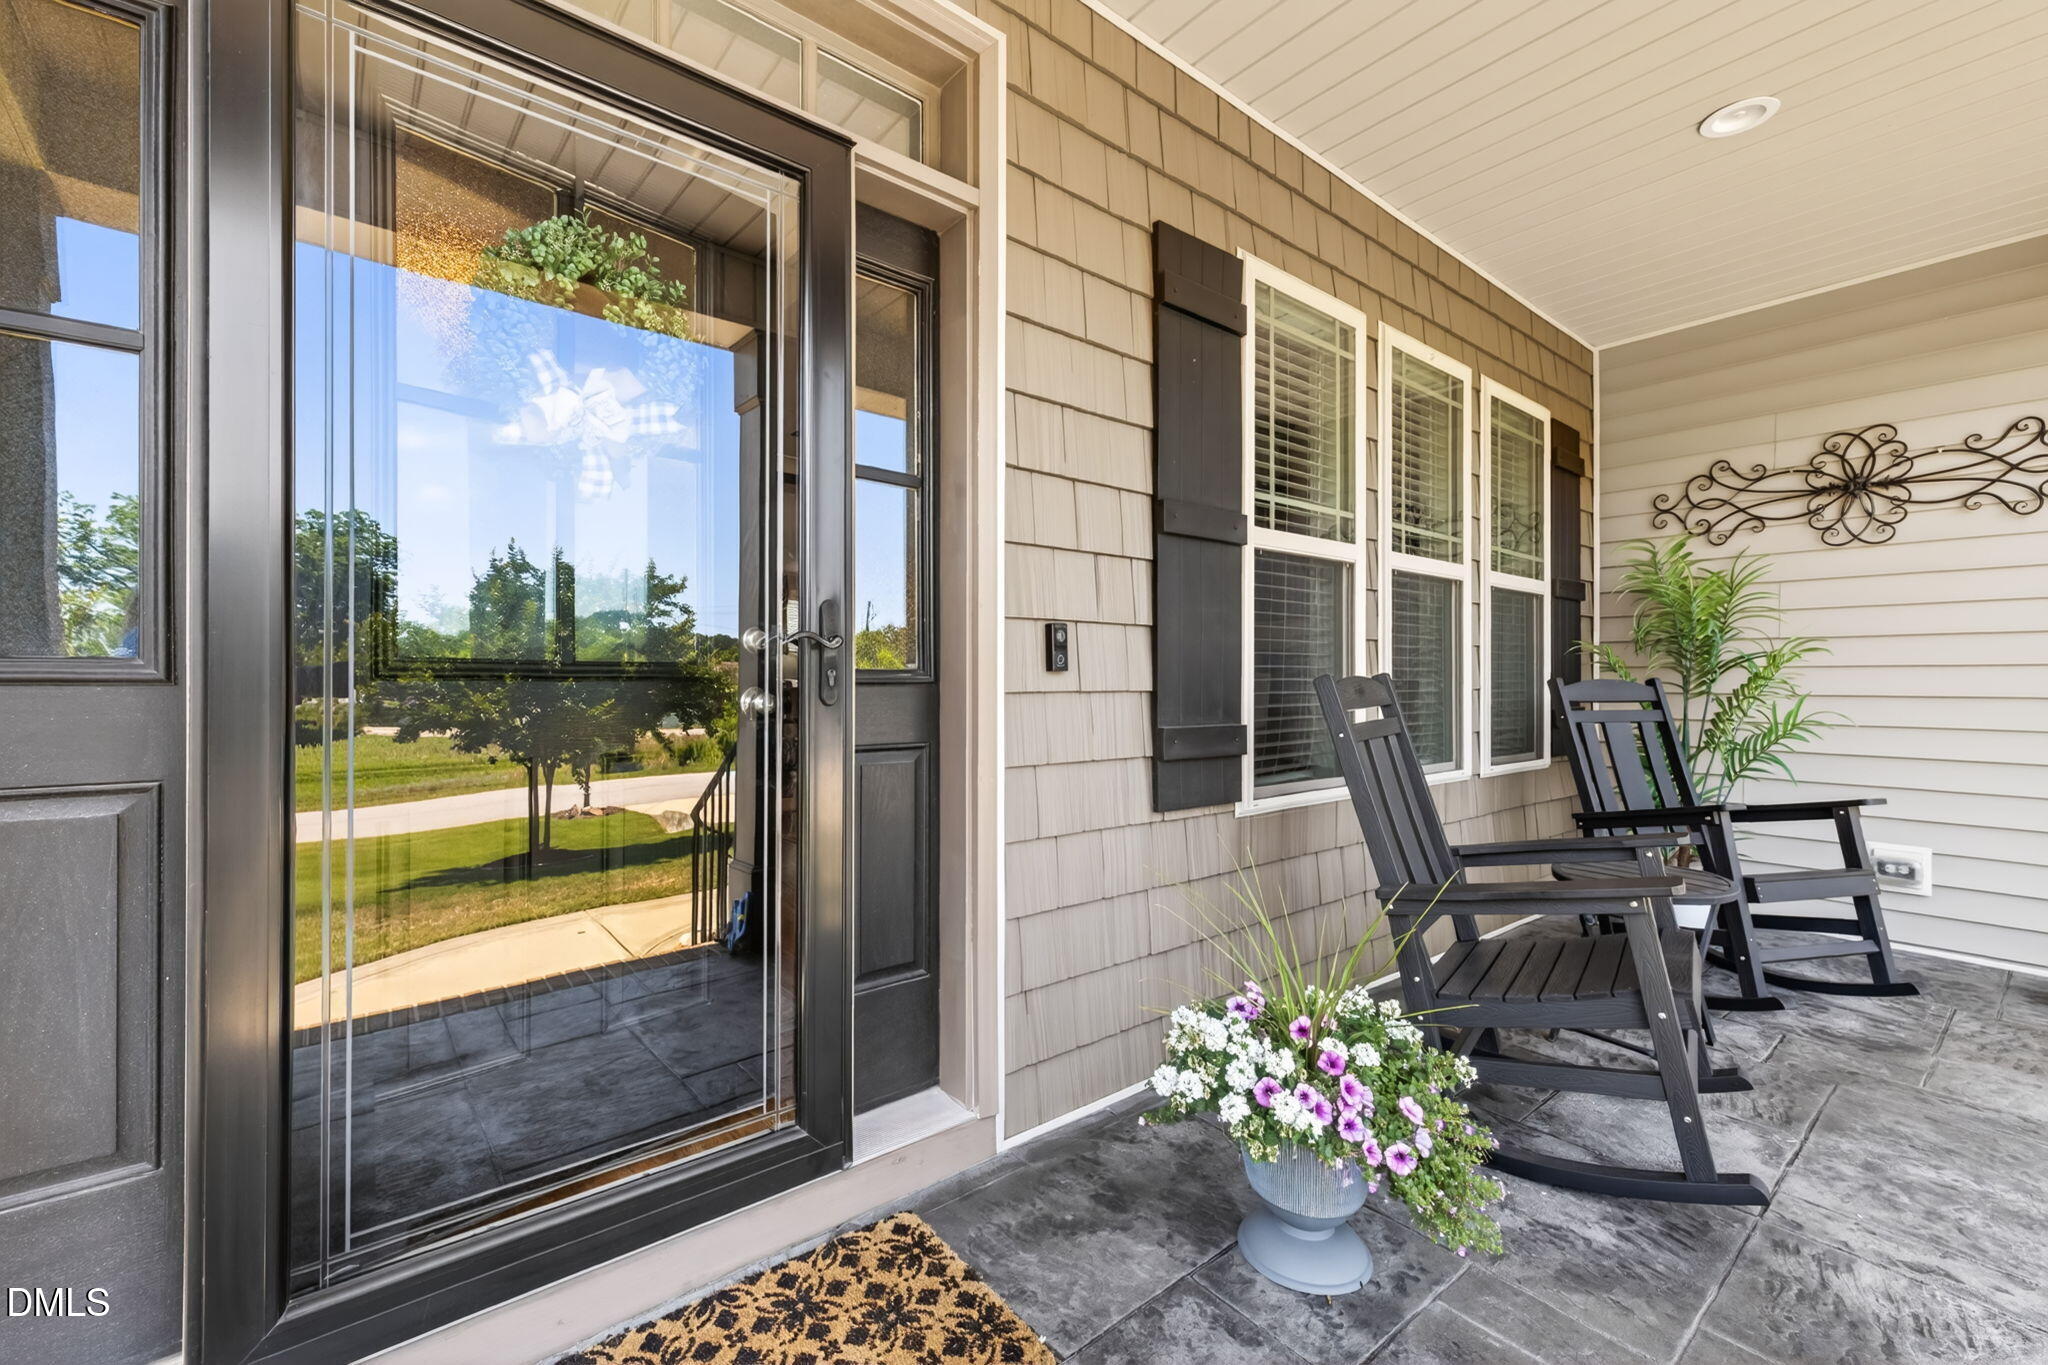
Enjoy outdoor living with a screened-in Easy Breeze back porch, grilling patio, and fully fenced backyard with split rail fencing. All of this with no HOA restrictions, giving you the freedom to truly enjoy your property.
Listing Snapshot
Inside Area (SqFt)
3,156 sqft
Recent Activity
| 2 weeks ago | | Listing updated with changes from the MLS® |
| 3 weeks ago | | Status changed to Pending |
| 3 weeks ago | | Listing first seen on site |
General Features
Parking
AttachedDrivewayGarageOversizedParking Pad
Property Sub Type
Single Family Residence
Security
24 Hour SecurityCarbon Monoxide Detector(s)Closed Circuit Camera(s)Security SystemSmoke Detector(s)
Special Circumstances
Standard
Style
TraditionalTransitional
Utilities
Cable ConnectedElectricity ConnectedWater Connected
Interior Features
Appliances
Built-In Electric OvenCooktopDryerElectric CooktopElectric Water HeaterMicrowaveRefrigeratorStainless Steel Appliance(s)Washer
Cooling
Ceiling Fan(s)Central AirDualElectric
Fireplace Features
Family RoomGas LogPropaneStone
Flooring
CarpetHardwoodVinylTile
Heating
ElectricFireplace(s)Heat PumpPropane
Interior
Breakfast BarBuilt-in FeaturesCeiling Fan(s)Crown MoldingDouble VanityEat-in KitchenEntrance FoyerGranite CountersHigh Speed InternetKitchen IslandOpen FloorplanPantryMaster DownstairsRecessed LightingSoaking TubStorageTray Ceiling(s)Walk-In Closet(s)
Laundry Features
Laundry RoomMain Level
Bedroom 2
Dimensions - 11 x 14.9Level - Main
Bedroom 3
Dimensions - 11 x 14.1Level - Main
Bonus Room
Dimensions - 10.6 x 26.7Level - Second
Dining Room
Dimensions - 11.6 x 12.4Level - Main
Family Room
Dimensions - 16.9 x 18.8Level - Main
Kitchen
Dimensions - 11.8 x 13.4Level - Main
Laundry
Dimensions - 6 x 7.4Level - Main
Master Bedroom
Dimensions - 14 x 16Level - Main
Mud Room
Dimensions - 6.7 x 9.6Level - Main
Other
Dimensions - 7 x 11Level - MainDescription - Dining Area
Recreation Room
Dimensions - 15 x 22.6Level - SecondDescription - *4th Bedroom*
Exterior Features
Construction Details
Shake SidingStoneStone VeneerVinyl Siding
Exterior
Rain GuttersRV HookupStorage
Fencing
Back YardFullSplit Rail
Lot Features
ClearedBack YardFew TreesFront YardLandscapedLevel
Other Structures
OutbuildingStorageWorkshop
Patio And Porch
Front PorchPatioPorchRear PorchScreenedSee Remarks
Road Frontage
County Road
Community Features
Financing Terms Available
CashConventionalFHAVA LoanUSDA Loan
School District
Johnston - Dixon Road
Schools
School DistrictJohnston - Dixon Road
Elementary SchoolJohnston - Dixon Road Elementary
Middle SchoolJohnston - McGees Crossroads
High SchoolJohnston - W Johnston
Listing courtesy of Beth Hines of RE/MAX SOUTHLAND REALTY II

Listings that are marked with an icon are provided courtesy of the Triangle MLS, Inc. of North Carolina, Internet Data Exchange Database. Copyright 2026 Triangle MLS, Inc. of North Carolina. All rights reserved.
Last checked: 2026-06-19 02:40 AM UTC
Source: Walkscore


Did you know? You can invite friends and family to your search. They can join your search, rate and discuss listings with you.