

7209 Trevorwood DriveWillow Springs, NC 27592
Due to the health concerns created by Coronavirus we are offering personal 1-1 online video walkthough tours where possible.
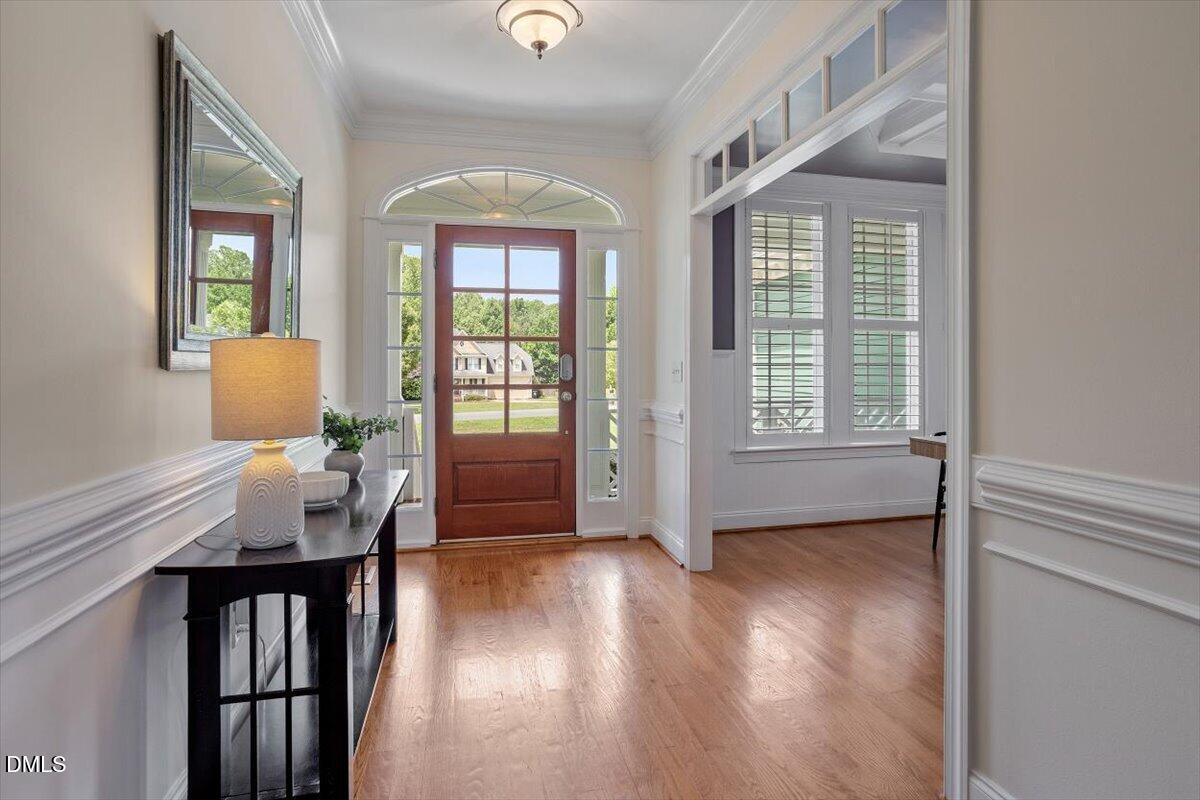
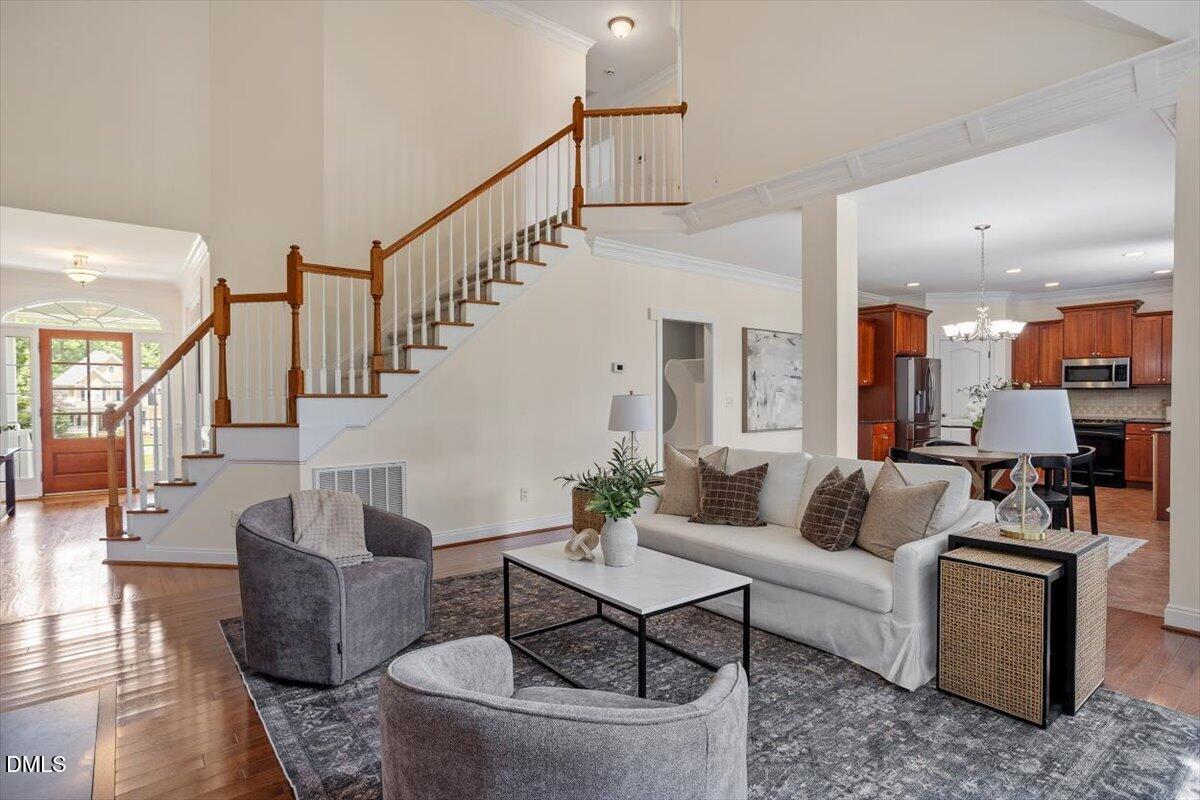
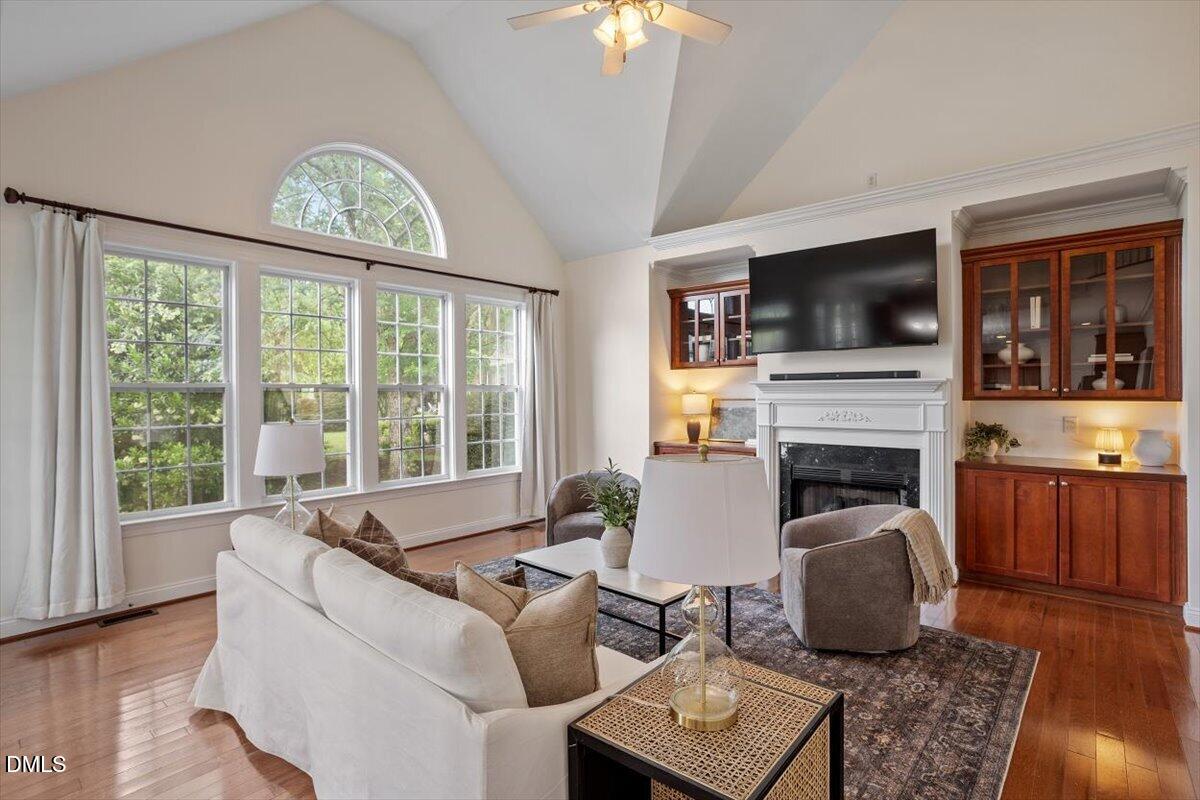
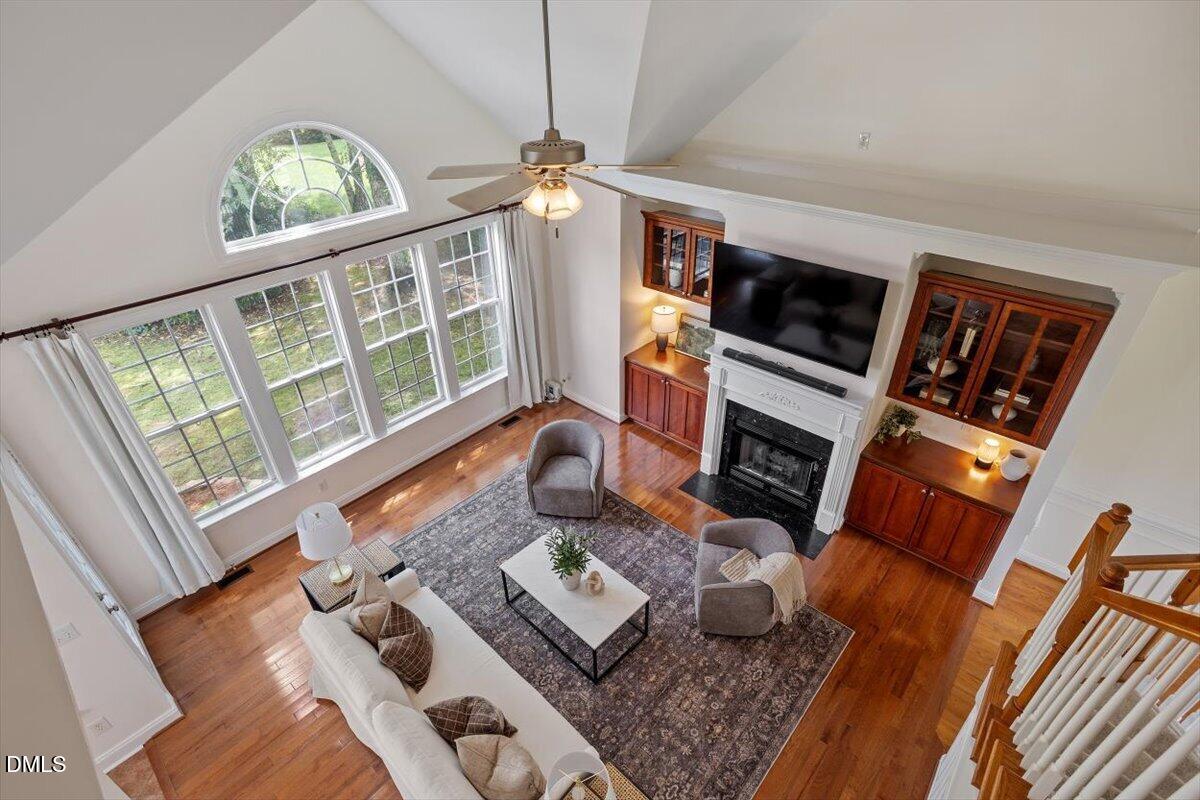
Situated on over half an acre in the desirable Kendall Hills community, this beautifully updated home offers the space, flexibility, and convenience you've been waiting for. With a 3-car garage, mature landscaping, huge bonus room, and brand new carpet throughout, this home is truly move-in ready. Designed for both everyday living and entertaining, the functional floor plan features a first-floor primary suite complete with a spa-like bath retreat featuring a separate soaking tub and shower, two vanities, and two separate closets. The living room is filled with natural light thanks to the oversized windows and vaulted ceiling and centered around a cozy fireplace with custom built-ins that add warmth, character, and practical storage. There's gorgeous custom millwork throughout including a coffered hexagon dining room with beadboard wainscoting, beadboard detail in the downstairs half bath, and a custom dropzone/boot bench for convenient storage just off the garage and laundry areas. Upstairs you'll find two generous secondary bedrooms and a full bathroom. A spacious bonus room provides the flexibility for a media room, playroom, home office, or additional guest space. Access ample walkout attic space via one of the secondary bedroom walk-in closets. Enjoy the privacy and room to spread out that comes with a large homesite, all while benefiting from low HOA dues and Wake County schools. Conveniently located near the new Gold Leaf Crossing development (Target), popular Fuquay-Varina shopping and dining, and major highways for an easy commute, this home offers the perfect balance of peaceful living and everyday convenience.
| 4 days ago | Listing updated with changes from the MLS® | |
| a month ago | Status changed to Pending | |
| 2 months ago | Listing first seen on site |

Listings that are marked with an icon are provided courtesy of the Triangle MLS, Inc. of North Carolina, Internet Data Exchange Database. Copyright 2026 Triangle MLS, Inc. of North Carolina. All rights reserved.
Last checked: 2026-07-29 03:20 PM UTC
Did you know? You can invite friends and family to your search. They can join your search, rate and discuss listings with you.