Save
Ask
Tour
Hide
Share
$975,000
New Listing

420 W Corbin Street
Hillsborough, NC 27278

For Sale|Single Family Residence|Active
4
Beds
4
Total Baths
3
Full Baths
1
Partial Bath
3,087
SqFt
$316
/SqFt
2026
Built
Subdivision:
Not in a Subdivision
County:
Orange

Due to the health concerns created by Coronavirus we are offering personal 1-1 online video walkthough tours where possible.
Call Now: 919.818.5001
Is this the listing for you? We can help make it yours.
919.818.5001
420 W Corbin Street420 W Corbin Street420 W Corbin Street420 W Corbin Street
Save
Ask
Tour
Hide
Share

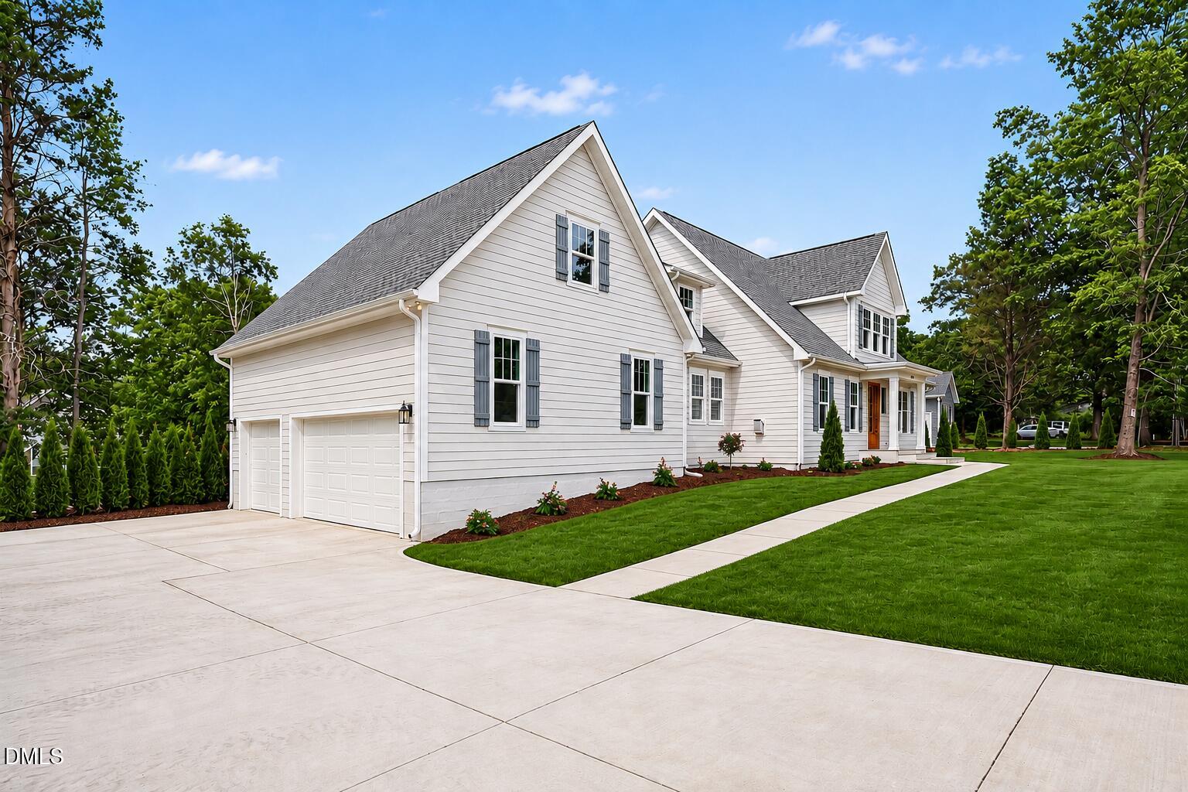
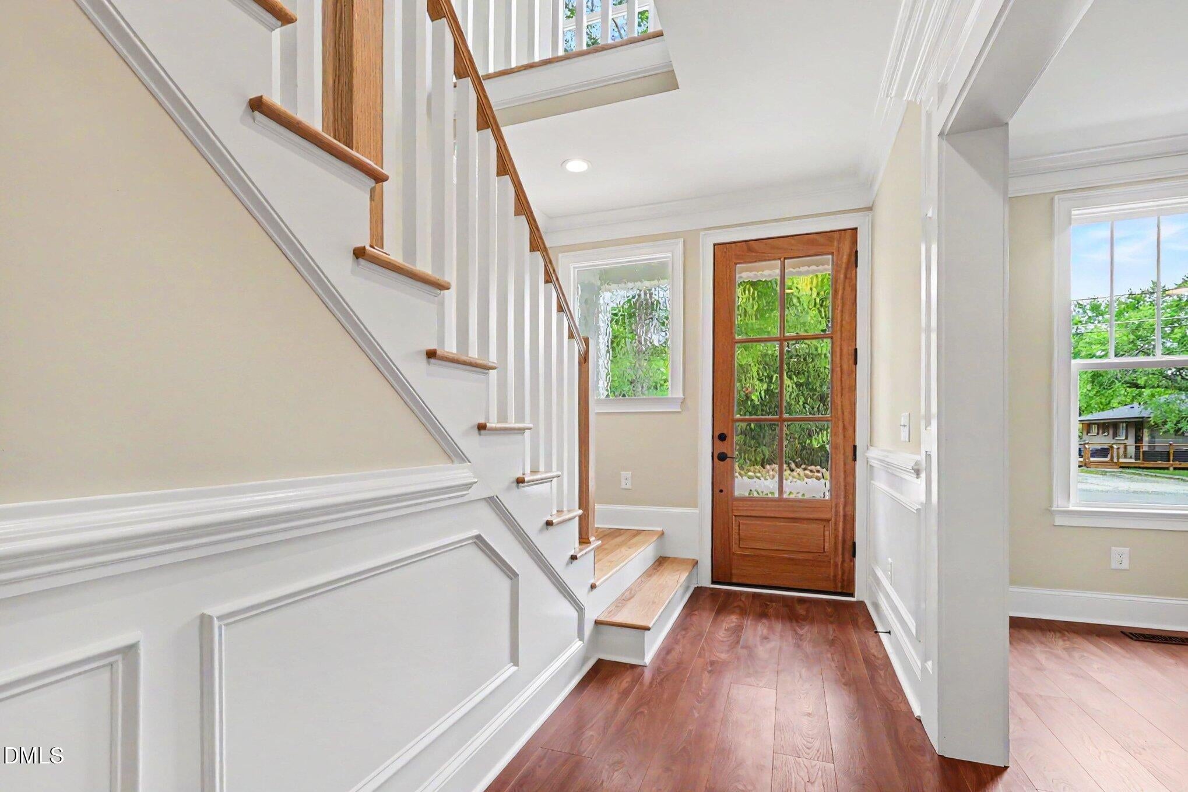
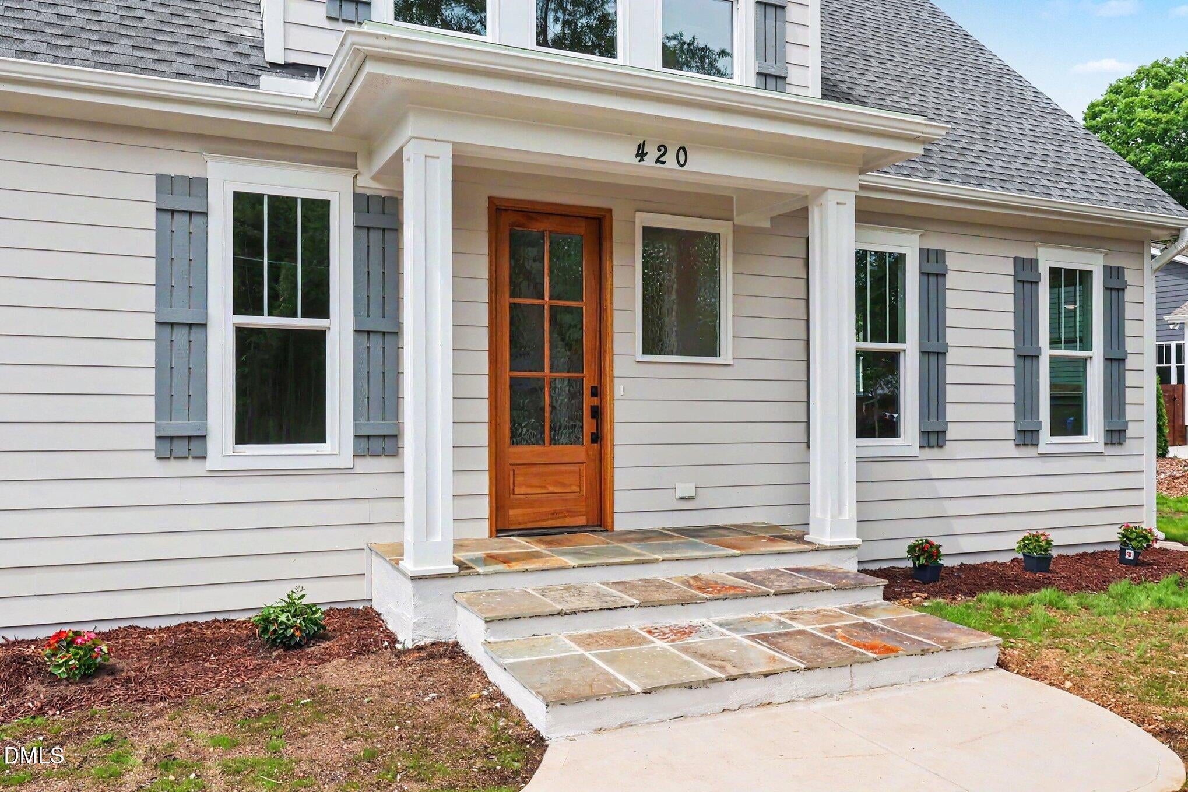
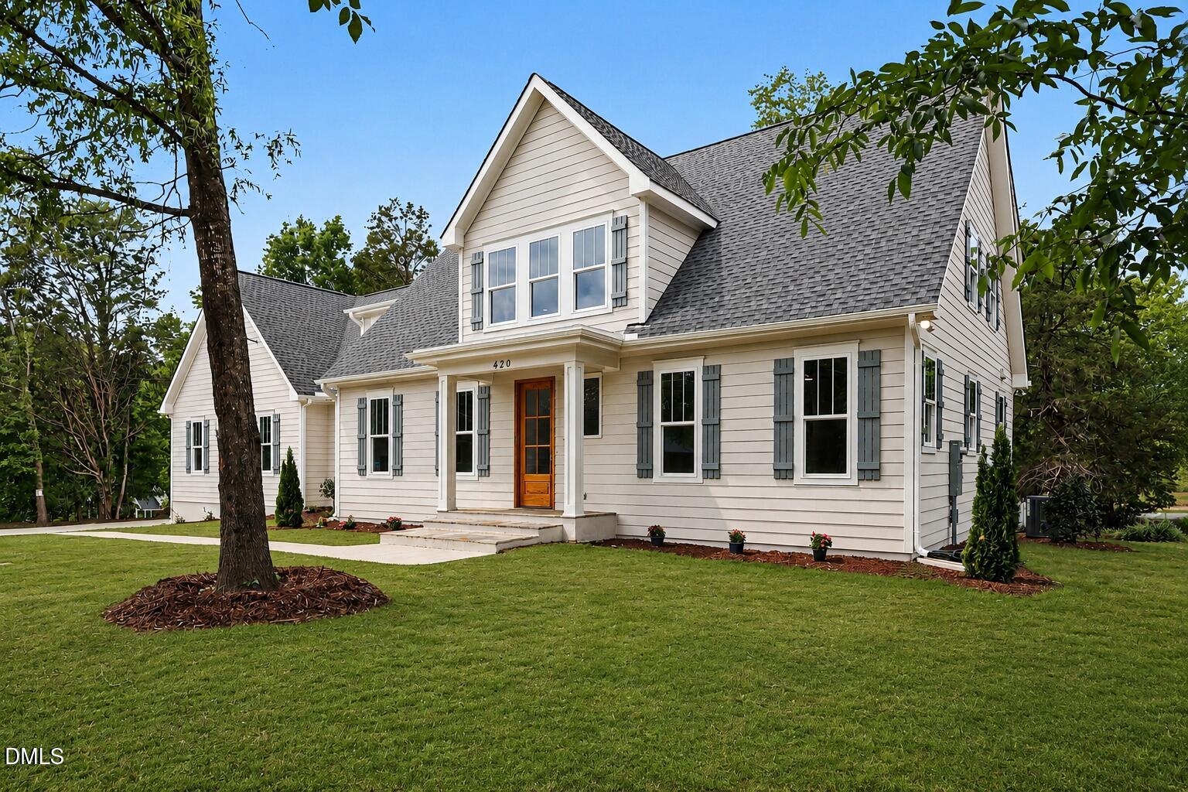
Classic farmhouse charm meets modern luxury in this stunning custom-built home by Remaley Construction, just a short walk to downtown Hillsborough & the Hillsborough West End. Designed with exceptional craftsmanship and a timeless yet modern floor plan, this 4BR home with loft offers warm architectural character paired with today's most desired features. The gourmet kitchen includes both gas and electric convection ovens, sought-after brick-look tile backsplash, and quality finishes throughout. Main-level primary suite features a spa-like bath with soaking tub, oversized dual vanity, glassless walk-in shower, and huge linen closet. Enjoy year-round living in the beautiful 4-seasons room with fireplace. Upstairs offers 3 bedrooms, loft space, and massive unfinished walk-in attic storage with future expansion potential. Extra-wide driveway and oversized parking area complement the huge 3-car garage with hot & cold running water IN the garage! Tankless gas water heater with a recirculating pump so hot water is quickly accessed thruout the house. A rare blend of old-world style and modern convenience.

Save
Ask
Tour
Hide
Share
Listing Snapshot
Price 
$975,000
Days On Site 
0 Days
Bedrooms 
4
Inside Area (SqFt) 
3,087 sqft
Total Baths 
4
Full Baths 
3
Partial Baths 
1
Lot Size 
0.31 Acres
Year Built 
2026
MLS® Number 
10169983
Status 
Active
Property Tax 
$1,957.21
HOA/Condo/Coop Fees 
N/A
Sq Ft Source 
N/A
Friends & Family
Recent Activity
3 hours agoListing updated with changes from the MLS®
15 hours agoListing first seen on site
General Features
Acres 
0.31
Attached Garage 
Yes
Foundation 
Block
Garage 
Yes
Garage Spaces 
3
Levels 
Two
Parking 
PavedDrivewayGarageGarage Faces SideOn StreetAttached
Parking Spaces 
5
Property Condition 
New Construction
Property Sub Type 
Single Family Residence
Sewer 
Public Sewer
Special Circumstances 
Standard
SqFt Above 
3087
SqFt Total 
3087
Style 
FarmhouseTransitional
Utilities 
Cable AvailableElectricity ConnectedNatural Gas ConnectedSewer ConnectedWater Connected
Water Source 
Public
Zoning 
R20
Interior Features
Appliances 
Built-In Electric OvenBuilt-In RangeConvection OvenDishwasherDisposalElectric OvenENERGY STAR Qualified DishwasherFree-Standing Gas OvenInstant Hot WaterMicrowavePlumbed For Ice MakerRange HoodSelf Cleaning OvenStainless Steel Appliance(s)Tankless Water HeaterVented Exhaust FanOven
Cooling 
Central AirGasHeat Pump
Fireplace 
Yes
Fireplace Features 
ElectricGasGlass DoorsLiving Room
Fireplaces 
2
Flooring 
CarpetCeramic TileHardwoodVinyl
Heating 
Forced AirHeat PumpNatural Gas
Interior 
Ceiling Fan(s)Granite CountersKitchen IslandNatural WoodworkOpen FloorplanPantryMaster DownstairsRecessed LightingSoaking TubWalk-In Closet(s)
Laundry Features 
Electric Dryer HookupGas Dryer HookupLower LevelMain LevelSinkWasher Hookup
Main Level Bedrooms 
1
Window Features 
Double Pane Windows
Bedroom 2 
Dimensions - 15.3 x 17.1Level - Second
Bedroom 3 
Dimensions - 11.4 x 15.8Level - Second
Bedroom 4 
Dimensions - 11.4 x 15.8Level - Second
Dining Room 
Dimensions - 13.5 x 14Level - Main
Entrance Hall 
Dimensions - 7.7 x 18.8Level - Main
Living Room 
Dimensions - 15.2 x 16.2Level - Main
Loft 
Dimensions - 11.4 x 16.2Level - Second
Master Bedroom 
Dimensions - 15.8 x 17.1Level - Main
Sunroom 
Dimensions - 13.4 x 16.1Level - Main
Utility Room 
Dimensions - 6.7 x 8Level - Main
Save
Ask
Tour
Hide
Share
Exterior Features
Construction Details 
Batts InsulationBlown-In InsulationFiber CementHardiPlank TypeLap Siding
Exterior 
Private YardRain Gutters
Lot Features 
Back YardClearedCorner LotFew TreesGentle SlopingLandscapedNear Public Transit
Patio And Porch 
DeckFront Porch
Road Frontage 
City Street
Roof 
Shingle
Windows/Doors 
Double Pane Windows
Community Features
Accessibility Features 
Accessible Central Living AreaAccessible Common AreaAccessible Entrance
Community Features 
Fitness CenterParkPlaygroundPoolRestaurantSidewalks
Financing Terms Available 
CashConventionalFHAVA LoanContract
Roads 
Paved
Schools
School District
Unknown
Elementary School
Orange - Central Elementary
Middle School
Orange - Orange
High School
Orange - Orange
Listing courtesy of Armand Lenchek of EXP Realty LLC


Listings that are marked with an icon are provided courtesy of the Triangle MLS, Inc. of North Carolina, Internet Data Exchange Database. Copyright 2026 Triangle MLS, Inc. of North Carolina. All rights reserved.

Last checked: 2026-05-28 04:45 PM UTC

Neighborhood & Commute
Source: Walkscore
Save
Ask
Tour
Hide
Share