Save
Ask
Tour
Hide
Share
$409,999
New Listing

112 Wise Oak Lane
Garner, NC 27529

For Sale|Single Family Residence|Active
3
Beds
2
Total Baths
2
Full Baths
1,534
SqFt
$267
/SqFt
2023
Built
Subdivision:
Tryon Pointe
County:
Wake

Due to the health concerns created by Coronavirus we are offering personal 1-1 online video walkthough tours where possible.
Call Now: 919.818.5001
Is this the listing for you? We can help make it yours.
919.818.5001
112 Wise Oak Lane112 Wise Oak Lane112 Wise Oak Lane112 Wise Oak Lane
Save
Ask
Tour
Hide
Share

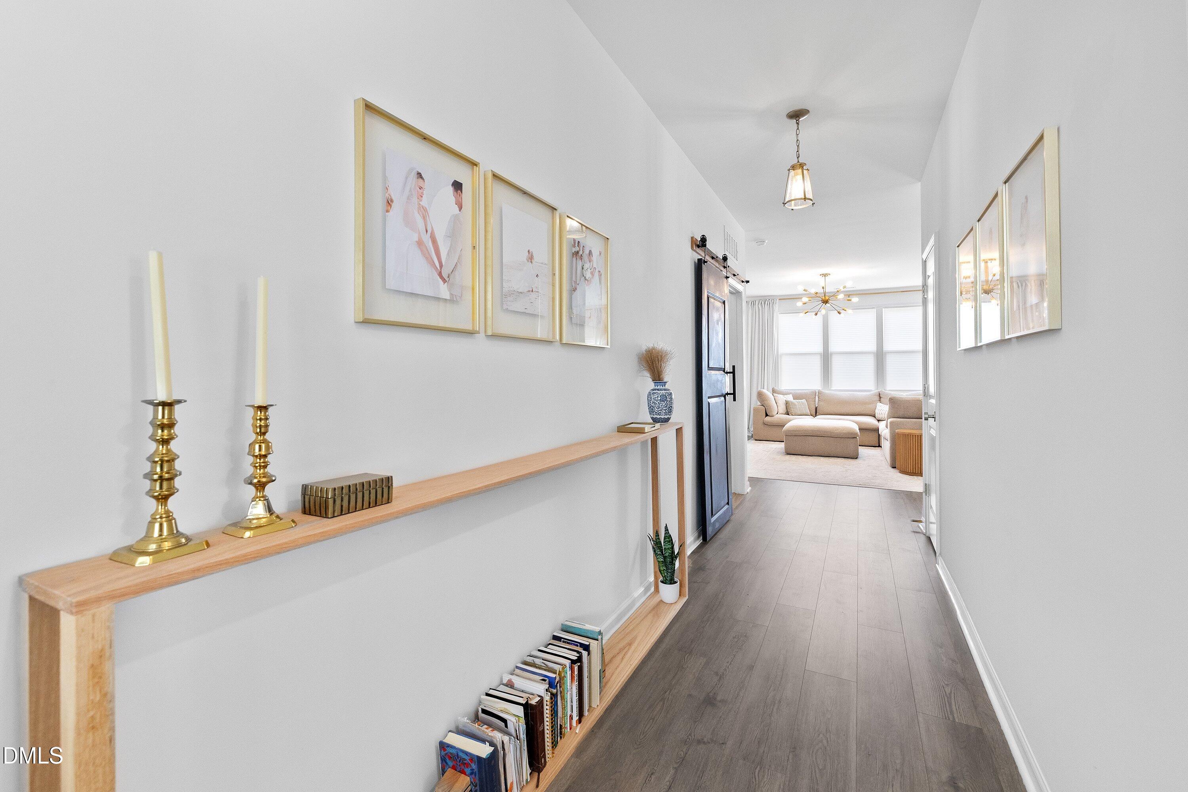
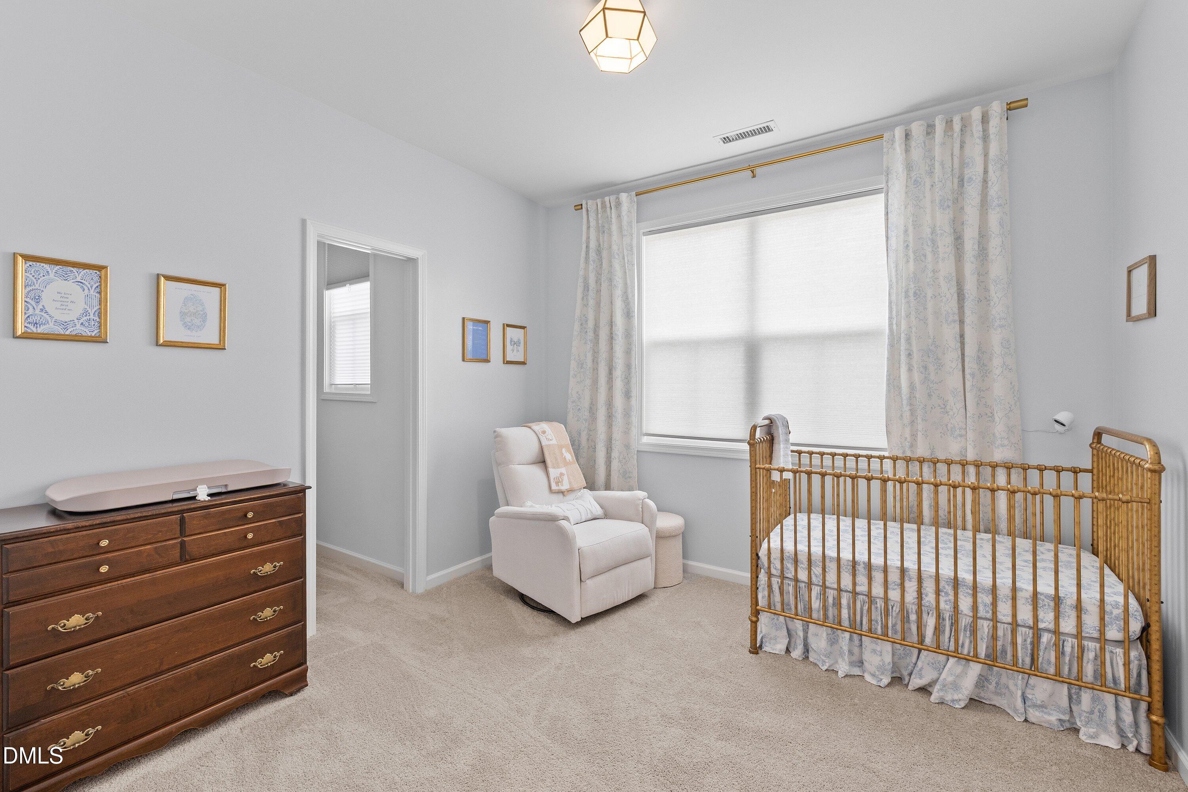
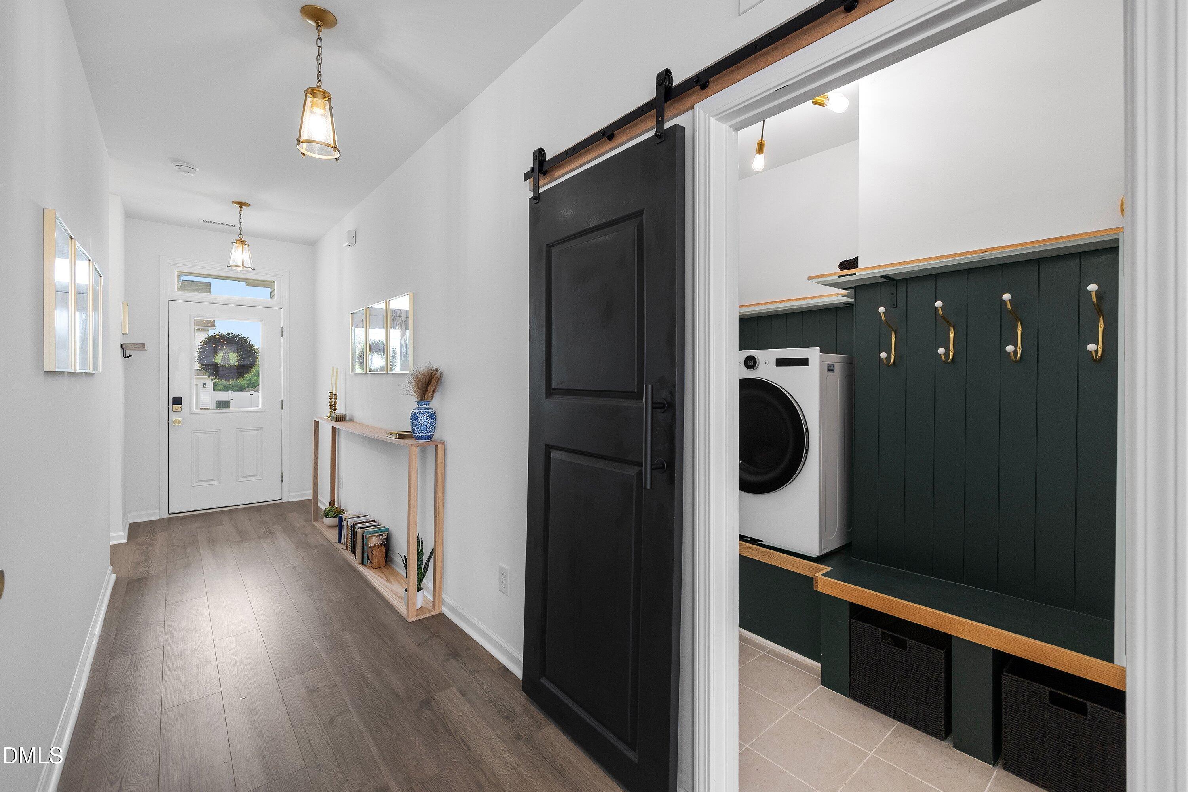
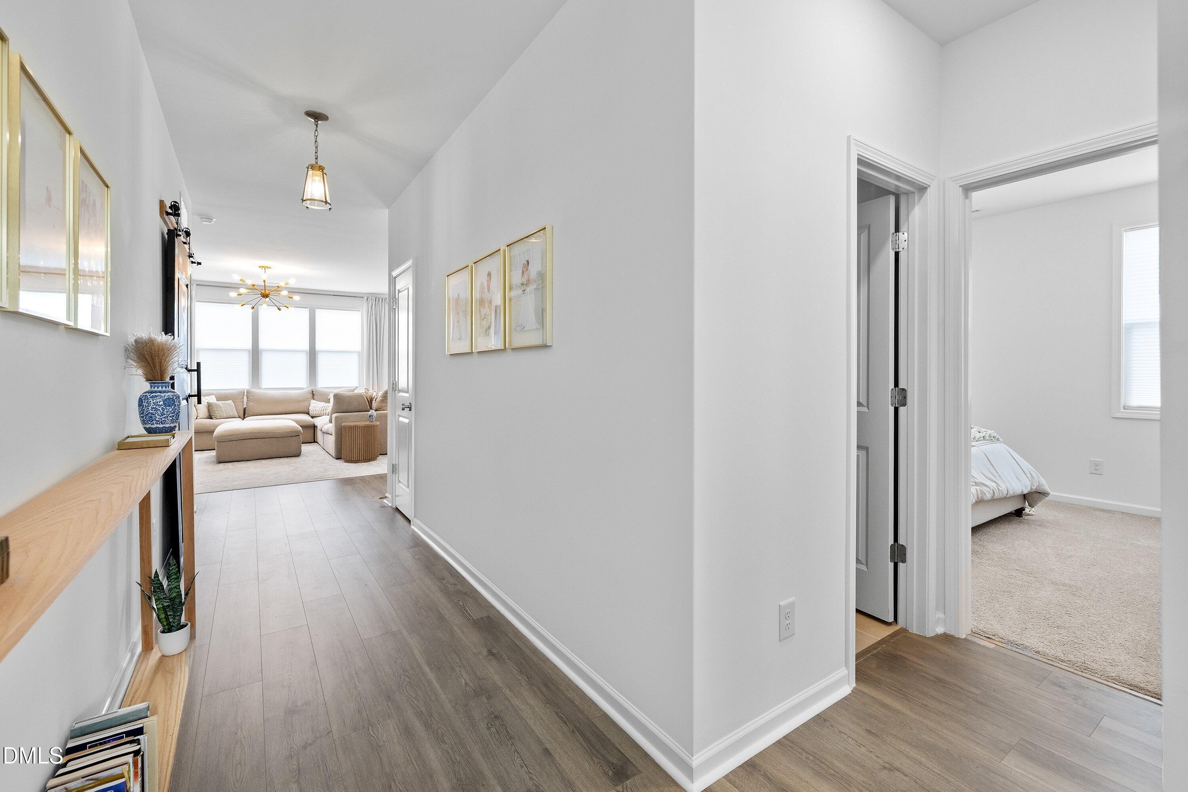
Honey, STOP THE CAR! This is the one! Better Than New 1-Story Home! Beautiful Open Floor Plan w/ Lots Of Light! Gorgeous Kitchen w/ Leathered Granite! Pull Up A Stool and Eat At The Huge Island! Stainless Steel Appliances! Upgraded Light Fixtures! All Door Hardware, Knobs & Hinges Upgraded! Vinyl-Fenced Back Yard w/ Sodded Lawn & Patio! Modern Electric Fireplace Is Warm & Elegant! The Large Master Suite Has Trey Ceilings! Master Bath w/ Separate Garden Tub & Shower Plus Walk-In Closet w/ Custom Built-In Shelves! Other After-Market Upgrades Include Laundry Room Pedestal, Shelves, Mudroom Bench, & Sliding Barn Door! Guest Bath Accent Paneling! Garage Painted Walls & Floor w/ Built-in Workshop & Shelves! New Blinds Throughout Home in 2024! Living Room Oak Mantle Installed 2025! Dishwasher Cover Matches Cabinets & Hardware! Great Location 10 min. to Downtown Raleigh, 15 min. to Downtown Cary, & 5 Min. to Downtown Garner. This is a One-Of-A-Kind Upgraded Home & Priced To Sell! DON'T BUY UNTIL YOU SEE THIS HOME!

Save
Ask
Tour
Hide
Share
Listing Snapshot
Price 
$409,999
Days On Site 
0 Days
Bedrooms 
3
Inside Area (SqFt) 
1,534 sqft
Total Baths 
2
Full Baths 
2
Partial Baths 
N/A
Lot Size 
0.17 Acres
Year Built 
2023
MLS® Number 
10169995
Status 
Active
Property Tax 
$3,743.93
HOA/Condo/Coop Fees 
$38.33 monthly
Sq Ft Source 
N/A
Friends & Family
Recent Activity
an hour agoListing updated with changes from the MLS®
7 hours agoListing first seen on site
General Features
Acres 
0.17
Attached Garage 
Yes
Foundation 
Slab
Garage 
Yes
Garage Spaces 
2
Levels 
One
Parking 
GarageGarage Door OpenerAttached
Property Sub Type 
Single Family Residence
Sewer 
Public Sewer
Special Circumstances 
Standard
SqFt Above 
1534
SqFt Total 
1534
Style 
ModernRanchTransitional
Utilities 
Electricity ConnectedNatural Gas ConnectedSewer ConnectedWater ConnectedUnderground Utilities
Water Source 
Public
Zoning 
R4
Interior Features
Appliances 
DishwasherDisposalElectric CooktopElectric RangeExhaust FanGas Water HeaterMicrowaveStainless Steel Appliance(s)
Cooling 
Central Air
Fireplace 
Yes
Fireplace Features 
ElectricLiving Room
Fireplaces 
1
Flooring 
CarpetVinyl
Heating 
Forced Air
Interior 
Built-in FeaturesDouble VanityGranite CountersKitchen IslandPantryMaster DownstairsTray Ceiling(s)Walk-In Closet(s)
Laundry Features 
Main Level
Main Level Bedrooms 
3
Bedroom 2 
Dimensions - 12.3 x 11Level - Main
Bedroom 3 
Dimensions - 11 x 10.8Level - Main
Dining Room 
Dimensions - 12.6 x 9.6Level - Main
Entrance Hall 
Dimensions - 4.9 x 18.1Level - Main
Kitchen 
Dimensions - 12.8 x 12.6Level - Main
Laundry 
Dimensions - 8.6 x 6Level - Main
Living Room 
Dimensions - 19.2 x 17.8Level - Main
Master Bedroom 
Dimensions - 14.5 x 13.2Level - Main
Save
Ask
Tour
Hide
Share
Exterior Features
Construction Details 
Vertical SidingVinyl Siding
Exterior 
Rain Gutters
Fencing 
Back YardVinyl
Patio And Porch 
Patio
Roof 
Shingle
Community Features
Association Dues 
460
Financing Terms Available 
CashConventionalFHAVA Loan
HOA Fee Frequency 
Annually
Schools
School District
Unknown
Elementary School
Wake - Middle Creek
Middle School
Wake - Holly Ridge
High School
Wake - Garner
Listing courtesy of Dave Anderson of EXP Realty LLC


Listings that are marked with an icon are provided courtesy of the Triangle MLS, Inc. of North Carolina, Internet Data Exchange Database. Copyright 2026 Triangle MLS, Inc. of North Carolina. All rights reserved.

Last checked: 2026-05-28 04:40 PM UTC

Neighborhood & Commute
Source: Walkscore
Save
Ask
Tour
Hide
Share