Save
Ask
Tour
Hide
Share
$485,000
1 Day On Site

2450 Rolling Tracks Road
Willow Springs, NC 27592

Single Family Residence|Coming Soon
3
Beds
3
Total Baths
3
Full Baths
2,239
SqFt
$217
/SqFt
2007
Built
Subdivision:
Rowland Meadows
County:
Wake

Due to the health concerns created by Coronavirus we are offering personal 1-1 online video walkthough tours where possible.
Call Now: 919.818.5001
Is this the listing for you? We can help make it yours.
919.818.5001
Upcoming Open Houses
Due to COVID-19, we recommend you verify Open Houses before attending.
Sat, May 30, 12:00 PM - 2:00 PM
Sat, May 30, 5:00 PM - 7:00 PM
Sun, May 31, 1:00 PM - 3:00 PM
2450 Rolling Tracks Road2450 Rolling Tracks Road2450 Rolling Tracks Road2450 Rolling Tracks Road
Save
Ask
Tour
Hide
Share

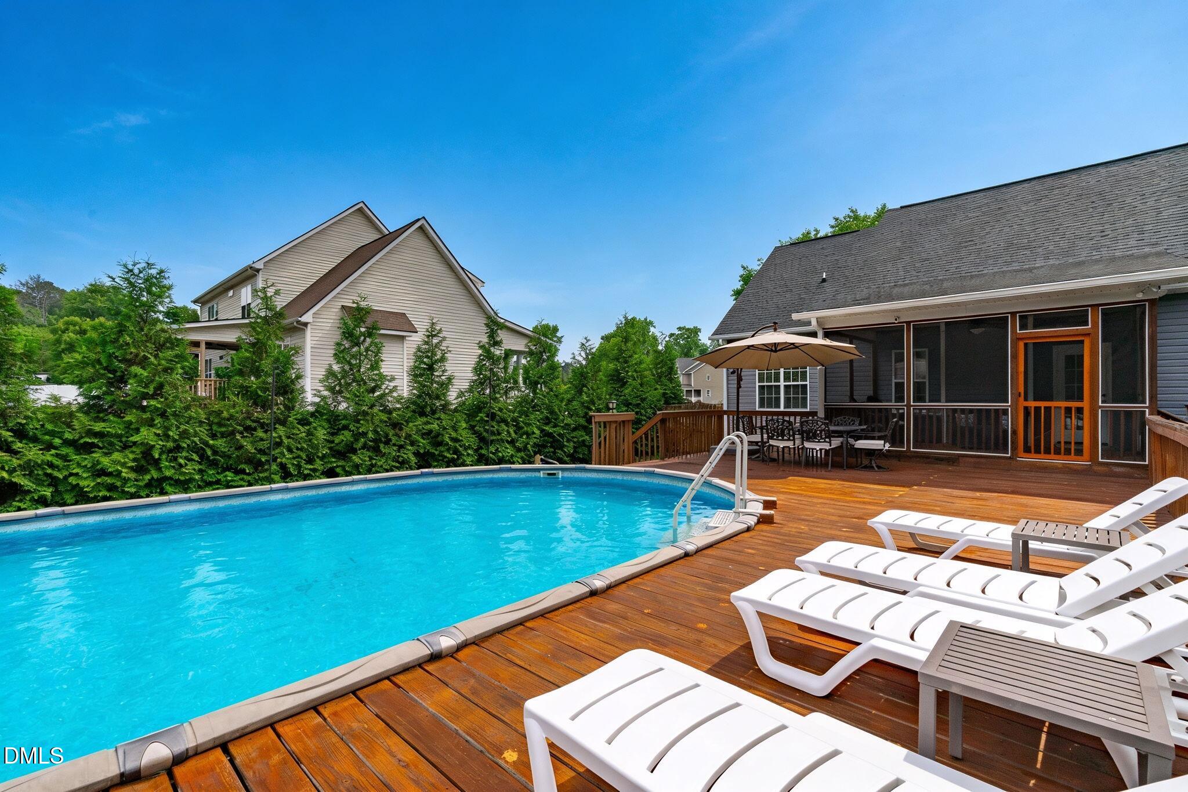
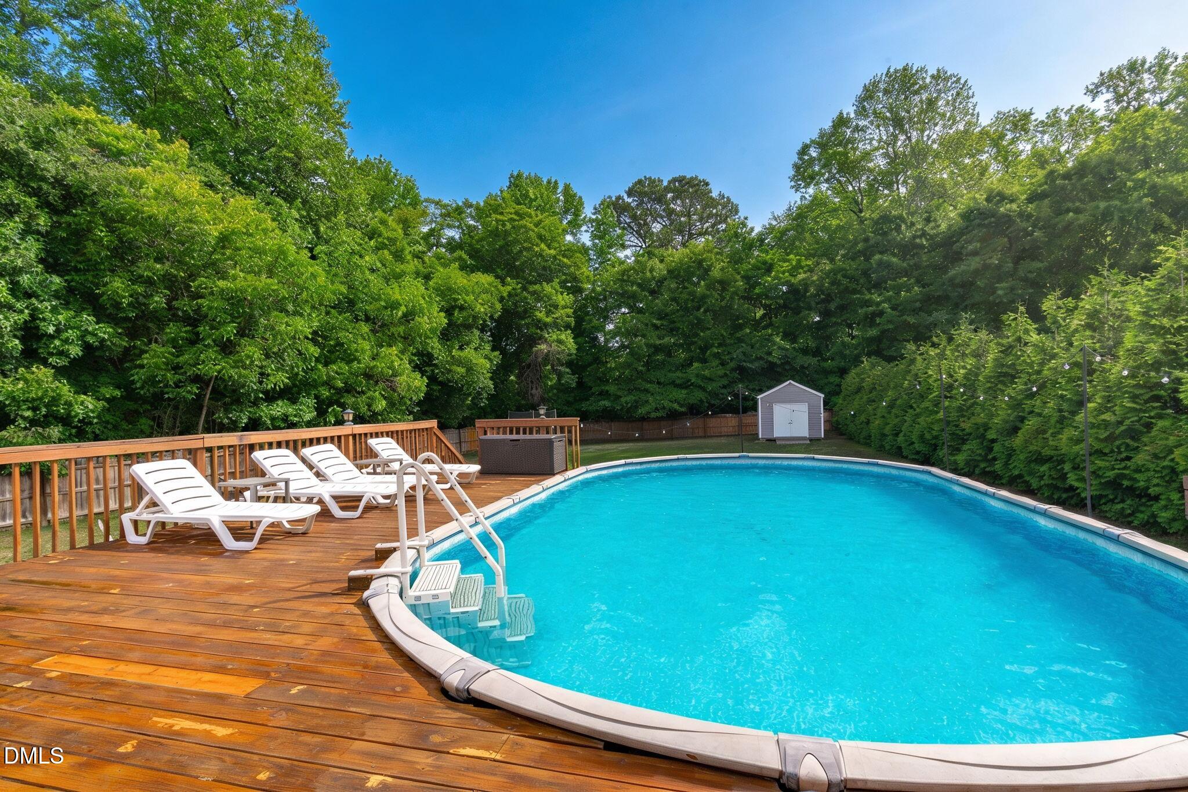
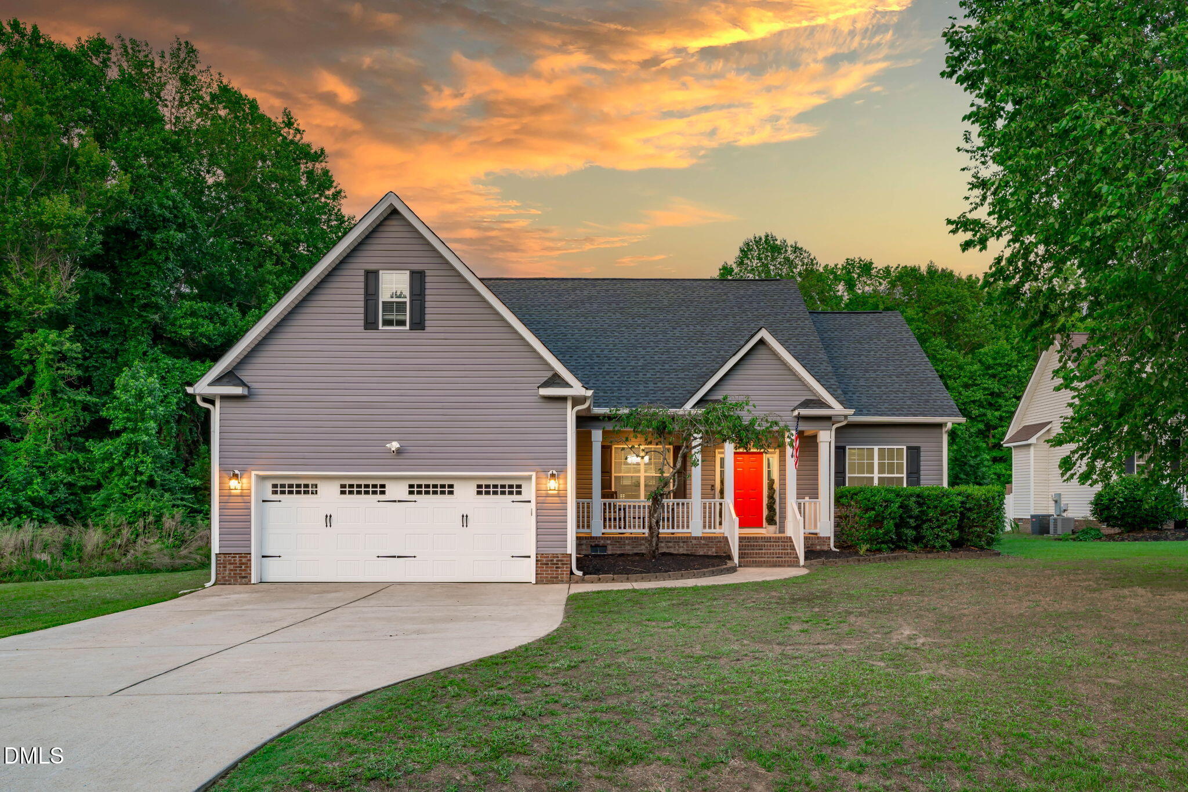
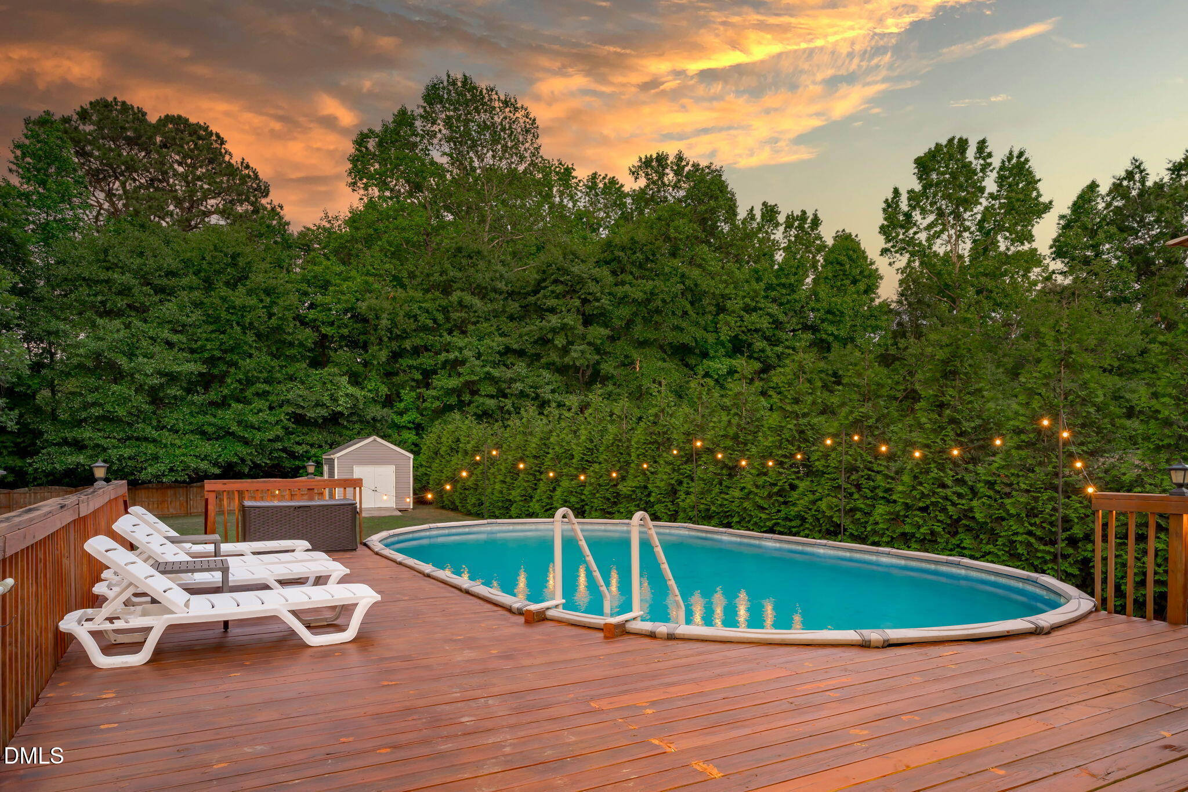
Imagine coming home in the summer, enjoying the Carolina breeze on your screened porch, watching friends and family splash around in the pool while you host a backyard bbq! That, is life at 2450 Rolling Tracks Rd. This is a home you can grow into and grow old in! This 3 bedroom and 3 bath ranch with a full loft suite upstairs (with endless options: office, gym, guest suite, the Chevron wall was even the iconic start of a local business) and ample space in the walk-in attic for storage gives you all of the space you need. Vaulted ceilings in the living space and primary make the home feel expansive as well. As you make dinner in your updated kitchen with quartz countertops, and host guests in the formal dining room, you will realize life at Rolling Tracks is everything you want. Over an acre with peace and quiet, your own private shed, yet just 4 minutes away from the new Target in Fuquay and 10 minutes from downtown Fuquay. Life, luxury and convenience...it's all of the little details that make this house a home!

Save
Ask
Tour
Hide
Share
Listing Snapshot
Price 
$485,000
Days On Site 
1 Day
Bedrooms 
3
Inside Area (SqFt) 
2,239 sqft
Total Baths 
3
Full Baths 
3
Partial Baths 
N/A
Lot Size 
1.25 Acres
Year Built 
2007
MLS® Number 
10170011
Status 
Coming Soon
Property Tax 
$2,619.92
HOA/Condo/Coop Fees 
$25.83 monthly
Sq Ft Source 
N/A
Friends & Family
Recent Activity
4 hours agoListing updated with changes from the MLS®
yesterdayListing first seen on site
General Features
Acres 
1.25
Attached Garage 
Yes
Garage 
Yes
Garage Spaces 
2
Levels 
One and One Half
Parking 
DrivewayGarageGarage Faces FrontAttached
Property Sub Type 
Single Family Residence
Sewer 
Septic Tank
Special Circumstances 
Standard
SqFt Above 
2239
SqFt Total 
2239
Style 
Ranch
Water Source 
Shared Well
Zoning 
RA
Interior Features
Appliances 
DishwasherElectric RangeMicrowaveOvenRefrigeratorStainless Steel Appliance(s)
Basement 
Crawl Space
Cooling 
Central Air
Fireplace 
Yes
Fireplace Features 
Family RoomGas Log
Flooring 
CarpetVinyl
Heating 
ElectricHeat Pump
Interior 
Cathedral Ceiling(s)Ceiling Fan(s)Crown MoldingDouble VanityEntrance FoyerKitchen IslandPantryMaster DownstairsRecessed LightingSoaking TubWalk-In Closet(s)
Laundry Features 
Laundry RoomMain Level
Main Level Bedrooms 
3
Window Features 
BlindsScreens
Bedroom 2 
Dimensions - 11.2 x 11Level - Main
Bedroom 3 
Dimensions - 11.2 x 11Level - Main
Bonus Room 
Dimensions - 13 x 32.2Level - Second
Breakfast Room 
Dimensions - 11.3 x 11.1Level - Main
Dining Room 
Dimensions - 11.6 x 11Level - Main
Entrance Hall 
Dimensions - 5.9 x 11.4Level - Main
Family Room 
Dimensions - 15.6 x 16.3Level - Main
Kitchen 
Dimensions - 11.3 x 12.6Level - Main
Laundry 
Dimensions - 9.2 x 6.3Level - Main
Master Bedroom 
Dimensions - 12.8 x 15.1Level - Main
Save
Ask
Tour
Hide
Share
Exterior Features
Construction Details 
Vinyl Siding
Exterior 
PlaygroundPrivate YardRain Gutters
Lot Features 
Back YardFew TreesFront YardLevelPrivate
Other Structures 
Shed(s)
Patio And Porch 
PorchRear PorchScreened
Pool Features 
Above GroundLinerPrivateSalt Water
Private Pool 
Yes
Roof 
Shingle
Windows/Doors 
BlindsScreens
Community Features
Association Dues 
310
Community Features 
Street Lights
Financing Terms Available 
CashConventionalFHAVA Loan1031 Exchange
HOA Fee Frequency 
Annually
Schools
School District
Unknown
Elementary School
Wake - Willow Springs
Middle School
Wake - Herbert Akins Road
High School
Wake - Willow Spring
Listing courtesy of Britney Kensmoe of Coldwell Banker HPW


Listings that are marked with an icon are provided courtesy of the Triangle MLS, Inc. of North Carolina, Internet Data Exchange Database. Copyright 2026 Triangle MLS, Inc. of North Carolina. All rights reserved.

Last checked: 2026-05-29 10:01 PM UTC

Neighborhood & Commute
Source: Walkscore
Save
Ask
Tour
Hide
Share