Save
Ask
Tour
Hide
Share
$640,000
New Listing

106 Bradshire Court
Cary, NC 27513

For Sale|Single Family Residence|Active
5
Beds
3
Total Baths
2
Full Baths
1
Partial Bath
2,424
SqFt
$264
/SqFt
1986
Built
Subdivision:
Northwoods
County:
Wake

Due to the health concerns created by Coronavirus we are offering personal 1-1 online video walkthough tours where possible.
Call Now: 919.818.5001
Is this the listing for you? We can help make it yours.
919.818.5001
Upcoming Open Houses
Due to COVID-19, we recommend you verify Open Houses before attending.
Fri, May 29, 5:00 PM - 7:00 PM
Sat, May 30, 2:00 PM - 4:00 PM
Sun, May 31, 2:00 PM - 4:00 PM
106 Bradshire Court106 Bradshire Court106 Bradshire Court106 Bradshire Court
Save
Ask
Tour
Hide
Share

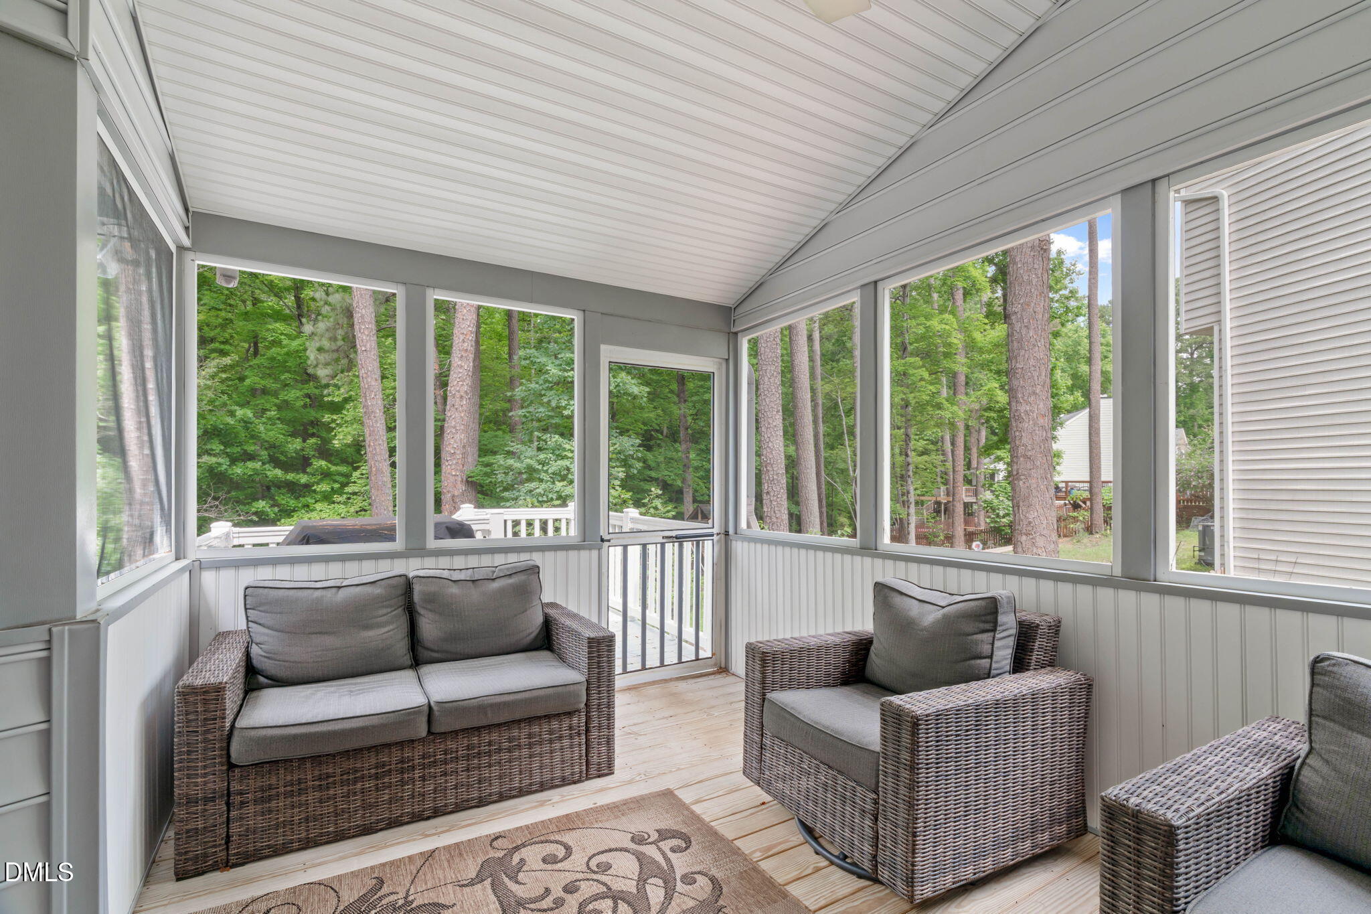
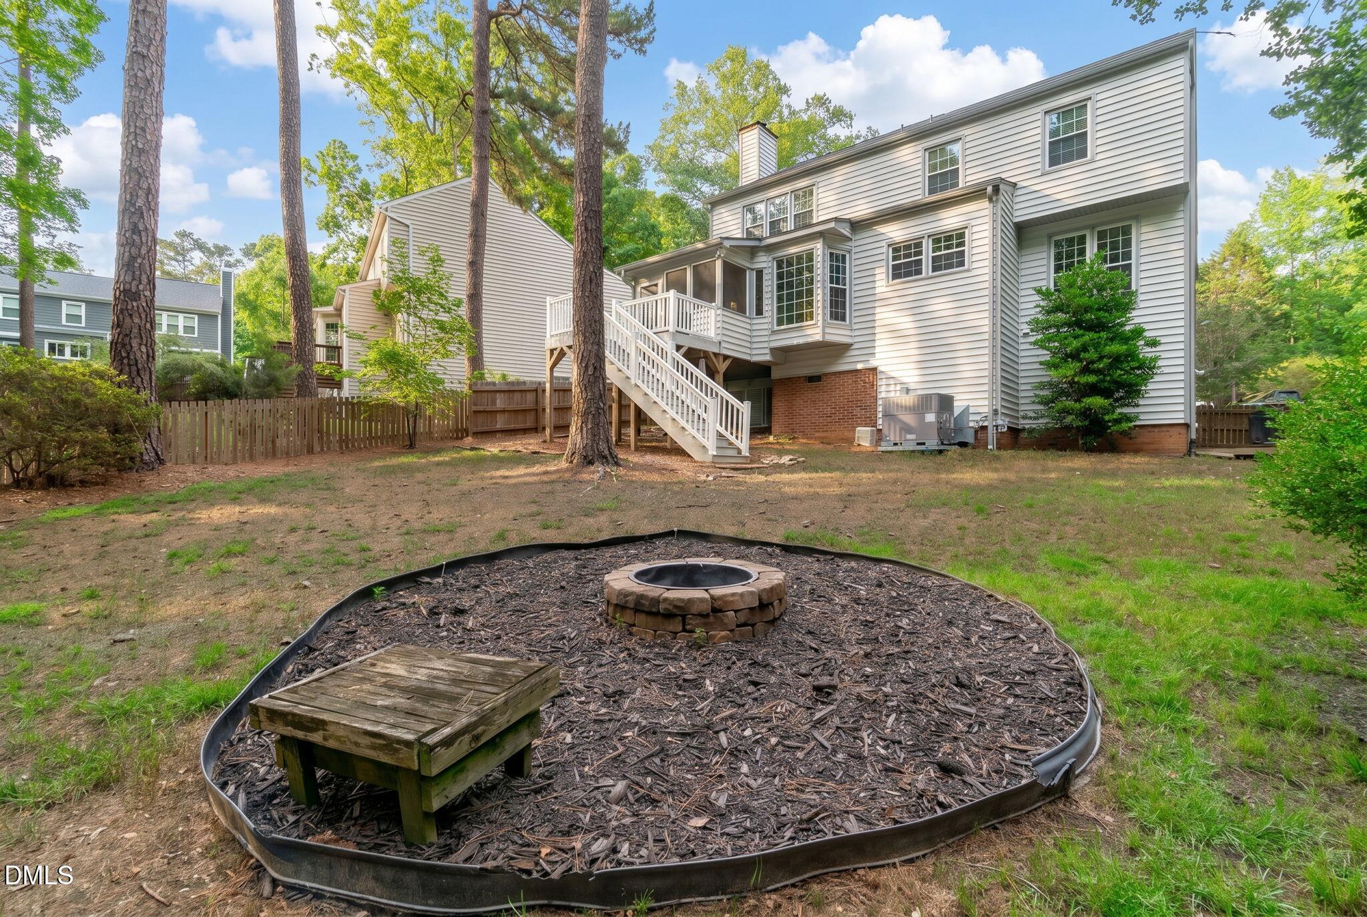
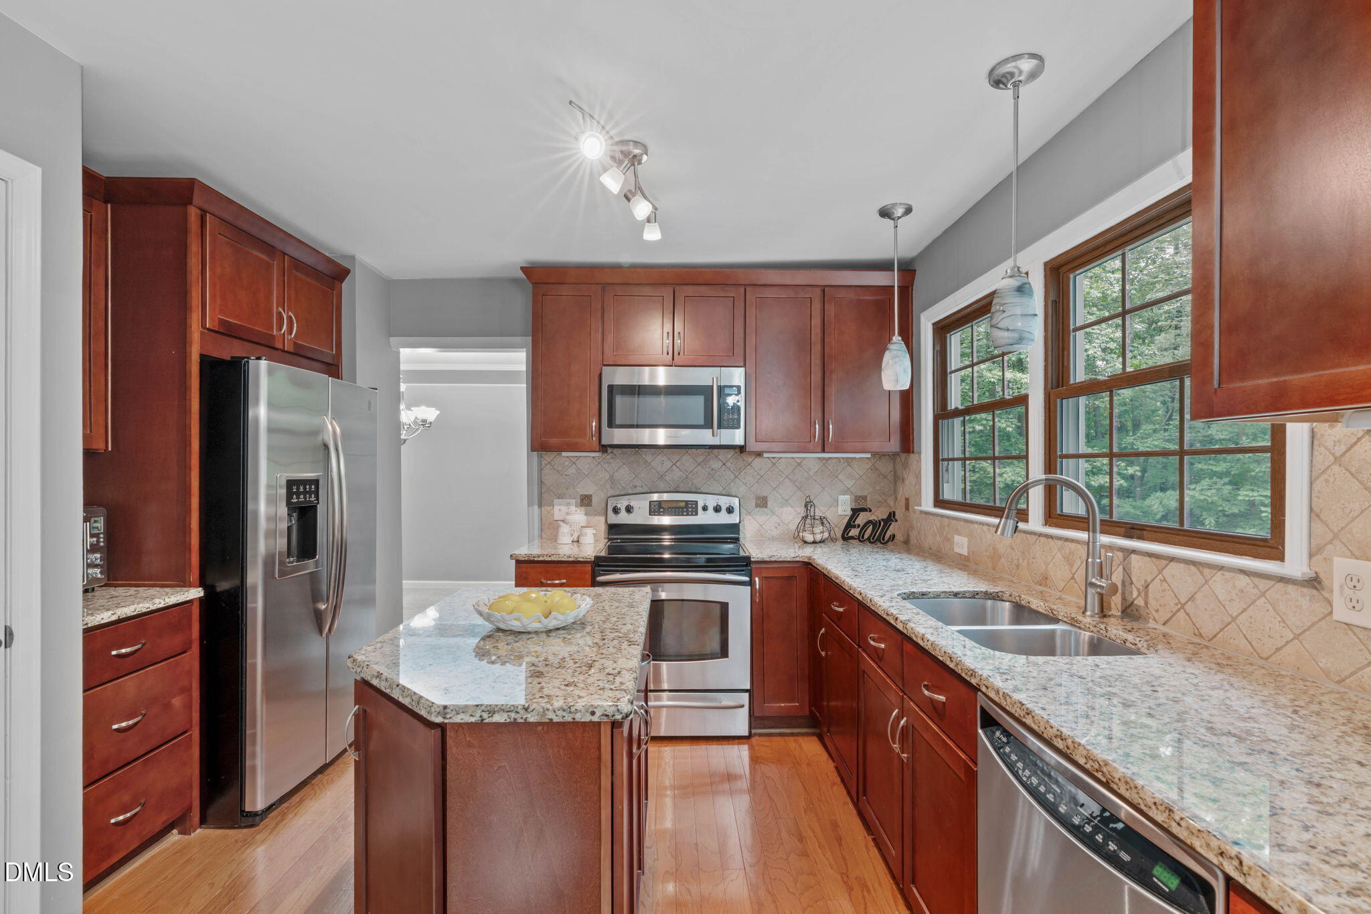
This is the home you've been waiting for: just over one mile to Downtown Cary and the famous Downtown Cary Park; tucked away on a cul-de-sac with a fenced, private yard; a walk-out basement (so rare in NC!); two living areas; a screened-in porch; and less than a mile to grocery stores, restaurants, shopping and so much more! This home has the most adorable curb appeal and even comes with chickens (if you want them!). Inside, you'll find two spacious living areas, updated kitchen and baths, plus plentiful storage throughout (something we all need more of). The unfinished basement area is perfect for a workshop, craft room or home gym. The basement level bedroom also makes a fantastic flex space and would be ideal for a home theater! As I said from the start, this home truly has everything you've been waiting for and more. Now it's time to make it your own!

Save
Ask
Tour
Hide
Share
Listing Snapshot
Price 
$640,000
Days On Site 
0 Days
Bedrooms 
5
Inside Area (SqFt) 
2,424 sqft
Total Baths 
3
Full Baths 
2
Partial Baths 
1
Lot Size 
0.26 Acres
Year Built 
1986
MLS® Number 
10170018
Status 
Active
Property Tax 
$4,308.51
HOA/Condo/Coop Fees 
N/A
Sq Ft Source 
N/A
Friends & Family
Recent Activity
48 minutes agoListing updated with changes from the MLS®
5 hours agoListing first seen on site
General Features
Acres 
0.26
Attached Garage 
Yes
Foundation 
Block
Garage 
Yes
Garage Spaces 
2
Levels 
Two
Parking 
DrivewayGarageAttached
Property Sub Type 
Single Family Residence
Sewer 
Public Sewer
Special Circumstances 
Standard
SqFt Above 
2068
SqFt Below 
356
SqFt Total 
2424
Style 
Transitional
Water Source 
Public
Interior Features
Appliances 
DishwasherElectric RangeRefrigeratorTankless Water Heater
Basement 
FinishedUnfinishedWalk-Out Access
Cooling 
Central Air
Flooring 
CarpetTileVariesWood
Heating 
Central
Interior 
Ceiling Fan(s)High CeilingsKitchen IslandWalk-In Closet(s)
Laundry Features 
In BathroomMain Level
Bedroom 2 
Dimensions - 11.5 x 10.3Level - Second
Bedroom 3 
Dimensions - 10 x 10Level - Second
Bedroom 4 
Dimensions - 10 x 9Level - Second
Bedroom 5 
Dimensions - 17 x 16Level - Basement
Breakfast Room 
Dimensions - 9 x 8Level - First
Dining Room 
Dimensions - 12 x 10.2Level - First
Entrance Hall 
Dimensions - 4 x 5Level - First
Family Room 
Dimensions - 15 x 19.2Level - First
Kitchen 
Dimensions - 11 x 10.5Level - First
Living Room 
Dimensions - 17 x 12.5Level - First
Master Bedroom 
Dimensions - 13.4 x 16Level - Second
Save
Ask
Tour
Hide
Share
Exterior Features
Construction Details 
Stone VeneerVinyl Siding
Exterior 
Fire PitPrivate Yard
Fencing 
Back Yard
Other Structures 
Poultry CoopShed(s)
Patio And Porch 
DeckFront PorchRear PorchScreened
Roof 
Shingle
Community Features
Financing Terms Available 
CashConventionalFHAVA Loan
School District 
wcpss.net
Schools
School District
wcpss.net
Elementary School
Wake - Kingswood
Middle School
Wake - Reedy Creek
High School
Wake - Cary
Listing courtesy of Nina Gervase of EXP Realty LLC


Listings that are marked with an icon are provided courtesy of the Triangle MLS, Inc. of North Carolina, Internet Data Exchange Database. Copyright 2026 Triangle MLS, Inc. of North Carolina. All rights reserved.

Last checked: 2026-05-28 04:45 PM UTC

Neighborhood & Commute
Source: Walkscore
Save
Ask
Tour
Hide
Share