Save
Ask
Tour
Hide
Share
$750,000
New Listing

101 Bayless Ridge Court
Morrisville, NC 27560

For Sale|Single Family Residence|Active
4
Beds
4
Total Baths
3
Full Baths
1
Partial Bath
2,890
SqFt
$260
/SqFt
2006
Built
Subdivision:
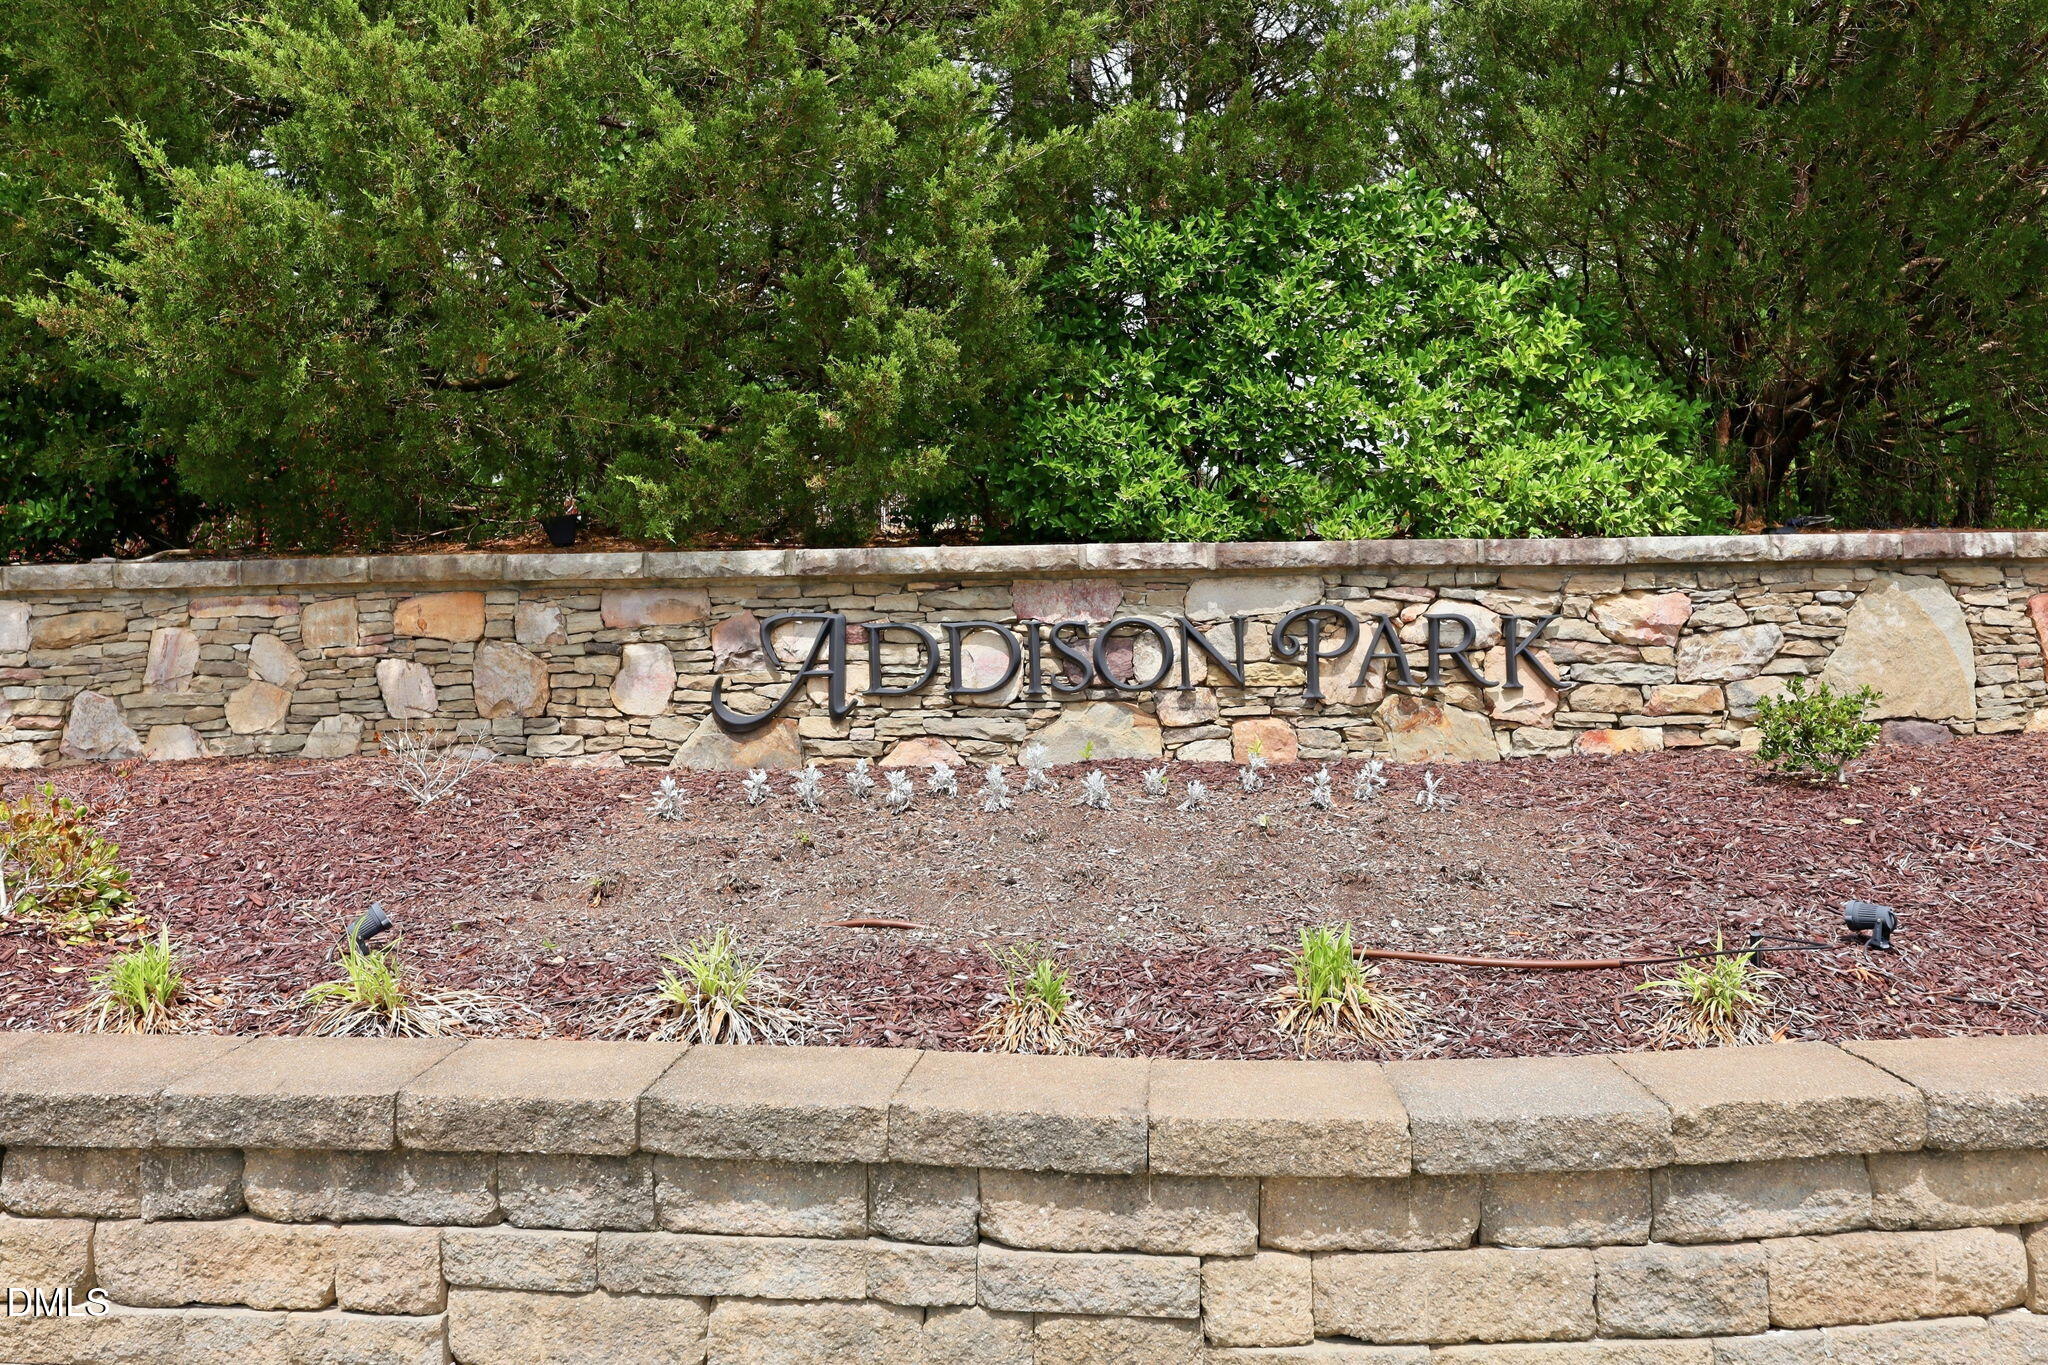
Addison Park
County:
Wake

Due to the health concerns created by Coronavirus we are offering personal 1-1 online video walkthough tours where possible.
Call Now: 919.818.5001
Is this the listing for you? We can help make it yours.
919.818.5001
101 Bayless Ridge Court101 Bayless Ridge Court101 Bayless Ridge Court101 Bayless Ridge Court
Save
Ask
Tour
Hide
Share

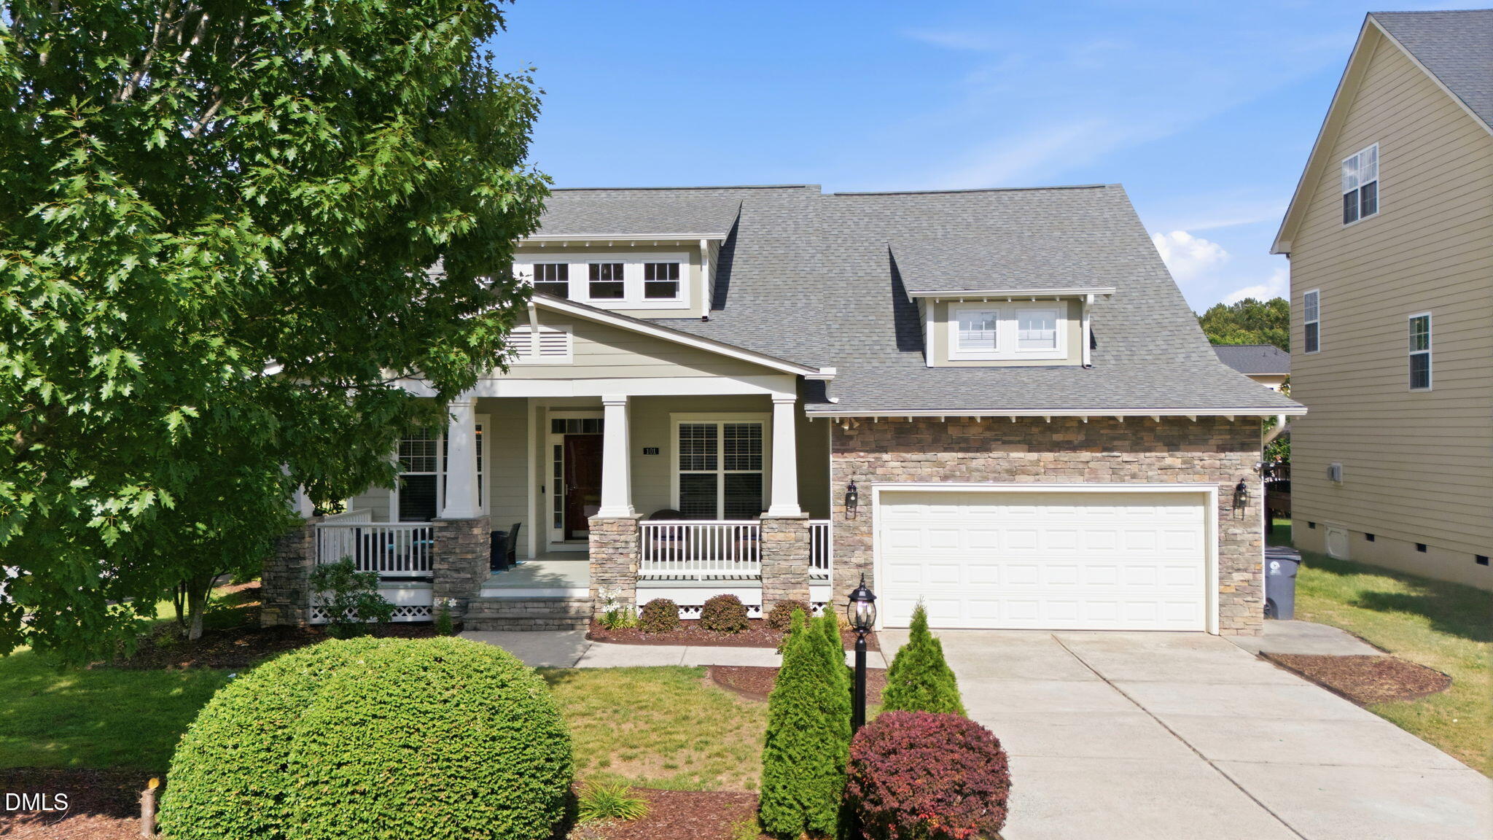
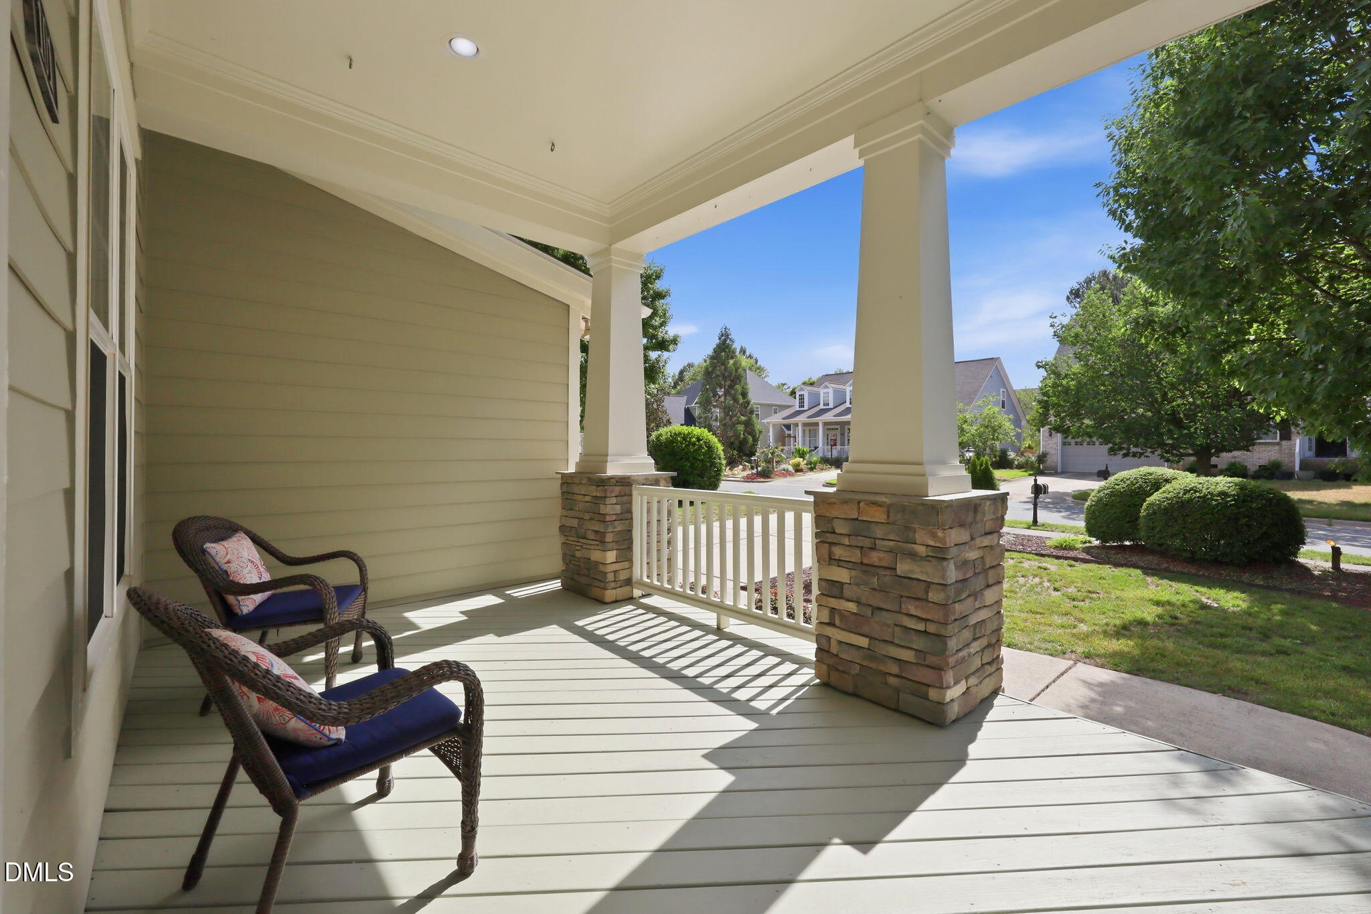
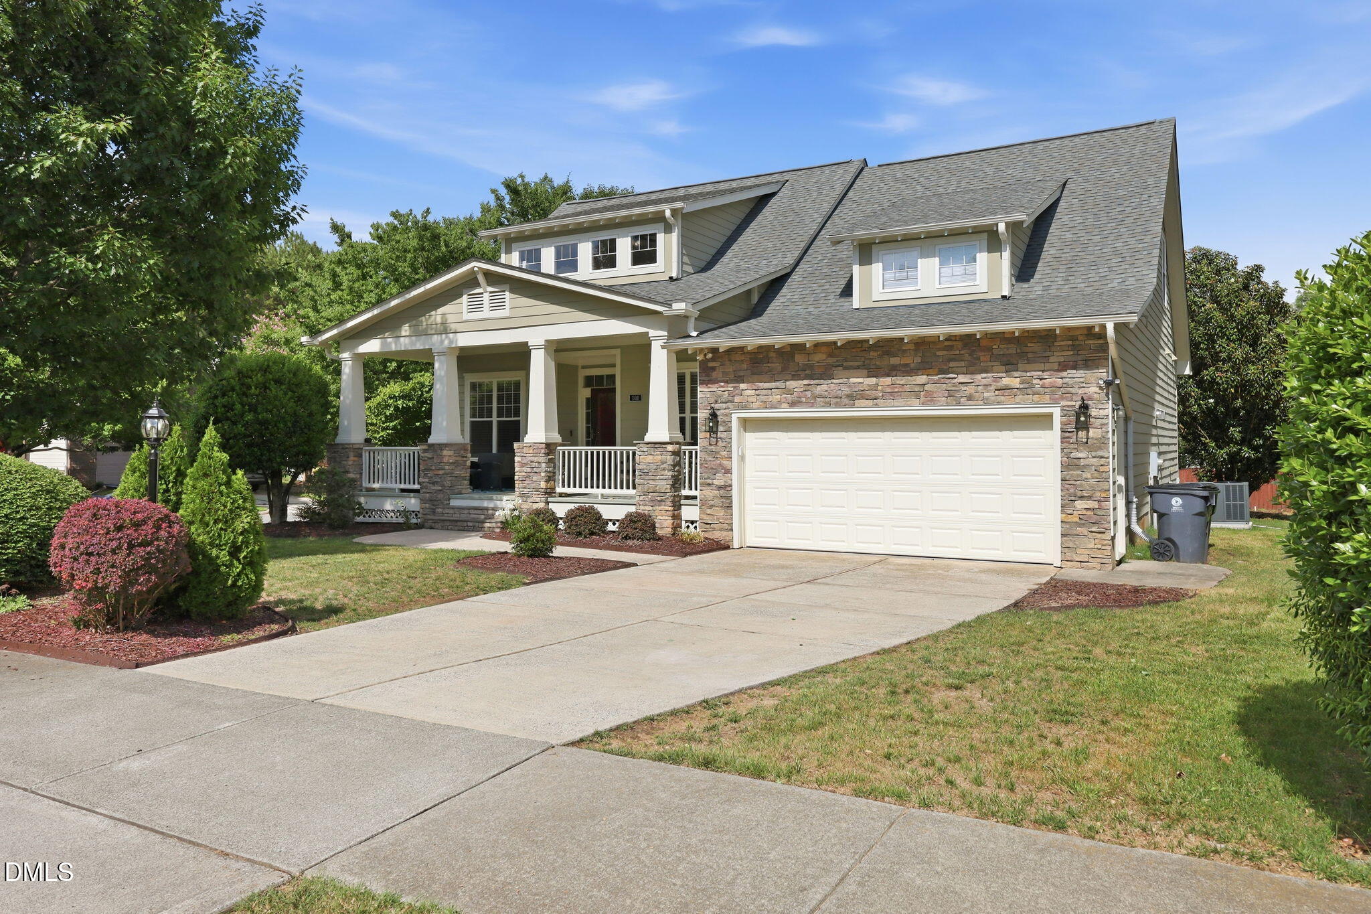
Welcome to 101 Bayless Ridge Court, where timeless Craftsman charm meets spacious modern living in one of Morrisville's most desirable neighborhoods. Situated on a beautifully landscaped corner lot, this stunning home offers exceptional curb appeal with classic stone accents, an oversized front porch, and inviting architectural character. Inside, you'll find thoughtfully designed living space featuring 4 bedrooms, 3 full baths, a first-floor owner's suite, formal dining room, private office with glass-panel doors, spacious loft, and flexible living areas ideal for today's lifestyle. Hardwood floors, abundant natural light, and ample storage throughout create both warmth and functionality. The open-concept layout is perfect for entertaining and everyday living, while the deck overlooks a lush backyard retreat. The first-floor owner's suite features a spa-like bath with a deep soaking tub and separate shower. Major updates provide peace of mind, including a roof replaced in 2020, HVAC replaced in 2019, rebuilt deck in 2019, water heater, KtchenAid dishwasher and cookin range all replaced in 2023, and garage flooring upgraded with heavy-duty rubber gym mats in 2024. Conveniently located near RTP, major highways, shopping, dining, parks, and top-rated schools, this home offers the rare combination of character, space, updates, and prime Morrisville location.

Save
Ask
Tour
Hide
Share
Listing Snapshot
Price 
$750,000
Days On Site 
0 Days
Bedrooms 
4
Inside Area (SqFt) 
2,890 sqft
Total Baths 
4
Full Baths 
3
Partial Baths 
1
Lot Size 
0.23 Acres
Year Built 
2006
MLS® Number 
10170309
Status 
Active
Property Tax 
$6,470.13
HOA/Condo/Coop Fees 
$36.67 monthly
Sq Ft Source 
N/A
Friends & Family
Recent Activity
an hour agoListing updated with changes from the MLS®
2 hours agoListing first seen on site
General Features
Acres 
0.23
Attached Garage 
Yes
Foundation 
Slab
Garage 
Yes
Garage Spaces 
2
Levels 
Two
Parking 
DrivewayGarageGarage Door OpenerInside EntranceAttached
Property Sub Type 
Single Family Residence
Sewer 
Public Sewer
Special Circumstances 
Standard
SqFt Above 
2890
SqFt Total 
2890
Style 
Traditional
Water Source 
Public
Zoning 
LDR
Interior Features
Appliances 
CooktopDishwasherWasher/Dryer
Cooling 
Central Air
Flooring 
CarpetCeramic TileHardwood
Heating 
Forced Air
Interior 
Breakfast BarCeiling Fan(s)Kitchen IslandOpen FloorplanPantryMaster DownstairsRecessed LightingStorageWalk-In Closet(s)
Laundry Features 
Electric Dryer HookupLaundry RoomMain LevelWasher Hookup
Main Level Bedrooms 
1
Bedroom 2 
Dimensions - 11.7 x 11.1Level - Second
Bedroom 3 
Dimensions - 12.7 x 14.8Level - Second
Bedroom 4 
Dimensions - 11.1 x 12.7Level - Second
Breakfast Room 
Dimensions - 10.5 x 8.7Level - Main
Dining Room 
Dimensions - 10.1 x 12.1Level - Main
Kitchen 
Dimensions - 10.5 x 15.4Level - Main
Living Room 
Dimensions - 16.2 x 20.4Level - Main
Loft 
Dimensions - 16.2 x 23.11Level - Second
Master Bedroom 
Dimensions - 12.7 x 18.6Level - Main
Office 
Dimensions - 11.6 x 12.1Level - Main
Save
Ask
Tour
Hide
Share
Exterior Features
Construction Details 
Fiber CementStone
Lot Features 
Corner LotLandscaped
Roof 
Shingle
Community Features
Association Dues 
440
Financing Terms Available 
CashConventionalVA Loan
HOA Fee Frequency 
Annually
Roads 
Asphalt
Schools
School District
Unknown
Elementary School
Wake - Cedar Fork
Middle School
Wake - West Cary
High School
Wake - Panther Creek
Listing courtesy of Shreyans Kochar of Fathom Realty NC


Listings that are marked with an icon are provided courtesy of the Triangle MLS, Inc. of North Carolina, Internet Data Exchange Database. Copyright 2026 Triangle MLS, Inc. of North Carolina. All rights reserved.

Last checked: 2026-05-28 11:50 PM UTC

Neighborhood & Commute
Source: Walkscore
Save
Ask
Tour
Hide
Share