

Save
Ask
Tour
Hide
$242,000
27 Days On Site
2211 Puffin PlaceFayetteville, NC 28306
For Sale|Single Family Residence|Active
3
Beds
2
Total Baths
2
Full Baths
1,133
SqFt
$214
/SqFt
2010
Built
Subdivision:
Acorn Ridge
County:
Cumberland
Due to the health concerns created by Coronavirus we are offering personal 1-1 online video walkthough tours where possible.
Call Now: 919.818.5001
Is this the listing for you? We can help make it yours.
919.818.5001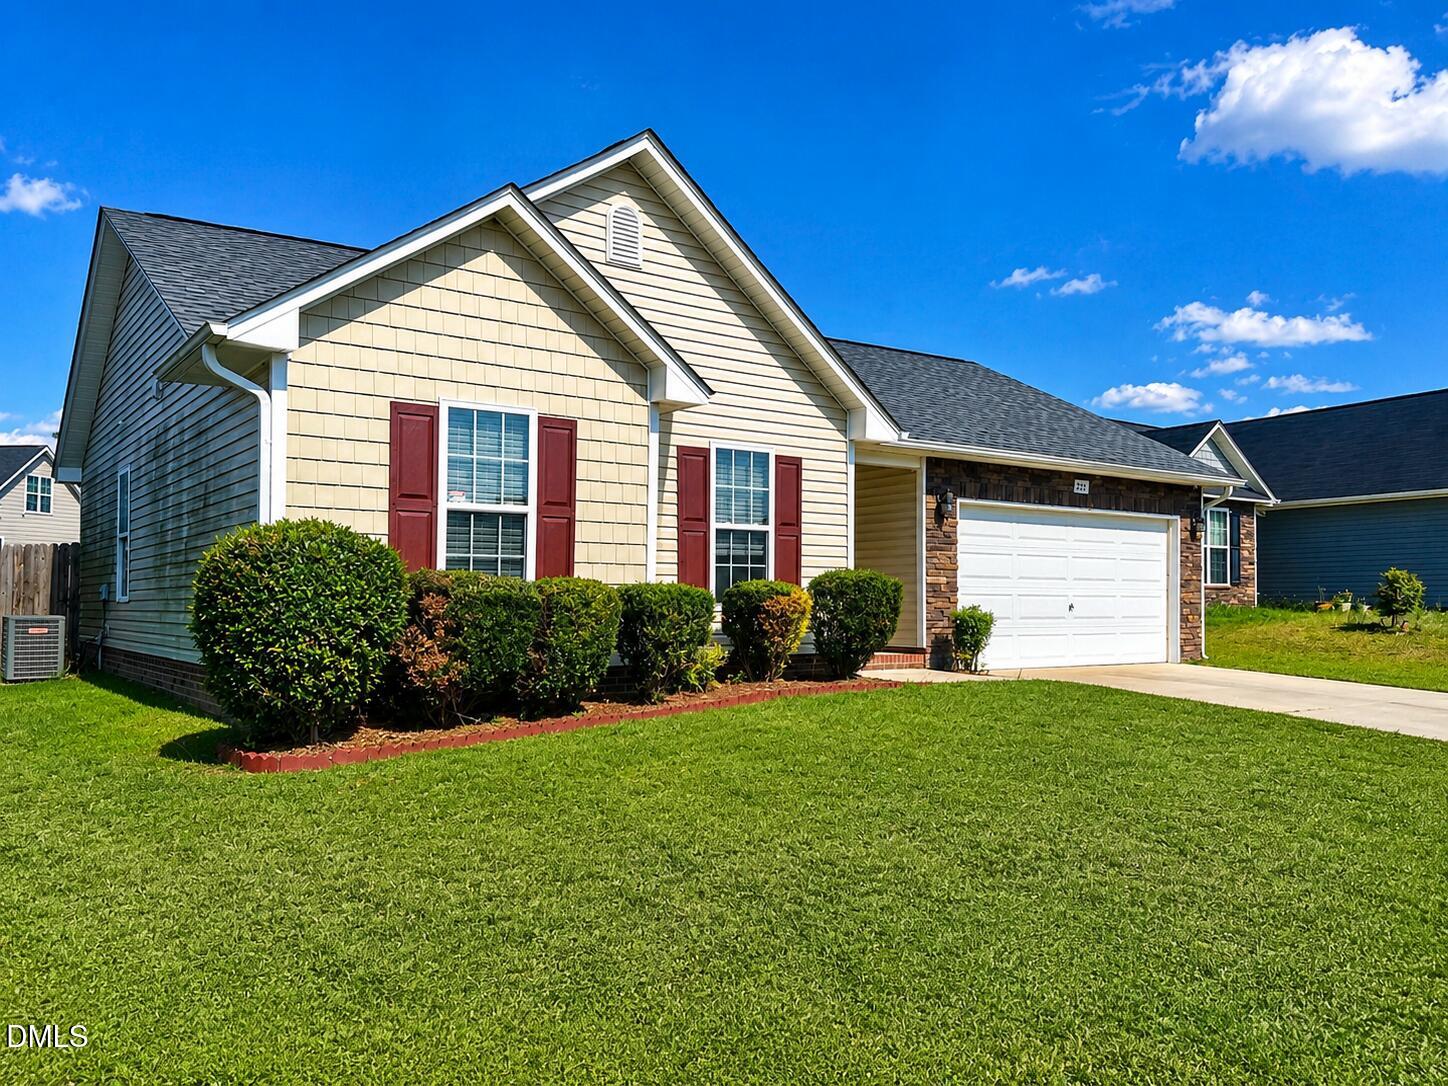
Save
Ask
Tour
Hide
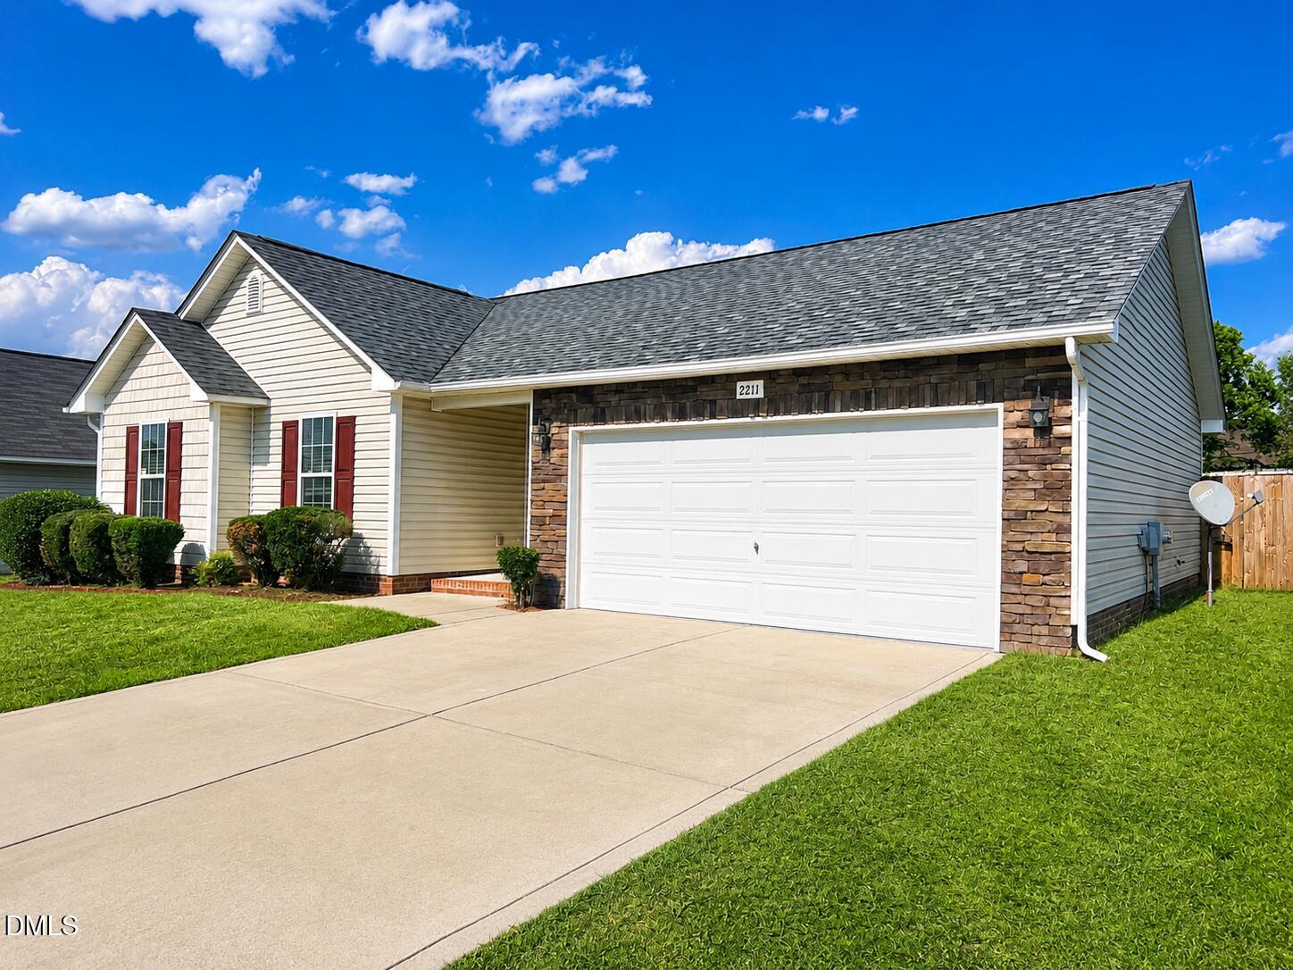
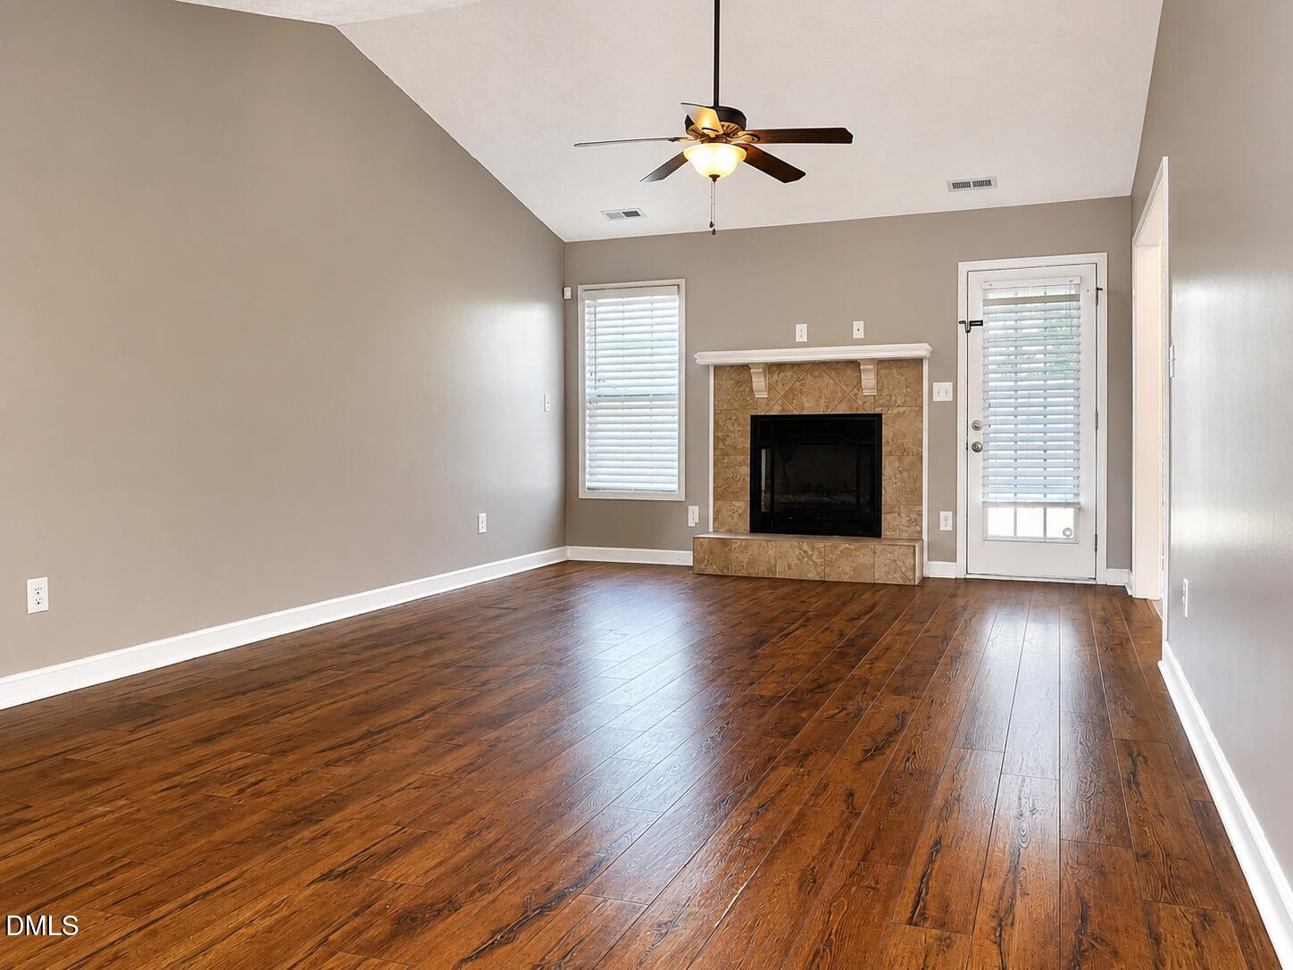
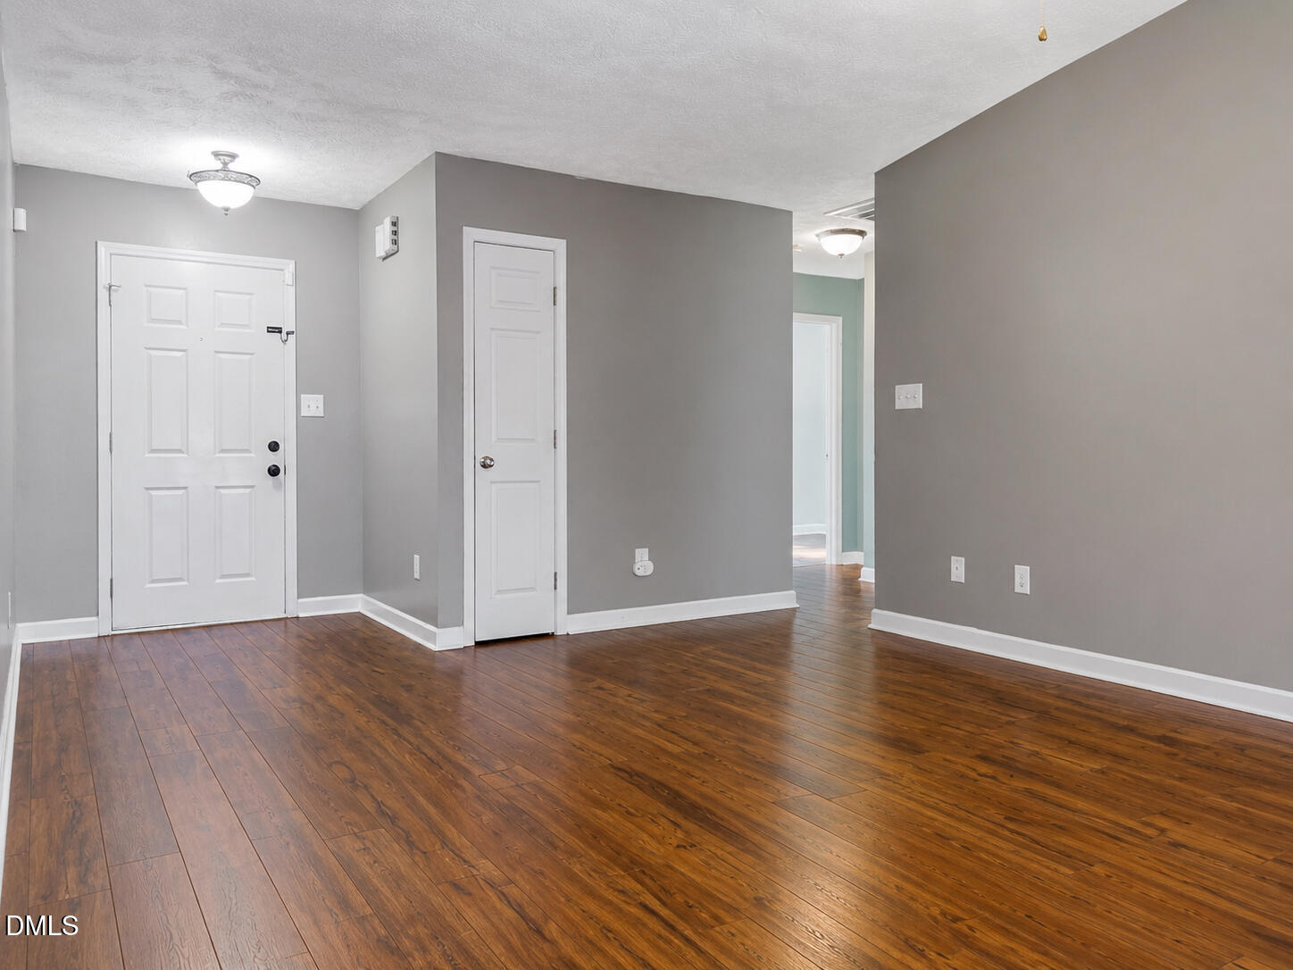
Beautiful home in the well established neighborhood of Acorn Ridge. Cozy 3bd / 2bth residence located in a cul de sac boosts an open living space with a vaulted ceiling. Laminate & vinyl floors throughout. SS appliances in the kitchen. 2021 Architectural shingle roof. Privacy fenced backyard. No HOA!! Convenient location to schools, shopping, I-95. Maybe eligible for USDA 100% financing. 5k Buyer Allowance!!
Save
Ask
Tour
Hide
Listing Snapshot
Price
$242,000
Days On Site
27 Days
Bedrooms
3
Inside Area (SqFt)
1,133 sqft
Total Baths
2
Full Baths
2
Partial Baths
N/A
Lot Size
0.17 Acres
Year Built
2010
MLS® Number
10170314
Status
Active
Property Tax
$1,617.49
HOA/Condo/Coop Fees
N/A
Sq Ft Source
N/A
Friends & Family
Recent Activity
| 3 days ago | Listing updated with changes from the MLS® | |
| 4 weeks ago | Listing first seen on site |
General Features
Acres
0.17
Attached Garage
Yes
Foundation
Slab
Garage
Yes
Garage Spaces
2
Levels
One
Parking
AttachedDrivewayGarage
Property Sub Type
Single Family Residence
Sewer
Public Sewer
Special Circumstances
Standard
SqFt Above
1133
SqFt Total
1133
Style
Ranch
Water Source
Public
Zoning
Res Single Fam 10K Sqft L
Interior Features
Appliances
DishwasherElectric RangeElectric Water HeaterFree-Standing Electric RangeFree-Standing RangeFree-Standing RefrigeratorIce MakerMicrowaveOvenRangeRefrigeratorStainless Steel Appliance(s)Washer/Dryer
Cooling
Ceiling Fan(s)Central AirElectricHeat Pump
Fireplace
Yes
Flooring
HardwoodLaminateTileVinylWood
Heating
ElectricHeat Pump
Interior
Ceiling Fan(s)ChandelierMaster DownstairsVaulted Ceiling(s)Walk-In Closet(s)
Laundry Features
InsideLaundry Room
Main Level Bedrooms
3
Bathroom 2
Level - Main
Bedroom 2
Level - Main
Bedroom 3
Level - Main
Great Room
Level - Main
Kitchen
Level - Main
Laundry
Level - Main
Master Bathroom
Level - Main
Master Bedroom
Level - Main
Save
Ask
Tour
Hide
Exterior Features
Construction Details
Shake SidingStoneStone VeneerVinyl Siding
Exterior
Private YardRain Gutters
Fencing
Back YardFencedPrivacy
Lot Features
Back Yard
Roof
Shingle
Community Features
Financing Terms Available
CashConventionalFHAVA LoanUSDA LoanAssumable
Schools
School District
Unknown
Elementary School
Cumberland - Cumberland Mills Elementary School
Middle School
Cumberland - Douglas Byrd Middle
High School
Cumberland - Douglas Byrd High
Listing courtesy of Jermell Irvin of EXP Realty LLC

Listings that are marked with an icon are provided courtesy of the Triangle MLS, Inc. of North Carolina, Internet Data Exchange Database. Copyright 2026 Triangle MLS, Inc. of North Carolina. All rights reserved.
Last checked: 2026-06-25 06:30 AM UTC
Listings that are marked with an icon are provided courtesy of the Triangle MLS, Inc. of North Carolina, Internet Data Exchange Database. Copyright 2026 Triangle MLS, Inc. of North Carolina. All rights reserved.
Last checked: 2026-06-25 06:30 AM UTC
Neighborhood & Commute
Source: Walkscore
Save
Ask
Tour
Hide
Did you know? You can invite friends and family to your search. They can join your search, rate and discuss listings with you.