Save
Ask
Tour
Hide
Share
$205,000
New Listing

5102 Minnow Road
Greensboro, NC 27405

For Sale|Single Family Residence|Active
2
Beds
1
Total Bath
1
Full Bath
985
SqFt
$208
/SqFt
1957
Built
Subdivision:
Not in a Subdivision
County:
Guilford

Due to the health concerns created by Coronavirus we are offering personal 1-1 online video walkthough tours where possible.
Call Now: 919.818.5001
Is this the listing for you? We can help make it yours.
919.818.5001
5102 Minnow Road5102 Minnow Road5102 Minnow Road5102 Minnow Road
Save
Ask
Tour
Hide
Share

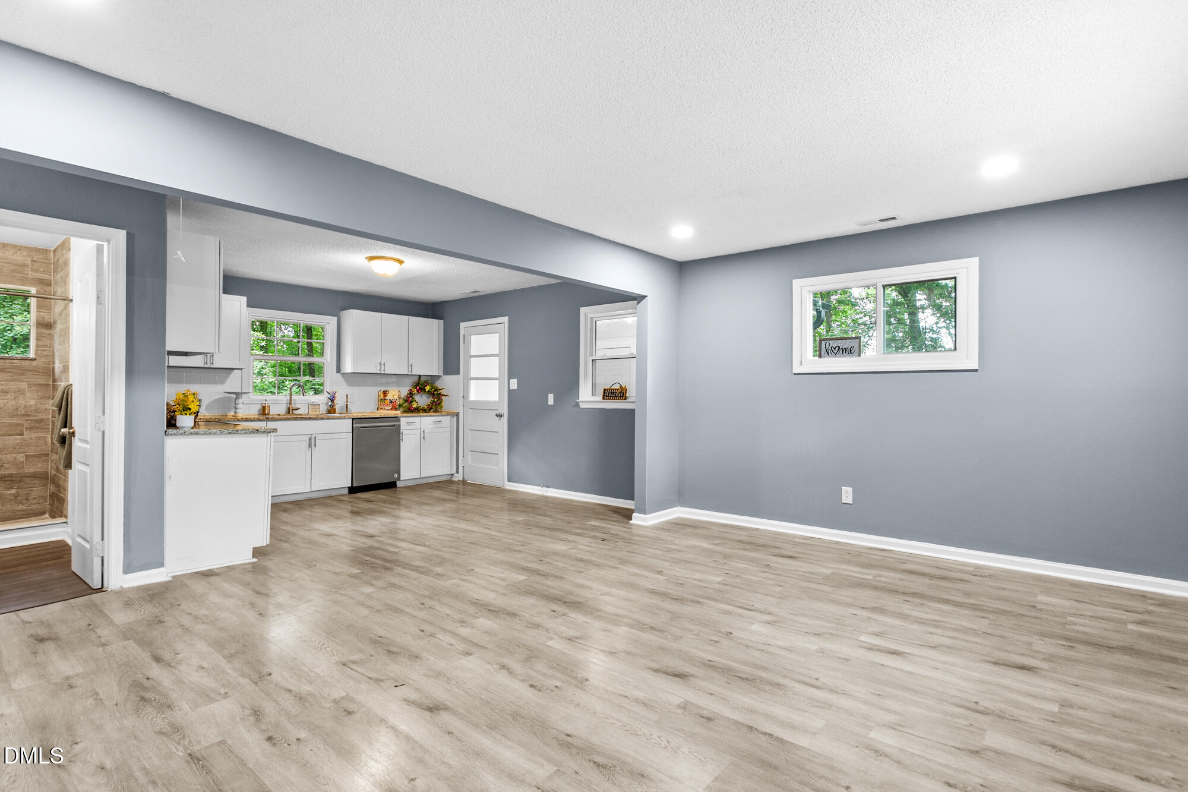
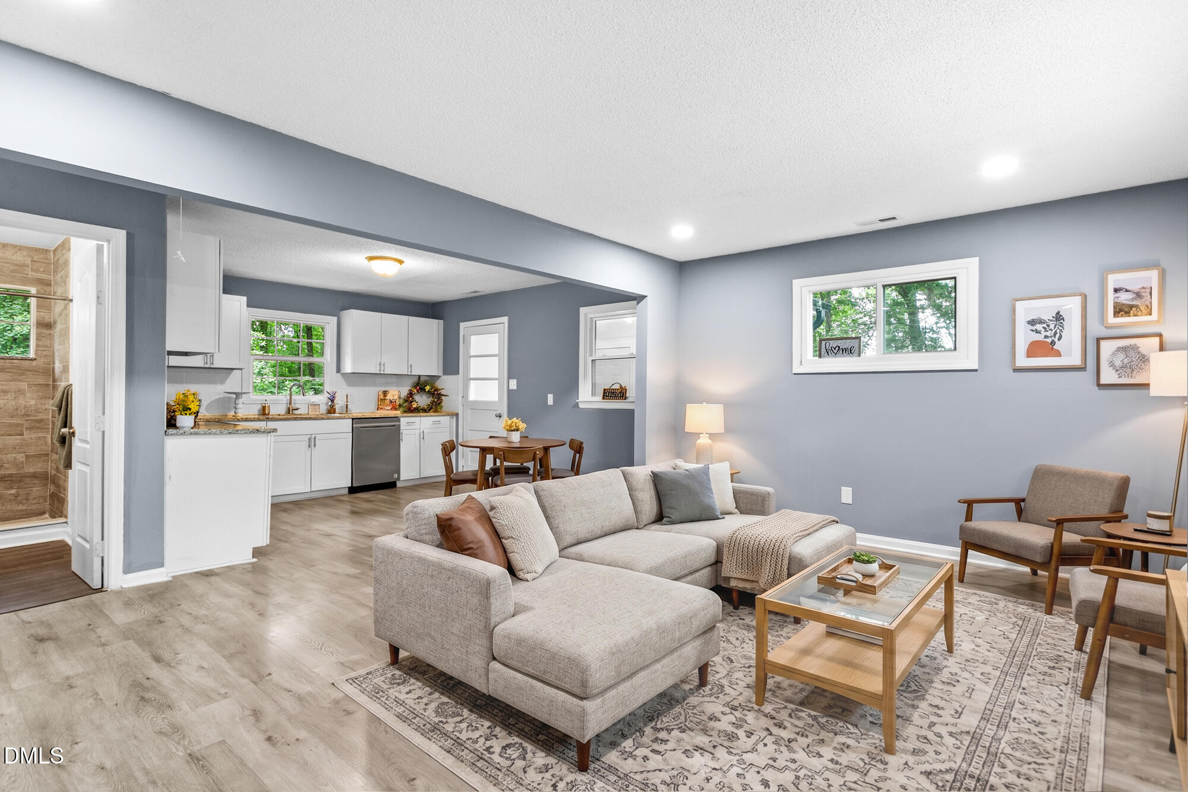
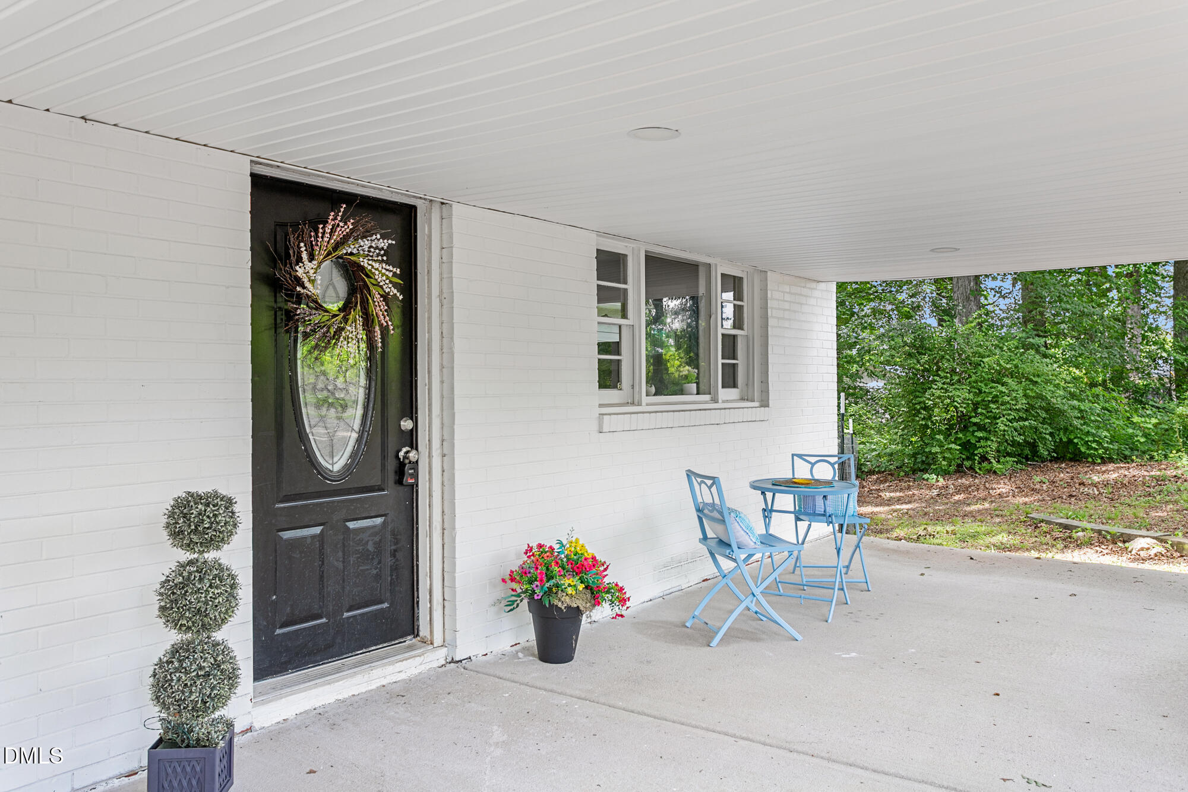
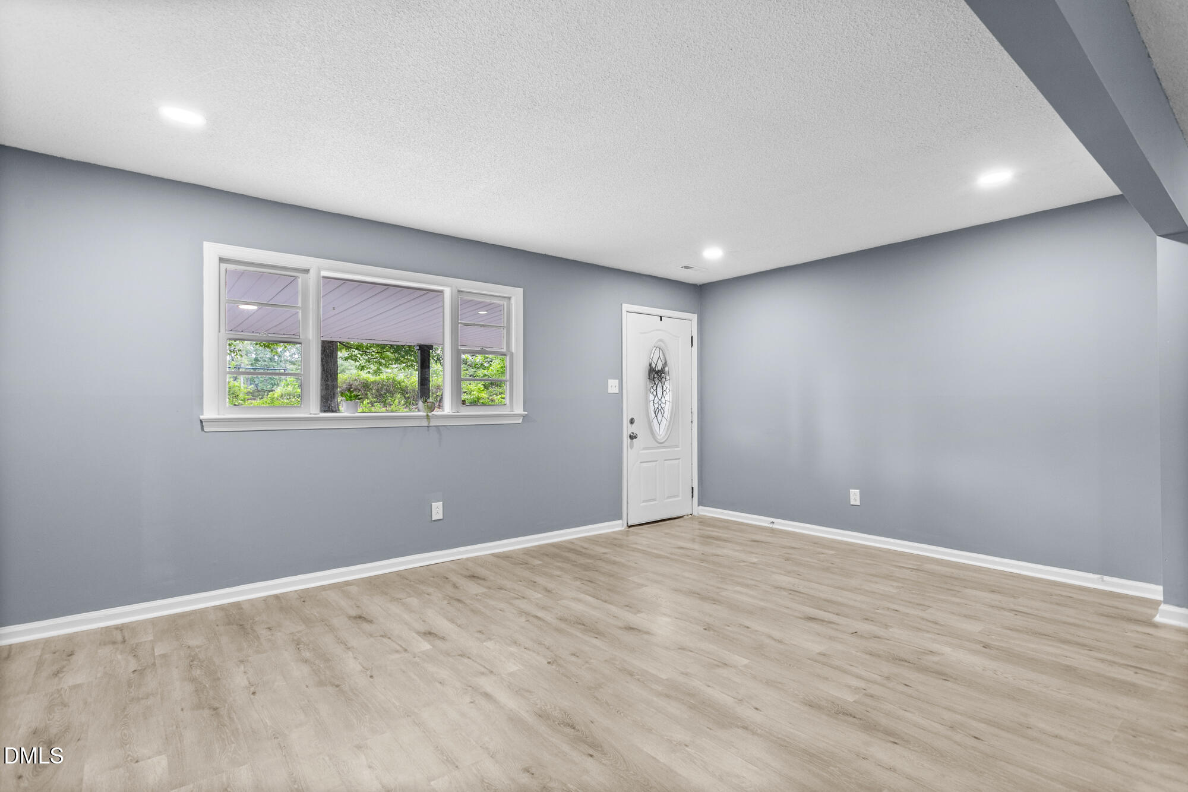
Enjoy peaceful country living while still being conveniently located near the city! This beautiful home offers the perfect blend of privacy, comfort, and convenience -- giving you that quiet county feel while remaining close to shopping, dining, and everyday amenities. Features include a remodeled kitchen and bathroom, fresh paint, updated electrical, a new roof installed in 2022, and a new heat pump installed in 2022. Enjoy the spacious backyard and peaceful wooded area, while still having quick and convenient access to I-40, I-85, US-29, US-220, and the I-840 Urban Loop. The rocking chair porch is ready for you to sit back, relax, and enjoy evenings under the stars.

Save
Ask
Tour
Hide
Share
Listing Snapshot
Price 
$205,000
Days On Site 
0 Days
Bedrooms 
2
Inside Area (SqFt) 
985 sqft
Total Baths 
1
Full Baths 
1
Partial Baths 
N/A
Lot Size 
0.72 Acres
Year Built 
1957
MLS® Number 
10170339
Status 
Active
Property Tax 
$1,216.42
HOA/Condo/Coop Fees 
N/A
Sq Ft Source 
N/A
Friends & Family
Recent Activity
5 hours agoListing updated with changes from the MLS®
14 hours agoListing first seen on site
General Features
Acres 
0.72
Levels 
One
Parking 
Circular Driveway
Property Condition 
Updated/Remodeled
Property Sub Type 
Single Family Residence
Sewer 
Septic Tank
Special Circumstances 
Standard
SqFt Above 
985
SqFt Total 
985
Style 
Ranch
Water Source 
PrivateWell
Interior Features
Appliances 
DishwasherRange
Cooling 
Central AirHeat Pump
Flooring 
LaminateTile
Heating 
Heat Pump
Interior 
Open Floorplan
Main Level Bedrooms 
2
Bedroom 2 
Dimensions - 127 x 108Level - Main
Kitchen 
Dimensions - 127 x 135Level - Main
Laundry 
Dimensions - 80 x 131Level - Main
Master Bathroom 
Dimensions - 66 x 92Level - Main
Master Bedroom 
Dimensions - 1,110 x 116Level - Main
Save
Ask
Tour
Hide
Share
Exterior Features
Construction Details 
BrickVinyl Siding
Fencing 
Back Yard
Roof 
Asphalt
Community Features
Financing Terms Available 
CashConventional
Roads 
Gravel
Schools
School District
Unknown
Elementary School
Guilford - Brightwood Elementary School
Middle School
Guilford - Northeast Guilford Middle School
High School
Guilford - Northeast Guilford High School
Listing courtesy of Shannon Elizabeth Wrenn of EXP Realty LLC


Listings that are marked with an icon are provided courtesy of the Triangle MLS, Inc. of North Carolina, Internet Data Exchange Database. Copyright 2026 Triangle MLS, Inc. of North Carolina. All rights reserved.

Last checked: 2026-05-29 03:30 PM UTC

Neighborhood & Commute
Source: Walkscore
Save
Ask
Tour
Hide
Share