Save
Ask
Tour
Hide
Share
$725,000
1 Day On Site

205 Swansboro Drive
Cary, NC 27519

For Sale|Single Family Residence|Active
4
Beds
3
Total Baths
2
Full Baths
1
Partial Bath
2,621
SqFt
$277
/SqFt
2015
Built
Subdivision:
Park Village
County:
Wake

Due to the health concerns created by Coronavirus we are offering personal 1-1 online video walkthough tours where possible.
Call Now: 919.818.5001
Is this the listing for you? We can help make it yours.
919.818.5001
205 Swansboro Drive205 Swansboro Drive205 Swansboro Drive205 Swansboro Drive
Save
Ask
Tour
Hide
Share

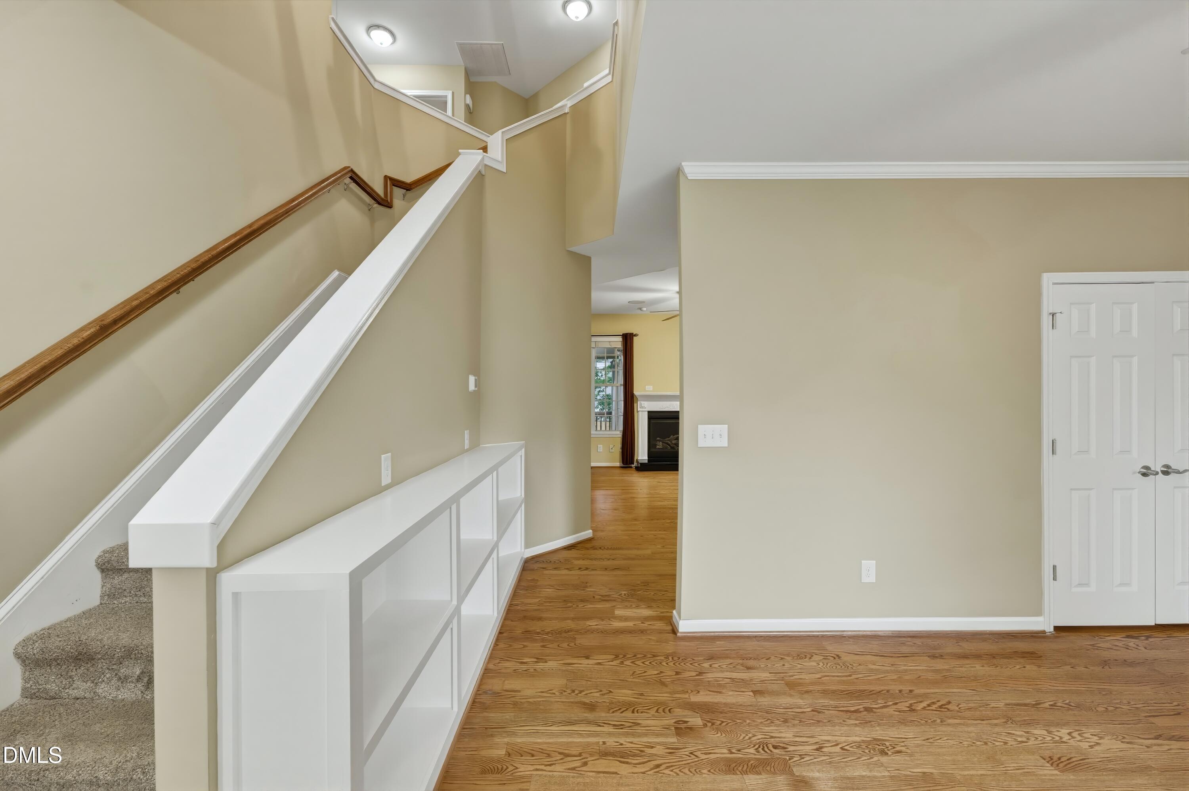
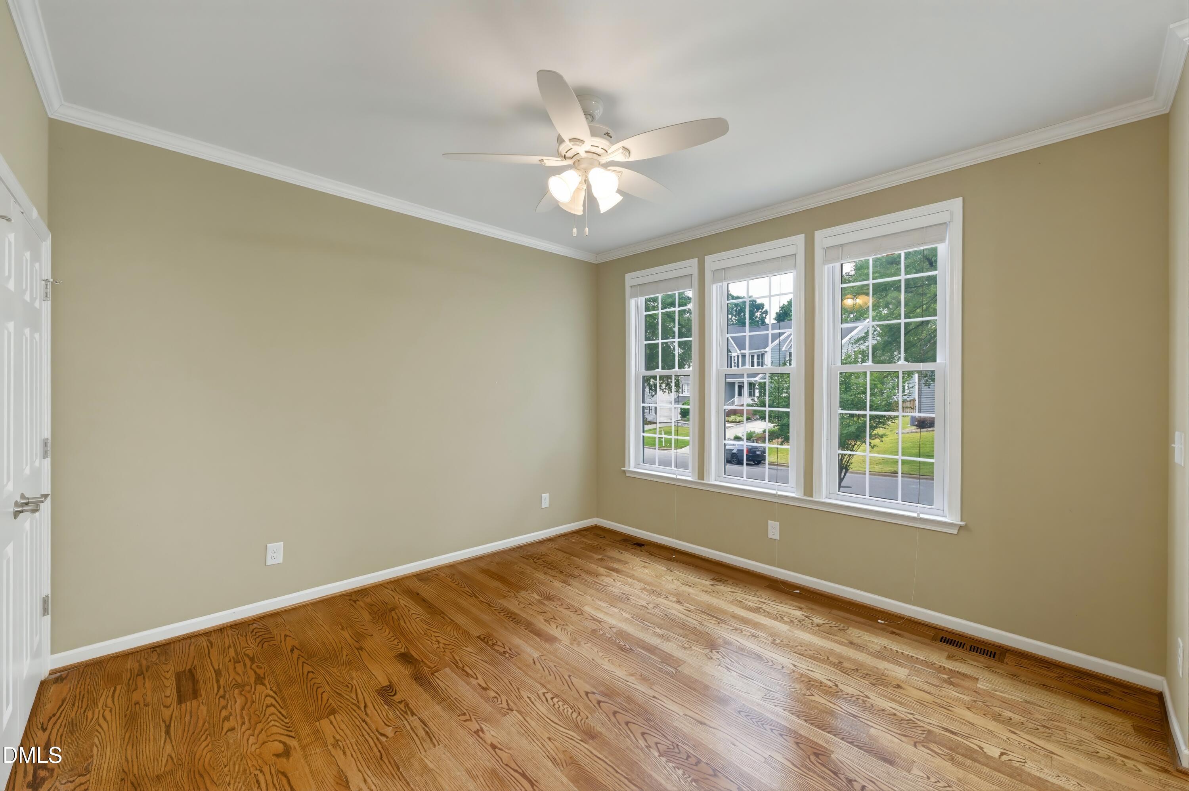
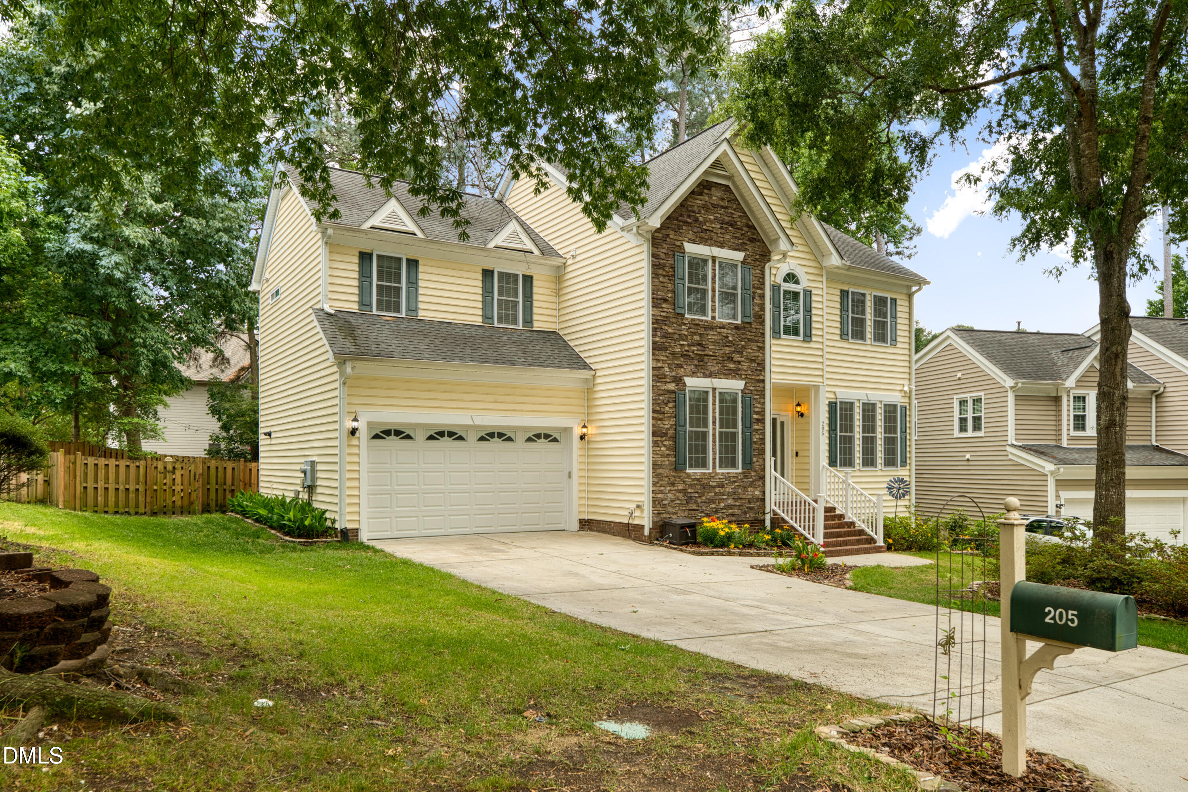
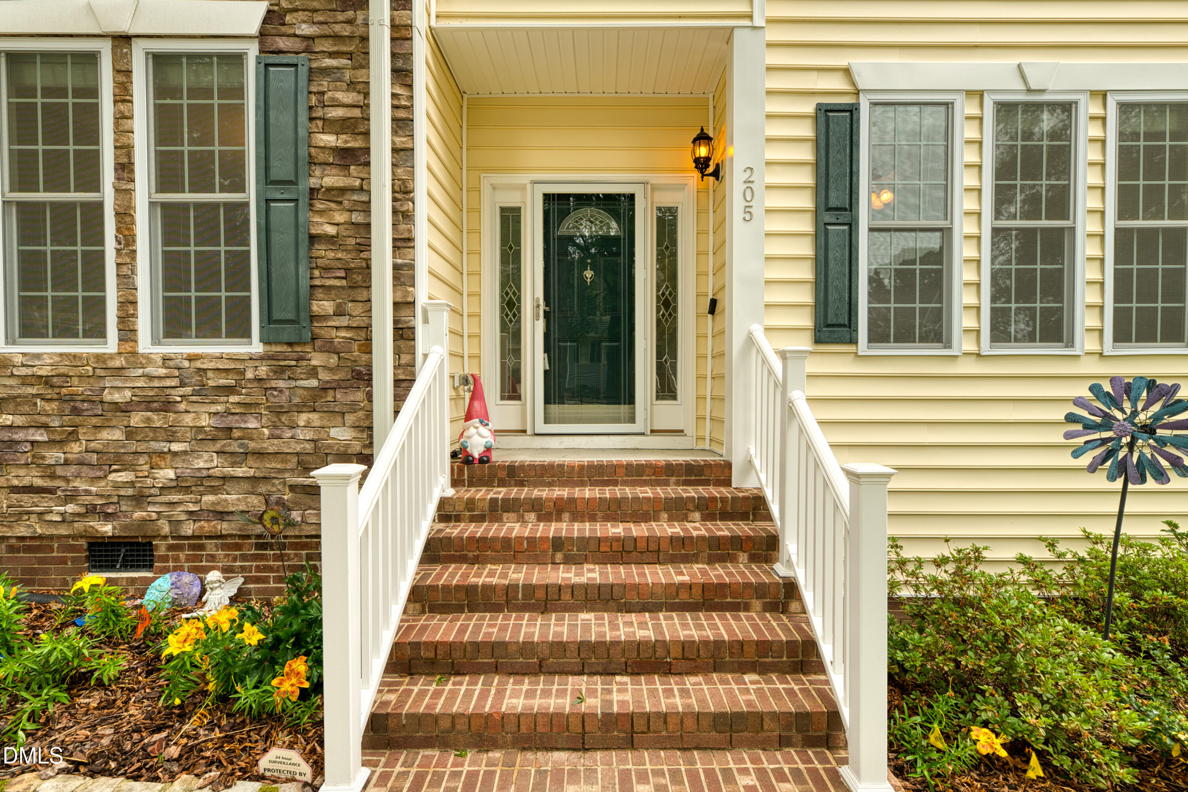
Rare opportunity to own a beautifully rebuilt home in one of Cary's most sought-after neighborhoods. Completely rebuilt in 2015 with updated systems, modern construction features, and quality finishes throughout, this home offers the comfort and functionality of newer construction while preserving the charm and mature setting of an established Cary neighborhood. Inside, you'll find spacious secondary bedrooms, hardwood flooring, upgraded lighting, custom built-ins, and an impressive primary retreat featuring vaulted ceilings, a dedicated office nook, an oversized walk-in closet, and a spa-inspired bath with dual vanities and an expansive walk-in tile shower. Step outside and discover what truly sets this property apart. The massive screened porch creates a seamless extension of the living space and is perfect for year-round enjoyment. Complete with wood accents, dual ceiling fans, and tranquil backyard views, it's an ideal setting for relaxing or entertaining. The fully fenced backyard offers exceptional privacy with mature landscaping, stone retaining walls, a fire pit gathering area, storage shed, and multiple outdoor living spaces. This is far from a typical subdivision home. Thoughtful upgrades, generous room sizes, custom features, and exceptional outdoor living combine to create a property that stands out from anything else on the market. Close to numerous parks, dining and shopping options! Don't miss this rare opportunity to own a truly special home in one of Cary's most desirable locations.

Save
Ask
Tour
Hide
Share
Listing Snapshot
Price 
$725,000
Days On Site 
1 Day
Bedrooms 
4
Inside Area (SqFt) 
2,621 sqft
Total Baths 
3
Full Baths 
2
Partial Baths 
1
Lot Size 
0.18 Acres
Year Built 
2015
MLS® Number 
10170430
Status 
Active
Property Tax 
$4,982.61
HOA/Condo/Coop Fees 
$50 monthly
Sq Ft Source 
N/A
Friends & Family
Recent Activity
27 minutes agoListing updated with changes from the MLS®
yesterdayListing first seen on site
General Features
Acres 
0.18
Attached Garage 
Yes
Garage 
Yes
Garage Spaces 
2
Levels 
Two
Parking 
ConcreteGarageAttached
Property Sub Type 
Single Family Residence
Sewer 
Public Sewer
Special Circumstances 
Standard
SqFt Above 
2621
SqFt Total 
2621
Style 
Traditional
Water Source 
Public
Zoning 
TRP
Interior Features
Appliances 
DishwasherDryerGas RangeMicrowaveRefrigeratorTankless Water HeaterWasherWine Refrigerator
Cooling 
Central Air
Flooring 
CarpetHardwoodTile
Heating 
Forced AirNatural Gas
Interior 
BookcasesBuilt-in FeaturesCeiling Fan(s)Double VanityEat-in KitchenGranite CountersHigh CeilingsKitchen IslandNatural WoodworkPantrySolar Tube(s)Sound SystemWalk-In Closet(s)Wired for DataWired for Sound
Laundry Features 
Laundry Room
Bedroom 2 
Dimensions - 11.5 x 11Level - Second
Bedroom 3 
Dimensions - 16.25 x 11.9Level - Second
Bedroom 4 
Dimensions - 10.8 x 13.5Level - Second
Bonus Room 
Dimensions - 12.25 x 17.75Level - Second
Dining Room 
Dimensions - 10.8 x 14Level - Main
Family Room 
Dimensions - 16.25 x 14.5Level - Main
Living Room 
Dimensions - 12.25 x 12.25Level - Main
Master Bathroom 
Dimensions - 12.75 x 11.8Level - Second
Master Bedroom 
Dimensions - 23.1 x 12.25Level - Second
Save
Ask
Tour
Hide
Share
Exterior Features
Construction Details 
StoneVinyl Siding
Exterior 
Fire PitRain Gutters
Fencing 
Back Yard
Other Structures 
Shed(s)
Patio And Porch 
DeckRear PorchScreened
Roof 
Shingle
Community Features
Association Dues 
600
Community Features 
ClubhouseFishingLakeParkPlaygroundPool
Financing Terms Available 
CashConventionalFHAVA Loan
HOA Fee Frequency 
Annually
Schools
School District
Unknown
Elementary School
Wake - Davis Drive
Middle School
Wake - Davis Drive
High School
Wake - Green Hope
Listing courtesy of Keith Eric Bonham of EXP Realty LLC


Listings that are marked with an icon are provided courtesy of the Triangle MLS, Inc. of North Carolina, Internet Data Exchange Database. Copyright 2026 Triangle MLS, Inc. of North Carolina. All rights reserved.

Last checked: 2026-05-30 05:21 PM UTC

Neighborhood & Commute
Source: Walkscore
Save
Ask
Tour
Hide
Share