Save
Ask
Tour
Hide
Share
$1,350,000
New Listing

2523 Tuffeto Trace
Apex, NC 27502

For Sale|Single Family Residence|Active
5
Beds
4
Total Baths
4
Full Baths
4,103
SqFt
$329
/SqFt
2013
Built
Subdivision:
Bella Casa
County:
Wake

Due to the health concerns created by Coronavirus we are offering personal 1-1 online video walkthough tours where possible.
Call Now: 919.818.5001
Is this the listing for you? We can help make it yours.
919.818.5001
2523 Tuffeto Trace2523 Tuffeto Trace2523 Tuffeto Trace2523 Tuffeto Trace
Save
Ask
Tour
Hide
Share

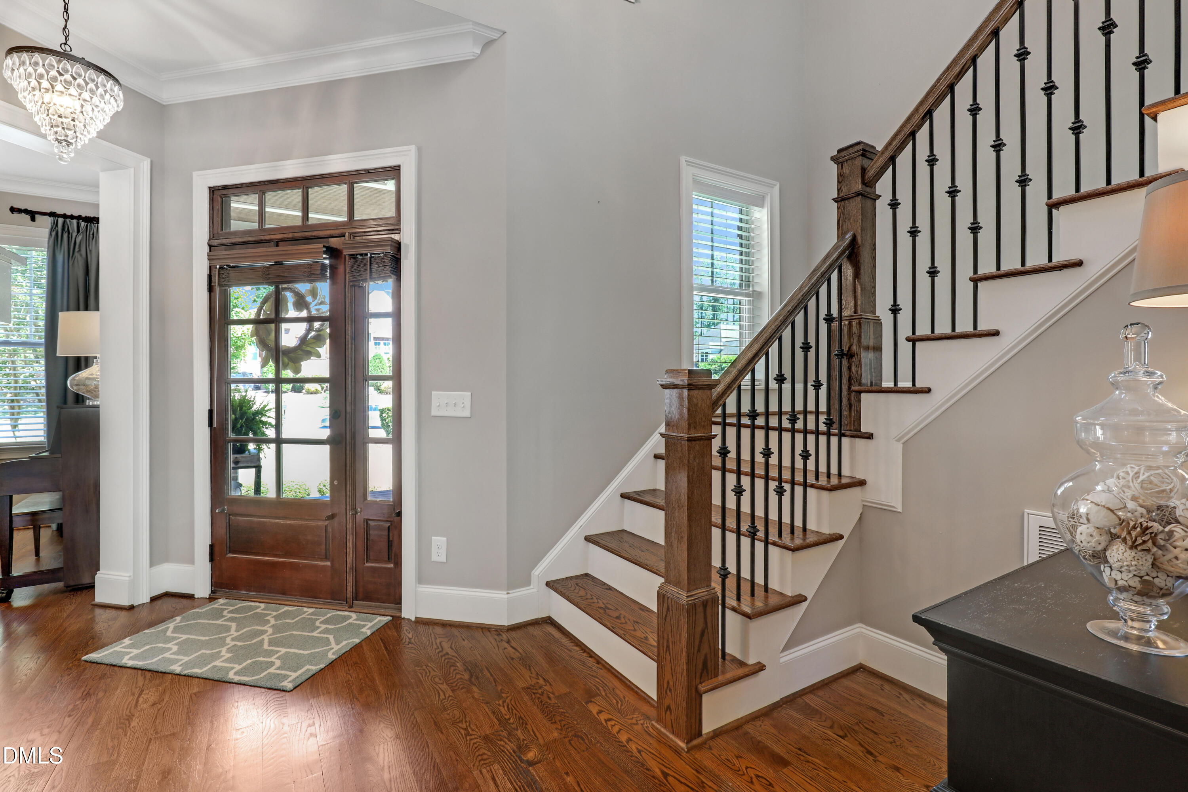
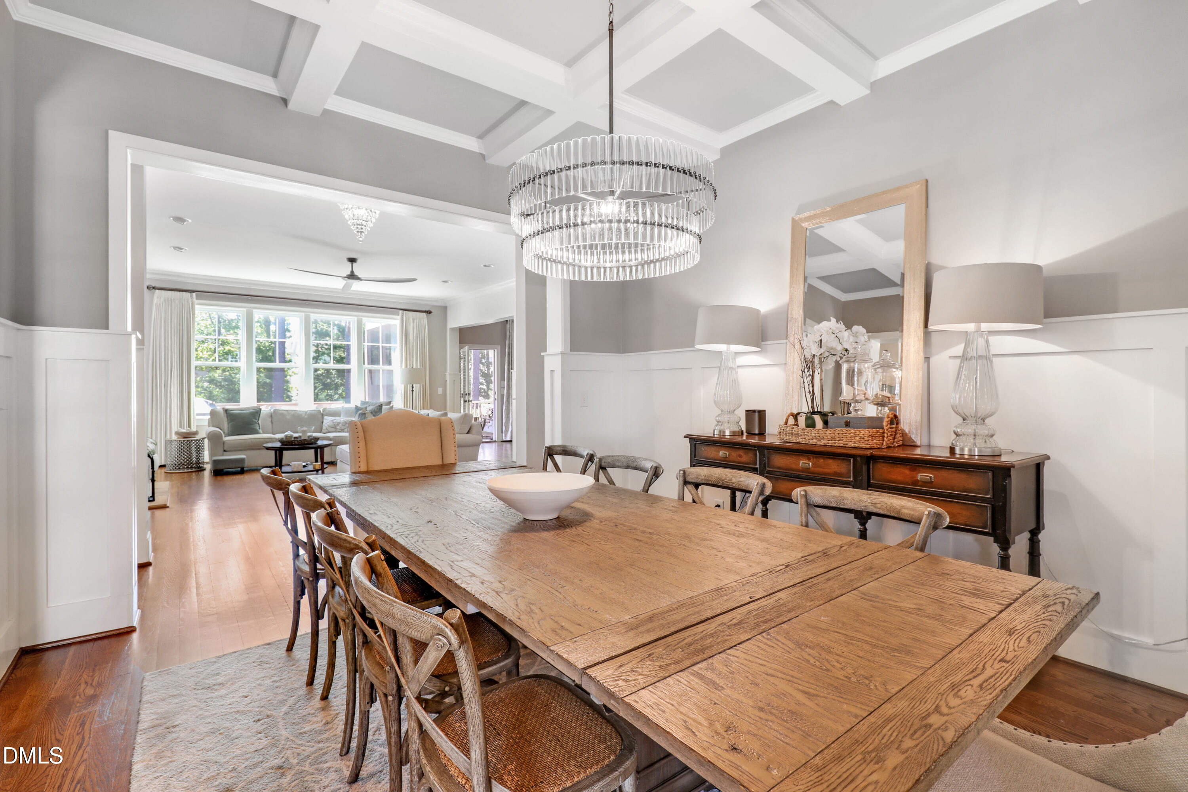
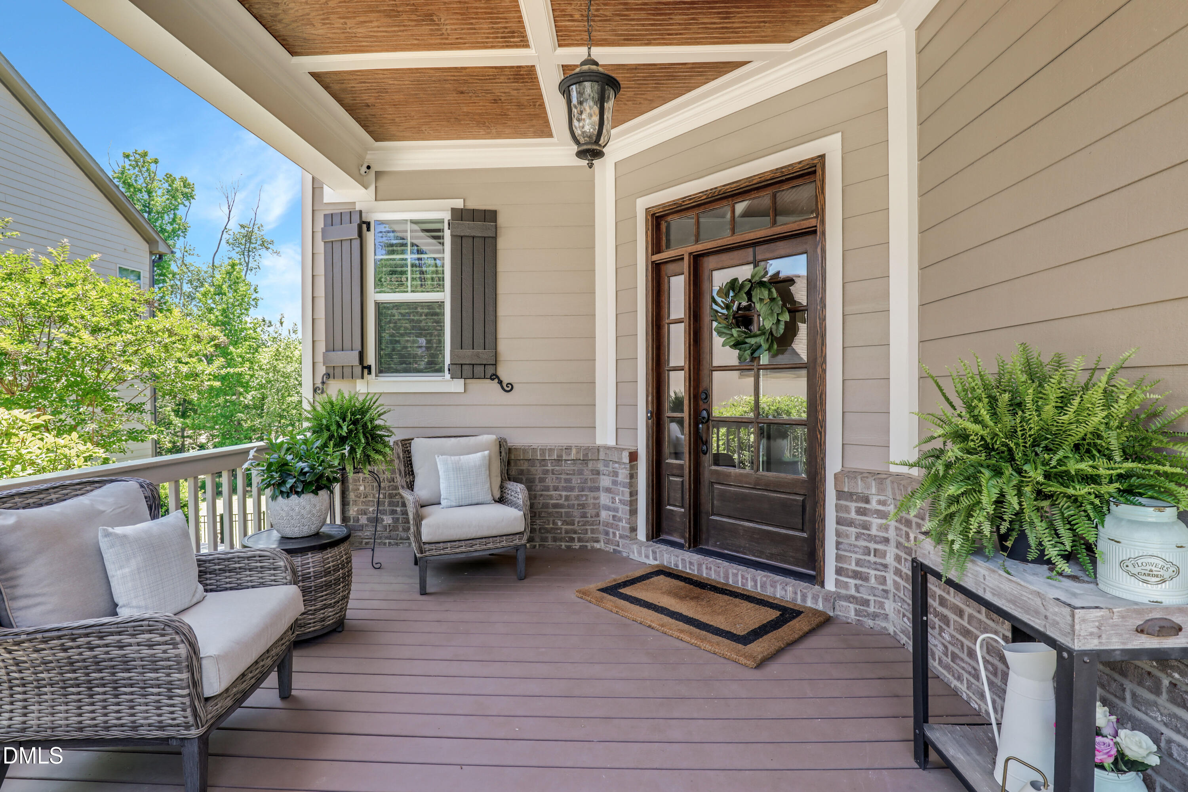
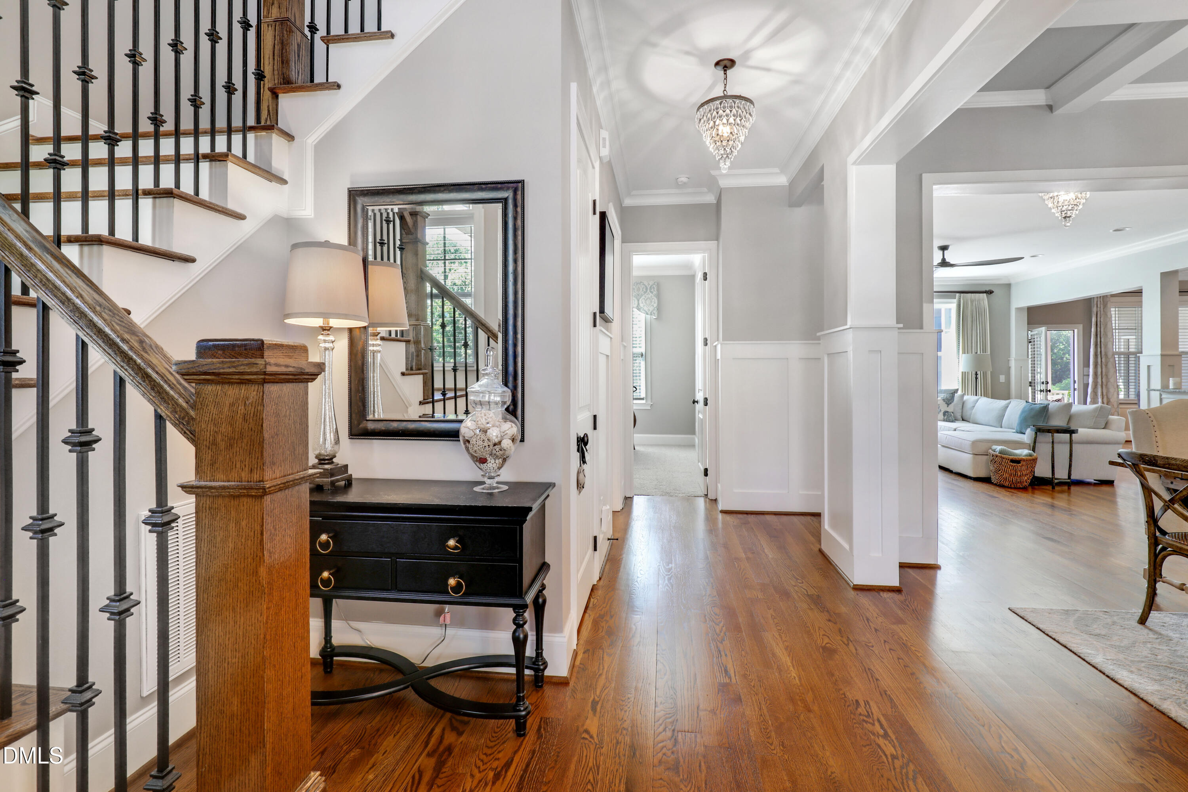
Nestled in the highly sought-after community of the Manors of Bella Casa, this stately residence represents a rare opportunity, as a home of this caliber seldom comes to market. Boasting an expansive layout of over 4,100 total square feet, the bright and open floor plan features an impressive 2,400 square feet on the main level alone, highlighted by gleaming hardwood floors that flow seamlessly throughout the primary living areas. Designed for ultimate convenience, the first floor hosts a sophisticated primary suite, a private guest suite, a separate dedicated office, and an elegant formal dining room. The kitchen serves as a natural gathering space, complete with an eat-in area and kitchen island. Everyday peace of mind is ensured by premium upgrades, including a tankless hot water heater and a whole-home generator, while the property's highly functional layout is perfect for any discerning buyer. The upper level continues to impress, offering three additional spacious bedrooms, a flex space that can be used for a craft room, second office, or a 6th bedroom, and a large bonus room fully wired for surround sound, making it an ideal media hub or recreational retreat. Outdoor living is a true sanctuary on this premium, expertly landscaped lot that provides an abundance of natural privacy. You can enjoy your morning coffee on the welcoming front porch, or relax out back on the screened-in porch and attached deck. Both overlook a lush, private backyard that features a custom stone patio and access to the spacious three-car garage. The location is truly unbeatable, sitting just a block away from the vibrant neighborhood pool and a convenient half-mile from both top-rated Apex Friendship schools and the scenic trails of the Apex Nature Park. Providing unmatched space, luxury, and sophistication, this exceptional property is ready to meet every modern need.

Save
Ask
Tour
Hide
Share
Listing Snapshot
Price 
$1,350,000
Days On Site 
0 Days
Bedrooms 
5
Inside Area (SqFt) 
4,103 sqft
Total Baths 
4
Full Baths 
4
Partial Baths 
N/A
Lot Size 
0.33 Acres
Year Built 
2013
MLS® Number 
10170560
Status 
Active
Property Tax 
$9,542.01
HOA/Condo/Coop Fees 
$88.17 monthly
Sq Ft Source 
N/A
Friends & Family
Recent Activity
13 hours agoListing updated with changes from the MLS®
14 hours agoListing first seen on site
General Features
Acres 
0.33
Attached Garage 
Yes
Foundation 
See Remarks
Garage 
Yes
Garage Spaces 
3
Levels 
Two
Parking 
Attached
Property Sub Type 
Single Family Residence
Sewer 
Public Sewer
Special Circumstances 
Standard
SqFt Above 
4103
SqFt Total 
4103
Style 
Craftsman
Water Source 
Public
Zoning 
PUD-C
Interior Features
Appliances 
Built-In Electric OvenConvection OvenCooktopDishwasherDisposalExhaust FanGas CooktopGas Water HeaterInstant Hot WaterMicrowaveOvenPlumbed For Ice MakerSelf Cleaning OvenStainless Steel Appliance(s)Tankless Water HeaterWasher/Dryer Stacked
Cooling 
Ceiling Fan(s)Central Air
Flooring 
CarpetHardwoodTile
Heating 
Central
Interior 
BookcasesBuilt-in FeaturesPantryChandelierCoffered Ceiling(s)Crown MoldingDry BarEat-in KitchenEntrance FoyerGranite CountersKitchen IslandOpen FloorplanRecessed LightingSoaking TubWalk-In Closet(s)Wired for Sound
Laundry Features 
Main Level
Main Level Bedrooms 
2
Window Features 
BlindsDrapesWindow Treatments
Bedroom 2 
Dimensions - 11 x 13Level - Main
Bedroom 3 
Dimensions - 13.3 x 14Level - Second
Bedroom 4 
Dimensions - 15.4 x 14Level - Second
Bedroom 5 
Dimensions - 14.7 x 14Level - Second
Bonus Room 
Dimensions - 17 x 19Level - Second
Breakfast Room 
Dimensions - 13 x 9.6Level - Main
Dining Room 
Dimensions - 12.4 x 14.2Level - Main
Entrance Hall 
Dimensions - 6.4 x 10.1Level - Main
Kitchen 
Dimensions - 15.3 x 16.2Level - Main
Laundry 
Dimensions - 9 x 8Level - Main
Living Room 
Dimensions - 19.1 x 19.8Level - Main
Master Bedroom 
Dimensions - 16 x 17.6Level - Main
Office 
Dimensions - 12.7 x 12.6Level - Main
Other 
Dimensions - 12.7 x 14.7Level - SecondDescription - 6th Bedroom
Save
Ask
Tour
Hide
Share
Exterior Features
Construction Details 
Board & Batten SidingBrickBrick VeneerHardiPlank Type
Exterior 
CourtyardPrivate YardRain Gutters
Fencing 
Back YardFencedFullSee Remarks
Lot Features 
Back YardLandscaped
Patio And Porch 
DeckFront PorchRear PorchScreened
Pool Features 
Association
Road Frontage 
City Street
Roof 
Shingle
Windows/Doors 
BlindsDrapesWindow Treatments
Community Features
Association Dues 
264.5
Community Features 
ClubhouseCurbsParkPlaygroundPoolRacquetballSidewalksTennis Court(s)
Financing Terms Available 
CashConventionalVA Loan
HOA Fee Frequency 
Quarterly
Roads 
Asphalt
School District 
https://osageo.wcpss.net/assignment-lookup/
Schools
School District
https://osageo.wcpss.net/assignment-lookup/
Elementary School
Wake - Scotts Ridge
Middle School
Wake - Apex Friendship
High School
Wake - Apex Friendship
Listing courtesy of Jennifer Daube of Triangle Home Team Realty


Listings that are marked with an icon are provided courtesy of the Triangle MLS, Inc. of North Carolina, Internet Data Exchange Database. Copyright 2026 Triangle MLS, Inc. of North Carolina. All rights reserved.

Last checked: 2026-05-30 07:05 AM UTC

Neighborhood & Commute
Source: Walkscore
Save
Ask
Tour
Hide
Share