Save
Ask
Tour
Hide
Share
$595,000
2 Days On Site

11121 Bayberry Hills Drive
Raleigh, NC 27617

Single Family Residence|Pending
3
Beds
2
Total Baths
2
Full Baths
1,902
SqFt
$313
/SqFt
2010
Built
Subdivision:
Brier Creek Country Club
County:
Durham

Due to the health concerns created by Coronavirus we are offering personal 1-1 online video walkthough tours where possible.
Call Now: 919.818.5001
Is this the listing for you? We can help make it yours.
919.818.5001
11121 Bayberry Hills Drive11121 Bayberry Hills Drive11121 Bayberry Hills Drive11121 Bayberry Hills Drive
Save
Ask
Tour
Hide
Share

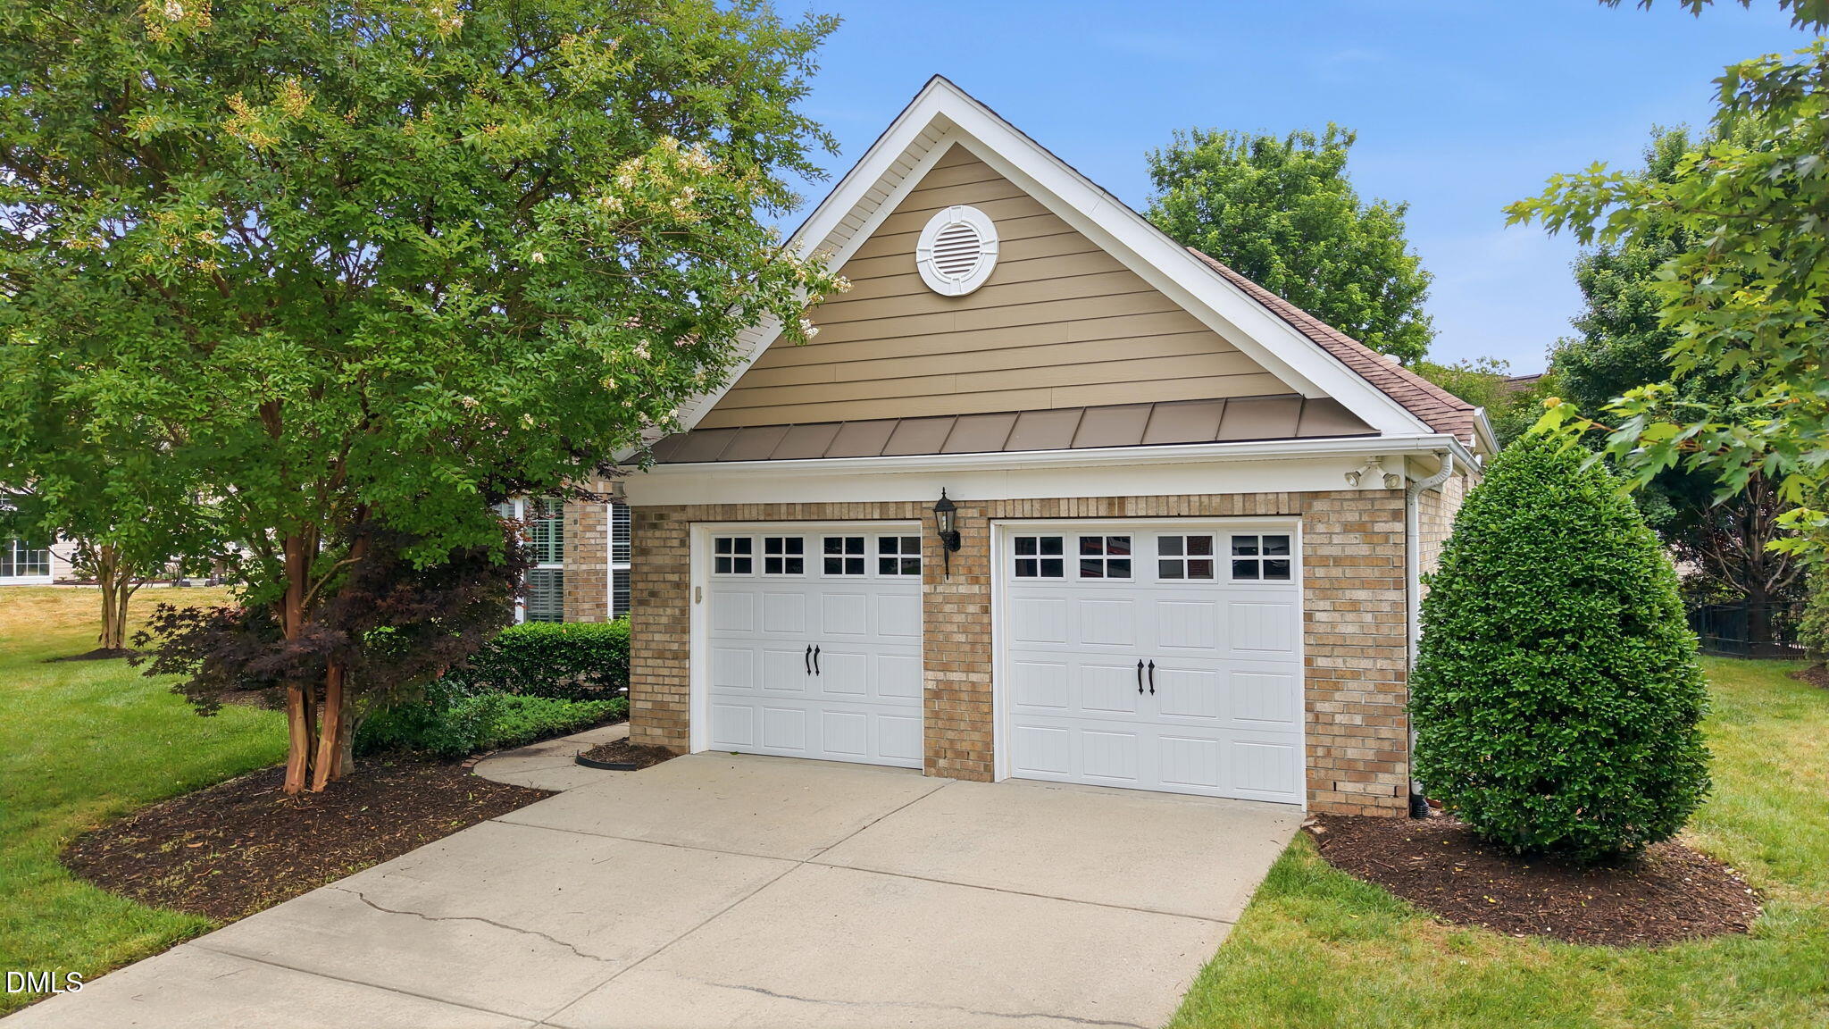
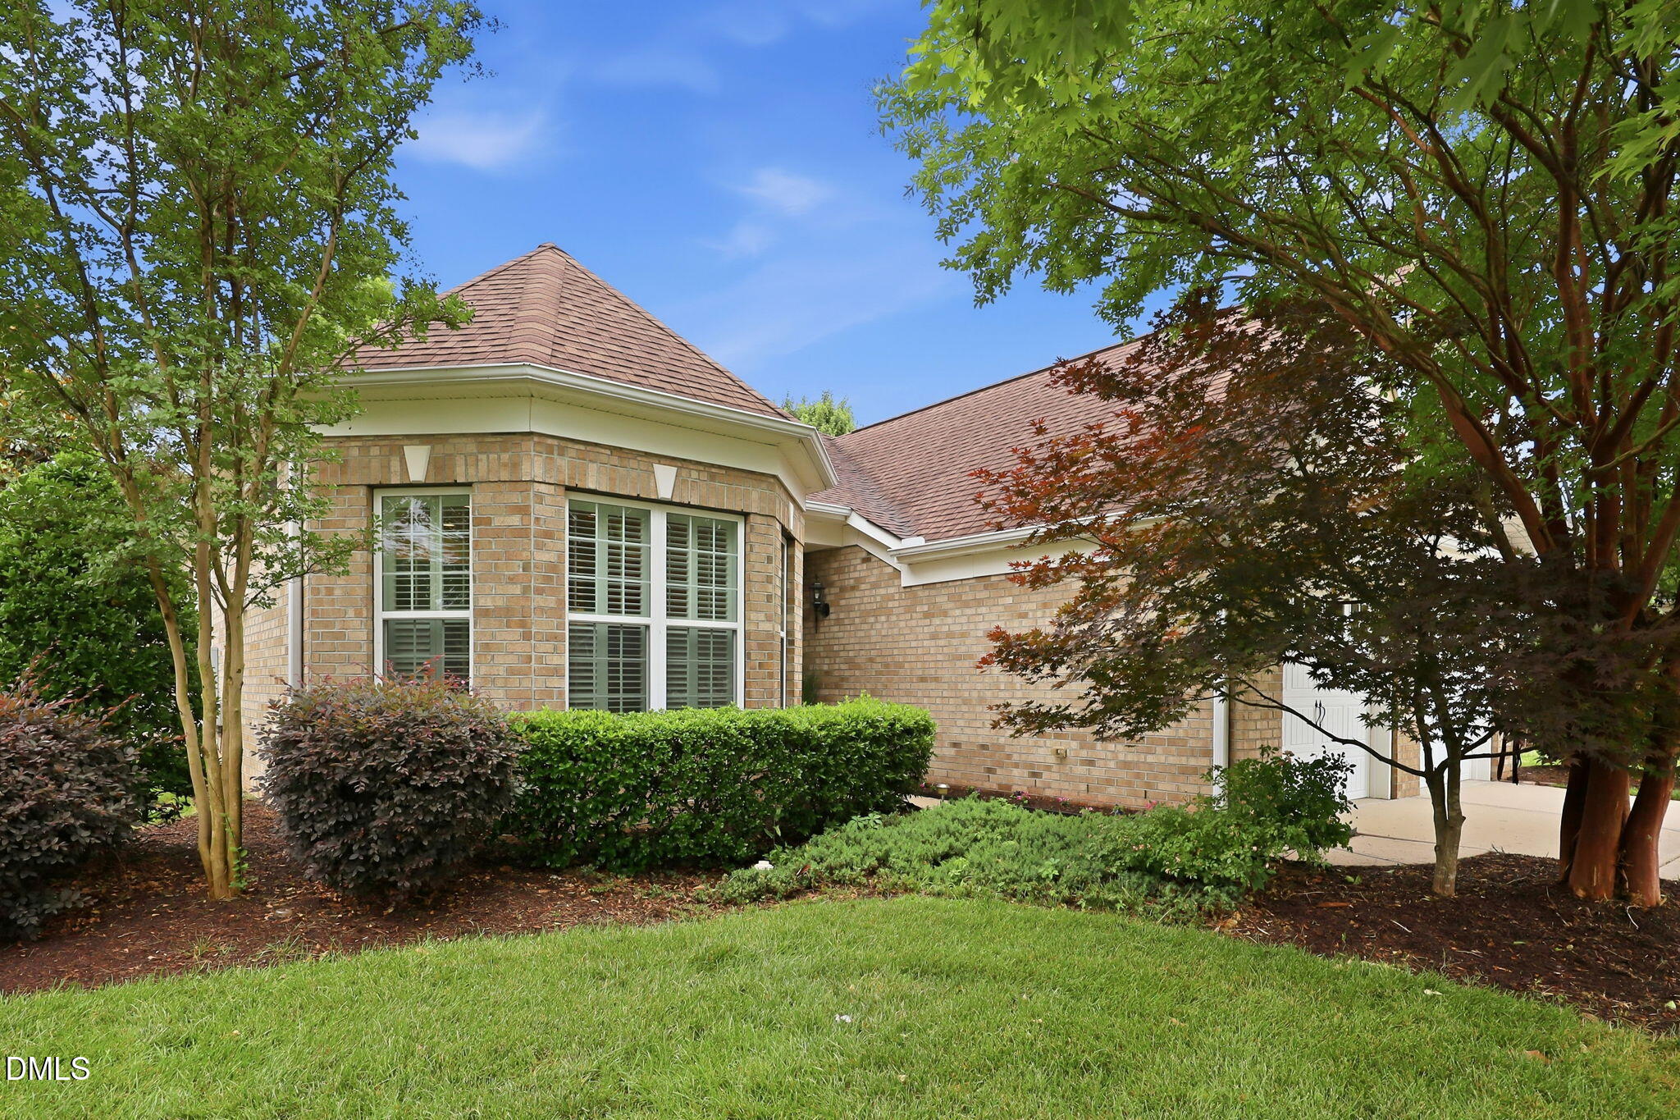
Located in the highly desirable Regency at Brier Creek Country Club, this beautifully maintained home offers low-maintenance living in one of the Triangle's most sought-after golf course communities. Featuring brick on three sides and situated in a quiet, friendly neighborhood, this home combines comfort, convenience, and lifestyle. The HOA covers yard maintenance, making it ideal for lock-and-leave living, frequent travelers, or anyone looking to spend less time on upkeep and more time enjoying everything the area has to offer. Inside, the flexible floor plan includes a third bedroom that is also perfectly suited for a private home office, study, or hobby space. Residents of Regency enjoy access to scenic walking paths, nearby shopping and dining, and optional membership opportunities at Brier Creek Country Club with golf, tennis, fitness, swimming, pickleball and social activities. Conveniently located near Research Triangle Park, this home offers an ideal combination of luxury, location, and easy living in the heart of the Triangle. Appliances are included - you are ready to just move in!

Save
Ask
Tour
Hide
Share
Listing Snapshot
Price 
$595,000
Days On Site 
2 Days
Bedrooms 
3
Inside Area (SqFt) 
1,902 sqft
Total Baths 
2
Full Baths 
2
Partial Baths 
N/A
Lot Size 
0.24 Acres
Year Built 
2010
MLS® Number 
10170562
Status 
Pending
Property Tax 
$5,592.99
HOA/Condo/Coop Fees 
$244.17 monthly
Sq Ft Source 
N/A
Friends & Family
Recent Activity
yesterdayListing updated with changes from the MLS®
yesterdayStatus changed to Pending
2 days agoListing first seen on site
General Features
Acres 
0.24
Attached Garage 
Yes
Foundation 
Slab
Garage 
Yes
Garage Spaces 
2
Levels 
One
Parking 
Attached
Property Sub Type 
Single Family Residence
Sewer 
Public Sewer
Special Circumstances 
Standard
SqFt Above 
1902
SqFt Total 
1902
Style 
Ranch
Water Source 
Public
Interior Features
Cooling 
Central Air
Flooring 
Ceramic TileWood
Heating 
Central
Main Level Bedrooms 
3
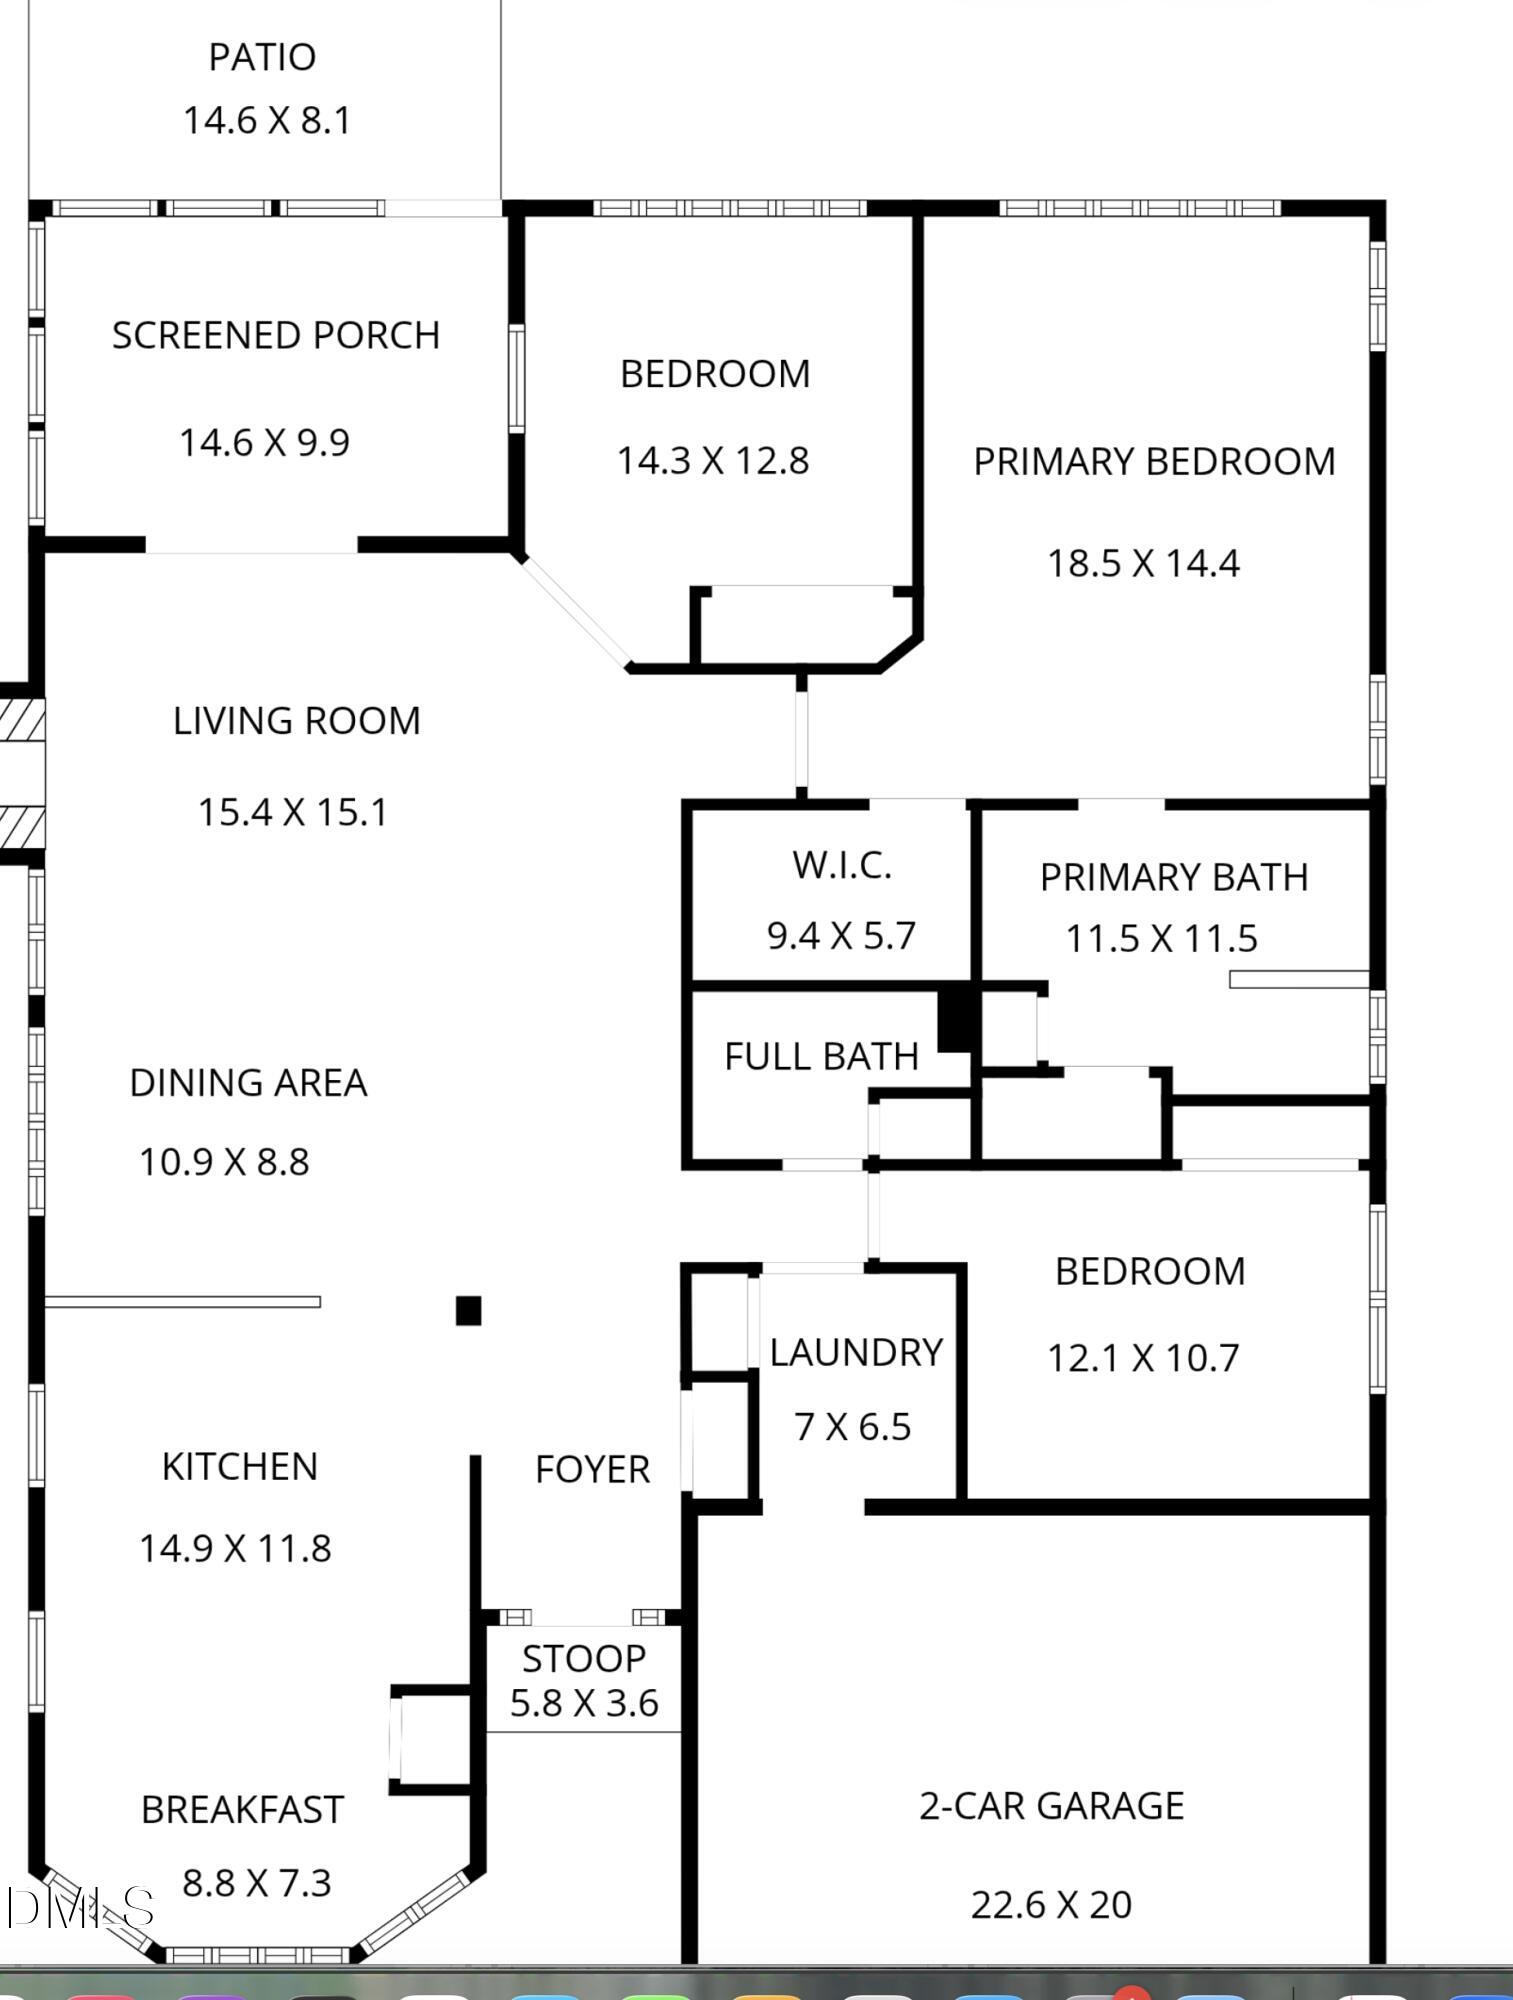
Bedroom 2 
Dimensions - 12.1 x 10.7Level - First
Bedroom 3 
Dimensions - 14.3 x 12.8Level - First
Breakfast Room 
Dimensions - 8.8 x 7.3Level - First
Dining Room 
Dimensions - 10.9 x 8.8Level - First
Kitchen 
Dimensions - 14.9 x 11.8Level - First
Laundry 
Dimensions - 7 x 6.5Level - First
Living Room 
Dimensions - 15.4 x 15.1Level - First
Master Bathroom 
Dimensions - 18.5 x 14.4Level - First
Master Bedroom 
Dimensions - 18.5 x 14.4Level - First
Save
Ask
Tour
Hide
Share
Exterior Features
Construction Details 
Brick
Roof 
Shingle
Community Features
Association Dues 
732.5
Financing Terms Available 
CashFHAVA Loan1031 Exchange
HOA Fee Frequency 
Quarterly
Schools
School District
Unknown
Elementary School
Durham - Parkwood Elementary
Middle School
Durham - Lowes Grove
High School
Durham - Hillside
Listing courtesy of Carolyn Graven of Keller Williams Elite Realty


Listings that are marked with an icon are provided courtesy of the Triangle MLS, Inc. of North Carolina, Internet Data Exchange Database. Copyright 2026 Triangle MLS, Inc. of North Carolina. All rights reserved.

Last checked: 2026-05-31 07:06 PM UTC

Neighborhood & Commute
Source: Walkscore
Save
Ask
Tour
Hide
Share