

Save
Ask
Tour
Hide
$823,720
144 Days On Site
503 Terry RoadHillsborough, NC 27278
Single Family Residence|Pending
4
Beds
3
Total Baths
2
Full Baths
1
Partial Bath
3,020
SqFt
$273
/SqFt
2026
Built
Subdivision:
Not in a Subdivision
County:
Orange
Due to the health concerns created by Coronavirus we are offering personal 1-1 online video walkthough tours where possible.
Call Now: 919.818.5001
Is this the listing for you? We can help make it yours.
919.818.5001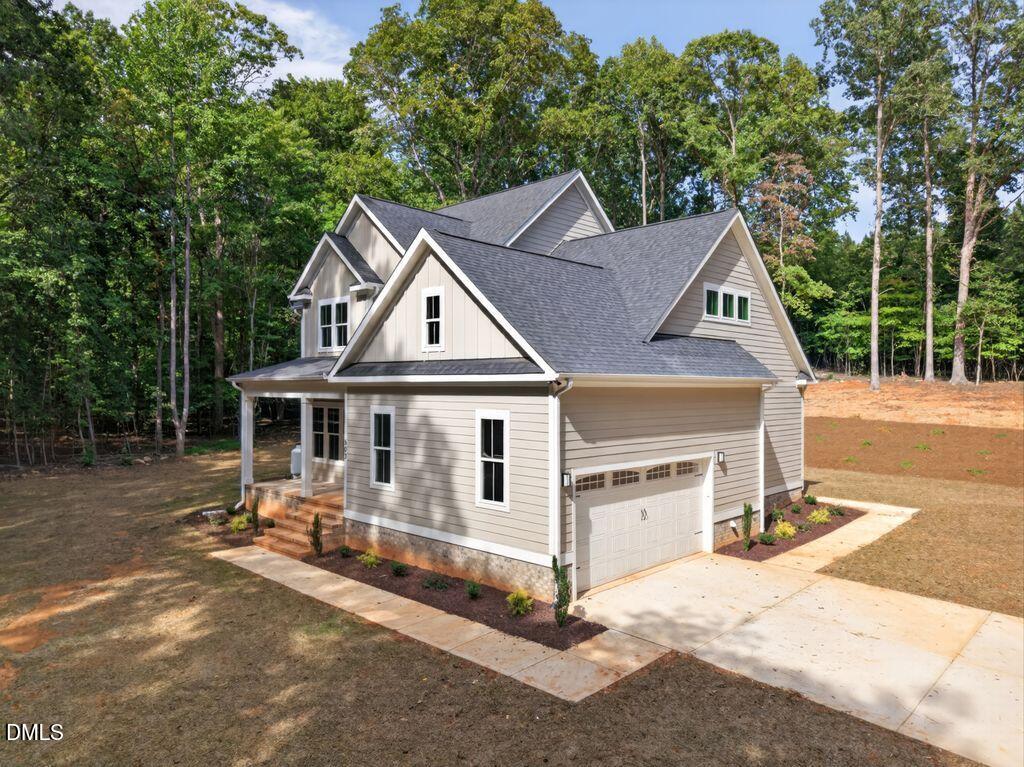
Save
Ask
Tour
Hide
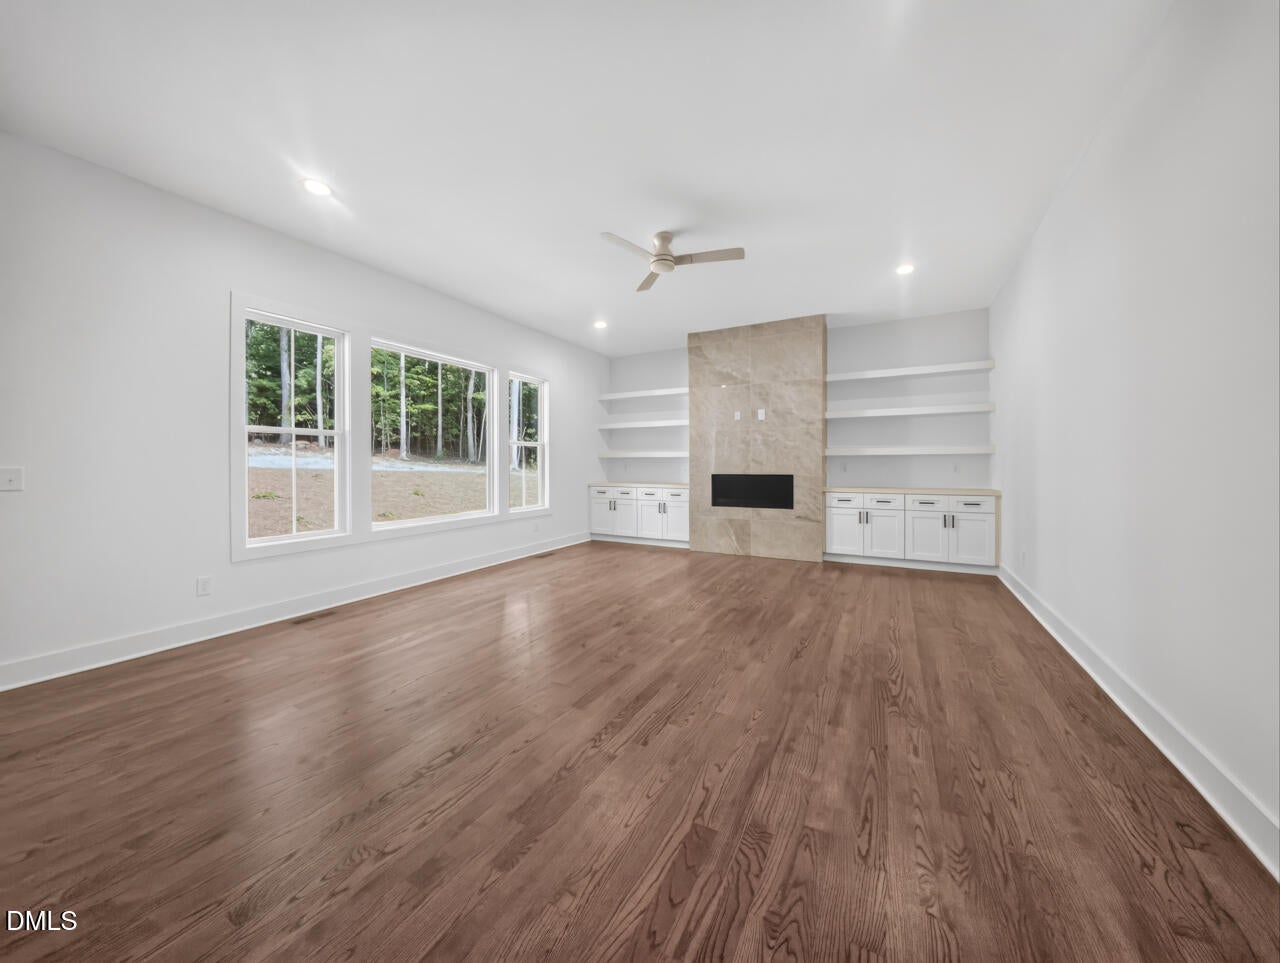
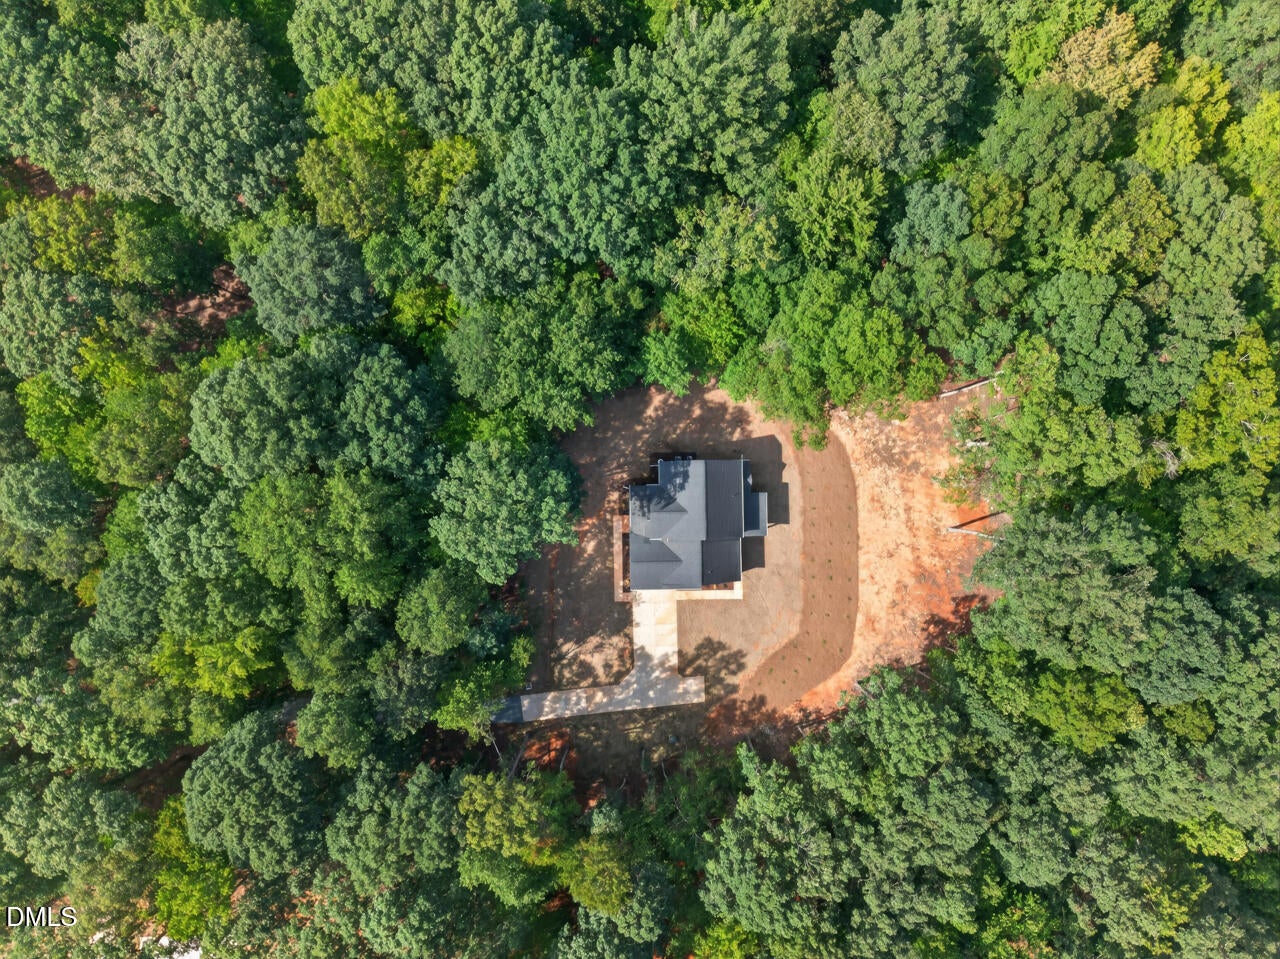
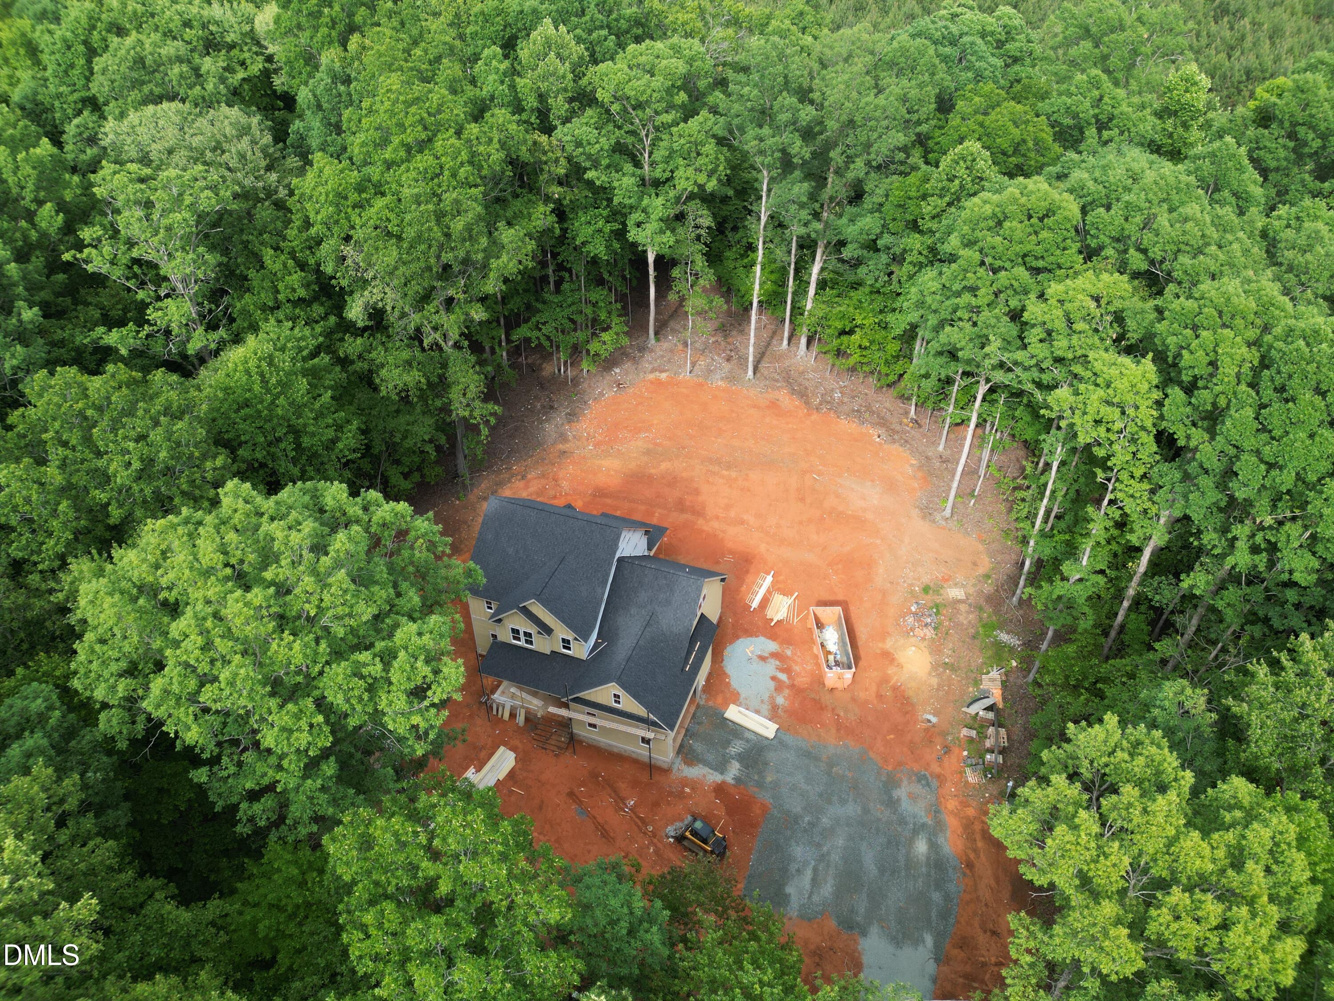
Beautiful custom built home in the desirable area of Hillsborough. Features include open floor plan, gourmet kitchen , quartz countertops, oversized island, high-end stainless-steel appliance package, wide plank hardwood floors downstairs and carpet upstairs. Laundry room with custom drop zone by the garage entry door. Owner suite with large custom closet and spa-like bath. Covered rear porch and patio overlooking this beautiful private 3 plus acre lot. Racking chair front porch and just minutes to Downtown Hillsborough and Downtown Durham.
Save
Ask
Tour
Hide
Listing Snapshot
Price
$823,720
Days On Site
144 Days
Bedrooms
4
Inside Area (SqFt)
3,020 sqft
Total Baths
3
Full Baths
2
Partial Baths
1
Lot Size
3.01 Acres
Year Built
2026
MLS Number
10170598
Status
Pending
Property Tax
$1,102.73
HOA/Condo/Coop Fees
N/A
Sq Ft Source
N/A
Friends & Family
Recent Activity
| 2 months ago | Listing updated with changes from the MLS | |
| 2 months ago | Status changed to Pending | |
| 2 months ago | Price changed to $823,720 | |
| 5 months ago | Listing first seen on site |
General Features
Acres
3.01
Attached Garage
Yes
Foundation
Block
Garage
Yes
Garage Spaces
2
Levels
Two
Parking
AttachedGarageConcreteCoveredDriveway
Property Condition
New Construction
Property Sub Type
Single Family Residence
Sewer
Septic Tank
Special Circumstances
Standard
SqFt Above
3020
SqFt Total
3020
Style
Traditional
Water Source
Well
Zoning
AR
Interior Features
Appliances
DishwasherGas CooktopMicrowaveOven
Basement
Crawl Space
Cooling
Central AirCeiling Fan(s)ElectricHeat Pump
Fireplace
Yes
Fireplace Features
Gas LogLiving Room
Fireplaces
1
Flooring
CarpetHardwood
Heating
CentralElectricForced AirHeat Pump
Interior
Breakfast BarBuilt-in FeaturesDouble VanityEntrance FoyerKitchen IslandOpen FloorplanTray Ceiling(s)Walk-In Closet(s)High Speed Internet
Laundry Features
Laundry Room
Main Level Bedrooms
1
Bedroom 2
Dimensions - 13.2 x 12.0Level - Second
Bedroom 3
Dimensions - 13.0 x 12.0Level - Second
Bedroom 4
Dimensions - 13.2 x 12.0Level - Second
Bonus Room
Dimensions - 19.8 x 12.0Level - Second
Dining Room
Dimensions - 13.0 x 12.0Level - Main
Entrance Hall
Dimensions - 12.0 x 6.6Level - Main
Kitchen
Dimensions - 19.0 x 9.1Level - Main
Laundry
Dimensions - 9.0 x 7.0Level - Main
Living Room
Dimensions - 26.1 x 17.6Level - Main
Master Bedroom
Dimensions - 16.0 x 14.0Level - Lower
Save
Ask
Tour
Hide
Exterior Features
Construction Details
HardiPlank Type
Exterior
Private YardRain Gutters
Lot Features
Back YardFront YardLandscapedFew Trees
Patio And Porch
CoveredPatioPorch
Road Frontage
State Road
Roof
Shingle
Community Features
Financing Terms Available
CashConventional
Roads
Asphalt
Schools
School District
Unknown
Elementary School
Orange - Pathways Elementary
Middle School
Orange - Orange Middle
High School
Orange - Orange High
Listing courtesy of Bruce Clayton of Griffin Associates REALTORS

Listings that are marked with an icon are provided courtesy of the Triangle MLS, Inc. of North Carolina, Internet Data Exchange Database. Copyright 2026 Triangle MLS, Inc. of North Carolina. All rights reserved.
Last checked: 2026-10-21 05:19 AM UTC
Listings that are marked with an icon are provided courtesy of the Triangle MLS, Inc. of North Carolina, Internet Data Exchange Database. Copyright 2026 Triangle MLS, Inc. of North Carolina. All rights reserved.
Last checked: 2026-10-21 05:19 AM UTC
Neighborhood & Commute
Source: Walkscore
Save
Ask
Tour
Hide
Did you know? You can invite friends and family to your search. They can join your search, rate and discuss listings with you.