

200 Lofty Oak LaneHolly Springs, NC 27540
Due to the health concerns created by Coronavirus we are offering personal 1-1 online video walkthough tours where possible.
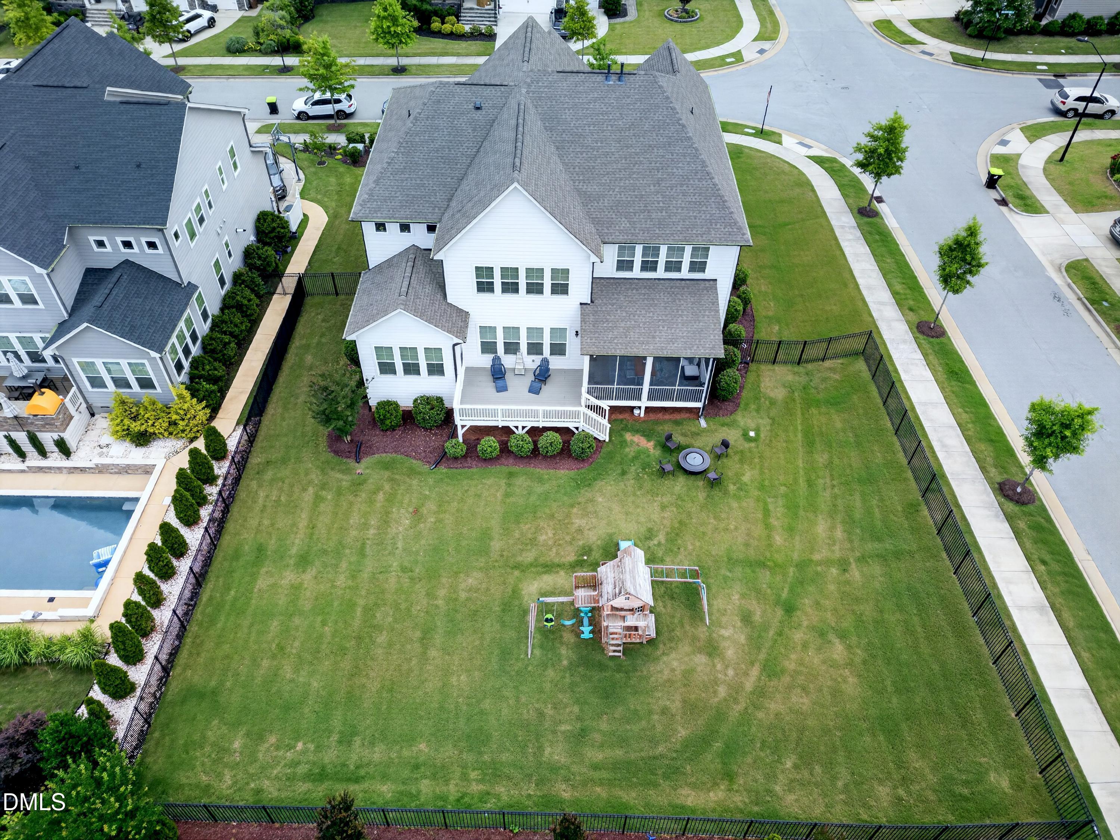
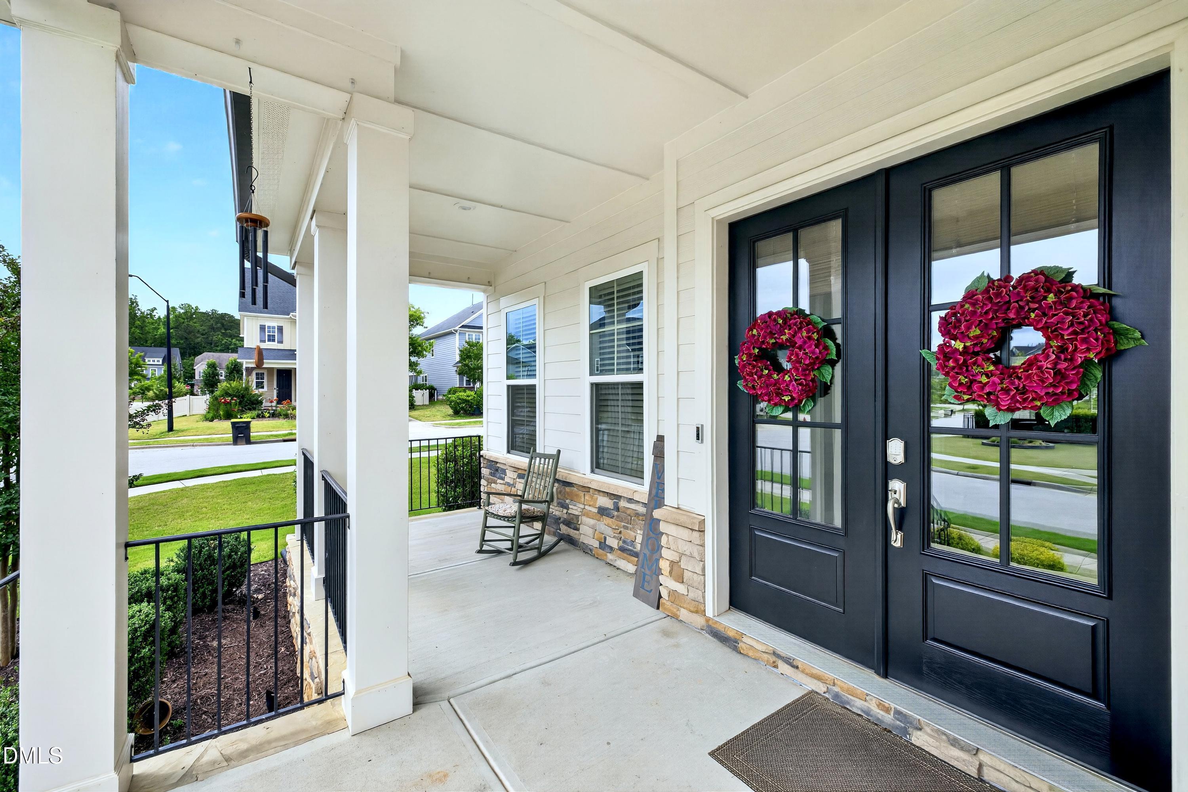
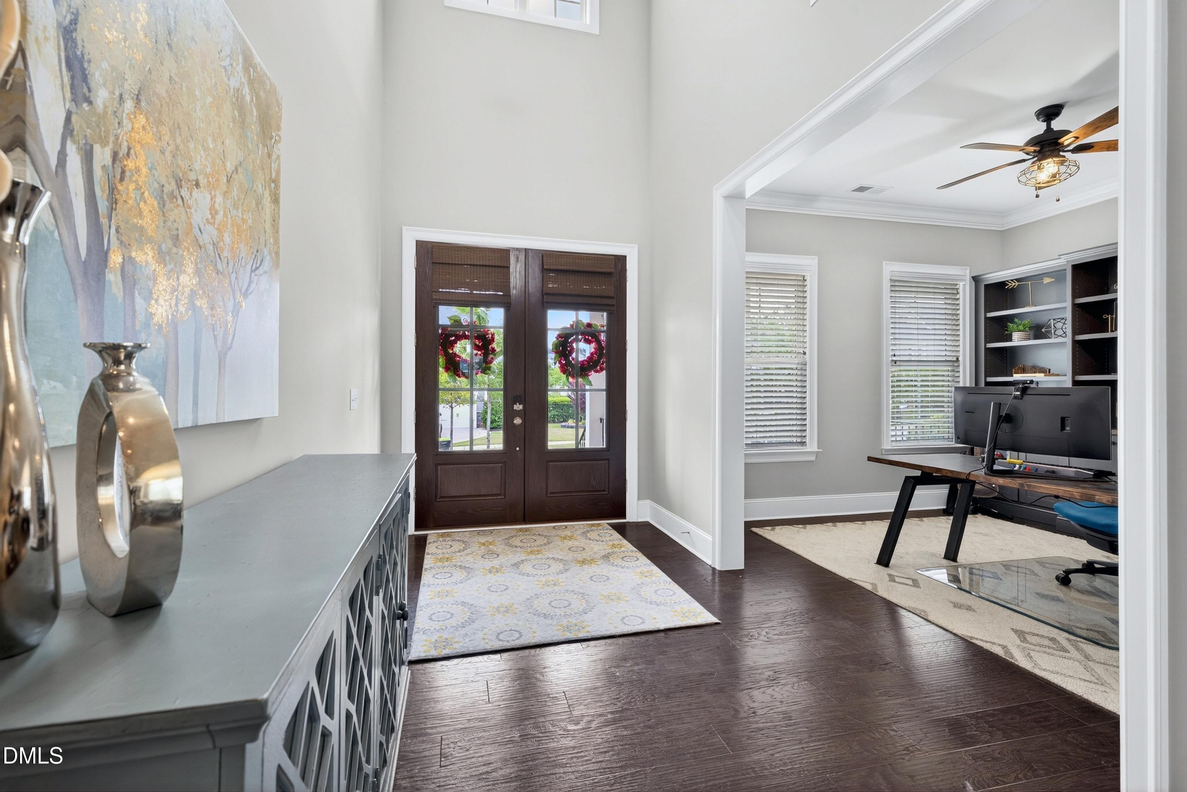
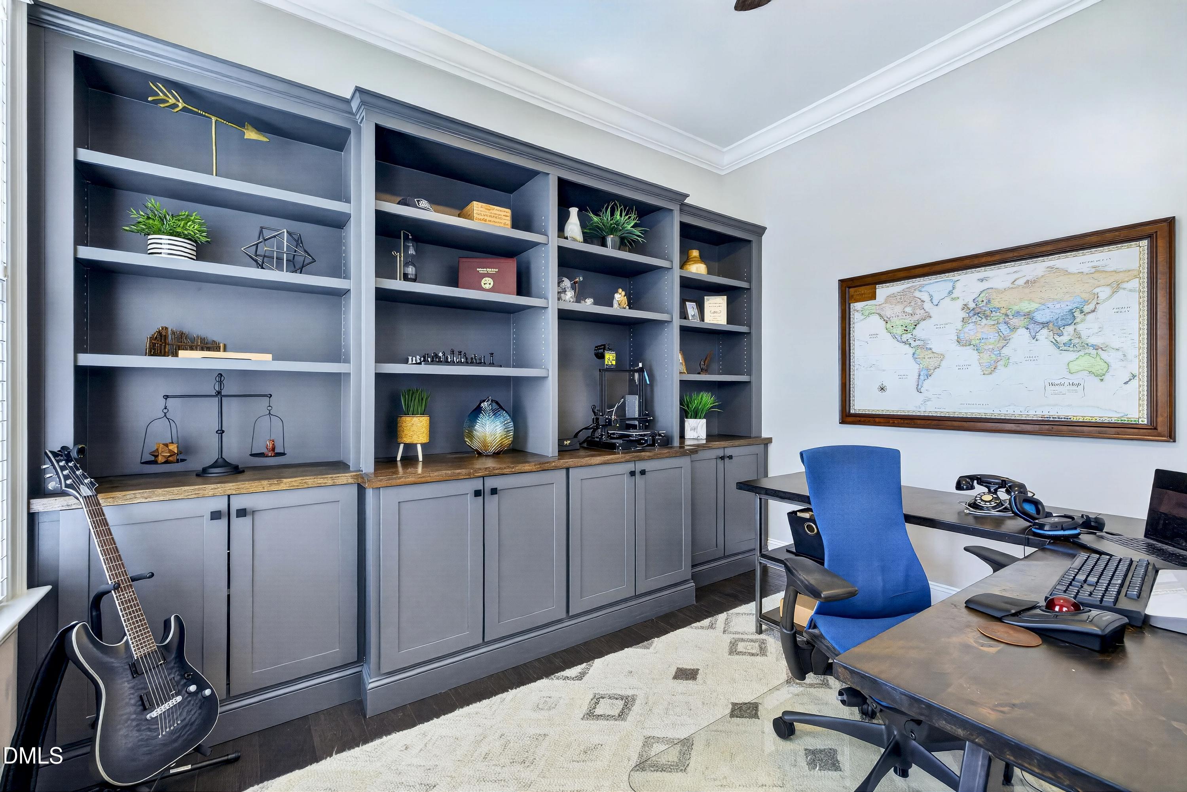
Offered at $1,150,000 | 200 Lofty Oak Lane | 5 Beds | 5 Full Baths | 1 Half Bath | 3-Car Garage | 4,680 Sq Ft | 12 Oaks | Some homes have square footage. This one has soul -- and square footage. Welcome to 200 Lofty Oak Lane, where nearly 4,700 square feet of thoughtfully upgraded living space meets the lifestyle of one of Holly Springs' most beloved communities. Built in 2020 and customized far beyond its already impressive builder selections, this 5-bedroom, 5.5-bath craftsman is the kind of home that stops you in your tracks -- from the professional landscape lighting illuminating the stone-accented facade, to the moment you step through the front door into a soaring two-story foyer and realize this one is different. Rich hardwood floors, wrought iron stair railings, and crown molding set the tone throughout the main level. The formal dining room with its tray ceiling is ready for holiday gatherings, while the private study -- lined with a full wall of custom built-in cabinetry -- is the home office you've always wanted. The great room is anchored by a dramatic floor-to-ceiling fireplace surround flanked by white built-ins, and it opens beautifully to the kitchen, making everyday living feel effortless and every gathering feel special. And then there's the kitchen. White shaker cabinets stacked to the ceiling, charcoal quartz countertops, a farmhouse stainless sink, professional-grade gas cooktop, double wall ovens, custom range hood, marble tile backsplash, under-cabinet lighting, and a walk-in pantry with solid shelving. It's the kitchen that makes people linger. A sunny breakfast area flows right into the keeping room, and from there to the screened porch and wood deck -- indoor-outdoor living at its absolute best. The fenced backyard is ready for fire pit nights, lawn games, and everything in between. A main-level bedroom with a full bath featuring a walk-in shower is perfect for guests or multigenerational living -- no step over a tub required. The mud room with built-in bench and hooks keeps the everyday chaos beautifully contained. Upstairs, the primary suite spans nearly 19 by 18 feet and features hardwood floors, a tray ceiling, and a stunning custom board-and-batten accent wall. The spa bath has been truly elevated -- soaking tub, oversized walk-in shower with bench all wrapped in dramatic herringbone tile, dual vanities, and a dual walk-in closet that will genuinely impress. Two additional bedrooms each enjoy their own private en-suite bath, a third has a full bath just steps away, and one of them features a surprise that buyers absolutely love -- what appears to be a rustic built-in bookshelf is actually a hidden door leading to a walk-in closet. The spacious laundry room features a sink and a full row of upper cabinets, making laundry day just a little more enjoyable. A large bonus room rounds out the second floor. The 3-car garage includes a dedicated workshop area -- a rare and practical bonus. 12 Oaks delivers resort-style living with multiple pools, a water slide, a lap pool, tennis and pickleball courts, a fitness center, clubhouse with dining, dog park, community garden, and walking trails -- plus the 12 Oaks Golf Club right in your backyard. Top-rated Wake County schools complete the picture. The same floor plan in this neighborhood just went under contract in 5 days. Come see why.
| 3 weeks ago | Listing updated with changes from the MLS® | |
| 3 weeks ago | Status changed to Pending | |
| 4 weeks ago | Listing first seen on site |

Listings that are marked with an icon are provided courtesy of the Triangle MLS, Inc. of North Carolina, Internet Data Exchange Database. Copyright 2026 Triangle MLS, Inc. of North Carolina. All rights reserved.
Last checked: 2026-06-24 06:37 AM UTC
Did you know? You can invite friends and family to your search. They can join your search, rate and discuss listings with you.