Save
Ask
Tour
Hide
Share
$739,900
New Listing

4918 Brant Hill Lane
Hillsborough, NC 27278

Single Family Residence|Coming Soon
3
Beds
3
Total Baths
3
Full Baths
2,456
SqFt
$301
/SqFt
2005
Built
Subdivision:
Not in a Subdivision
County:
Orange

Due to the health concerns created by Coronavirus we are offering personal 1-1 online video walkthough tours where possible.
Call Now: 919.818.5001
Is this the listing for you? We can help make it yours.
919.818.5001
4918 Brant Hill Lane4918 Brant Hill Lane4918 Brant Hill Lane4918 Brant Hill Lane
Save
Ask
Tour
Hide
Share

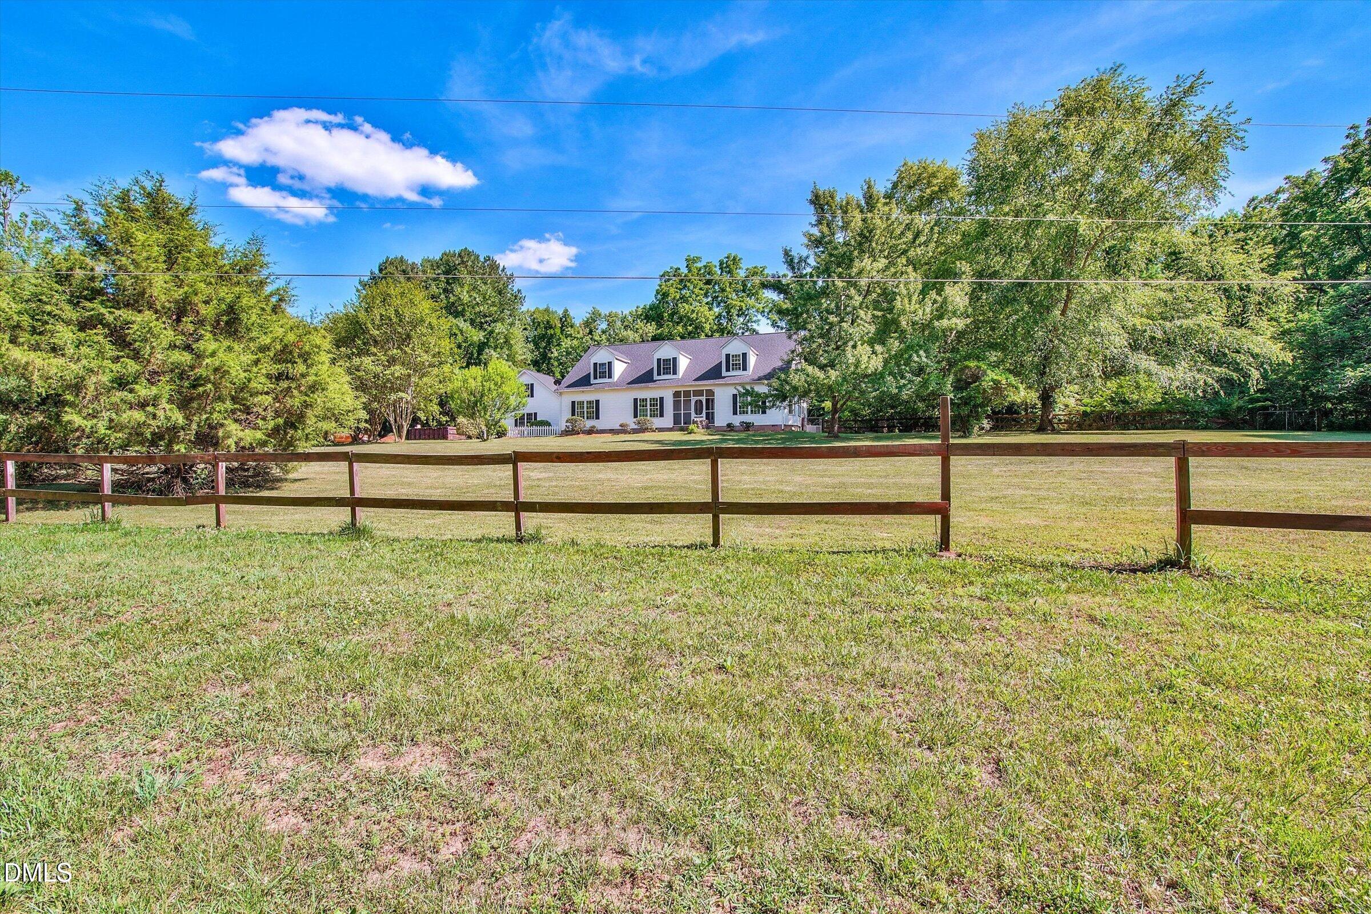
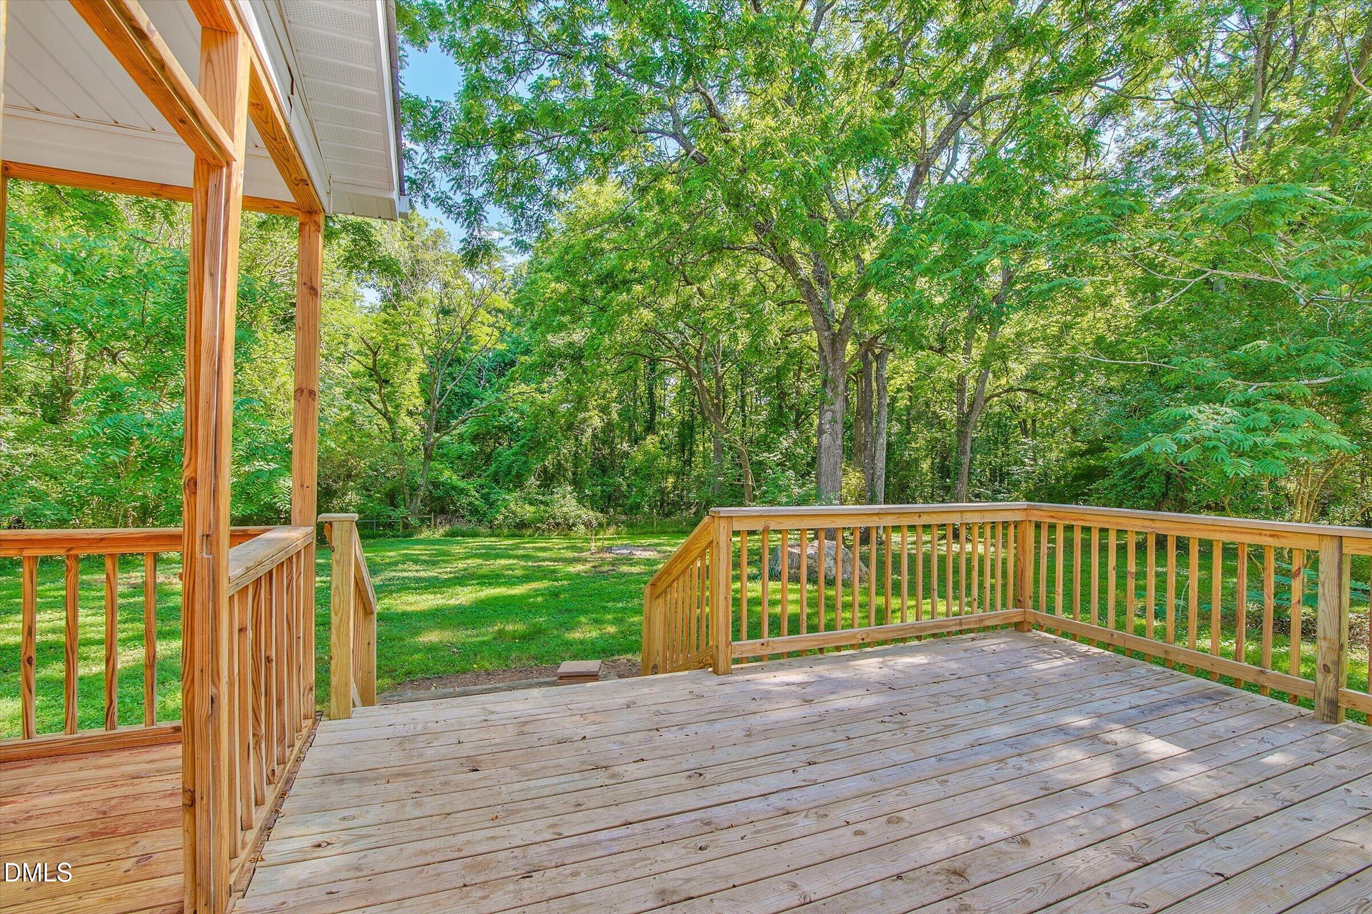
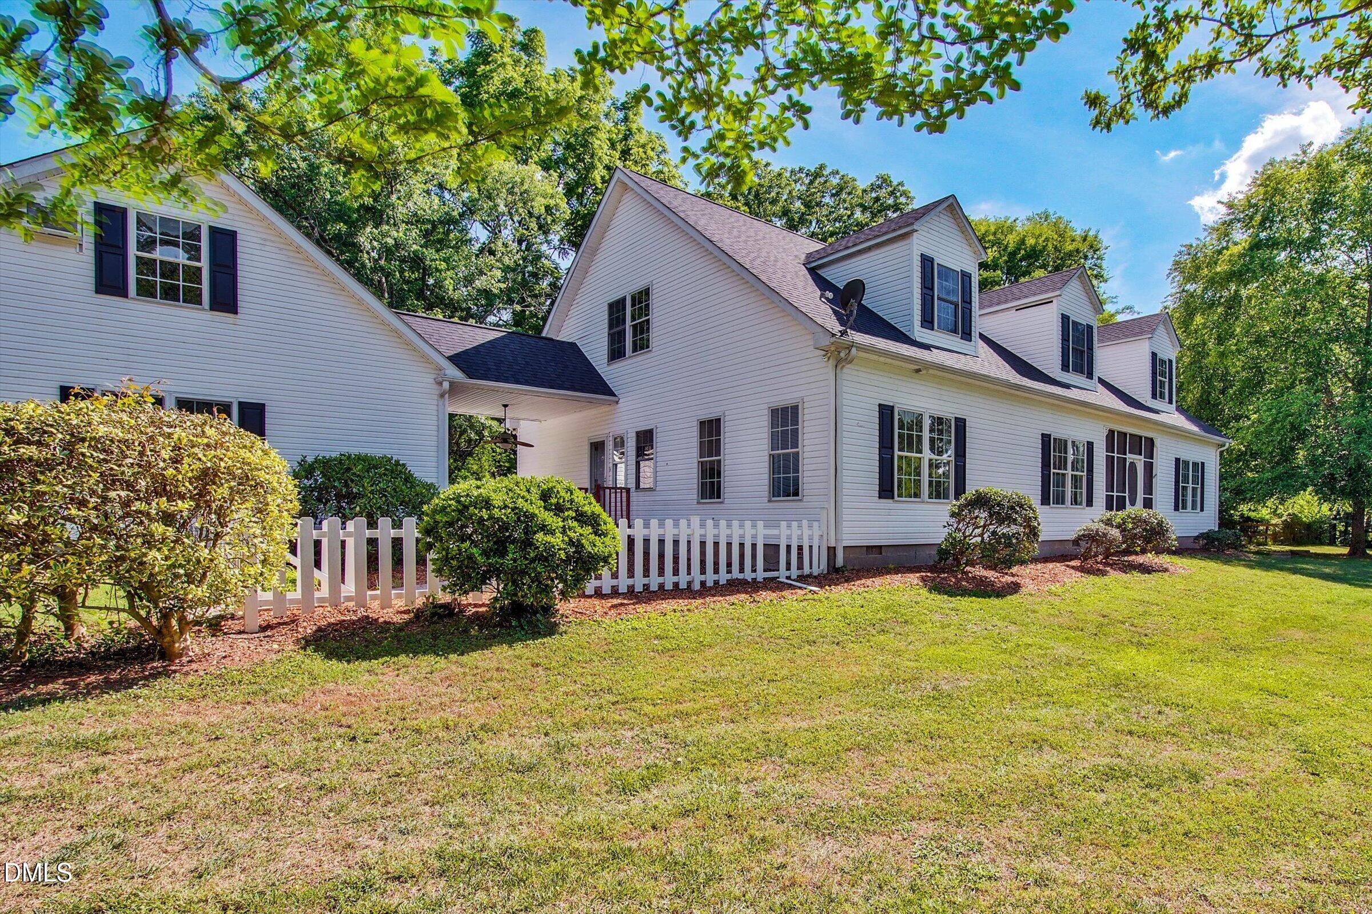
Beautiful Hillsborough property offering a rare combination of space, flexibility, and privacy on approximately 4.69 acres. The main home features approximately 2,456 SF with 3 bedrooms and 2 full bathrooms, providing comfortable single-family living with generous interior space. New Roof- 50 year architectural shingles! A major highlight of the property is the detached 576 SF accessory dwelling unit, complete with 1 bedroom, 1 full bathroom, kitchenette, and independent mini-split HVAC system. This space is ideal for guest quarters, multigenerational living, private office/studio use, or potential rental flexibility, subject to local regulations. The property offers a peaceful setting while still being convenient to Hillsborough, Chapel Hill, Durham, and surrounding Orange County amenities. The home is southeast-facing, and the parcel provides room for outdoor living, gardening, recreation, or future enhancements. ADDED FEATURES/CONSIDERATIONS: Includes natural spring on property,1540 sq feet of rough plumbed attic space gives tons of potential. HORSES ALLOWED! CHICKEN COOP ON PREMISES!

Save
Ask
Tour
Hide
Share
Listing Snapshot
Price 
$739,900
Days On Site 
0 Days
Bedrooms 
3
Inside Area (SqFt) 
2,456 sqft
Total Baths 
3
Full Baths 
3
Partial Baths 
N/A
Lot Size 
4.69 Acres
Year Built 
2005
MLS® Number 
10170804
Status 
Coming Soon
Property Tax 
$5,084.89
HOA/Condo/Coop Fees 
N/A
Sq Ft Source 
N/A
Friends & Family
Recent Activity
14 hours agoListing updated with changes from the MLS®
21 hours agoListing first seen on site
General Features
Acres 
4.69
Foundation 
Block
Garage 
Yes
Garage Spaces 
2
Levels 
One and One Half
Parking 
Garage Faces SideWorkshop in Garage
Parking Spaces 
5
Property Sub Type 
Single Family Residence
Sewer 
Septic Tank
Special Circumstances 
Standard
SqFt Above 
2456
SqFt Total 
2456
Style 
Bungalow
Utilities 
Cable AvailableElectricity ConnectedWater AvailablePropane
Water Source 
PrivateWell
Zoning 
AR
Interior Features
Appliances 
Built-In Gas OvenDishwasherDown DraftGas CooktopRefrigerator
Cooling 
Central Air
Fireplace 
Yes
Fireplace Features 
Family RoomGas Log
Flooring 
HardwoodVinyl
Heating 
ElectricHeat Pump
Interior 
Breakfast BarCeiling Fan(s)
Laundry Features 
Electric Dryer HookupLaundry Closet
Main Level Bedrooms 
3
Bathroom 3 
Dimensions - 13 x 11Level - Main
Bedroom 2 
Dimensions - 14 x 13Level - Main
Breakfast Room 
Dimensions - 13 x 8Level - Main
Family Room 
Dimensions - 17 x 13Level - Main
Living Room 
Dimensions - 18 x 13Level - Main
Master Bedroom 
Dimensions - 17 x 13Level - Main
Save
Ask
Tour
Hide
Share
Exterior Features
Construction Details 
BlockFrameVinyl Siding
Fencing 
Back YardPartial
Lot Features 
WoodedLevelOpen LotPastureSecluded
Other Structures 
Shed(s)Workshop
Patio And Porch 
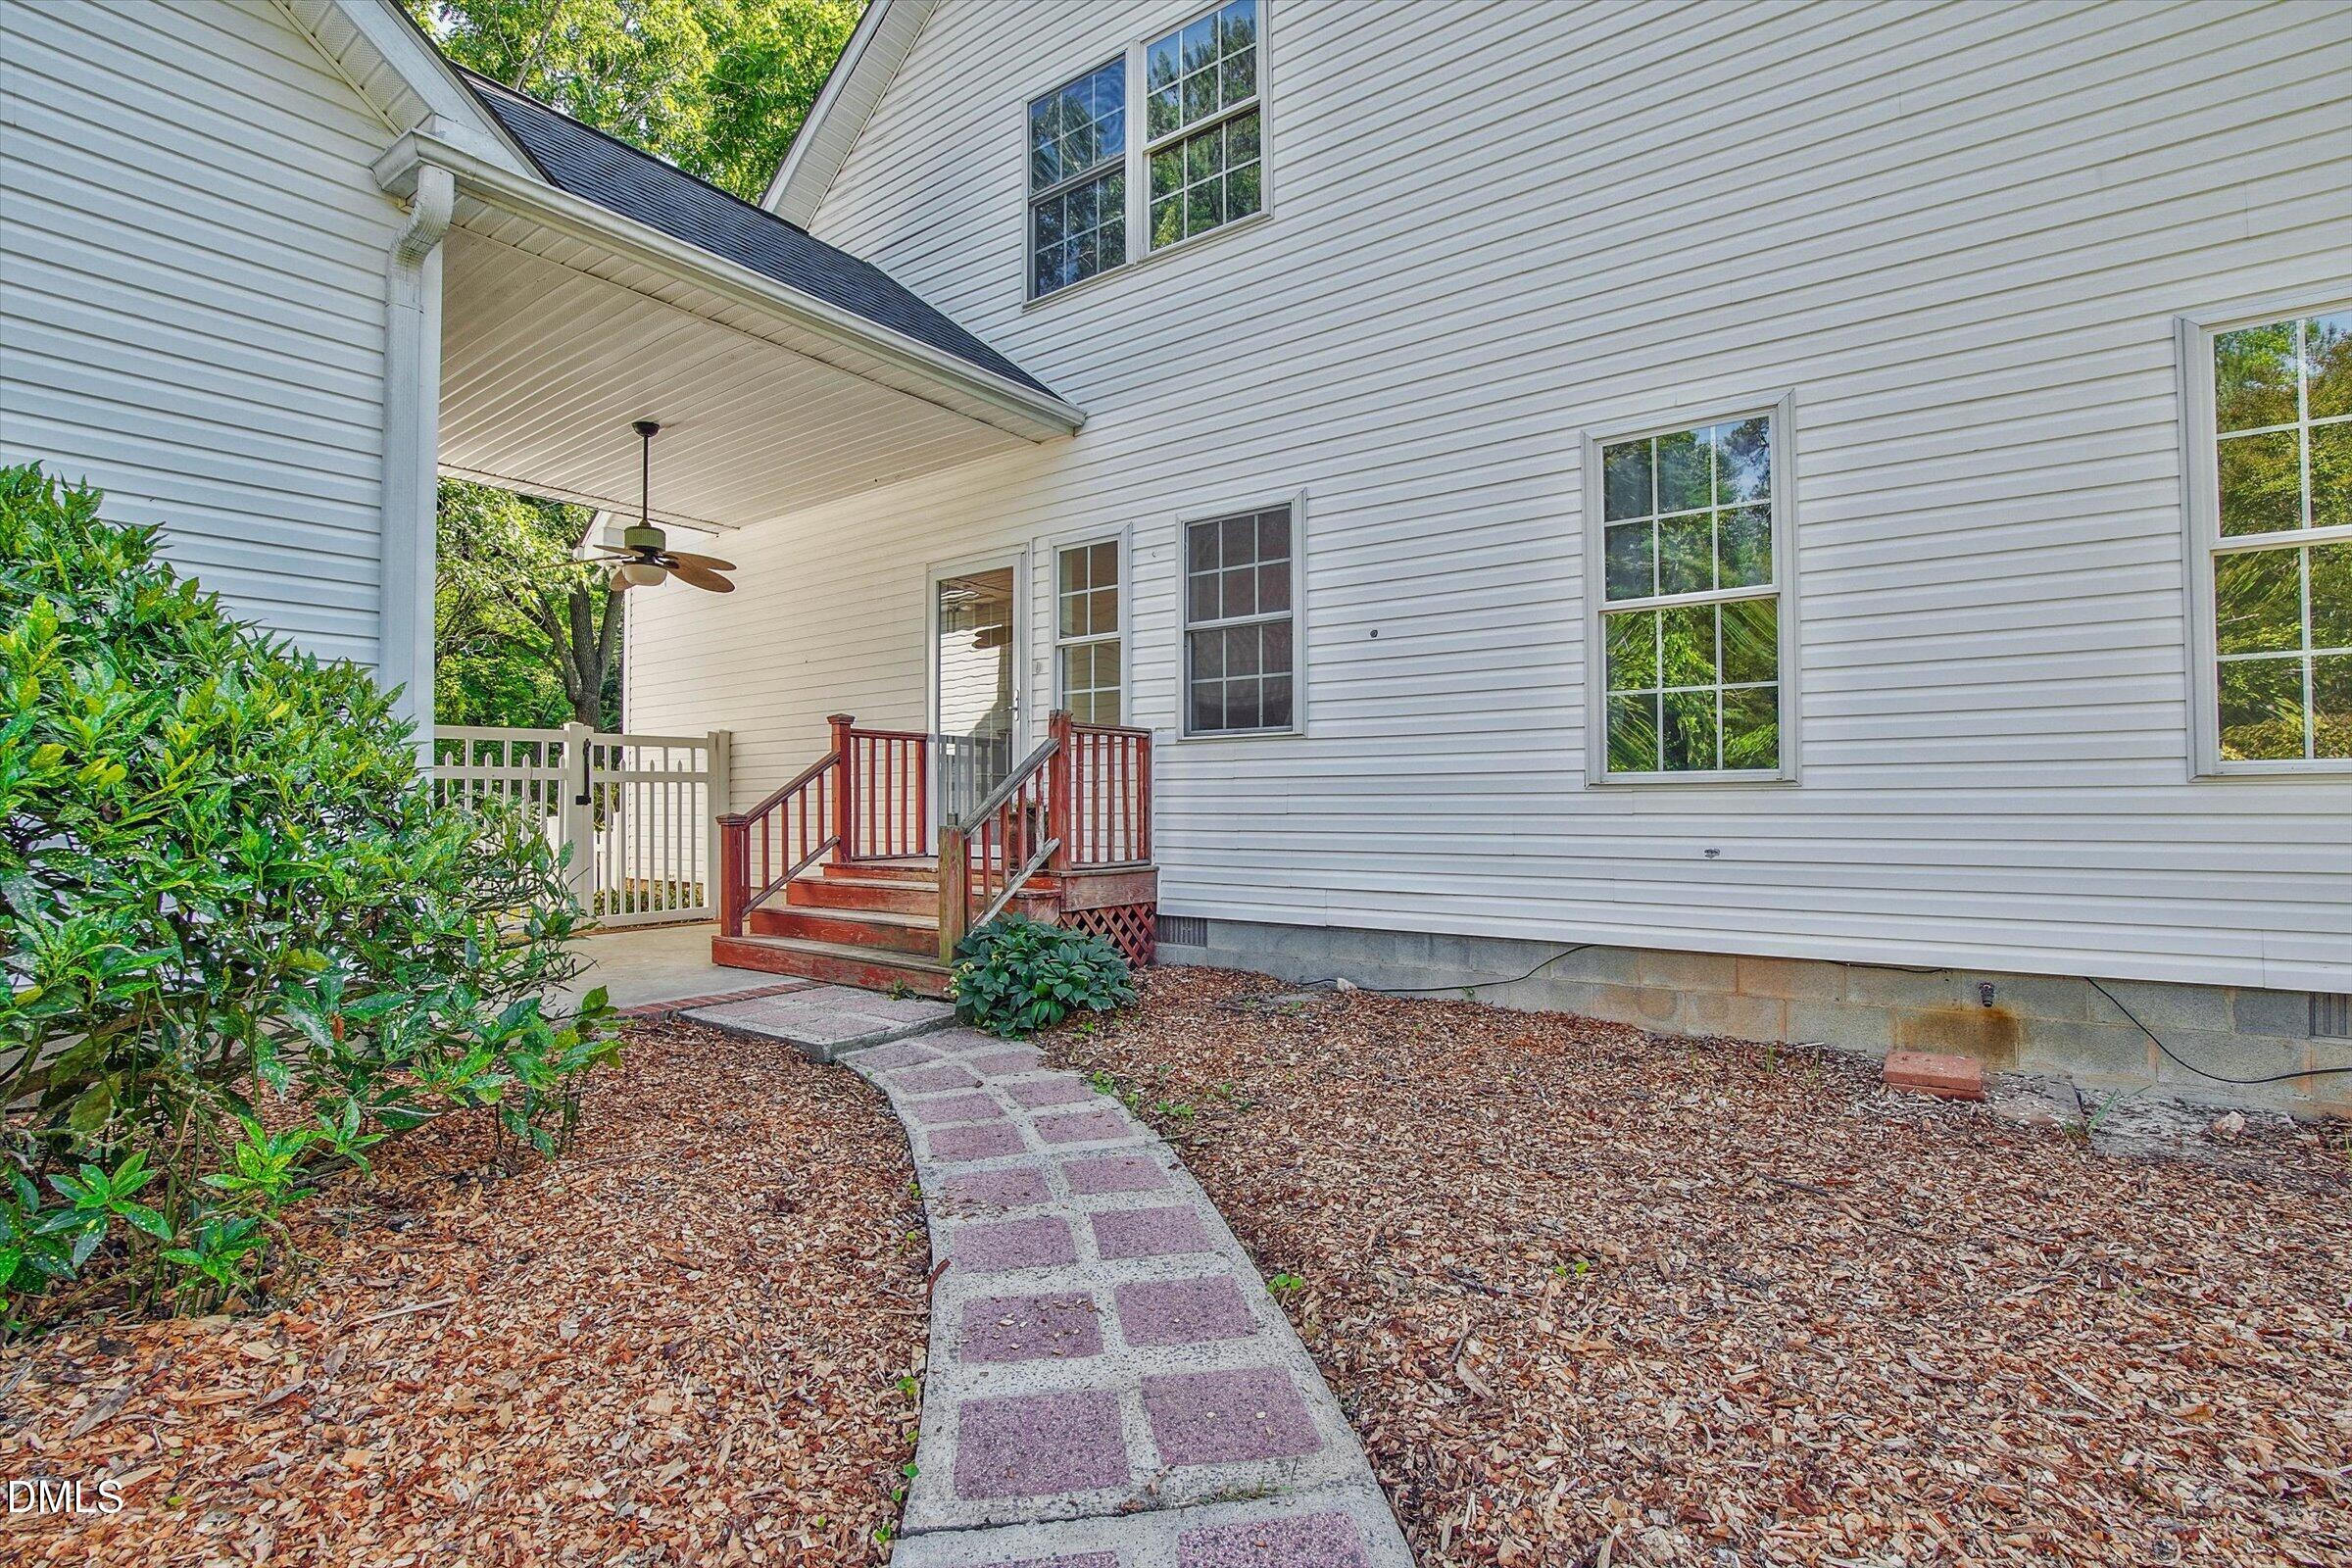
Rear PorchSide Porch
Roof 
Shingle
Windows/Doors 
Storm Door(s)
Community Features
Accessibility Features 
Central Living Area
Financing Terms Available 
CashConventionalFHAVA LoanUSDA Loan1031 Exchange
Roads 
Gravel
School District 
Orange
Schools
School District
Orange
Elementary School
Orange - Grady Brown Elementary
Middle School
Orange - A L Stanback
High School
Orange - Cedar Ridge
Listing courtesy of Dorian Dimitrov of Julie Roland Realty Inc


Listings that are marked with an icon are provided courtesy of the Triangle MLS, Inc. of North Carolina, Internet Data Exchange Database. Copyright 2026 Triangle MLS, Inc. of North Carolina. All rights reserved.

Last checked: 2026-05-31 05:27 PM UTC

Neighborhood & Commute
Source: Walkscore
Save
Ask
Tour
Hide
Share