Save
Ask
Tour
Hide
Share
$650,000
33 Days On Site

248 Falls Village Drive
Durham, NC 27704

Single Family Residence|Pending
3
Beds
4
Total Baths
3
Full Baths
1
Partial Bath
2,566
SqFt
$253
/SqFt
2024
Built
Subdivision:
Falls Village
County:
Durham

Due to the health concerns created by Coronavirus we are offering personal 1-1 online video walkthough tours where possible.
Call Now: 919.818.5001
Is this the listing for you? We can help make it yours.
919.818.5001
248 Falls Village Drive248 Falls Village Drive248 Falls Village Drive248 Falls Village Drive
Save
Ask
Tour
Hide
Share

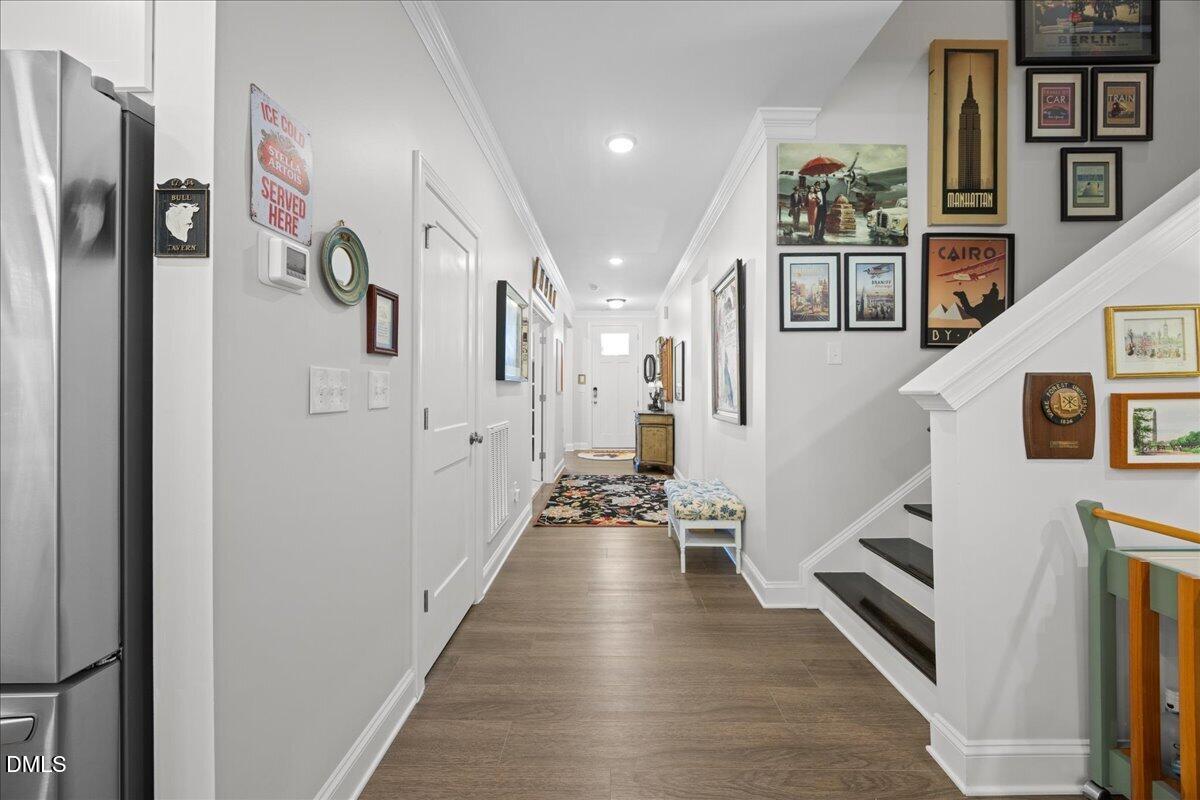
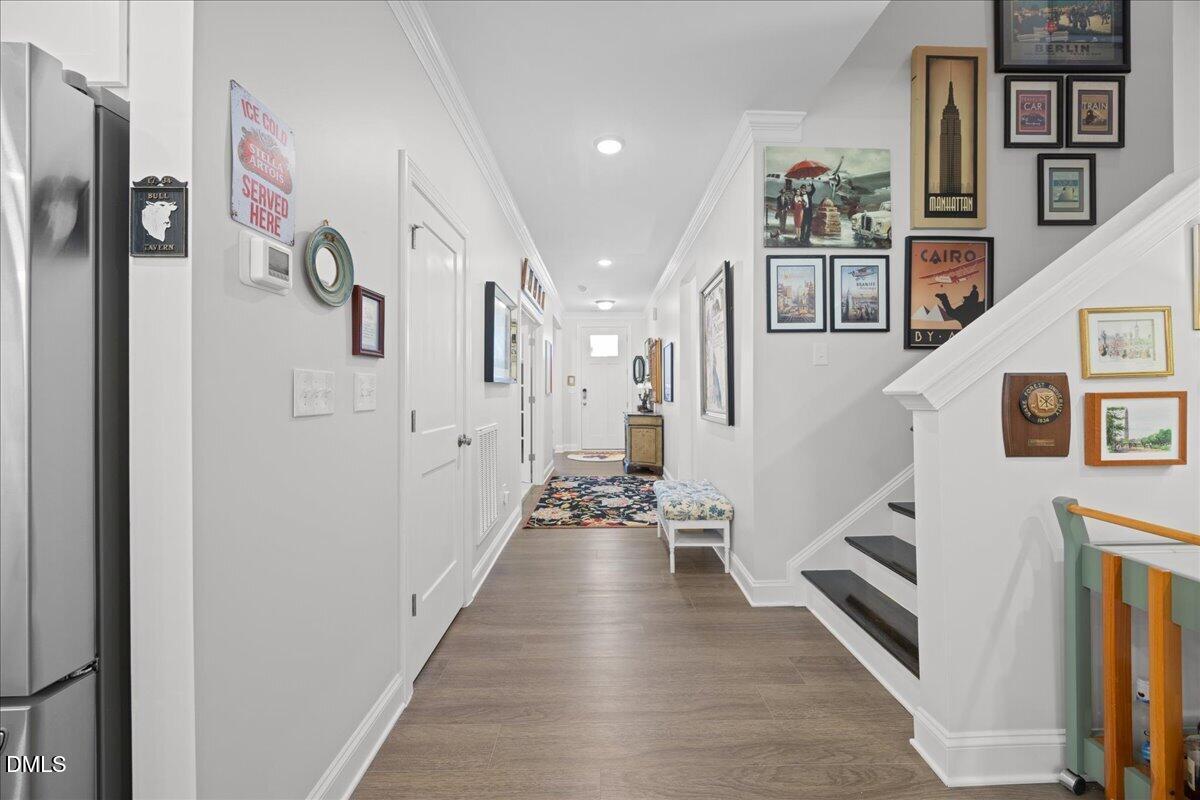
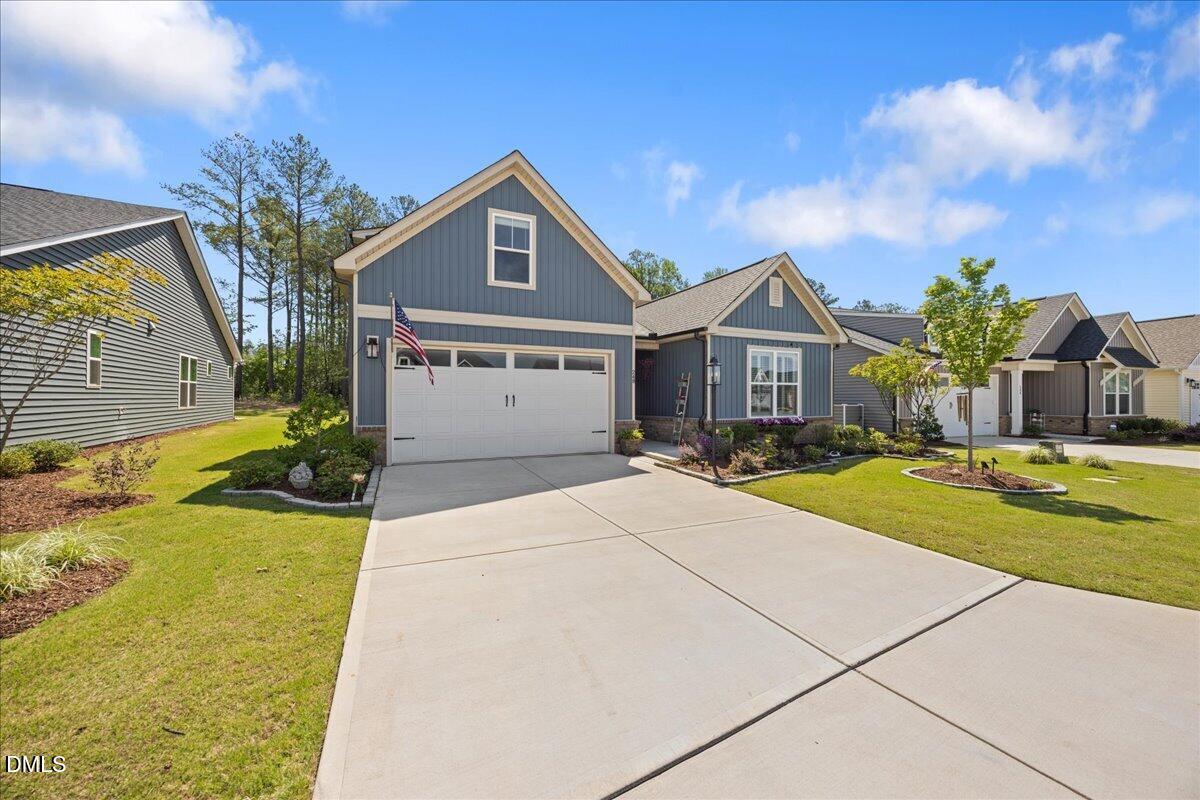
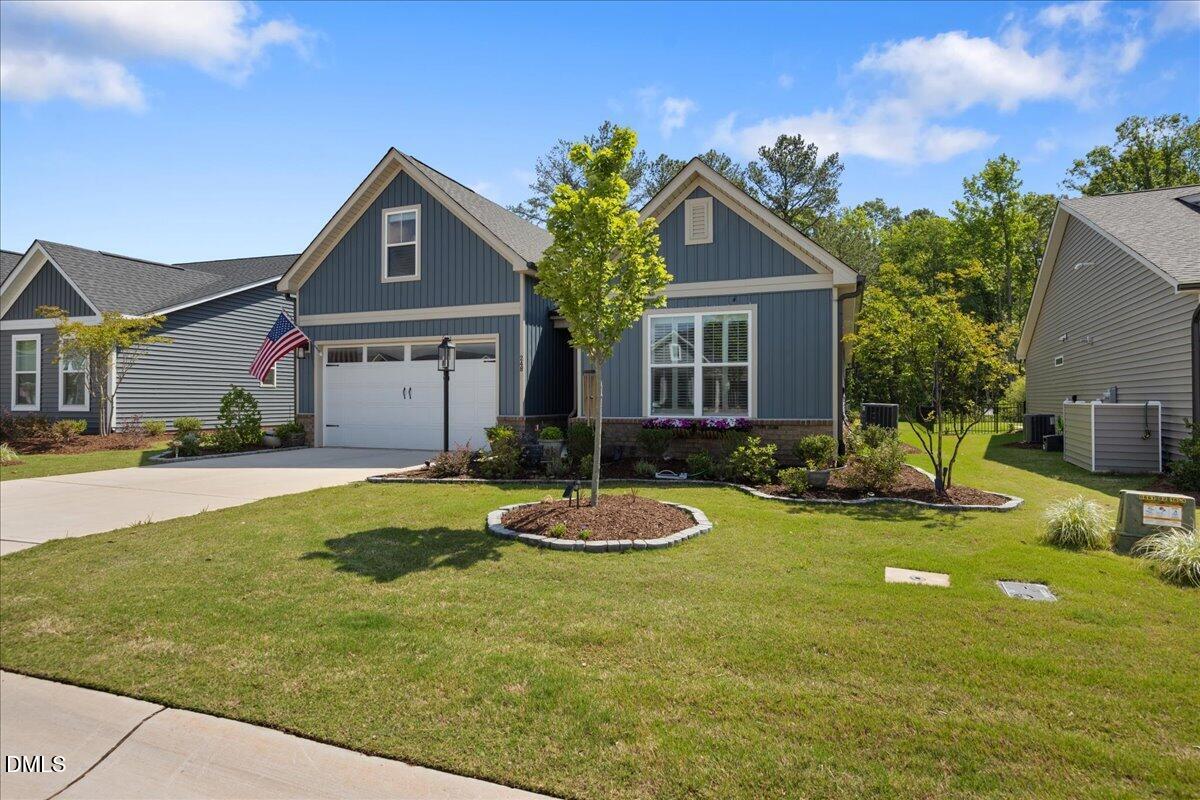
Welcome to 248 Falls Village Drive -- a stunning like-new home offering the ease of main-level living in one of Durham's desirable golf course communities. Thoughtfully designed with an open and airy floor plan, this 4-bedroom, 3.5-bathroom home blends modern style with everyday comfort. The spacious primary suite is conveniently located on the main level and features a large walk-in closet and private ensuite bath, creating the perfect retreat. There are two more bedrooms with another full bath on the main level. An additional guest suite upstairs offers flexibility for visitors, multigenerational living, or a private home office setup. The heart of the home is the bright open-concept living area, seamlessly connecting the kitchen, dining, and living spaces -- ideal for entertaining or relaxing at home. Step outside to enjoy the screened porch overlooking a flat, private backyard, perfect for morning coffee, evening gatherings, or quiet outdoor living. Located in a sought-after golf course community with exciting amenities including pickleball courts and a pool coming soon, this home offers the perfect combination of luxury, convenience, and lifestyle.

Save
Ask
Tour
Hide
Share
Listing Snapshot
Price 
$650,000
Days On Site 
33 Days
Bedrooms 
3
Inside Area (SqFt) 
2,566 sqft
Total Baths 
4
Full Baths 
3
Partial Baths 
1
Lot Size 
0.19 Acres
Year Built 
2024
MLS® Number 
10171673
Status 
Pending
Property Tax 
$5,421
HOA/Condo/Coop Fees 
$275 monthly
Sq Ft Source 
N/A
Friends & Family
Recent Activity
a month agoListing updated with changes from the MLS®
a month agoStatus changed to Pending
a month agoListing first seen on site
General Features
Acres 
0.19
Attached Garage 
Yes
Foundation 
Slab
Garage 
Yes
Garage Spaces 
2
Levels 
One and One Half
Parking 
ConcreteDrivewayGarageGarage Door OpenerGarage Faces FrontAttached
Property Sub Type 
Single Family Residence
Security 
Smoke Detector(s)
Sewer 
Public Sewer
Special Circumstances 
Standard
SqFt Above 
2566
SqFt Total 
2566
Style 
Traditional
Water Source 
Public
Interior Features
Appliances 
CooktopDishwasherDouble OvenENERGY STAR Qualified AppliancesFree-Standing RefrigeratorGas CooktopGas Water HeaterMicrowaveOvenRange HoodRefrigeratorStainless Steel Appliance(s)
Cooling 
Ceiling Fan(s)Electric
Fireplace 
Yes
Fireplace Features 
Living Room
Fireplaces 
1
Flooring 
CarpetVinylTileWood
Heating 
Natural GasNone
Interior 
Breakfast BarCeiling Fan(s)Crown MoldingDouble VanityEntrance FoyerHigh CeilingsKitchen IslandOpen FloorplanPantryRecessed LightingStone CountersWalk-In Closet(s)
Laundry Features 
Main Level
Main Level Bedrooms 
2
Bedroom 2 
Dimensions - 14.1 x 10.7Level - Main
Bedroom 3 
Dimensions - 11.7 x 21.8Level - Second
Dining Room 
Dimensions - 12.11 x 18.0Level - Main
Entrance Hall 
Dimensions - 5.7 x 21.2Level - Main
Kitchen 
Dimensions - 14.67 x 11.2Level - Main
Laundry 
Dimensions - 7.1 x 7.2Level - Main
Living Room 
Dimensions - 23.6 x 17.2Level - Main
Master Bathroom 
Dimensions - 11.8 x 11.3Level - Main
Master Bedroom 
Dimensions - 15.8 x 17.5Level - Main
Office 
Dimensions - 14.1 x 10.9Level - Main
Other 
Dimensions - 11.8 x 11.3Level - Main
Save
Ask
Tour
Hide
Share
Exterior Features
Construction Details 
Vinyl Siding
Lot Features 
Landscaped
Patio And Porch 
PatioPorchScreened
Roof 
Shingle
Community Features
Accessibility Features 
Accessible Washer/Dryer
Association Dues 
275
Community Features 
ClubhouseFitness CenterGolfLakePoolSidewalksTennis Court(s)
Financing Terms Available 
CashConventionalVA Loan
HOA Fee Frequency 
Monthly
Senior Community 
Yes
Schools
School District
Unknown
Elementary School
Durham - Oak Grove Elementary
Middle School
Durham - Neal Middle
High School
Durham - Southern School of Energy and Sustainabil
Listing courtesy of Emily Osbahr of Compass -- Raleigh


Listings that are marked with an icon are provided courtesy of the Triangle MLS, Inc. of North Carolina, Internet Data Exchange Database. Copyright 2026 Triangle MLS, Inc. of North Carolina. All rights reserved.

Last checked: 2026-07-07 07:05 PM UTC

Neighborhood & Commute
Source: Walkscore
Save
Ask
Tour
Hide
Share