

2560 John Lewis RoadBurlington, NC 27217
Due to the health concerns created by Coronavirus we are offering personal 1-1 online video walkthough tours where possible.
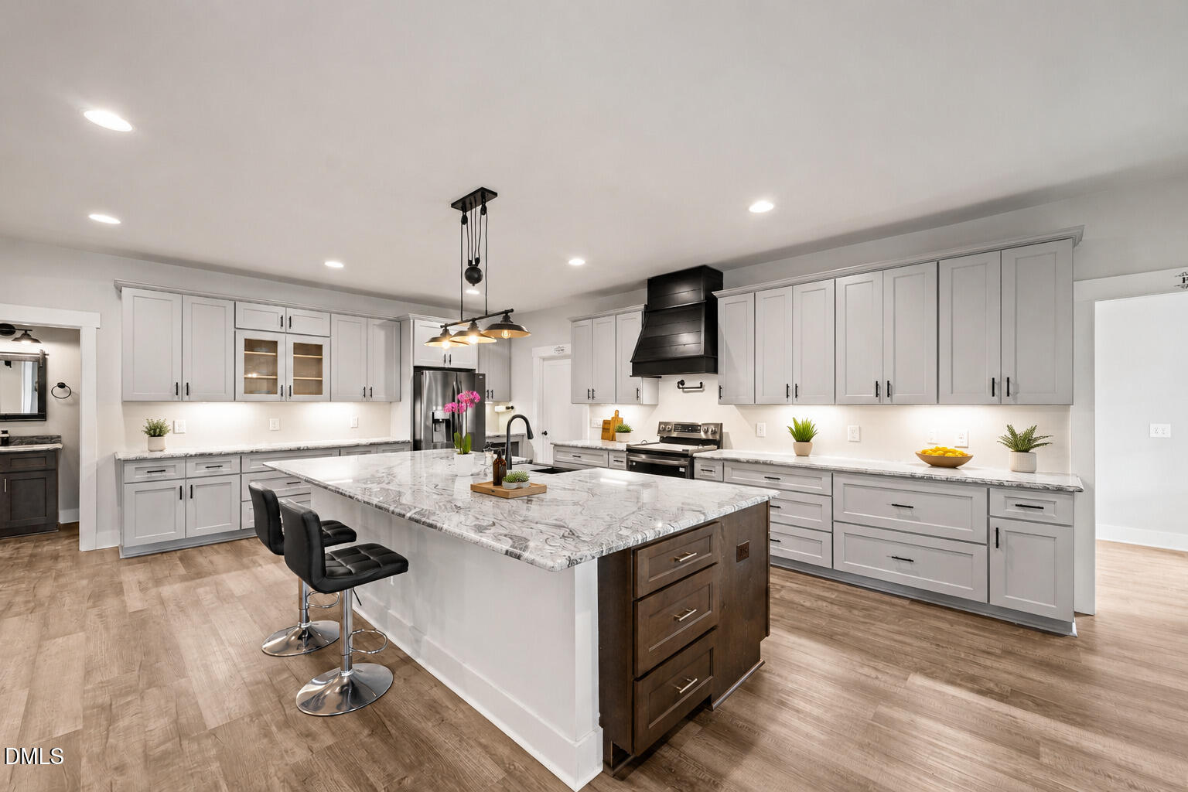
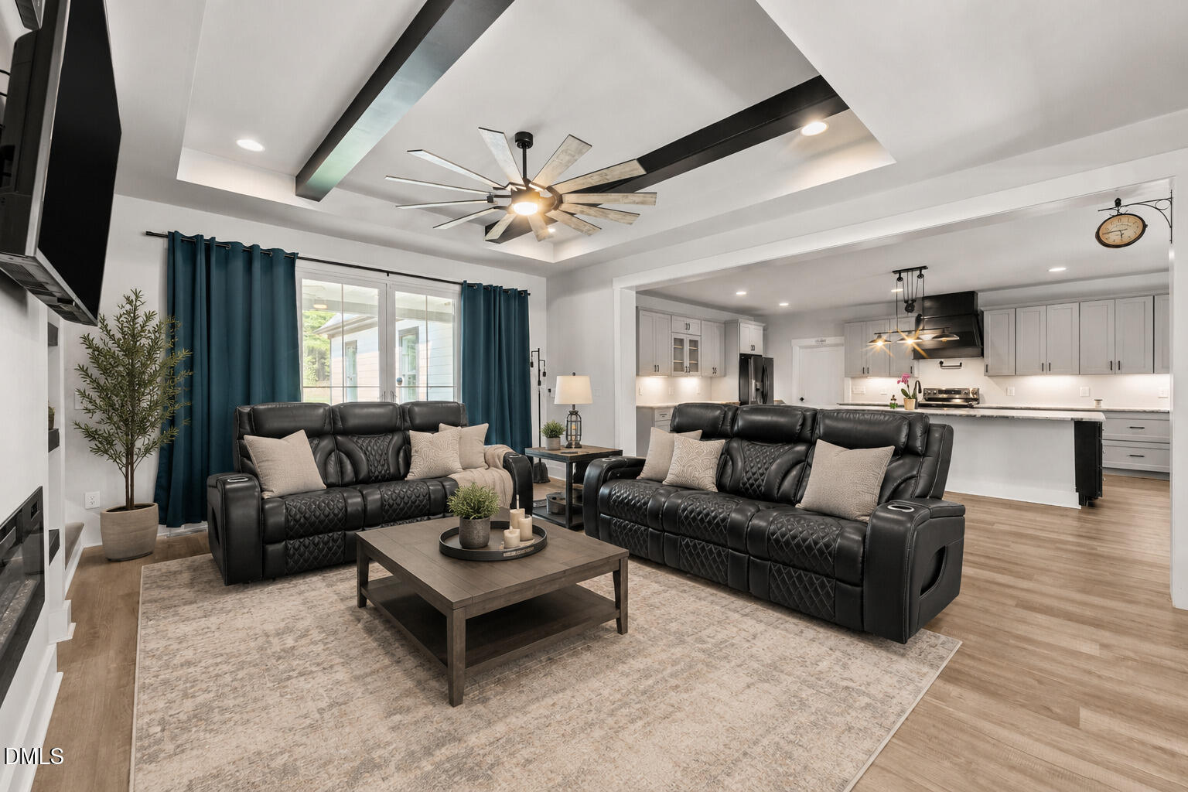
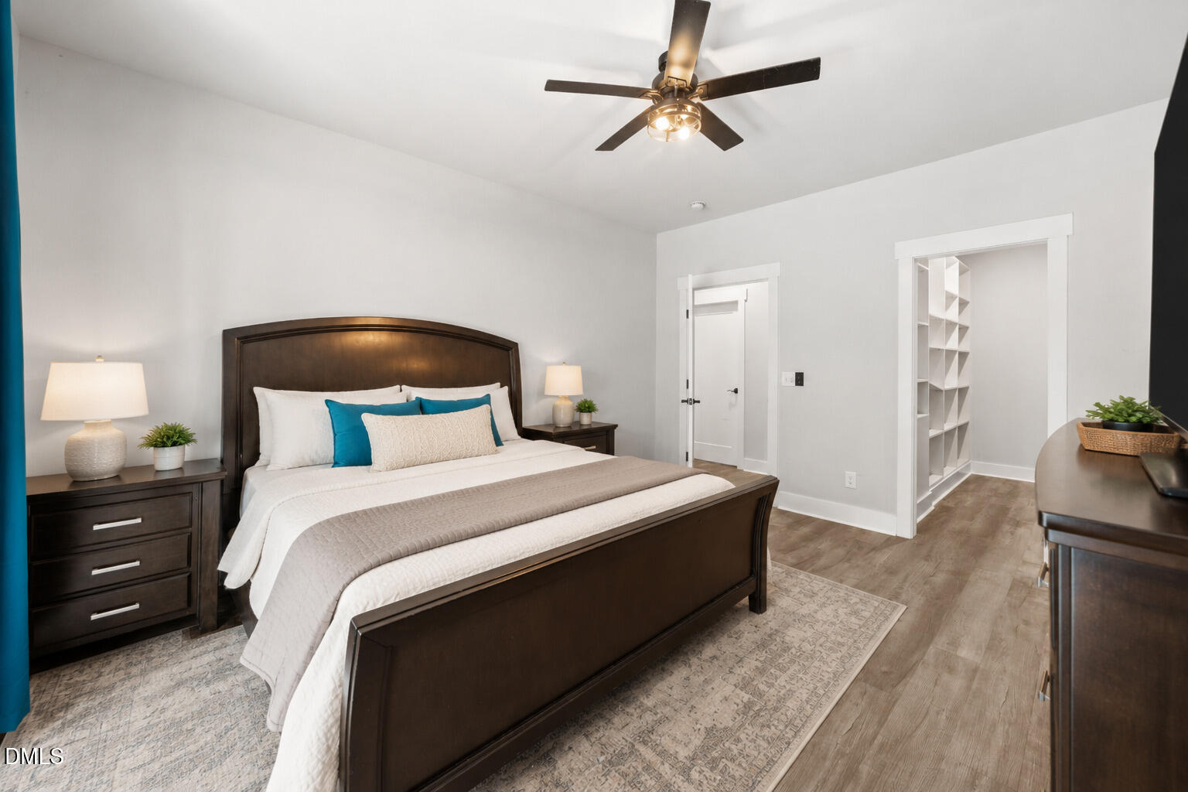
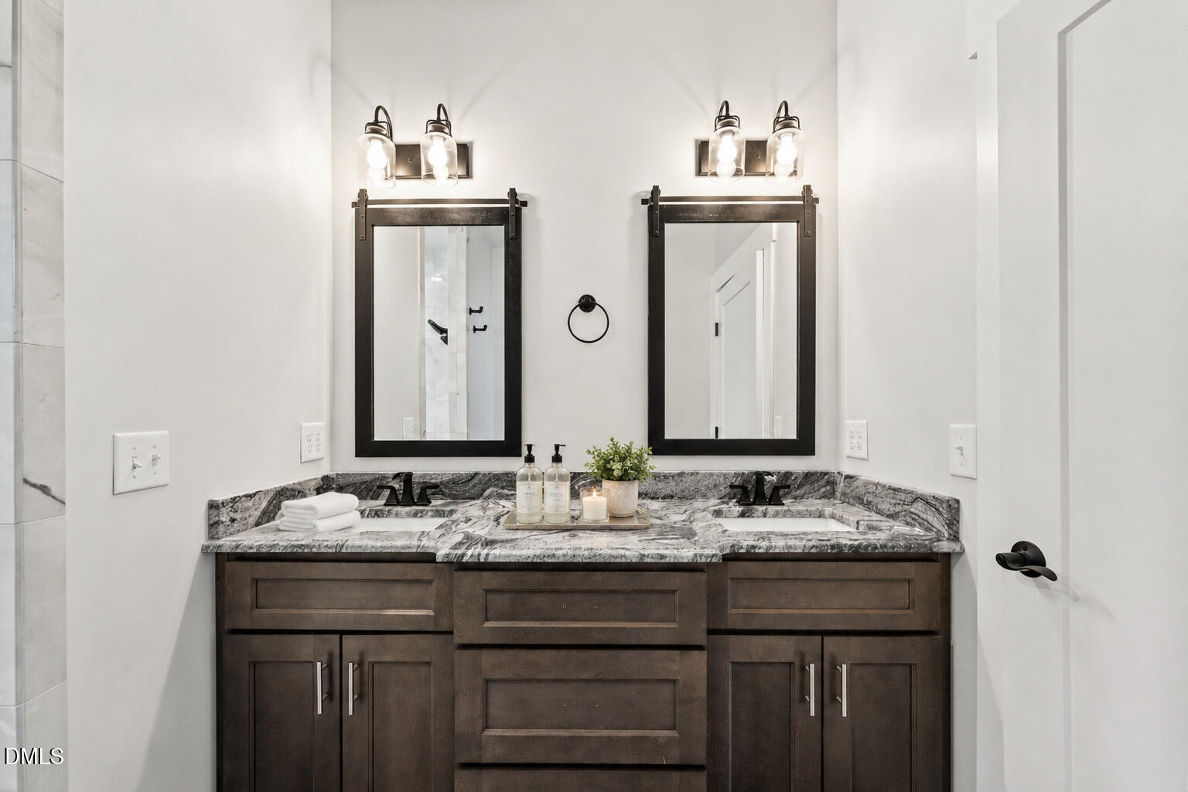
NEW PRICE OF $674,900 PLUS UP TO $10,000 IN SELLER-PAID CLOSING COSTS OR INTEREST-RATE BUYDOWN WITH A FULL-PRICE OFFER, subject to lender approval and contract terms. If you are searching for a newer home with acreage near Burlington or Mebane, 2560 John Lewis Road gives you more than a new address—it gives you room for the way you actually live. Built in 2023, this custom home sits on 1.16 acres with no HOA and offers 4 bedrooms, 3 bathrooms and a two-car attached garage. The main-level primary suite creates a private retreat with two walk-in closets and a spacious walk-in shower. At the center of the home, the open kitchen and living area keep cooking, conversation and everyday life connected. Upstairs, additional bedrooms, bathrooms, bonus and flex spaces provide options for guests, a home office, recreation, hobbies or a media room. Walk-in storage gives you accessible space for the things you want to keep without filling the garage. Outside, enjoy the covered front porch, back patio and usable acreage. The metal roof, custom details, additional bathroom, generous storage and three-car garage help distinguish this home from nearby new construction. Convenient to Burlington, Mebane and surrounding Alamance County communities, this nearly new home combines flexible living space, acreage and no-HOA ownership in one property. Schedule your private tour and compare everything this home includes.
| 2 months ago | Price changed to $674,900 | |
| 2 months ago | Listing updated with changes from the MLS® | |
| 4 months ago | Listing first seen on site |

Listings that are marked with an icon are provided courtesy of the Triangle MLS, Inc. of North Carolina, Internet Data Exchange Database. Copyright 2026 Triangle MLS, Inc. of North Carolina. All rights reserved.
Last checked: 2026-10-14 03:55 AM UTC