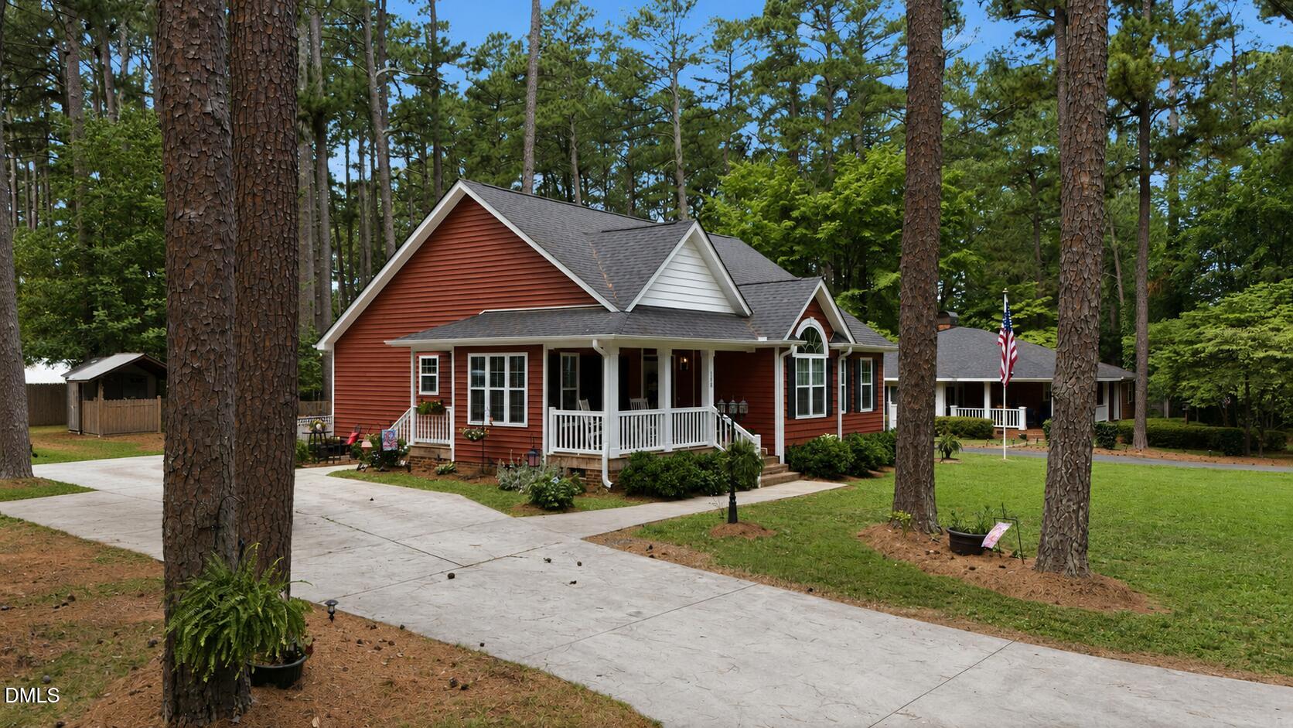
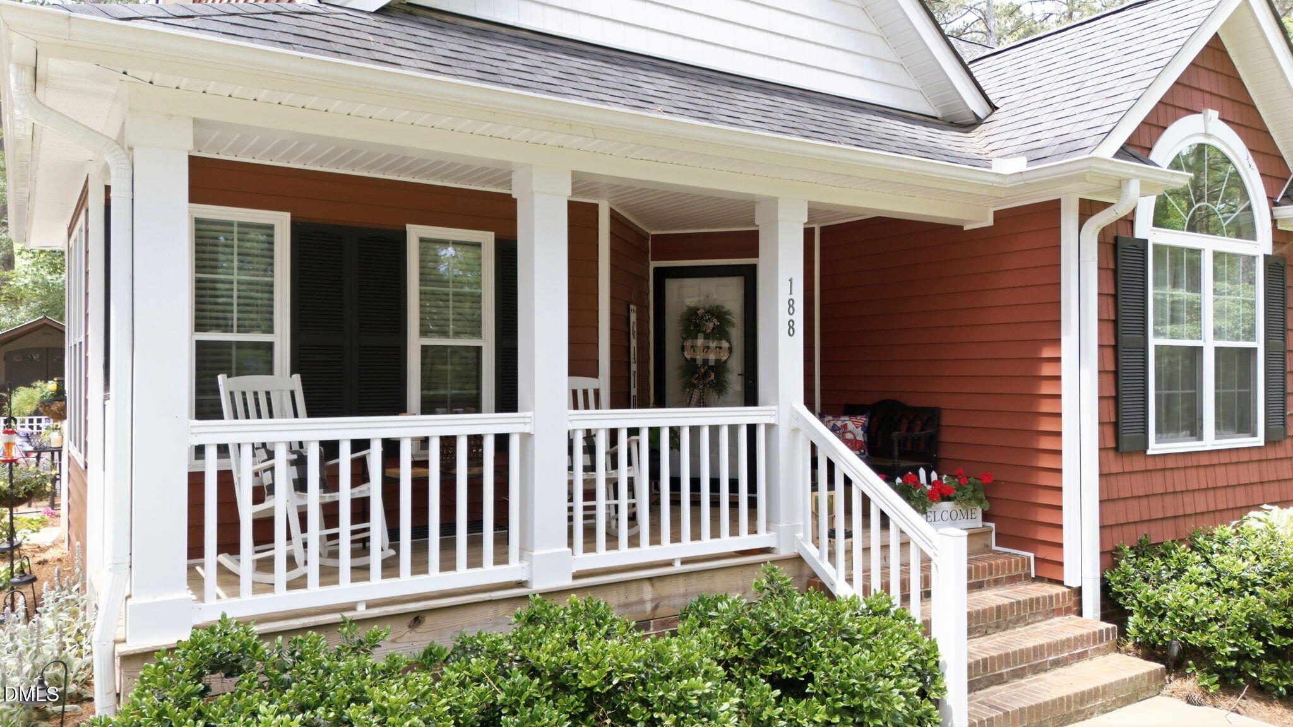
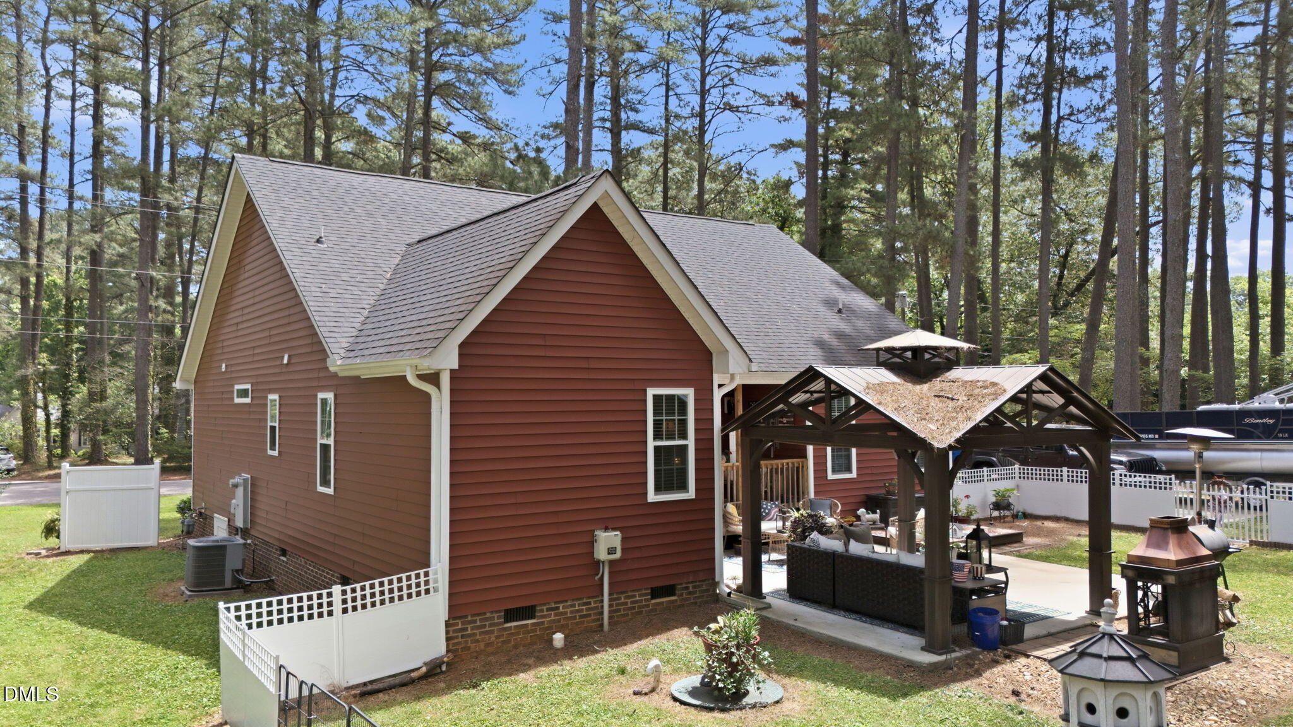
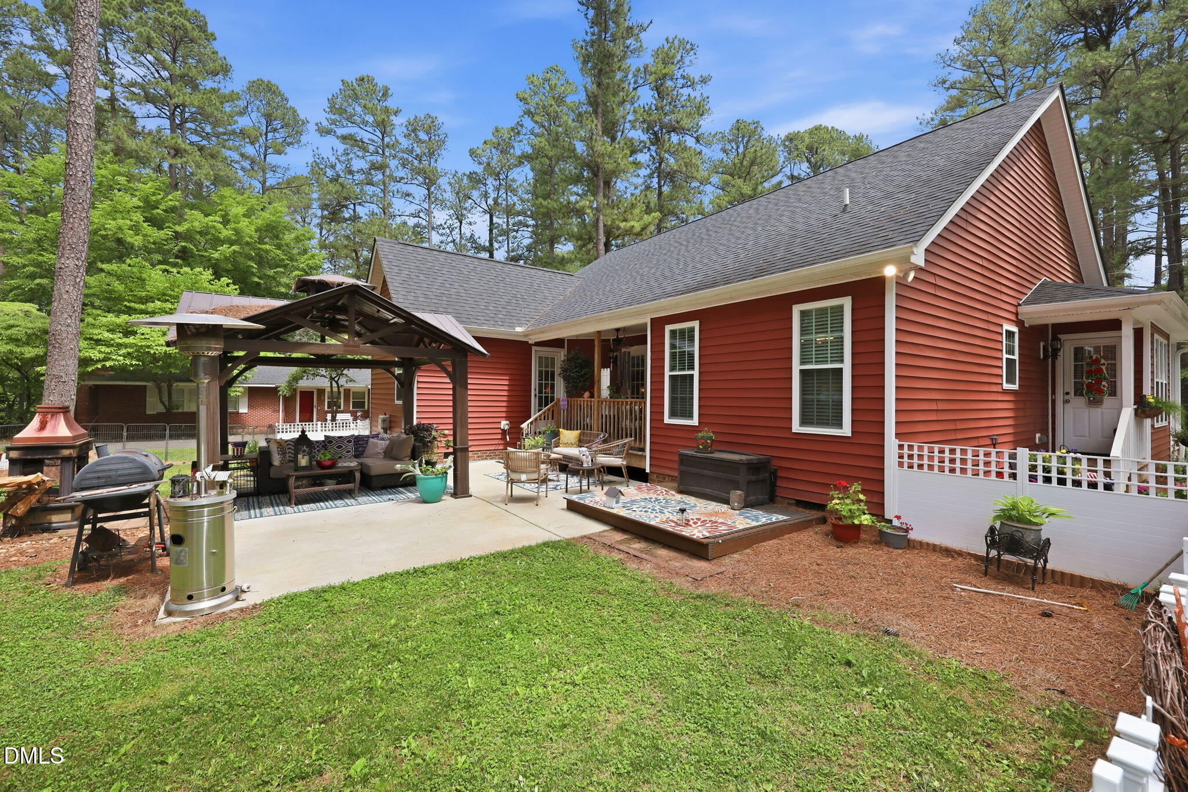
SELLER OFFERING $5K CLOSING COSTS!!! Welcome to this charming 3-bedroom, 2-bath home in Oxford, NC, offering comfortable living and a functional layout designed for everyday convenience. The spacious kitchen features granite countertops, modern appliances, a breakfast area, and a side entrance providing easy access from the driveway. The primary suite and two additional bedrooms offer flexibility for family, guests, or a home office. Step outside to enjoy the impressive backyard, complete with a custom 20' x 20' freestanding patio pavilion—perfect for entertaining or relaxing on warm summer evenings. Additional outdoor features include a 16' x 10' workshop with a 9' x 16' lean-to and a 7' x 7' garden shed with a covered stoop, providing ample space for hobbies, storage, and gardening. This well-maintained property combines comfort, functionality, and exceptional outdoor living space.
Listing Snapshot
Inside Area (SqFt)
1,407 sqft
Recent Activity
| 2 weeks ago | | Listing updated with changes from the MLS® |
| 2 months ago | | Listing first seen on site |
General Features
Parking
DrivewayParking Pad
Property Sub Type
Single Family Residence
Security
Smoke Detector(s)
Special Circumstances
Standard
Utilities
Cable AvailablePhone Available
Interior Features
Appliances
DishwasherElectric RangeElectric Water HeaterFree-Standing Electric RangeFree-Standing RangeFree-Standing RefrigeratorIce MakerMicrowaveRangeRefrigeratorStainless Steel Appliance(s)
Cooling
Ceiling Fan(s)Central AirElectric
Fireplace Features
Fire PitGas LogLiving RoomWood Burning Stove
Heating
Wood StoveCentralElectricForced AirHeat PumpNone
Interior
Built-in FeaturesCeiling Fan(s)Crown MoldingEat-in KitchenGranite CountersHigh Speed InternetKitchen IslandMaster Downstairs
Laundry Features
In KitchenLaundry ClosetMain Level
Bedroom 2
Dimensions - 11.4 x 12.3Level - Main
Bedroom 3
Dimensions - 11.0 x 14.1Level - Main
Breakfast Room
Dimensions - 8.6 x 7.9Level - Main
Dining Room
Dimensions - 11.9 x 10.9Level - Main
Kitchen
Dimensions - 9.6 x 11.8Level - Main
Living Room
Dimensions - 16.3 x 14.7Level - Main
Master Bedroom
Dimensions - 14.6 x 11.6Level - Main
Exterior Features
Construction Details
Vinyl Siding
Exterior
BarbecueElectric GrillFire PitGardenOutdoor GrillPrivate YardRain GuttersStorage
Lot Features
Back YardFront YardGardenIrregular LotLandscaped
Other Structures
GazeboOutbuildingShed(s)Storage
Patio And Porch
CoveredDeckFront PorchPatioPorch
Community Features
Financing Terms Available
CashConventionalFHAVA LoanUSDA Loan
Schools
Elementary SchoolGranville - C G Credle Elementary
Middle SchoolGranville - Granville Central Middle School
High SchoolGranville - J F Webb High
Listing courtesy of Tracy Dozier-Peiffer of Premier Advantage Realty Inc

Listings that are marked with an icon are provided courtesy of the Triangle MLS, Inc. of North Carolina, Internet Data Exchange Database. Copyright 2026 Triangle MLS, Inc. of North Carolina. All rights reserved.
Last checked: 2026-08-20 04:12 AM UTC
Source: Walkscore


Did you know? You can invite friends and family to your search. They can join your search, rate and discuss listings with you.