Save
Ask
Tour
Hide
Share
$645,000
27 Days On Site

820 Gaston Manor Drive
Durham, NC 27703

Single Family Residence|Pending
3
Beds
2
Total Baths
2
Full Baths
2,329
SqFt
$277
/SqFt
2014
Built
Subdivision:
Carolina Arbors
County:
Durham

Due to the health concerns created by Coronavirus we are offering personal 1-1 online video walkthough tours where possible.
Call Now: 919.818.5001
Is this the listing for you? We can help make it yours.
919.818.5001
820 Gaston Manor Drive820 Gaston Manor Drive820 Gaston Manor Drive820 Gaston Manor Drive
Save
Ask
Tour
Hide
Share

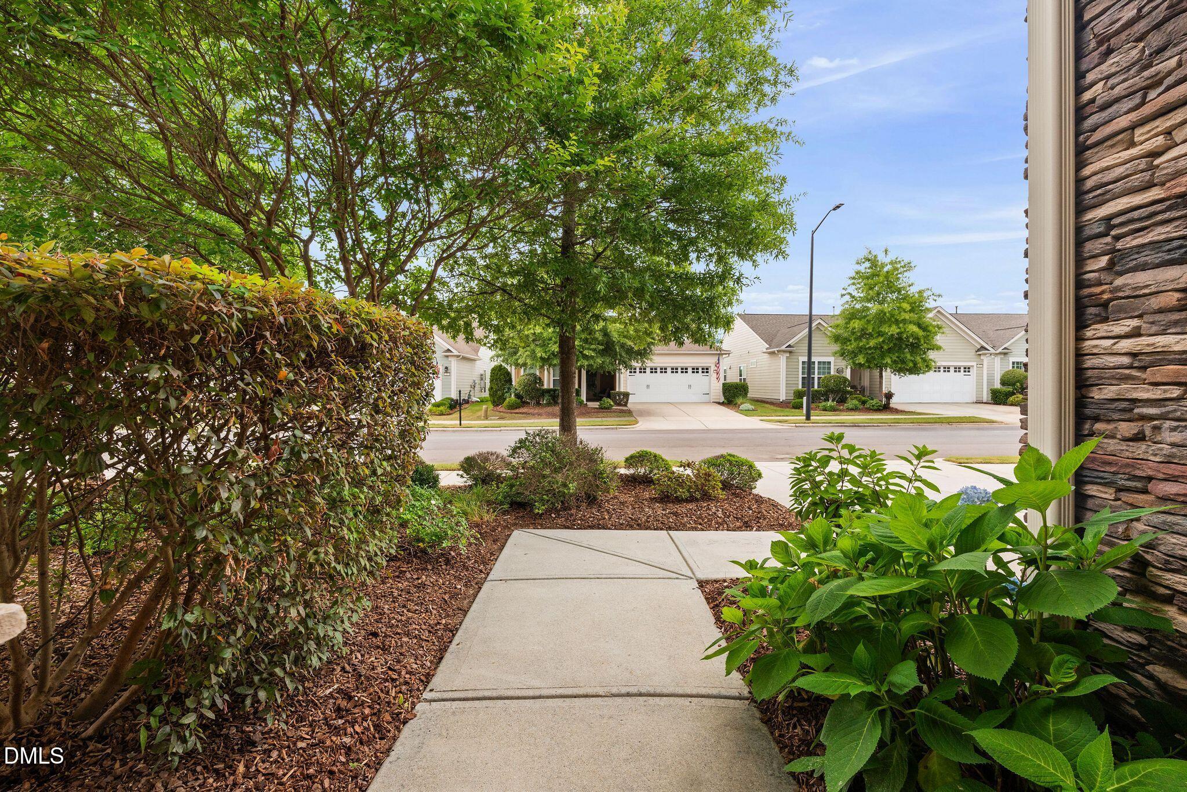
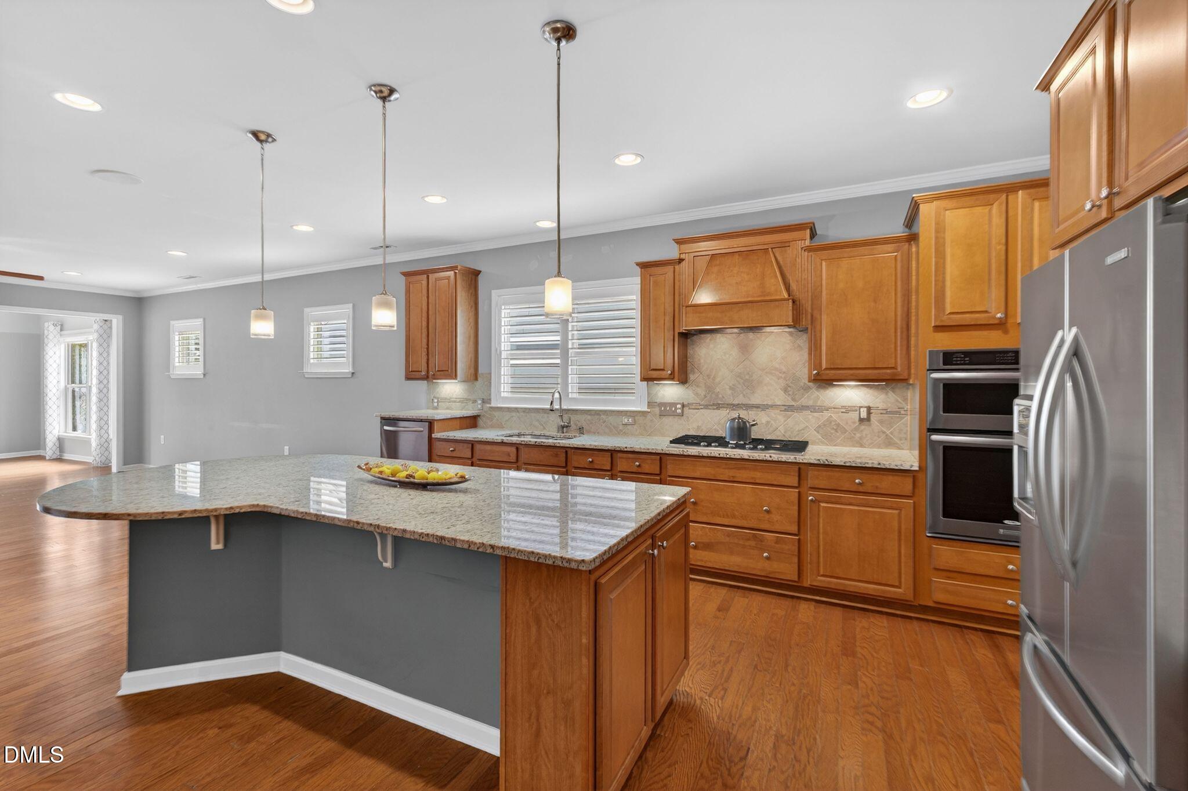
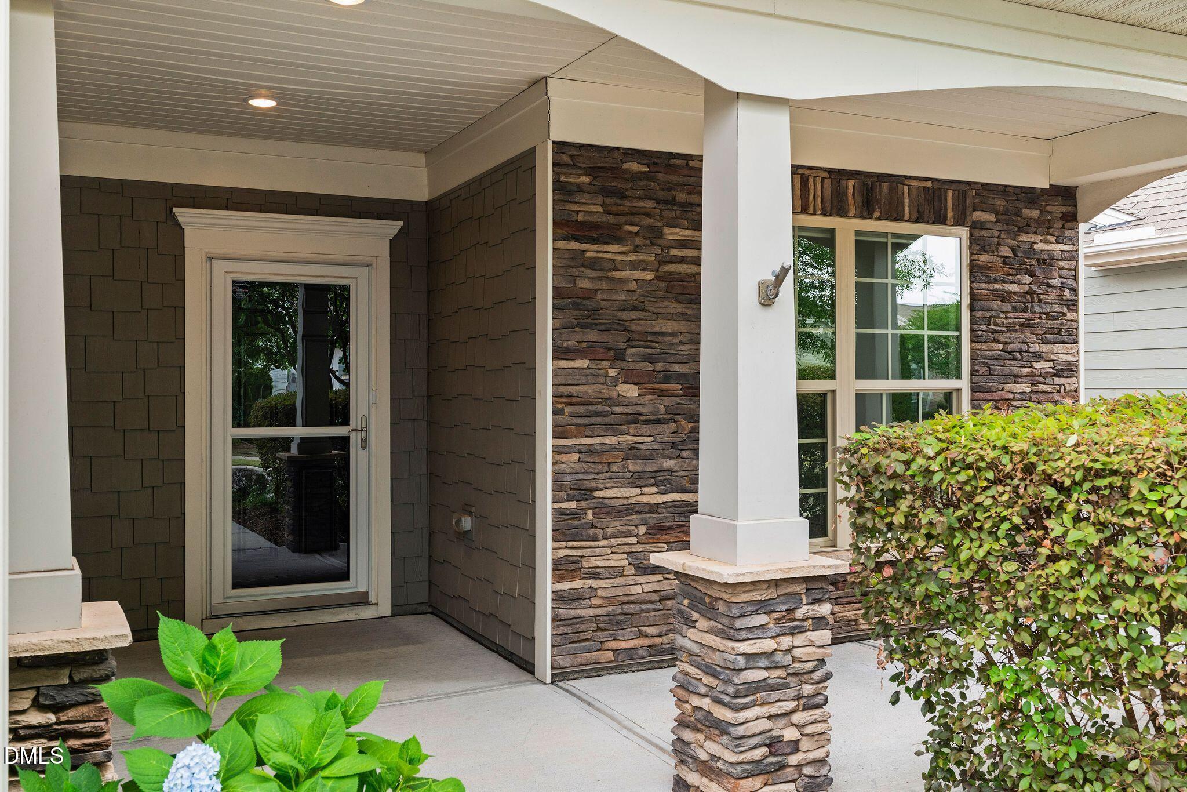
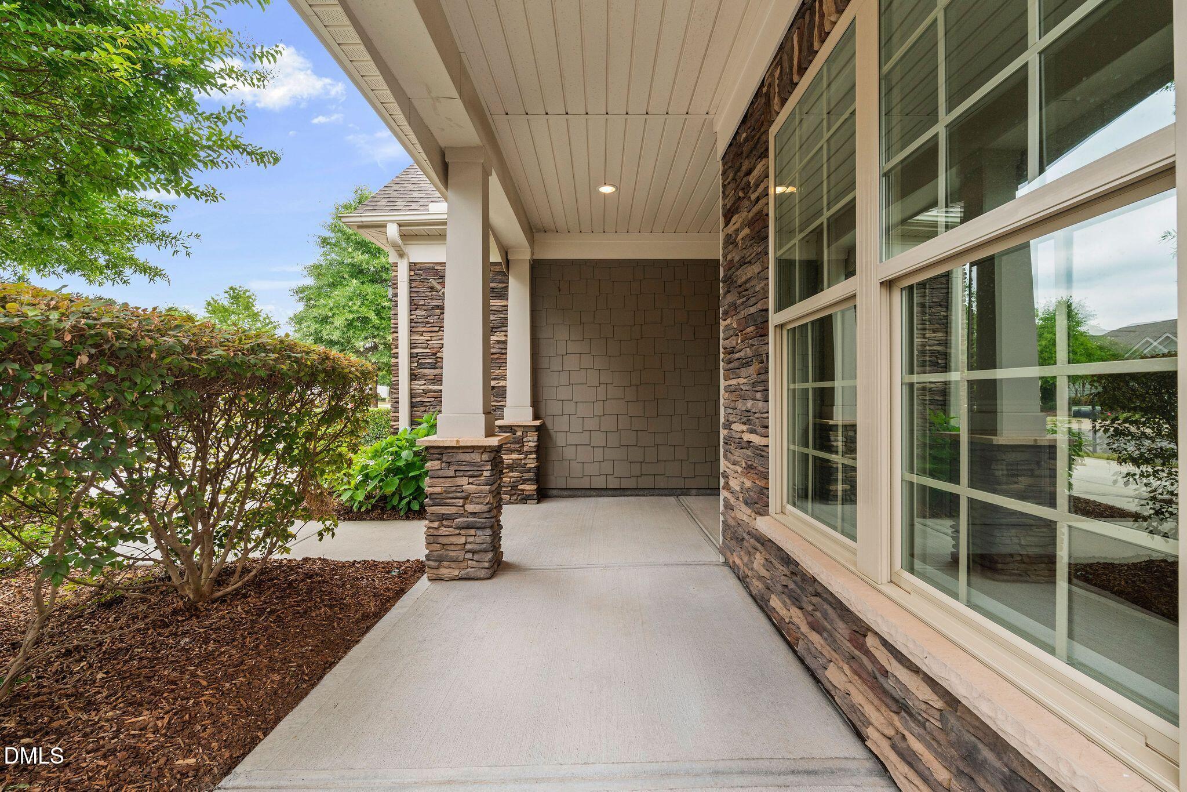
Welcome to this beautiful Martin Ray plan in Del Webb Carolina Arbors, offering 3 bedrooms plus an office and sunroom, all on one level. This open floor plan is designed for easy living and entertaining, with a spacious dining area, comfortable family room, and great flow throughout the main living spaces. The gourmet kitchen is a standout, featuring a wall oven, gas cooktop, large island, walk-in pantry, and a wet bar with sink. Whether you're hosting friends or enjoying everyday meals, this layout makes entertaining effortless. The family room features a cozy fireplace, and custom colors and window coverings throughout add warmth and style to the home. Outside, the beautiful stone front, welcoming front porch, and paver patio create wonderful curb appeal and inviting spaces to relax or gather. Enjoy the Del Webb 55+ Carolina Arbors lifestyle with access to the clubhouse, fitness center, pickleball courts, and so many clubs and activities. Conveniently located close to RDU, Brier Creek shopping and dining, and everything the Triangle has to offer.

Save
Ask
Tour
Hide
Share
Listing Snapshot
Price 
$645,000
Days On Site 
27 Days
Bedrooms 
3
Inside Area (SqFt) 
2,329 sqft
Total Baths 
2
Full Baths 
2
Partial Baths 
N/A
Lot Size 
0.13 Acres
Year Built 
2014
MLS® Number 
10173000
Status 
Pending
Property Tax 
$6,125.21
HOA/Condo/Coop Fees 
$266 monthly
Sq Ft Source 
N/A
Friends & Family
Recent Activity
3 weeks agoListing updated with changes from the MLS®
4 weeks agoStatus changed to Pending
4 weeks agoListing first seen on site
General Features
Acres 
0.13
Attached Garage 
Yes
Foundation 
Slab
Garage 
Yes
Garage Spaces 
2
Levels 
One
Parking 
GarageAttached
Parking Spaces 
2
Property Sub Type 
Single Family Residence
Sewer 
Public Sewer
Special Circumstances 
Standard
SqFt Above 
2329
SqFt Total 
2329
Style 
Traditional
Water Source 
Public
Zoning 
PDR
Interior Features
Appliances 
DishwasherDisposalElectric Water HeaterGas CooktopMicrowaveRange HoodStainless Steel Appliance(s)Oven
Cooling 
Central AirGas
Fireplace 
Yes
Fireplace Features 
GasLiving Room
Fireplaces 
1
Flooring 
Ceramic TileHardwood
Heating 
CentralNatural GasNone
Interior 
Double VanityEntrance FoyerGranite CountersKitchen IslandOpen FloorplanPantryMaster DownstairsWalk-In Closet(s)Wet Bar
Laundry Features 
Laundry Room
Main Level Bedrooms 
3
Window Features 
BlindsDrapesWindow CoveringsWindow Treatments
Bedroom 2 
Dimensions - 10.0 x 10.0Level - Main
Bedroom 3 
Dimensions - 11.0 x 13.8Level - Main
Dining Room 
Dimensions - 15.0 x 10.0Level - Main
Entrance Hall 
Dimensions - 10.3 x 5.7Level - Main
Family Room 
Dimensions - 20.0 x 16.6Level - Main
Kitchen 
Dimensions - 17.2 x 12.0Level - Main
Laundry 
Dimensions - 7.0 x 6.0Level - Main
Master Bedroom 
Dimensions - 16.0 x 15.0Level - Main
Office 
Dimensions - 12.0 x 11.0Level - Main
Sunroom 
Dimensions - 11.6 x 16.7Level - Main
Save
Ask
Tour
Hide
Share
Exterior Features
Construction Details 
HardiPlank TypeStone Veneer
Exterior 
Awning(s)Private Yard
Lot Features 
Level
Patio And Porch 
Awning(s)Front PorchPatio
Roof 
Shingle
Windows/Doors 
BlindsDrapesWindow CoveringsWindow Treatments
Community Features
Association Dues 
266
Community Features 
ClubhouseFitness CenterPoolStreet LightsTennis Court(s)
Financing Terms Available 
CashConventional
HOA Fee Frequency 
Monthly
Roads 
Asphalt
Senior Community 
Yes
Schools
School District
Unknown
Elementary School
Durham - Spring Valley Elementary School
Middle School
Durham - Neal Middle
High School
Durham - Southern School of Energy and Sustainabil
Listing courtesy of Karen Tehrani of Keller Williams Legacy


Listings that are marked with an icon are provided courtesy of the Triangle MLS, Inc. of North Carolina, Internet Data Exchange Database. Copyright 2026 Triangle MLS, Inc. of North Carolina. All rights reserved.

Last checked: 2026-07-07 07:05 PM UTC

Neighborhood & Commute
Source: Walkscore
Save
Ask
Tour
Hide
Share