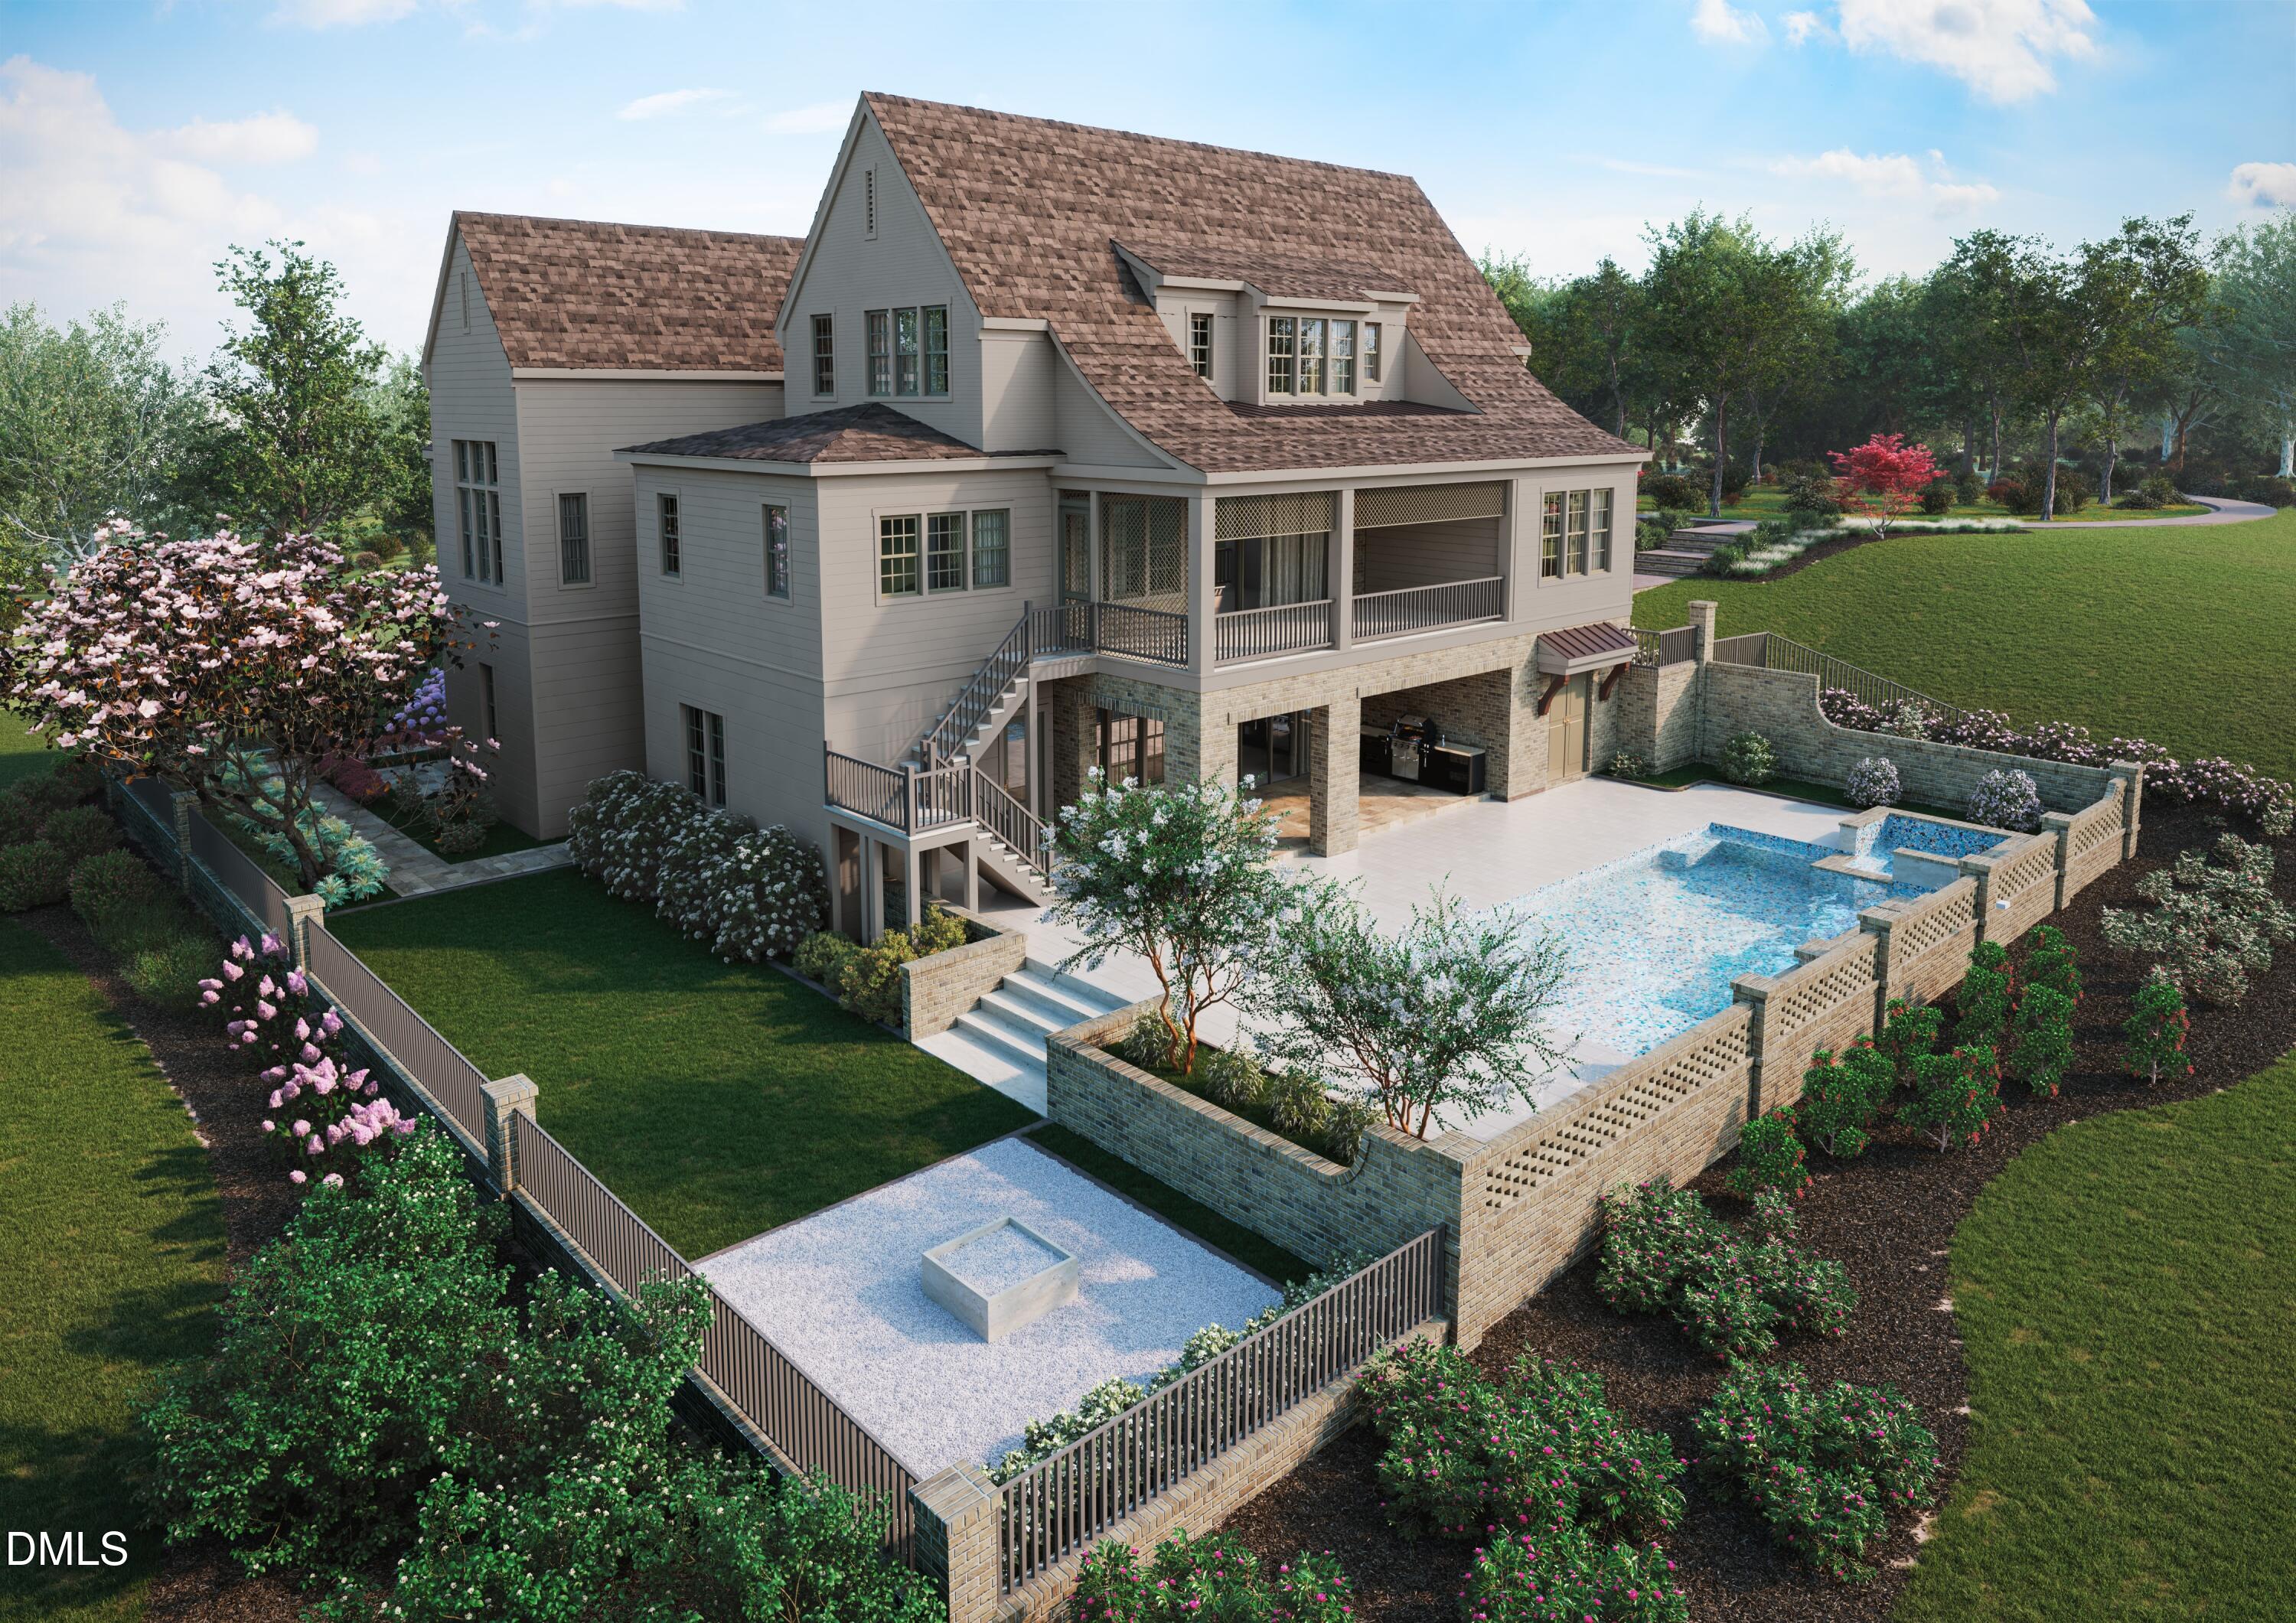
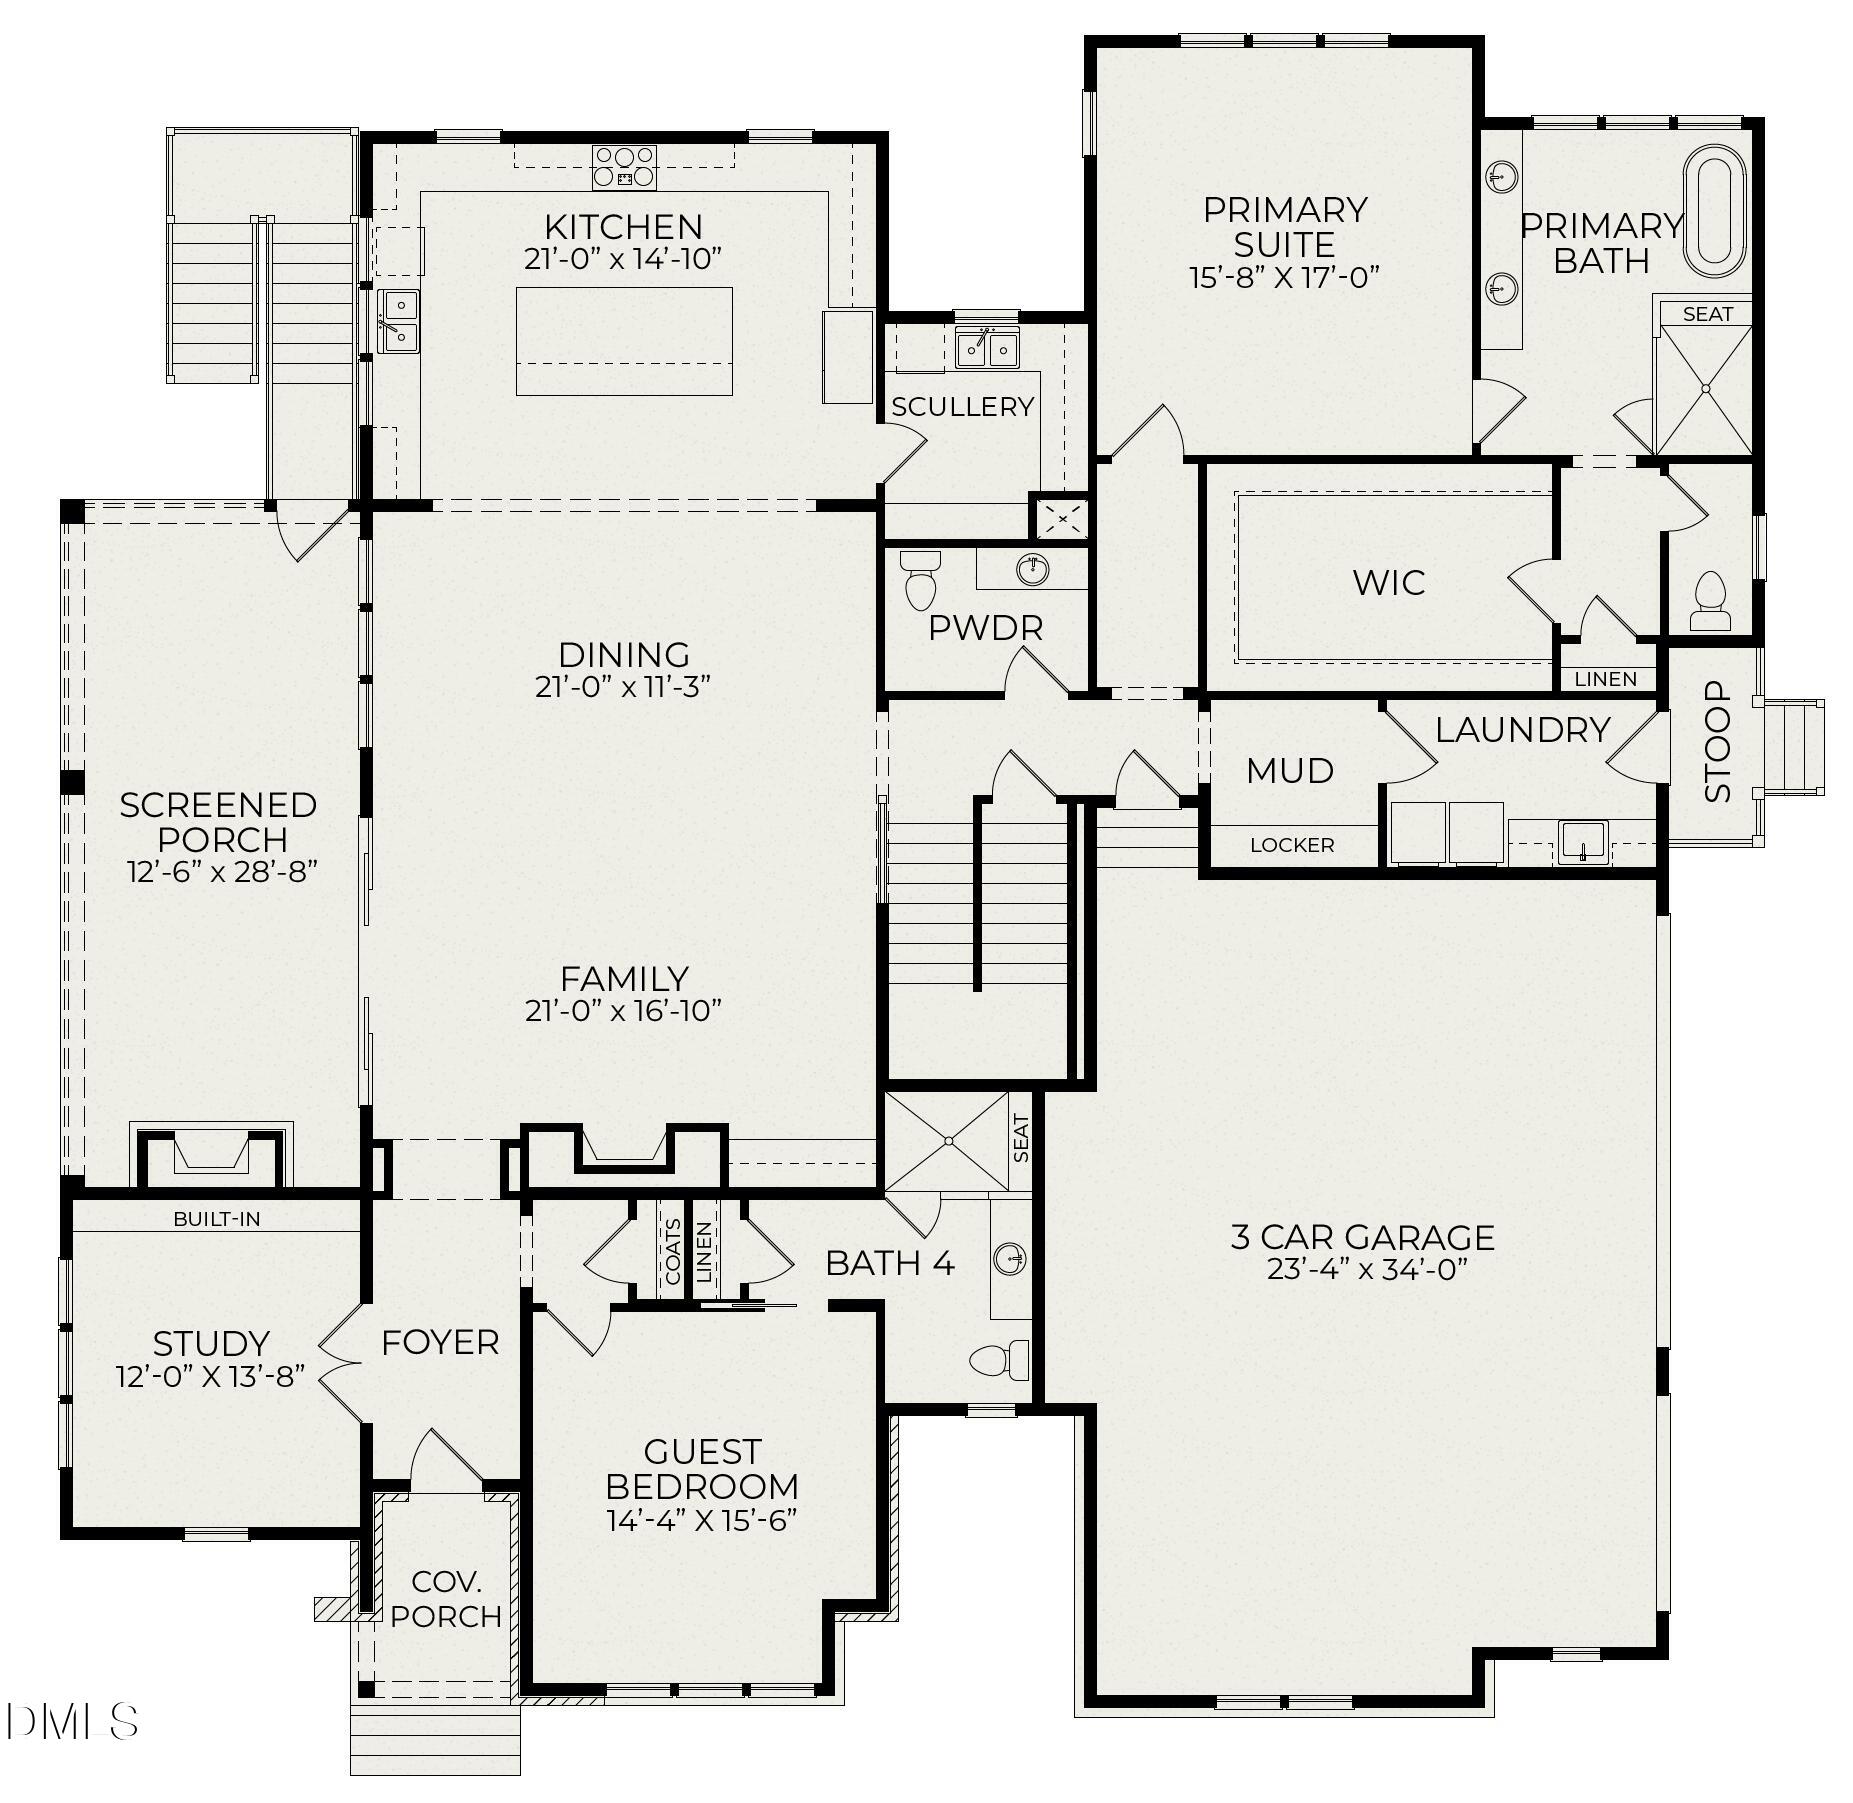
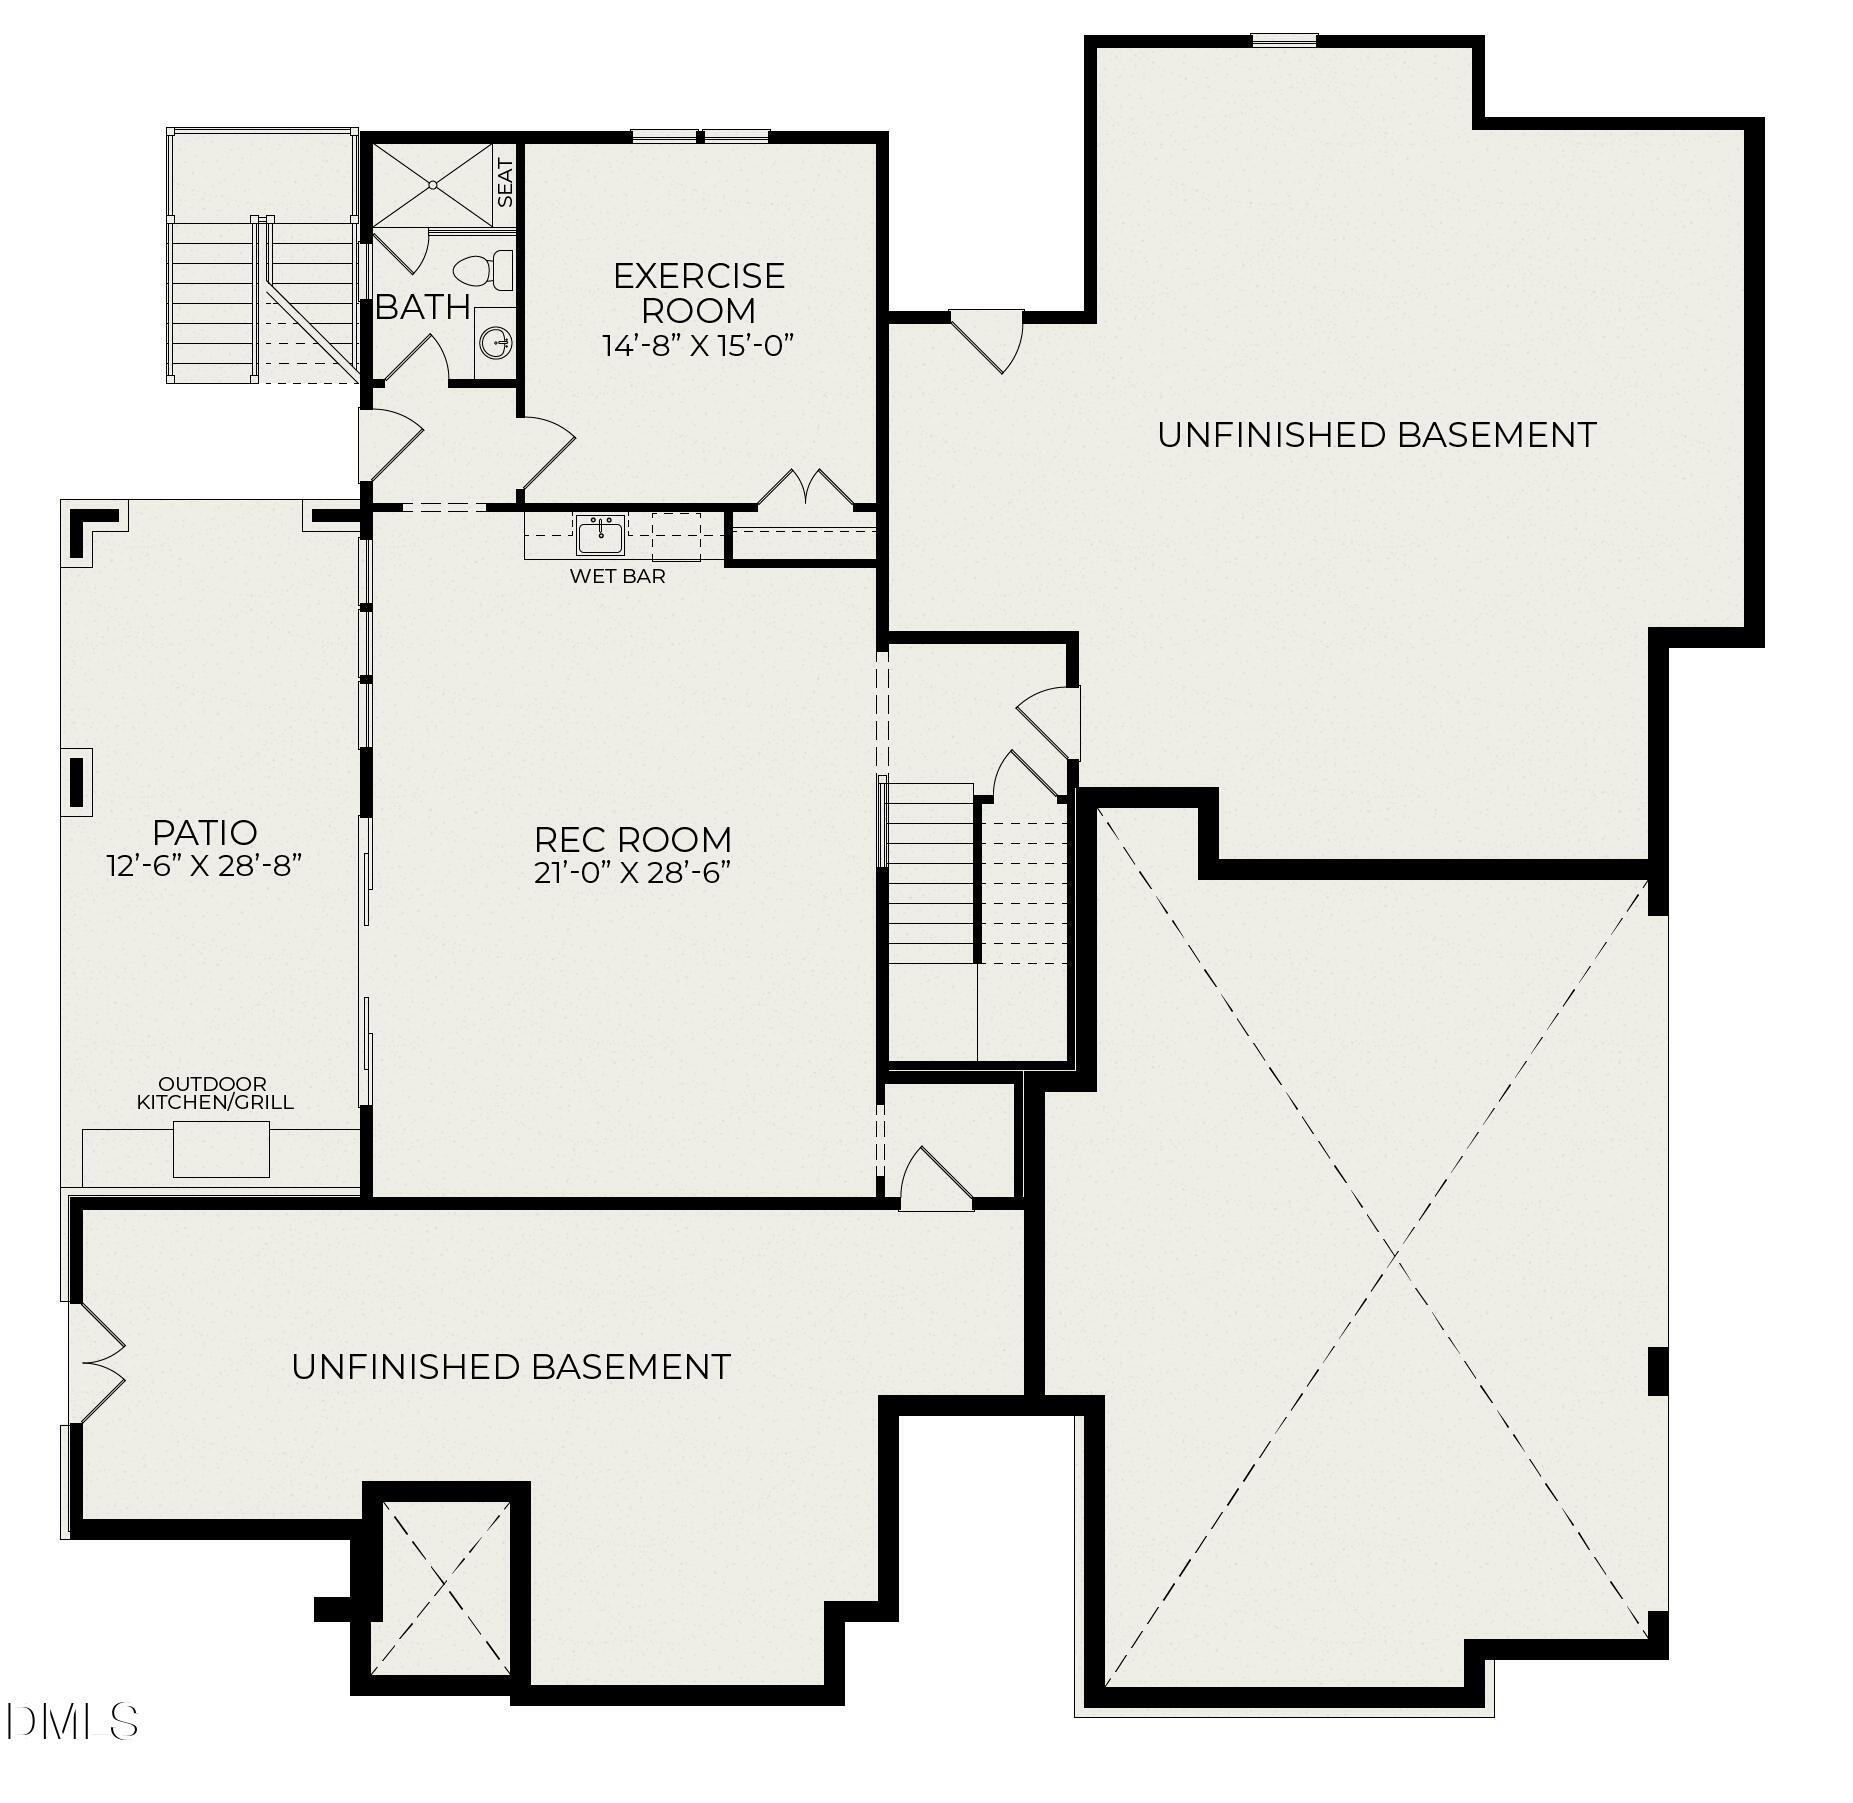
Ready in October! A masterful blend of architecture, craftsmanship, and curated design, this custom Homes By Dickerson green-certified home is situated on a 1.25-acre homesite in Bronze Leaf, the final phase of Croasdaile Farm. Thoughtfully designed for both elegant entertaining and everyday comfort, this remarkable residence offers first-floor primary & guest suites, dedicated study, 3-car garage, and finished walkout basement. The stunning chef's kitchen showcases a JennAir 48" dual-fuel professional range, 42-inch integrated refrigerator, custom cabinetry, oversized island, working scullery, and exceptional designer finishes throughout. Expansive gathering spaces flow effortlessly to the retractable-screened porch and outdoor living areas. The walkout basement is a destination unto itself, complete with a wet bar, recreation/media room, exercise studio, abundant storage, and direct access to the covered patio & outdoor kitchen, stone fire pit, and saltwater pool and hot tub. Distinctive details include site-finished engineered white oak flooring, stained cedar accents, custom built-ins, designer lighting, polished nickel fixtures, coffered ceilings, designer wallpaper, and a luxurious primary bath with a freestanding tub. Located in sought-after Croasdaile Farm, residents enjoy a bucolic setting with scenic walking trails, lake amenities, a community pavilion, and convenient access to Duke, Downtown Durham, RTP and RDU Airport. Golf, racquet sports & swim memberships available nearby at CCCC. Detailed specs, design renderings & private tours available upon request.
Listing Snapshot
Inside Area (SqFt)
5,165 sqft
HOA/Condo/Coop Fees
$42 monthly
Recent Activity
| 4 months ago | | Listing first seen on site |
| 4 months ago | | Listing updated with changes from the MLS® |
General Features
Green Energy Efficient
ConstructionDoorsHVACInsulationLightingThermostatWindowsWater Heater
Parking
AttachedGarageConcreteCoveredDrivewayGarage Faces SideGarage Door OpenerPaved
Property Condition
New ConstructionUnder Construction
Property Sub Type
Single Family Residence
Security
Smoke Detector(s)
Special Circumstances
Standard
Utilities
Cable AvailableElectricity ConnectedNatural Gas ConnectedSewer ConnectedUnderground UtilitiesWater Connected
Interior Features
Appliances
Built-In RefrigeratorDisposalDouble OvenDishwasherExhaust FanENERGY STAR Qualified AppliancesFree-Standing Gas RangeFree-Standing RangeGas RangeGas Water HeaterMicrowaveENERGY STAR Qualified Water HeaterRangeRefrigeratorRange HoodStainless Steel Appliance(s)Tankless Water HeaterVented Exhaust FanWine Cooler
Basement
Bath/StubbedDaylightExterior EntryFinishedInterior EntryWalk-Out AccessWalk-Up Access
Cooling
Central AirCeiling Fan(s)ENERGY STAR Qualified EquipmentGasHeat PumpZoned
Fireplace Features
Family RoomGas LogOutsideSealed Combustion
Flooring
CarpetHardwoodTile
Heating
CentralENERGY STAR Qualified EquipmentFireplace(s)Forced AirHeat PumpNatural GasZoned
Interior
Built-in FeaturesBookcasesCeiling Fan(s)Crown MoldingCoffered Ceiling(s)Double VanityEntrance FoyerEat-in KitchenHigh CeilingsHigh Speed InternetKitchen IslandLow Flow Plumbing FixturesOpen FloorplanPantryRecessed LightingSmart ThermostatSoaking TubStorageWalk-In Closet(s)WaterSense Fixture(s)Master Downstairs
Laundry Features
Electric Dryer HookupLaundry RoomMain LevelSinkWasher Hookup
Window Features
Double Pane WindowsENERGY STAR Qualified WindowsInsulated Windows
Bedroom 2
Dimensions - 144.0 x 156.0Level - Main
Bedroom 3
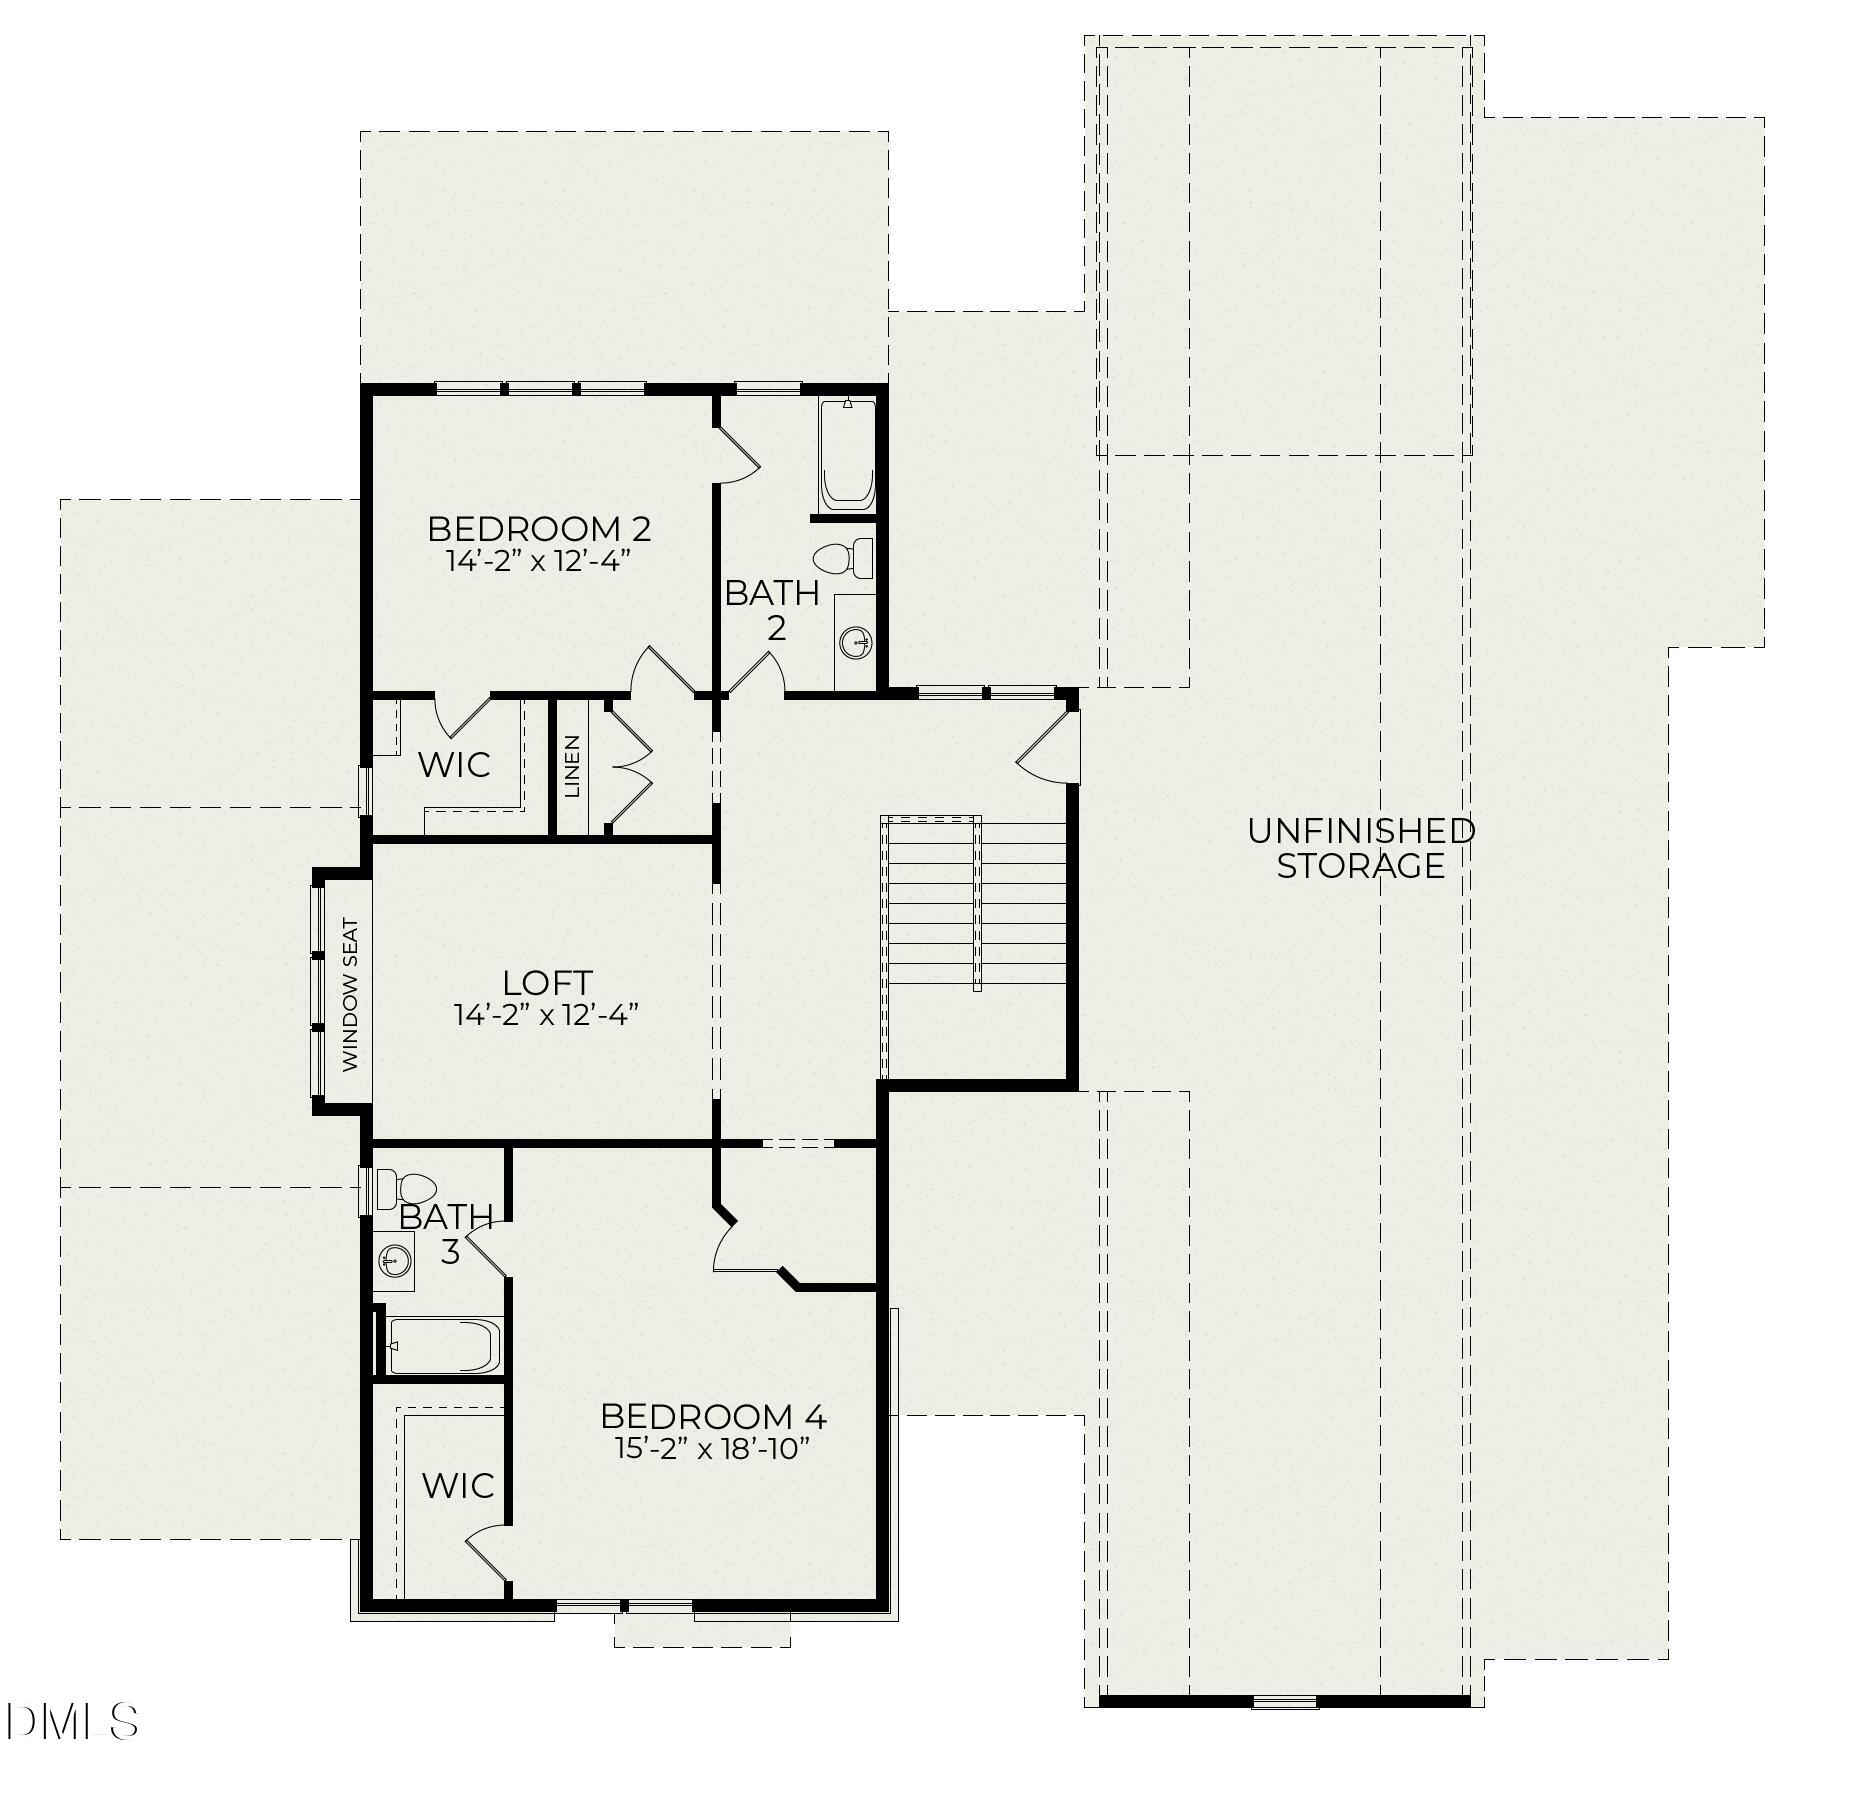
Dimensions - 142.0 x 124.0Level - Second
Bedroom 4
Dimensions - 152.0 x 1810.0Level - Second
Dining Room
Dimensions - 210.0 x 113.0Level - Main
Entrance Hall
Level - Main
Exercise Room
Dimensions - 148.0 x 150.0Level - Basement
Family Room
Dimensions - 210.0 x 1610.0Level - Main
Kitchen
Dimensions - 210.0 x 1410.0Level - Main
Laundry
Dimensions - 70.0 x 113.0Level - Main
Loft
Dimensions - 142.0 x 124.0Level - Second
Master Bedroom
Dimensions - 158.0 x 170.0Level - Main
Mud Room
Dimensions - 70.0 x 70.0Level - Main
Office
Dimensions - 120.0 x 138.0Level - Main
Other
Dimensions - 86.0 x 90.0Level - MainDescription - Scullery
Recreation Room
Dimensions - 210.0 x 286.0Level - Basement
Exterior Features
Construction Details
Batts InsulationBlown-In InsulationBrickFiber CementHardiPlank TypeRadiant Barrier
Exterior
Built-in BarbecueFire PitGardenOutdoor GrillOutdoor KitchenPrivate YardRain Gutters
Fencing
Back YardGateFenced
Lot Features
Back YardCul-De-SacFront YardGardenLandscapedMany TreesNear Golf CoursePie Shaped LotSprinklers In FrontSprinklers In RearFew Trees
Other Structures
Outdoor Kitchen
Patio And Porch
CoveredFront PorchPorchScreenedSide Porch
Pool Features
FencedIn GroundOutdoor PoolPrivateSalt Water
Road Frontage
City Street
Spa Features
HeatedIn GroundPrivate
View
NeighborhoodTrees/Woods
Waterview
NeighborhoodTrees/Woods
Windows/Doors
Double Pane WindowsENERGY STAR Qualified WindowsInsulated Windows
Community Features
Association Amenities
Golf CoursePicnic AreaTrail(s)
Association Fee Frequency
Annually
Community Features
GolfLakeStreet LightsSidewalks
Financing Terms Available
CashConventionalFHAVA Loan
Schools
Elementary SchoolDurham - Hillandale Elementary
Middle SchoolDurham - George L Carrington Middle
High SchoolDurham - Riverside High
Listing courtesy of Peter Winkler of Keller Williams Elite Realty

Listings that are marked with an icon are provided courtesy of the Triangle MLS, Inc. of North Carolina, Internet Data Exchange Database. Copyright 2026 Triangle MLS, Inc. of North Carolina. All rights reserved.
Last checked: 2026-10-16 09:40 PM UTC
Source: Walkscore


Did you know? You can invite friends and family to your search. They can join your search, rate and discuss listings with you.