
Save
Ask
Tour
Hide
Share
$550,000
151 Days On Site

3237 Jessamine Street 359
Durham, NC 27703

Single Family Residence|Pending
3
Beds
3
Total Baths
3
Full Baths
2,360
SqFt
$233
/SqFt
2026
Built
Subdivision:
Ovation at Sweetbrier
County:
Durham

Due to the health concerns created by Coronavirus we are offering personal 1-1 online video walkthough tours where possible.
Call Now: 919.818.5001
Is this the listing for you? We can help make it yours.
919.818.5001
3237 Jessamine Street 3593237 Jessamine Street 3593237 Jessamine Street 3593237 Jessamine Street 359
Save
Ask
Tour
Hide
Share

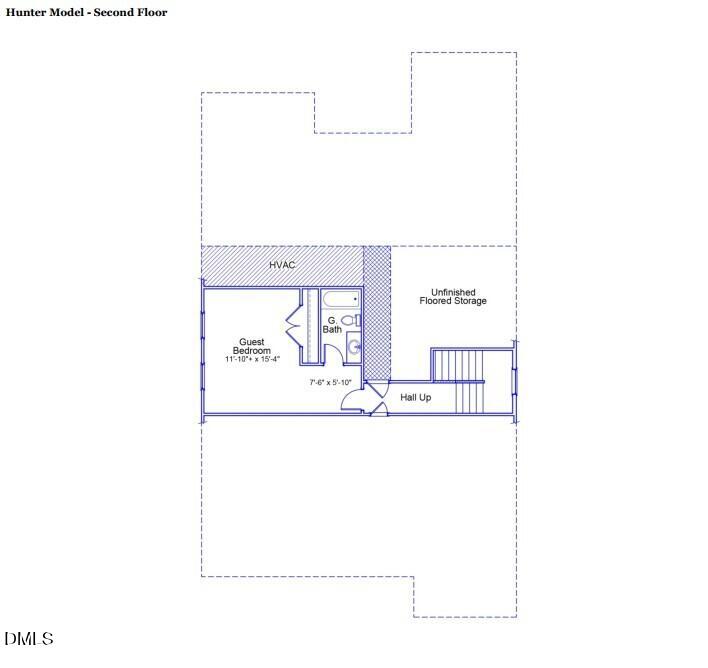
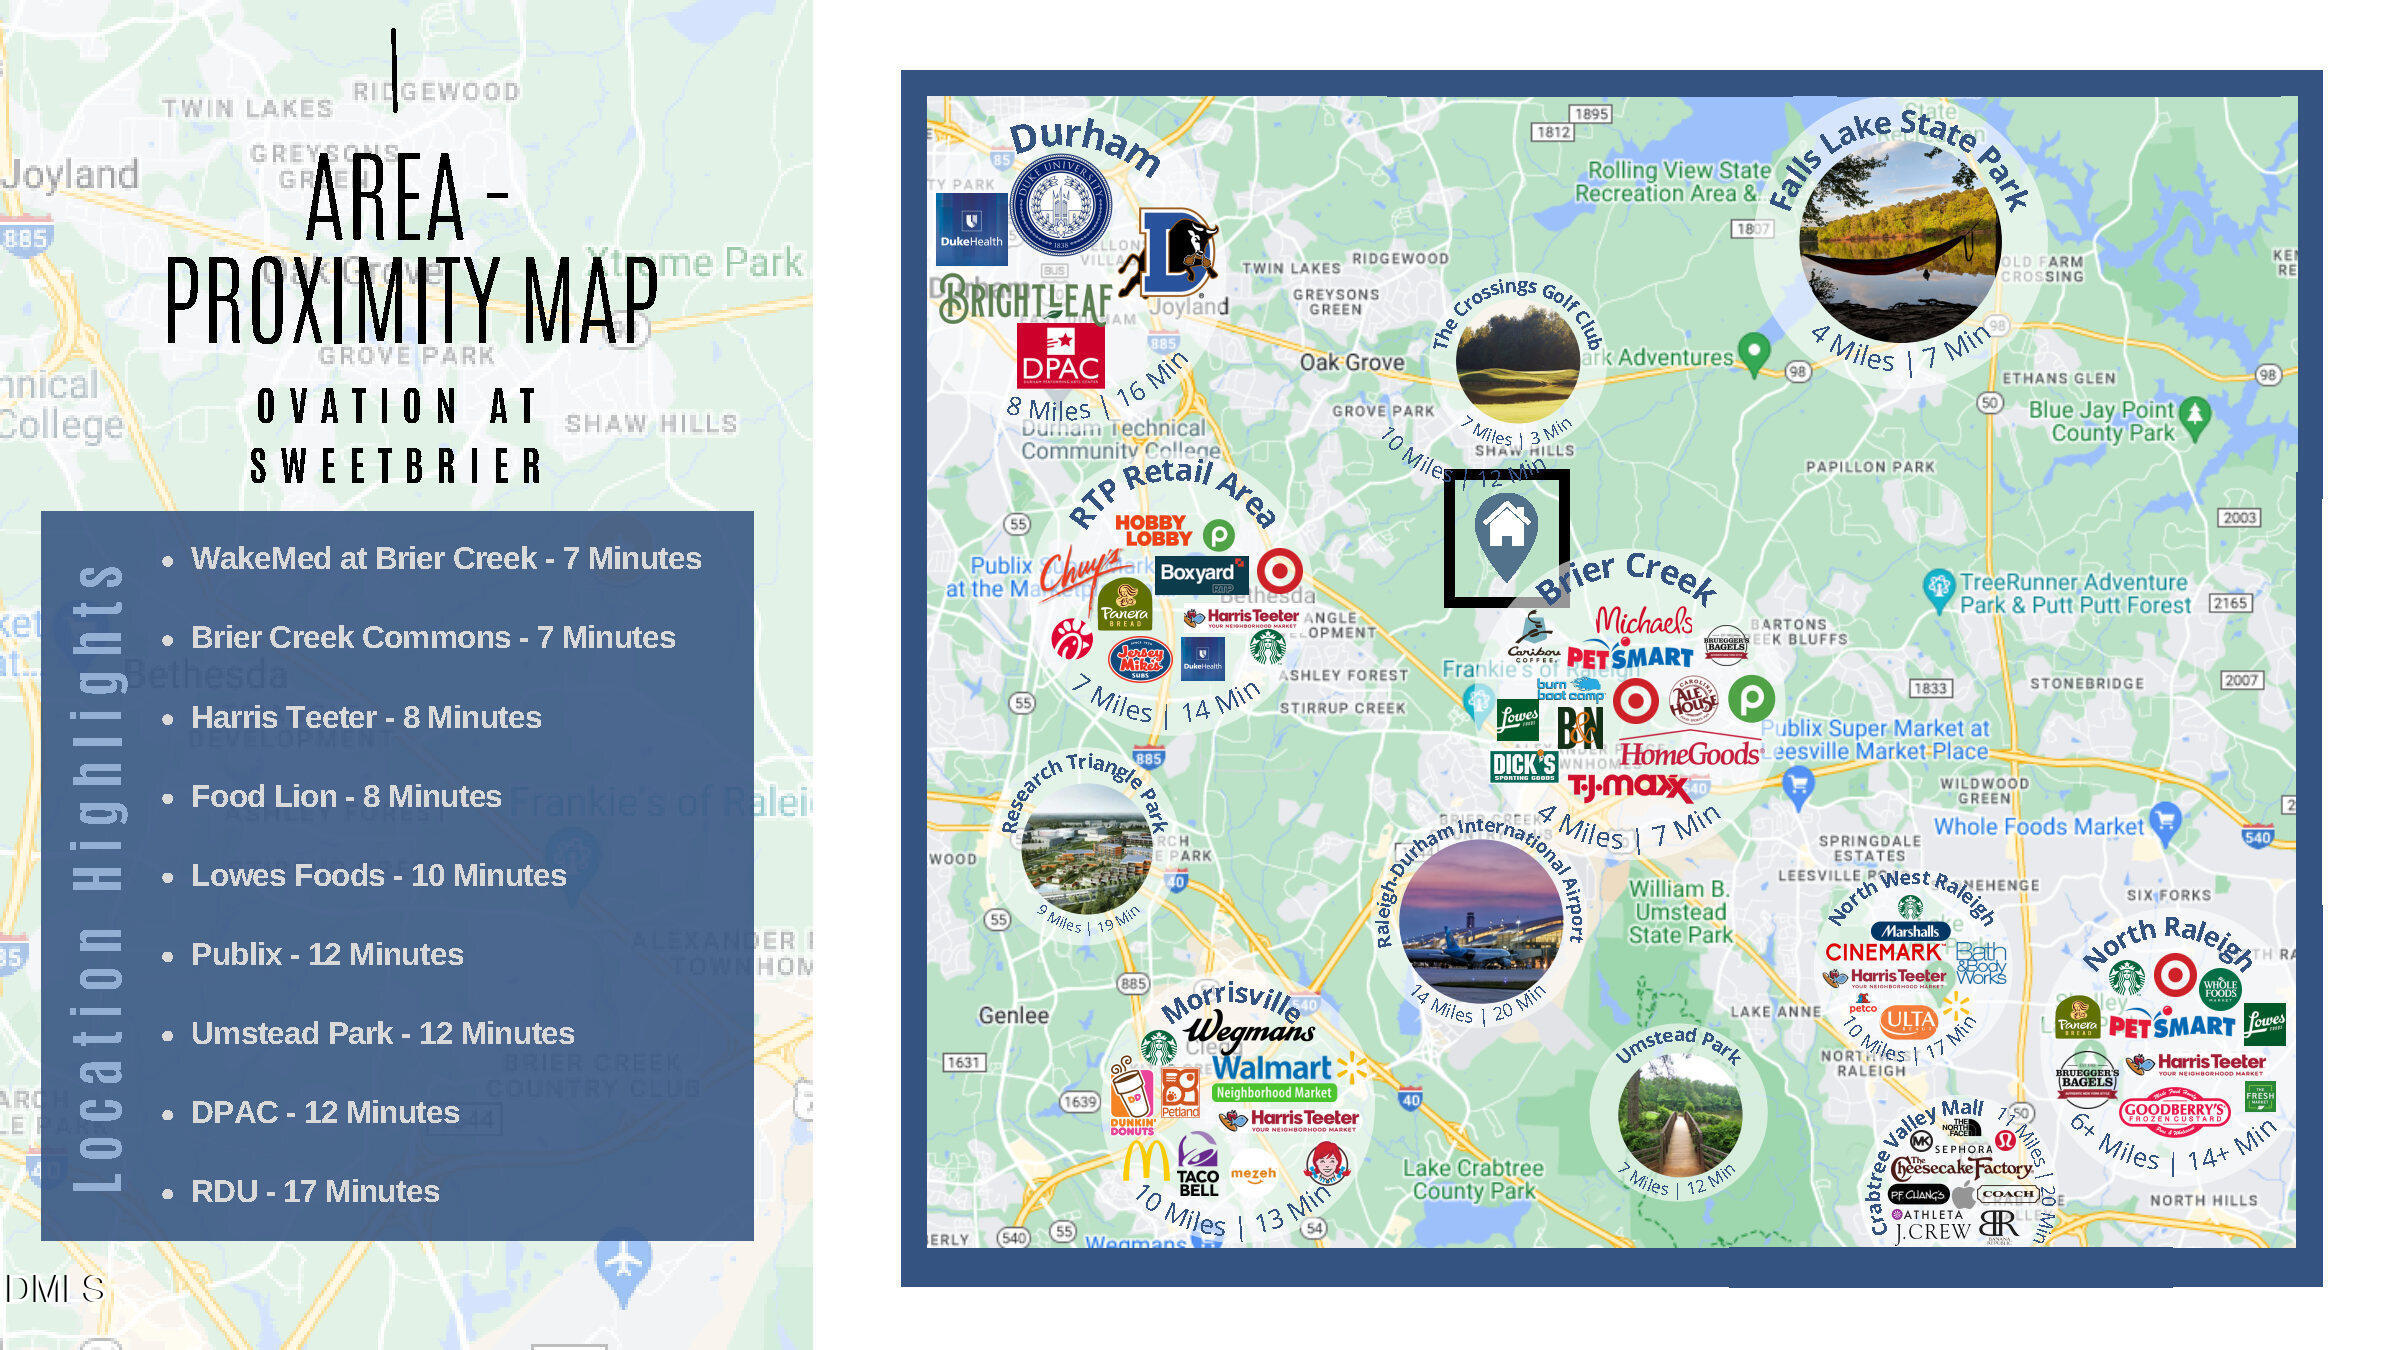
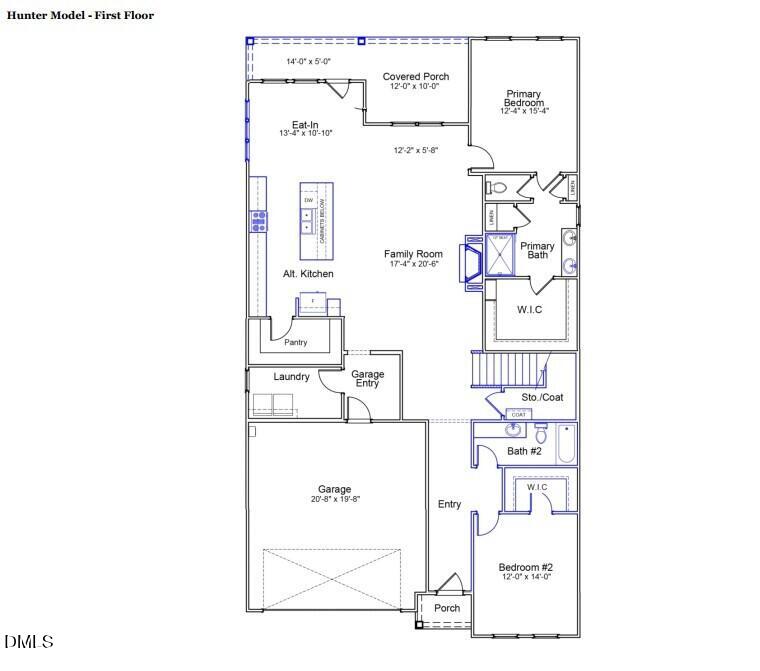
Welcome home to modern comfort and effortless style in this beautifully designed two-story Hunter with third bedroom, full bath and walk-in attic storage. Structural upgrades have been added to the base price of this home, and you still may be able to visit the Design Center to put your touch on the interior selections! See Sales for Details. This Hunter features a sprawling great room with gas log fireplace overlooking the kitchen, dining area and rear covered porch. The kitchen has an alternate island upgrade with cabinets and extended countertop space, in additiion to a walk-in pantry providing plenty of storage space. The primary suite on the main level provides a private retreat with en-suite bath beautifully appointed tiled walk-in shower with bench seat, comfort-height vanity with quartz countertops, dual sinks, separate water closet with comfort-height toilet, two linen closets, and a generous walk-in closet. A spacious bedroom with walk-in closet and a full bath is accessed by a hallway off of the foyer. Enjoy the outdoors year-round on the rear covered rear porch, an inviting extension of your living space--ideal for morning coffee, evening dinners, or simply relaxing under the outdoor ceiling fan enjoying the fresh air. At Ovation at Sweetbrier, lawn maintenance is included, giving you more time to enjoy resort-style amenities such as the clubhouse, fitness center, pool, spa, pickleball and tennis courts, dog park, community gardens, and scenic walking trails. Perfectly located just minutes from Brier Creek shopping, dining, entertainment, golf, Umstead State Park, RDU Airport and excellent medical care including nearby Duke Hospital. Ovation offers both the comfort you want and the convenience you need!

Save
Ask
Tour
Hide
Share
Listing Snapshot
Price 
$550,000
Days On Site 
151 Days
Bedrooms 
3
Inside Area (SqFt) 
2,360 sqft
Total Baths 
3
Full Baths 
3
Partial Baths 
N/A
Lot Size 
0.17 Acres
Year Built 
2026
MLS Number 
10174018
Status 
Pending
Property Tax 
$1,043.84
HOA/Condo/Coop Fees 
$250 monthly
Sq Ft Source 
N/A
Friends & Family
Recent Activity
2 months agoListing updated with changes from the MLS
2 months agoStatus changed to Pending
3 months agoPrice changed to $550,000
5 months agoListing first seen on site
General Features
Acres 
0.17
Attached Garage 
Yes
Foundation 
Slab
Garage 
Yes
Garage Spaces 
2
Home Warranty 
Yes
Levels 
One and One Half
Parking 
AttachedGarageDrivewayGarage Faces FrontGarage Door Opener
Property Condition 
New ConstructionUnder Construction
Property Sub Type 
Single Family Residence
Security 
Carbon Monoxide Detector(s)Smoke Detector(s)
Sewer 
Public Sewer
Special Circumstances 
Standard
SqFt Above 
2360
SqFt Total 
2360
Style 
Craftsman
Water Source 
Public
Zoning 
PDR
Interior Features
Appliances 
DisposalFree-Standing RangeGas Water HeaterMicrowavePlumbed For Ice MakerTankless Water Heater
Cooling 
Central AirZoned
Fireplace 
Yes
Fireplace Features 
Gas LogGreat Room
Flooring 
CarpetCeramic TileTileVinyl
Heating 
Forced AirNatural Gas
Interior 
Entrance FoyerHigh Speed InternetKitchen IslandOpen FloorplanPantryRecessed LightingStorageWalk-In Closet(s)Master Downstairs
Laundry Features 
Electric Dryer HookupLaundry RoomMain Level
Main Level Bedrooms 
2
Window Features 
Insulated WindowsScreens
Bathroom 2 
Level - Main
Bathroom 3 
Level - Second
Bedroom 2 
Level - Main
Bedroom 3 
Level - Second
Great Room 
Level - Main
Kitchen 
Level - Main
Laundry 
Level - Main
Master Bathroom 
Level - Main
Master Bedroom 
Level - Main
Other 
Level - SecondDescription - Unfinished Walk-in attic storage
Save
Ask
Tour
Hide
Share
Exterior Features
Construction Details 
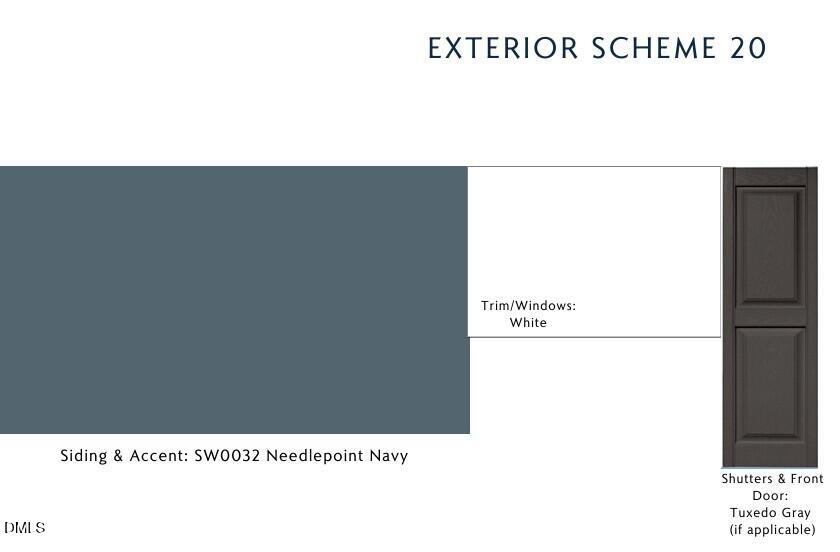
Fiber CementHardiPlank Type
Exterior 
Rain Gutters
Lot Features 
Close to ClubhouseCorners MarkedRectangular Lot
Patio And Porch 
CoveredRear Porch
Roof 
Shingle
Windows/Doors 
Insulated WindowsScreens
Community Features
Association Amenities 
ClubhouseDog ParkFitness CenterGame Court ExteriorJogging PathLandscapingMaintenance GroundsManagementOtherPoolRecreation FacilitiesSpa/Hot TubTennis Court(s)
Association Fee 
$250.0
Association Fee Frequency 
Monthly
Community Features 
ClubhouseFitness CenterOtherPoolStreet LightsSidewalksTennis Court(s)
Senior Community 
Yes
Financing Terms Available 
1031 ExchangeCashConventionalFHAVA Loan
Roads 
Asphalt
Schools
School District
Unknown
Elementary School
NULL
Middle School
NULL
High School
NULL
Listing courtesy of Kim Barnhart of Clayton Properties Group INC


Listings that are marked with an icon are provided courtesy of the Triangle MLS, Inc. of North Carolina, Internet Data Exchange Database. Copyright 2026 Triangle MLS, Inc. of North Carolina. All rights reserved.

Last checked: 2026-11-13 12:11 AM UTC

Neighborhood & Commute
Source: Walkscore
Save
Ask
Tour
Hide
Share