

804 Rambling Oaks LaneHolly Springs, NC 27540
Due to the health concerns created by Coronavirus we are offering personal 1-1 online video walkthough tours where possible.
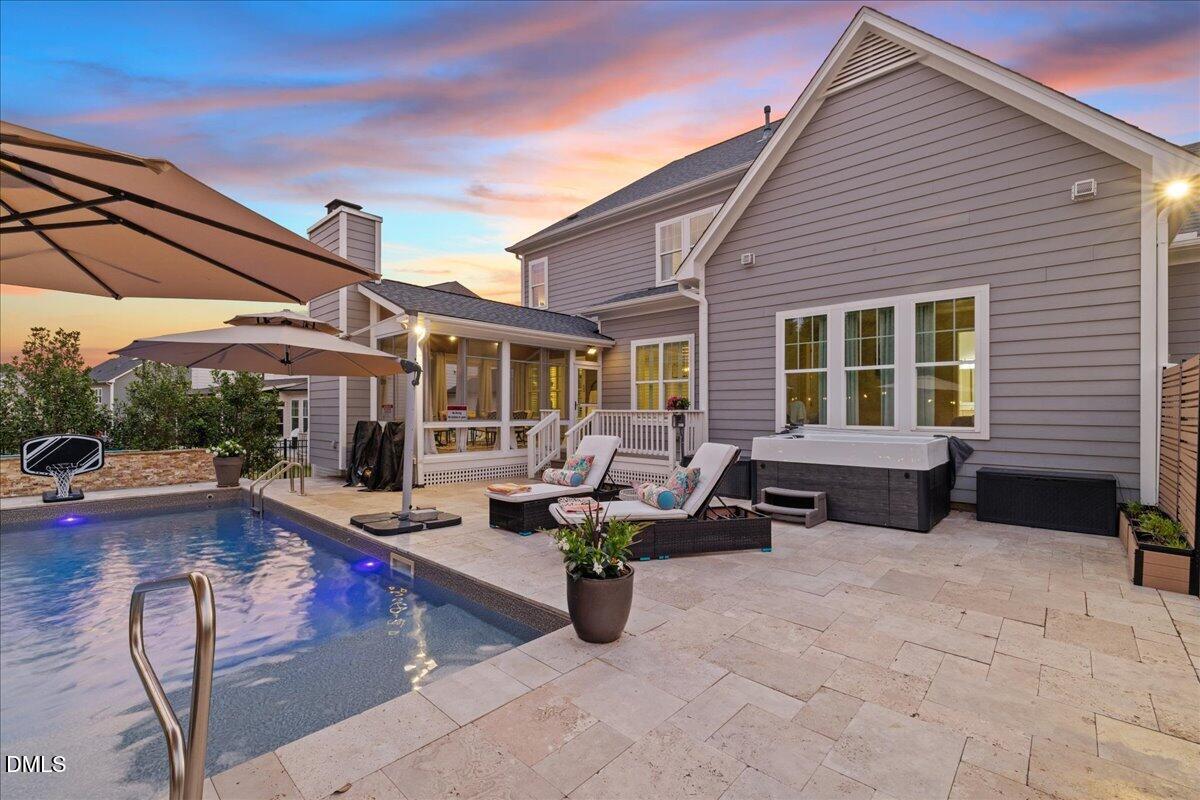
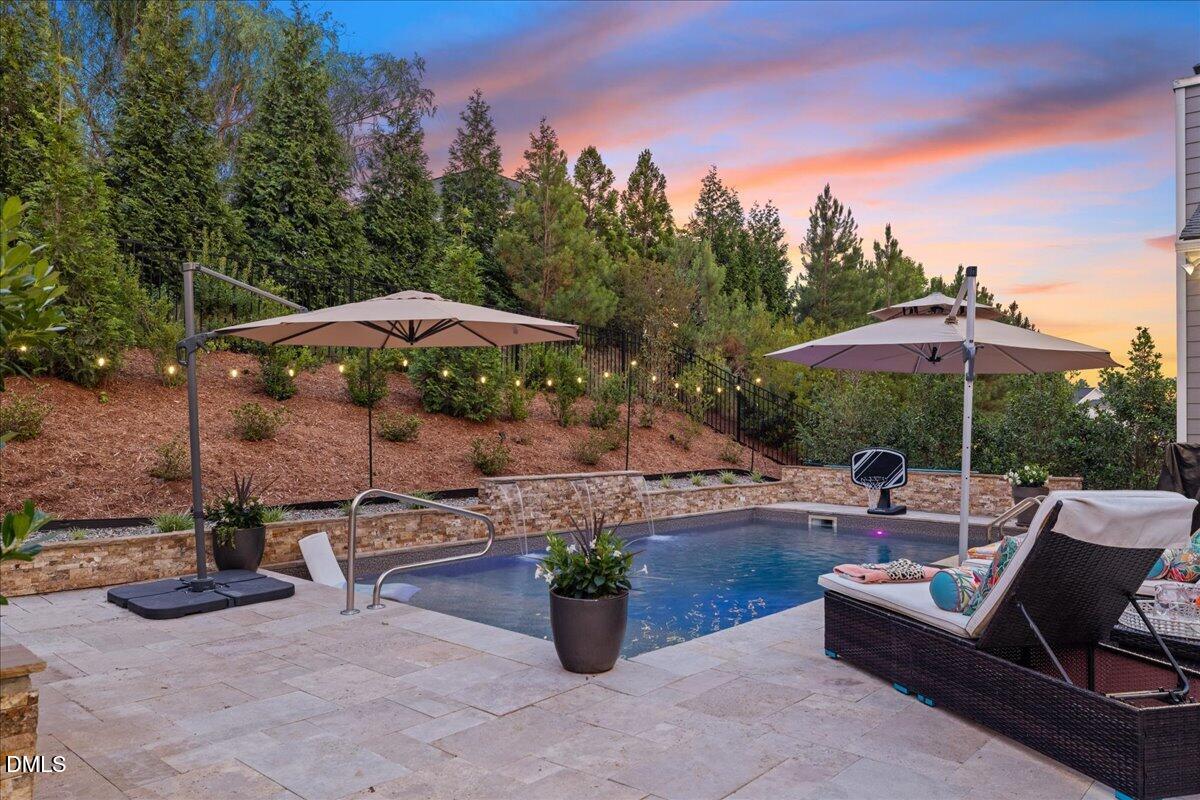
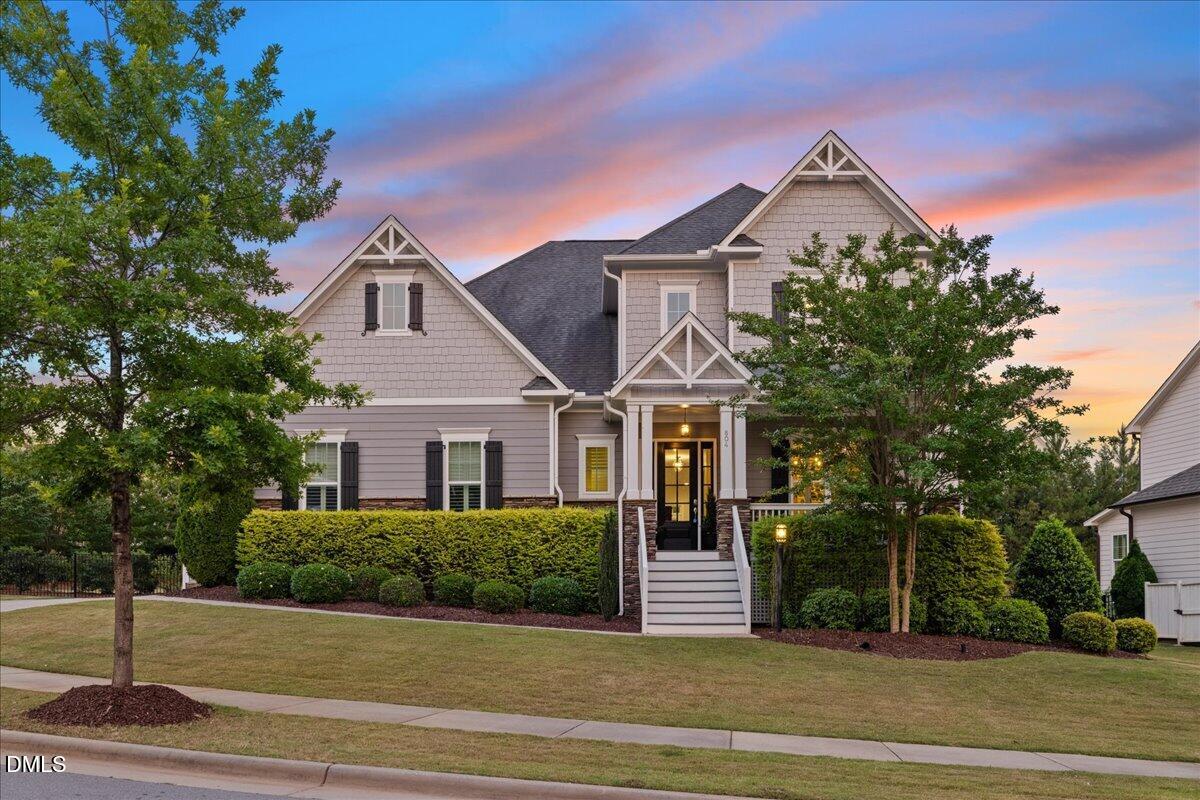
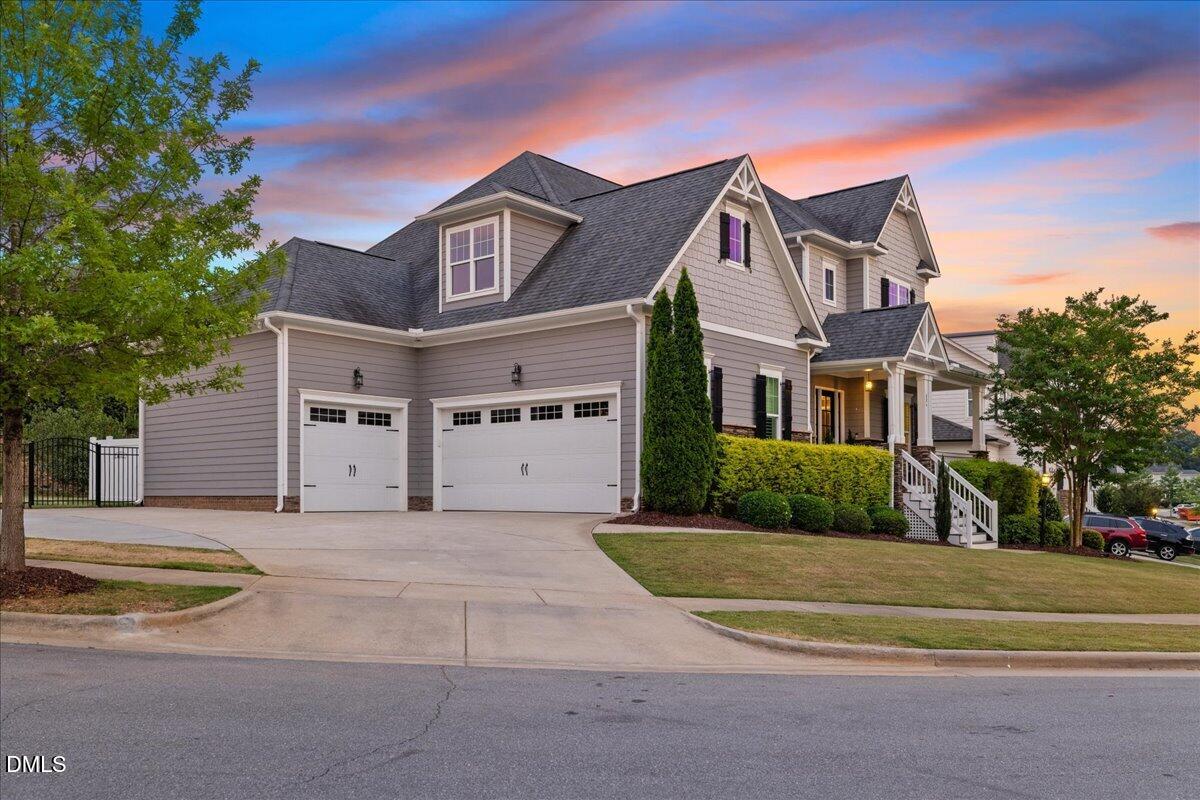
Tucked within one of Holly Springs' most prestigious communities, this extraordinary home offers the rare combination of luxury, privacy, and true move-in-ready living. With over $160,000 in upgrades completed within the last two years, every major investment has already been made—allowing you to simply move in and enjoy. Thoughtfully designed with both elegance and livability in mind, the home showcases soaring 10-foot ceilings, 8-foot doors, extensive millwork, engineered hardwood flooring, plantation shutters, and a smart, highly functional layout that utilizes every inch beautifully. At the heart of the home, the gourmet kitchen is equal parts showpiece and gathering place, featuring stunning granite countertops, gorgeous Craftsman cabinetry, premium Frigidaire Gallery appliances, a new motion-sensor hood (2025), designer backsplash, soft-close cabinetry, and an oversized entertaining island overlooking spacious living areas filled with natural light. A beautifully appointed dining room with coffered ceilings and a private first-floor office with French doors provide the perfect balance of elegance and functionality. The expansive primary suite is a true retreat, offering tray ceilings, automatic shades, a custom whole-wall closet system, and a spacious spa-inspired ensuite with dual vanities, tiled floors, soaking tub, and an updated walk-in shower with semi-frameless glass. And then there's the backyard. Designed to rival a boutique resort, this exceptional outdoor retreat transforms everyday life into a staycation. The newly added heated saltwater pool with elegant water features and travertine decking creates an unforgettable setting for entertaining or unwinding. The expansive screened porch, complete with a wood-burning fireplace, EZ Breeze windows, and tempered glass panels, functions as an additional living space and overlooks an exceptionally private setting framed by mature landscaping, retaining walls, and full fencing—creating a secluded oasis rarely found in neighborhood living. Add the hot tub (2024), spacious .33-acre homesite, and abundant outdoor entertaining areas, and you'll never want to leave home. Additional features include fresh interior paint (2025), smart home technology, Nest thermostats, EV charging capability, termite bond, extra garage storage, a massive walk-in attic with future expansion potential, durable fiber cement siding, and an extended driveway for additional parking. Ideally located just minutes from downtown Holly Springs with easy access to NC-540 and only 25 minutes to RDU, this exceptional home is situated within one of the Triangle's premier master-planned communities. Set across more than 600 acres of rolling hills, mature trees, ponds, and preserved green space, residents enjoy over 20 miles of trails and sidewalks, direct access to the American Tobacco Trail, a Jack Nicklaus-designed championship golf course (membership available), multiple resort-style pools, clubhouse with casual dining, fitness center, pickleball and tennis courts, dog parks, playgrounds, community garden, and an impressive year-round calendar of social events and activities. This is more than a home—it's a lifestyle.
| 2 weeks ago | Listing updated with changes from the MLS® | |
| 2 weeks ago | Status changed to Pending | |
| 2 months ago | Listing first seen on site |

Listings that are marked with an icon are provided courtesy of the Triangle MLS, Inc. of North Carolina, Internet Data Exchange Database. Copyright 2026 Triangle MLS, Inc. of North Carolina. All rights reserved.
Last checked: 2026-08-07 05:59 AM UTC
Did you know? You can invite friends and family to your search. They can join your search, rate and discuss listings with you.