Save
Ask
Tour
Hide
Share
$1,700,000
20 Days On Site

308 Mulberry Street
Raleigh, NC 27604

For Sale|Single Family Residence|Active
5
Beds
4
Total Baths
4
Full Baths
3,678
SqFt
$462
/SqFt
2026
Built
Subdivision:
Mordecai Place
County:
Wake

Due to the health concerns created by Coronavirus we are offering personal 1-1 online video walkthough tours where possible.
Call Now: 919.818.5001
Is this the listing for you? We can help make it yours.
919.818.5001
308 Mulberry Street308 Mulberry Street308 Mulberry Street308 Mulberry Street
Save
Ask
Tour
Hide
Share

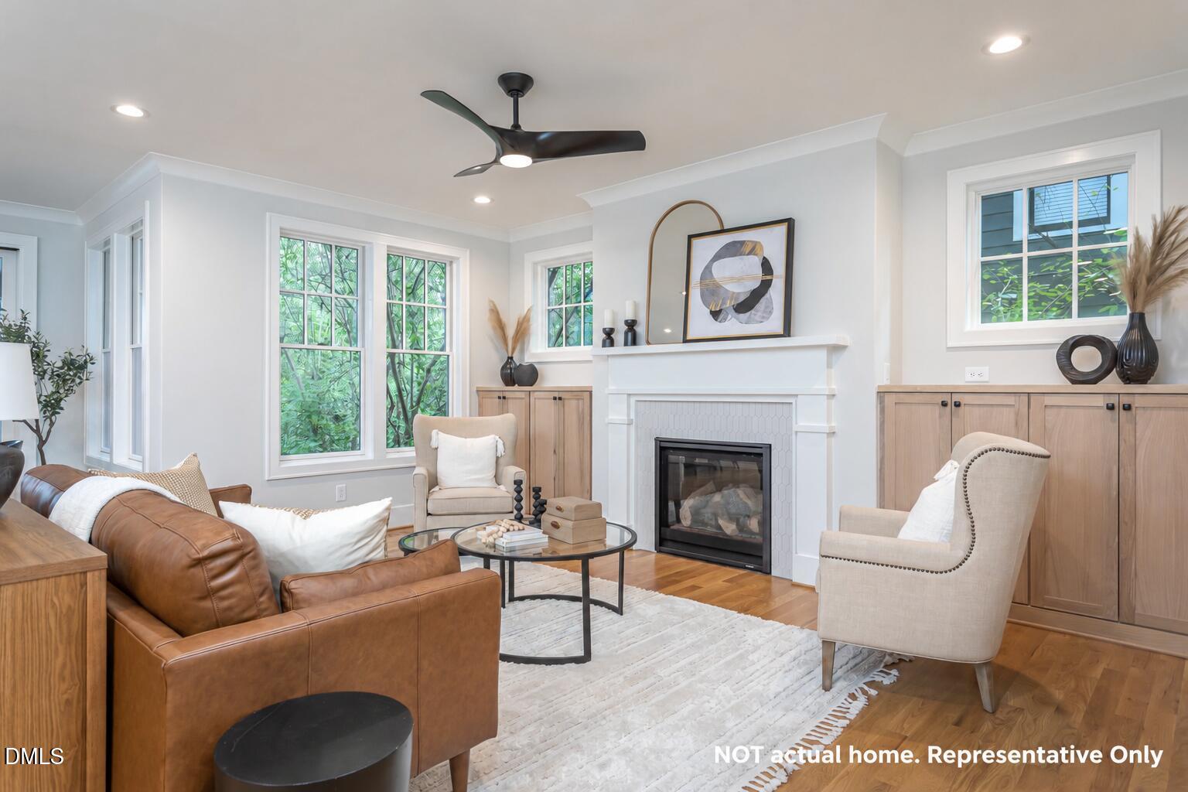
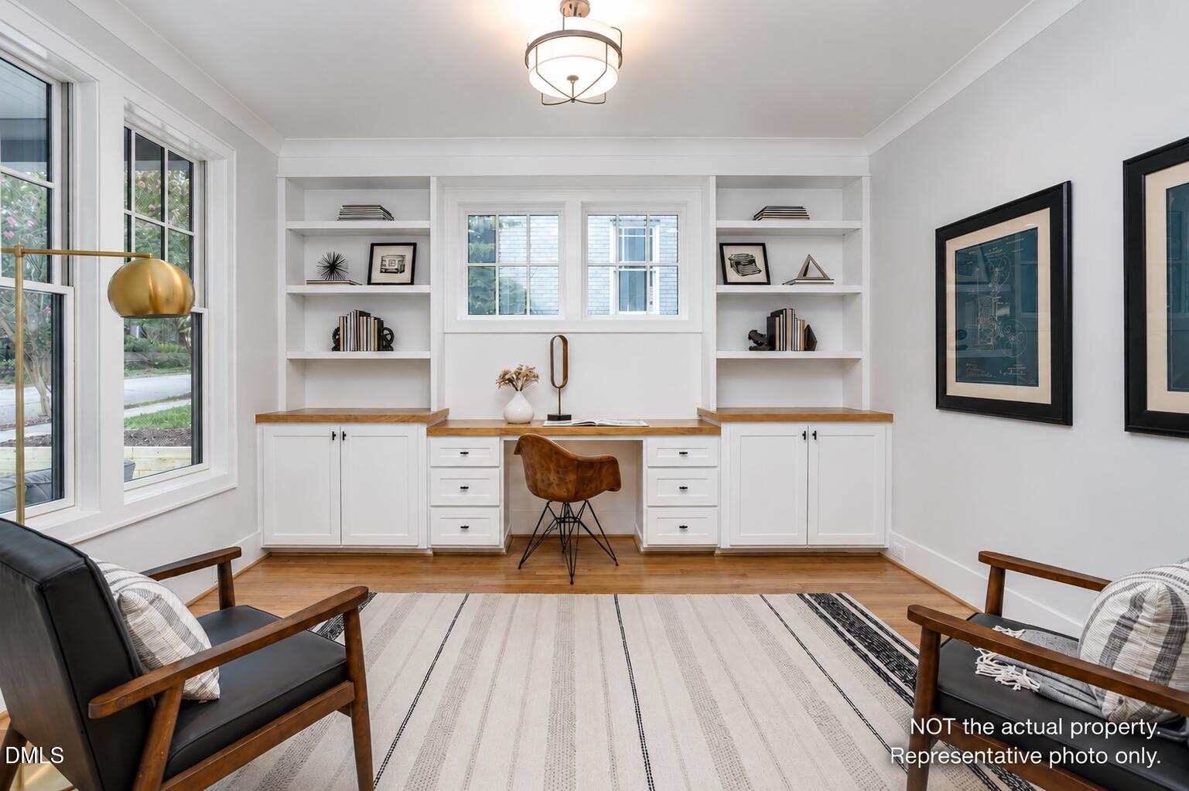
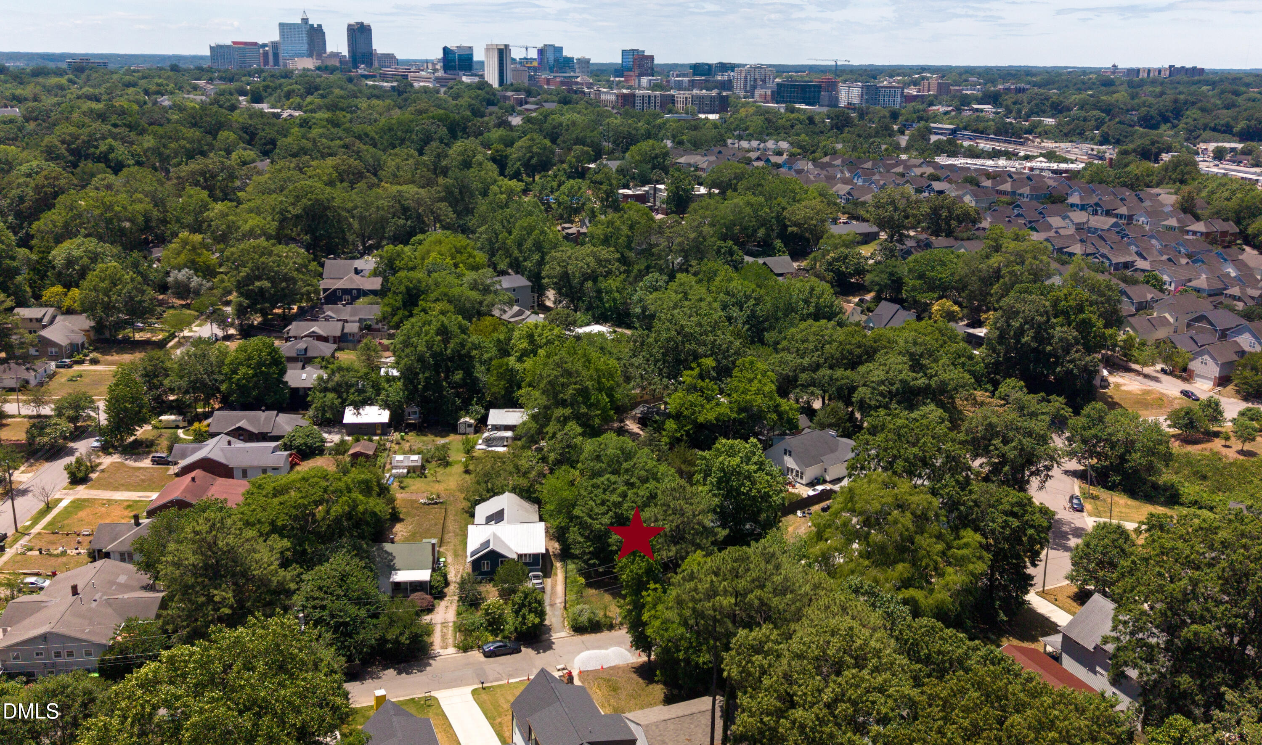
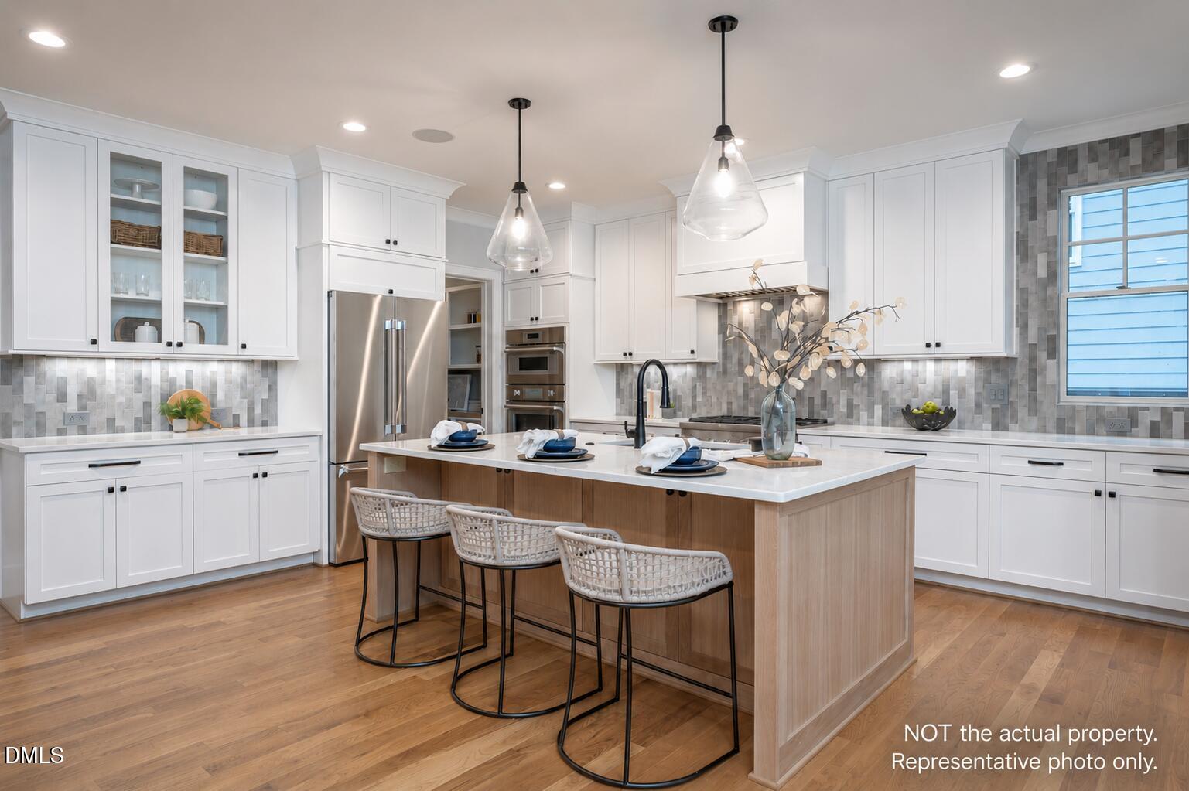
Have you imagined building your own home, with your style, desired finishes, and spaces you need? This CUSTOM BUILD OPPORTUNITY in highly sought-after Mordecai allows you to create a home tailored to your lifestyle, whether you start with a BLANK CANVAS OR WORK WITH ONE OF OUR PLANS. Tailor your plans for an attached or detached ONE or TWO-CAR GARAGE. Need four bedrooms? Five? A dedicated home office or study? Fitness space or flex room? Design each floor level based on your desires, needs, and budget. Envision light-filled spaces, a warm and inviting gourmet kitchen, and trim details or special finishes discussed room by room. Personalize the visible and functional features, from flooring and cabinetry to appliances, countertops, tile, lighting, and other fixtures. Beyond the beautiful finishes, you'll enjoy peace of mind with quality craftsmanship and thoughtfully selected comfort features, including site-finished hardwood floors, a tankless water heater, upgraded insulation, a sealed crawlspace, and energy-conscious construction designed for lasting performance and efficiency. **MLS entry details are based on a previously built plan with detached garage suitable for this property. The details also include the available options to be finalized. Representative photos, renderings, floor plans, and features are for illustrative purposes only. Final specifications, floor plans, features, selections, and pricing will be determined during the design phase.**

Save
Ask
Tour
Hide
Share
Listing Snapshot
Price 
$1,700,000
Days On Site 
20 Days
Bedrooms 
5
Inside Area (SqFt) 
3,678 sqft
Total Baths 
4
Full Baths 
4
Partial Baths 
N/A
Lot Size 
0.24 Acres
Year Built 
2026
MLS® Number 
10174350
Status 
Active
Property Tax 
$2,315
HOA/Condo/Coop Fees 
N/A
Sq Ft Source 
N/A
Friends & Family
Recent Activity
a week agoListing updated with changes from the MLS®
a week agoPrice changed to $1,700,000
3 weeks agoListing first seen on site
General Features
Acres 
0.24
Attached Garage 
Yes
Foundation 
See Remarks
Garage 
Yes
Garage Spaces 
2
Green Energy Efficient 
LightingThermostat
Levels 
Two
Parking 
AttachedConcreteDetachedDrivewayGarageSee Remarks
Property Condition 
New Construction
Property Sub Type 
Single Family Residence
Security 
PrewiredSmoke Detector(s)See Remarks
Sewer 
Public Sewer
SqFt Above 
3678
SqFt Total 
3678
Style 
CraftsmanModernTraditionalTransitional
Utilities 
Cable AvailableElectricity ConnectedNatural Gas ConnectedPhone AvailableSewer ConnectedWater Connected
Water Source 
Public
Interior Features
Appliances 
DishwasherGas CooktopIce MakerMicrowaveRefrigeratorStainless Steel Appliance(s)Tankless Water HeaterOvenOther
Cooling 
Heat Pump
Fireplace 
Yes
Fireplace Features 
Family RoomGas
Fireplaces 
1
Flooring 
CarpetCeramic TileHardwoodTileSee Remarks
Interior 
BookcasesBuilt-in FeaturesCeiling Fan(s)ChandelierCrown MoldingDouble VanityEat-in KitchenEntrance FoyerGranite CountersHigh CeilingsKitchen IslandOpen FloorplanPantryRecessed LightingWalk-In Closet(s)Wired for SoundOtherSee Remarks
Laundry Features 
Laundry RoomMain LevelUpper LevelSee Remarks
Main Level Bedrooms 
1
Window Features 
Insulated Windows
Dining Room 
Level - Main
Kitchen 
Level - Main
Living Room 
Level - Main
Master Bedroom 
Level - SecondDescription - PER FINAL PLAN
Save
Ask
Tour
Hide
Share
Exterior Features
Construction Details 
Batts InsulationBlockBlown-In InsulationBrickHardiPlank TypeRadiant BarrierSee Remarks
Exterior 
Rain Gutters
Fencing 
See Remarks
Lot Features 
See Remarks
Patio And Porch 
Front PorchRear PorchScreenedOtherSee Remarks
Road Frontage 
City Street
Roof 
Shingle
Windows/Doors 
Insulated Windows
Community Features
Financing Terms Available 
CashConventional
Roads 
Asphalt
Schools
School District
Unknown
Elementary School
Wake - Conn Elementary
Middle School
Wake - Oberlin Middle
High School
Wake - Needham Broughton High
Listing courtesy of Ashley Chapman of Revolution Realty LLC


Listings that are marked with an icon are provided courtesy of the Triangle MLS, Inc. of North Carolina, Internet Data Exchange Database. Copyright 2026 Triangle MLS, Inc. of North Carolina. All rights reserved.

Last checked: 2026-07-06 11:53 PM UTC

Neighborhood & Commute
Source: Walkscore
Save
Ask
Tour
Hide
Share