

1618 Plover CircleFuquay Varina, NC 27526
Due to the health concerns created by Coronavirus we are offering personal 1-1 online video walkthough tours where possible.
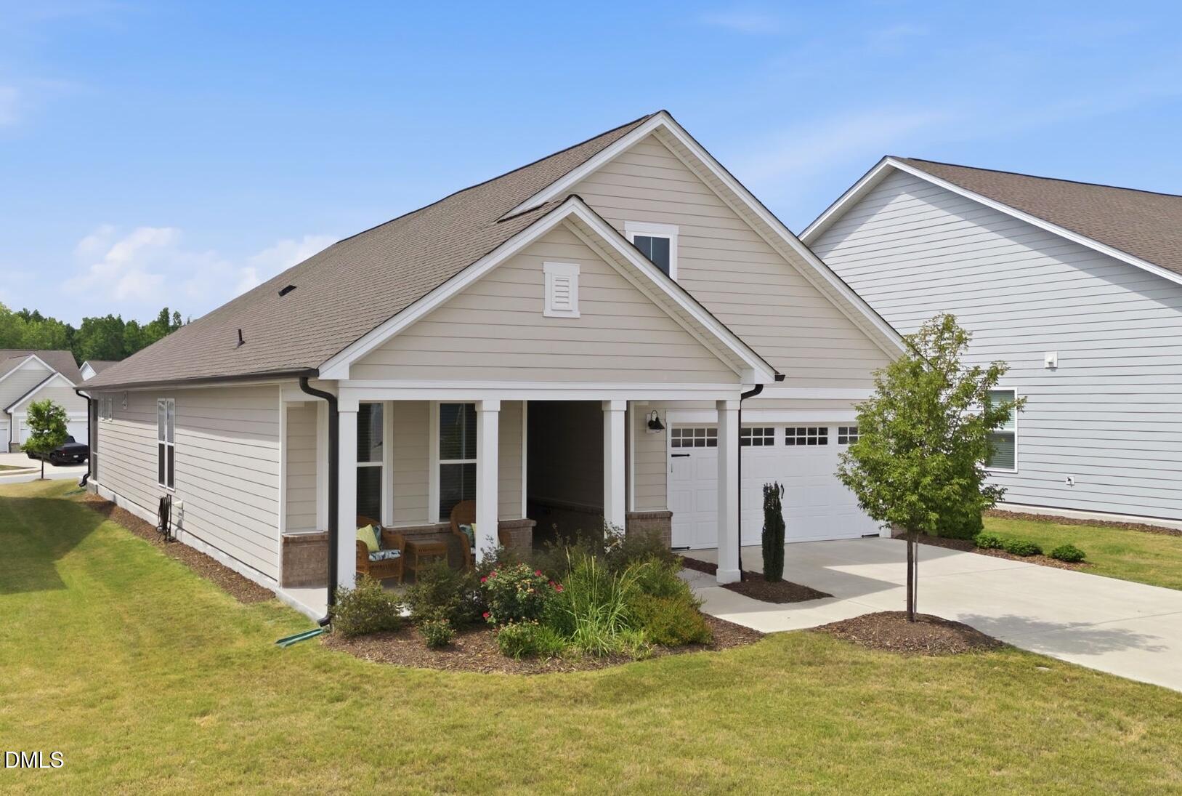
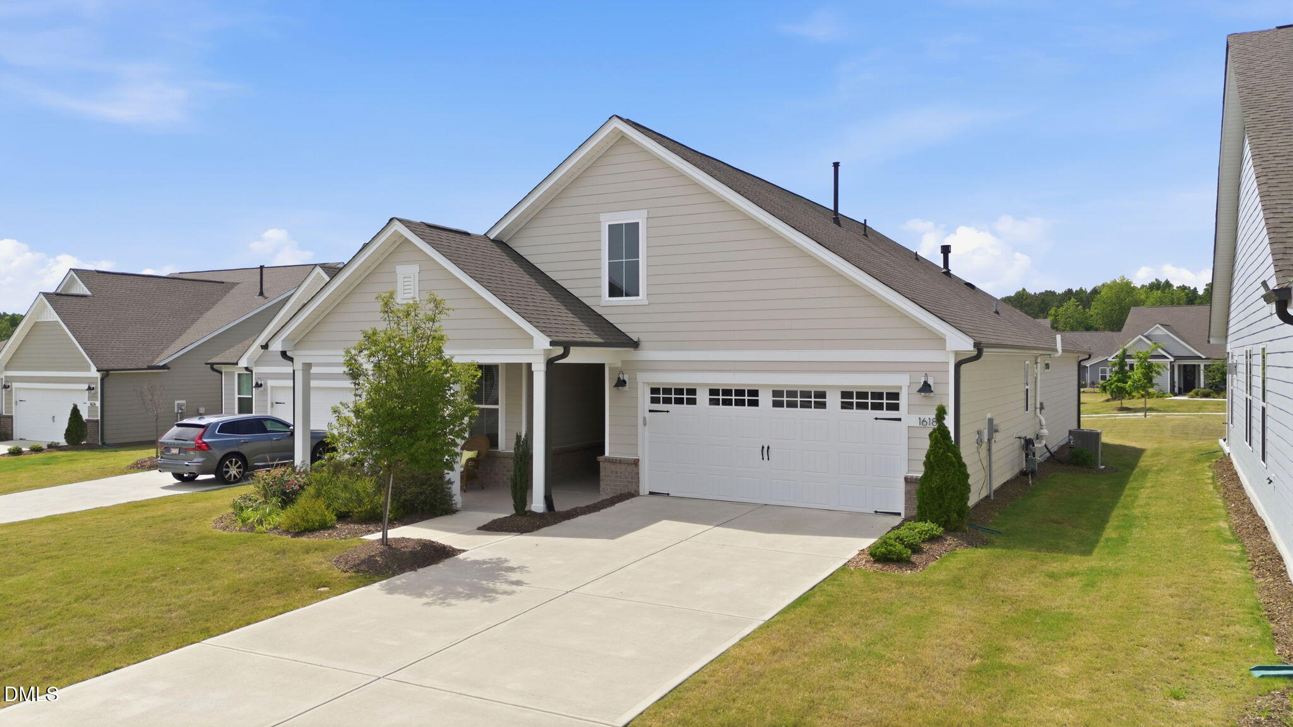
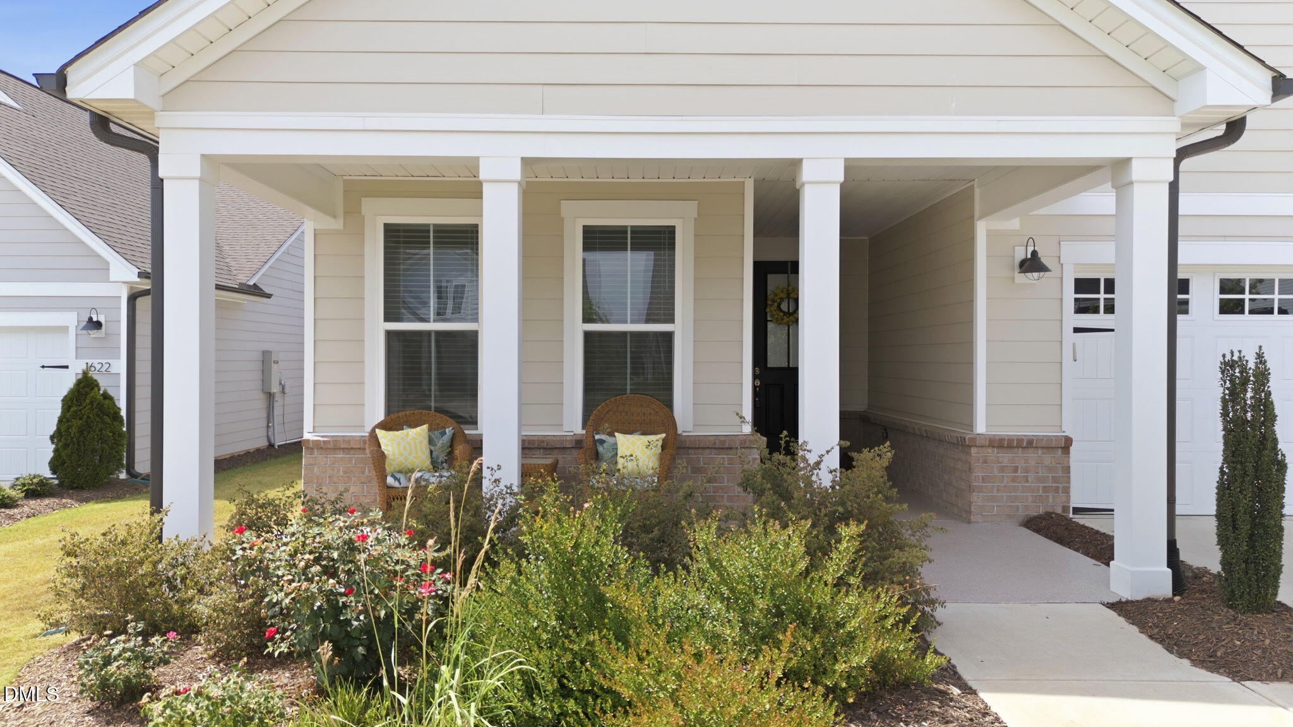
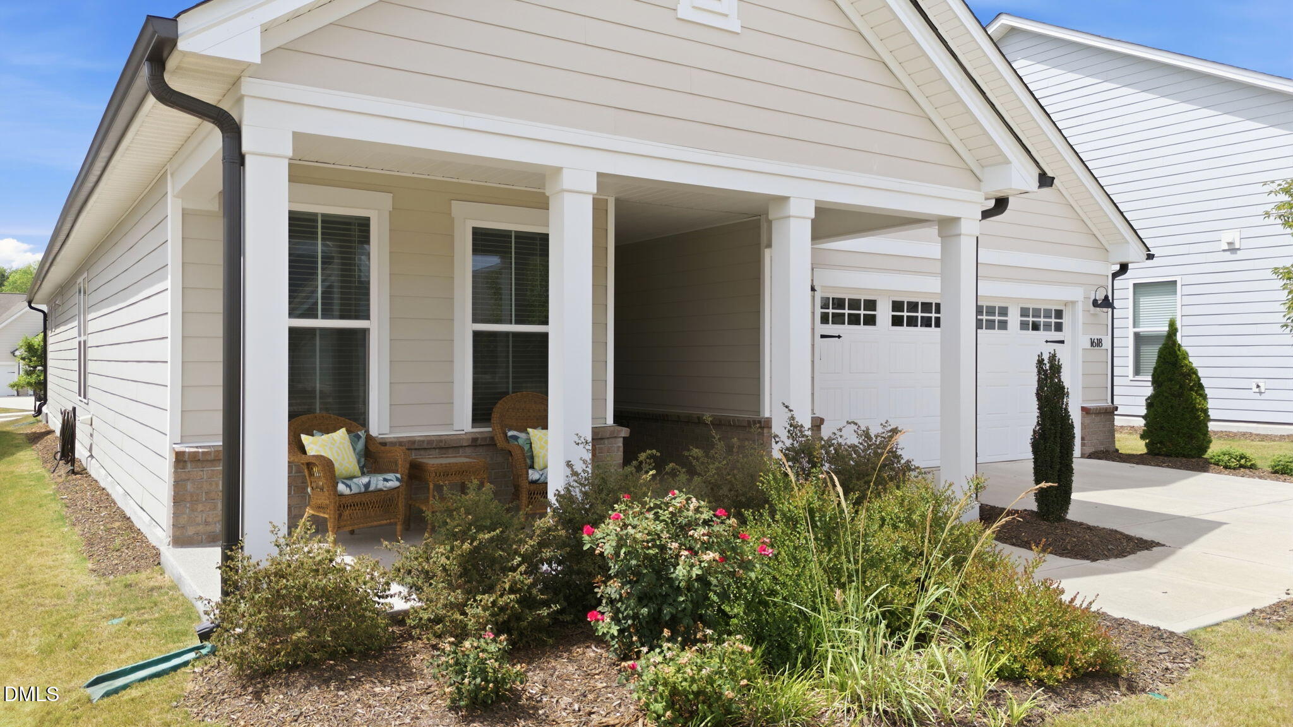
Welcome to 1618 Plover Circle, an exceptional ranch-style home in Carolina Gardens by Del Webb, Fuquay-Varina's premier 55+ active adult community. This thoughtfully upgraded and stunning residence offers the perfect blend of luxury, comfort, and low-maintenance living. Designed with an open and inviting floor plan, the home features 3 bedrooms or the flexibility to live as 2 bedrooms with a private office, 2 full baths, a bright sunroom, and beautiful views of the open backyard. Luxury vinyl plank flooring flows throughout the main living areas, complemented by tile flooring in the bathrooms and laundry room. The elegant dining room is filled with natural light and enhanced by charming accent windows and views toward the screened porch. The spacious primary suite serves as a private retreat, featuring two walk-in closets and an upgraded spa-inspired bath with a luxurious walk-in tile shower. The gourmet kitchen is truly a chef's dream, showcasing an oversized island with a deep dual-basin sink, granite countertops, stainless steel appliances, gas cooktop, direct-vent hood, soft-close cabinetry, oversized pantry, under cabinet lighting and beautiful tile backsplash. Additional highlights include a well-appointed laundry room with a utility sink, storage cabinets, ample lighting, tile flooring, and a convenient pass-through to the primary closet. A functional drop zone with cubbies and hooks provides everyday organization conveniently located near the garage entry. Accessibility features have been thoughtfully incorporated throughout the home for enhanced comfort and convenience. One of the home's most valuable upgrades is the framed second-floor space with permanent stairs already installed, offering abundant storage or the opportunity to finish the area for additional living space. Outdoor living is equally impressive with a welcoming front porch, screened rear porch, and patio overlooking a larger open backyard. The garage, front porch, and patio all feature durable textured epoxy finishes, while the extra-long concrete driveway provides ample parking for guests. Residents of Carolina Gardens by Del Webb enjoy resort-style amenities centered around a spectacular 20,500-square-foot clubhouse featuring indoor and outdoor swimming pools, a state-of-the-art fitness center, tennis and pickleball courts, bocce ball courts, multipurpose activity rooms, the Varsity Room, pocket parks, dog parks, and so much more!
| 2 weeks ago | Price changed to $600,000 | |
| 2 weeks ago | Listing updated with changes from the MLS | |
| 4 months ago | Listing first seen on site |

Listings that are marked with an icon are provided courtesy of the Triangle MLS, Inc. of North Carolina, Internet Data Exchange Database. Copyright 2026 Triangle MLS, Inc. of North Carolina. All rights reserved.
Last checked: 2026-10-22 08:10 PM UTC
Did you know? You can invite friends and family to your search. They can join your search, rate and discuss listings with you.