

129 Shadowdale LaneRolesville, NC 27571
Due to the health concerns created by Coronavirus we are offering personal 1-1 online video walkthough tours where possible.
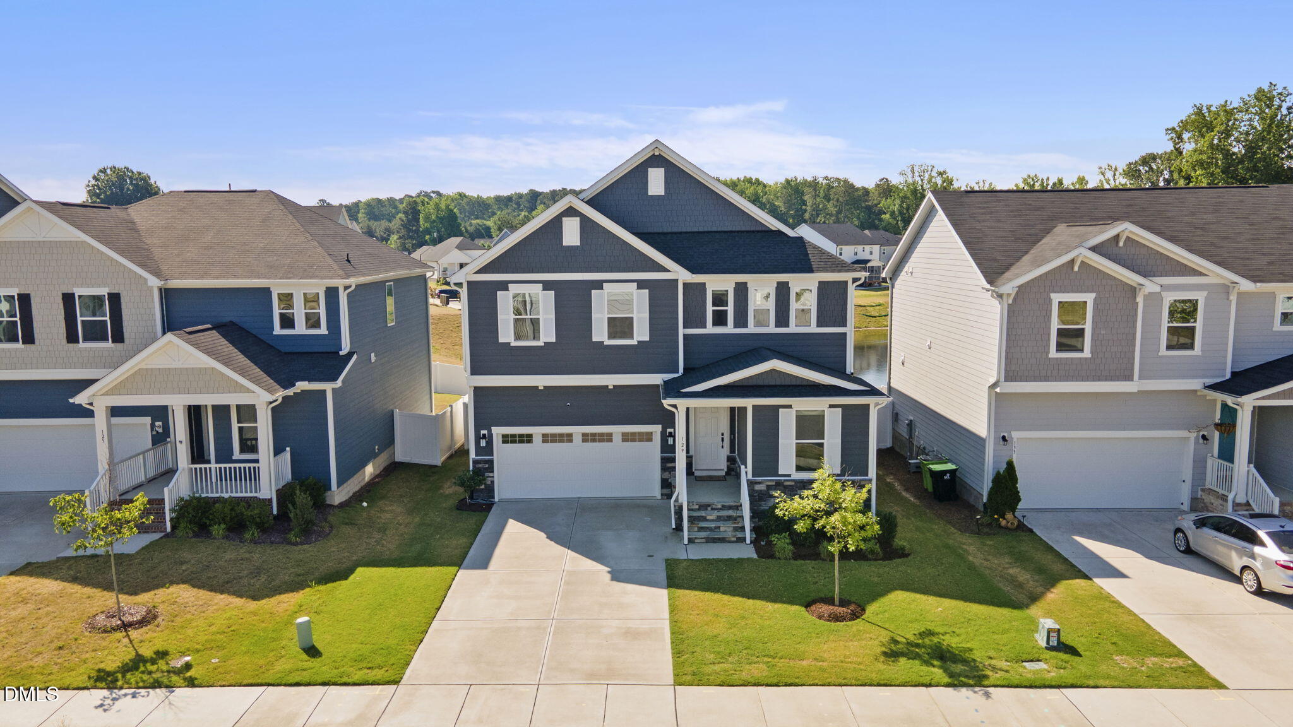
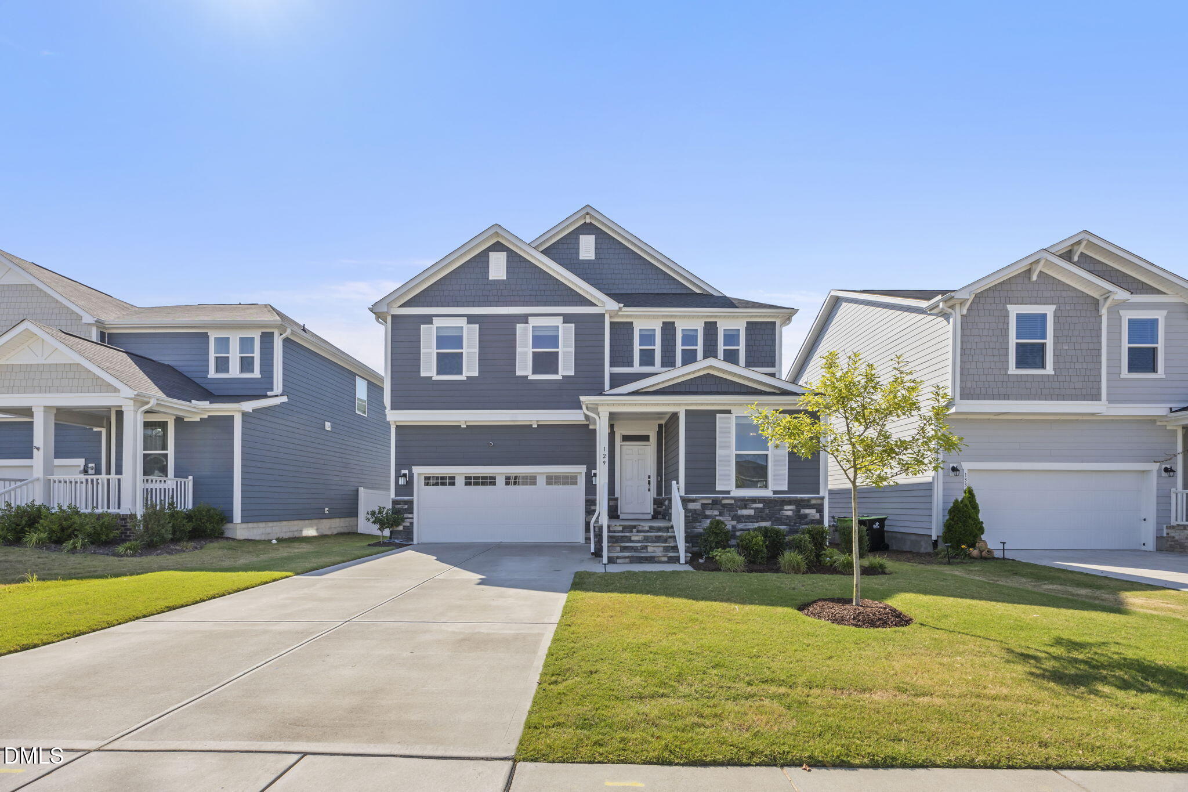
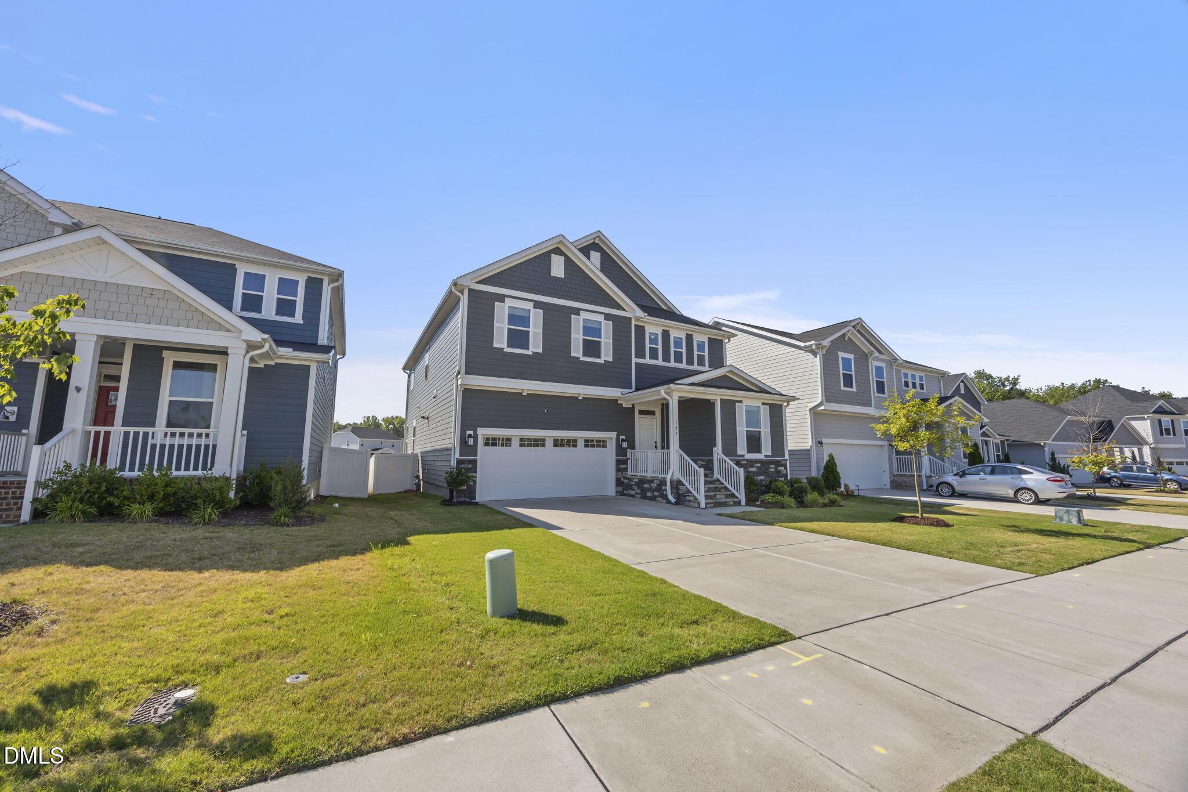
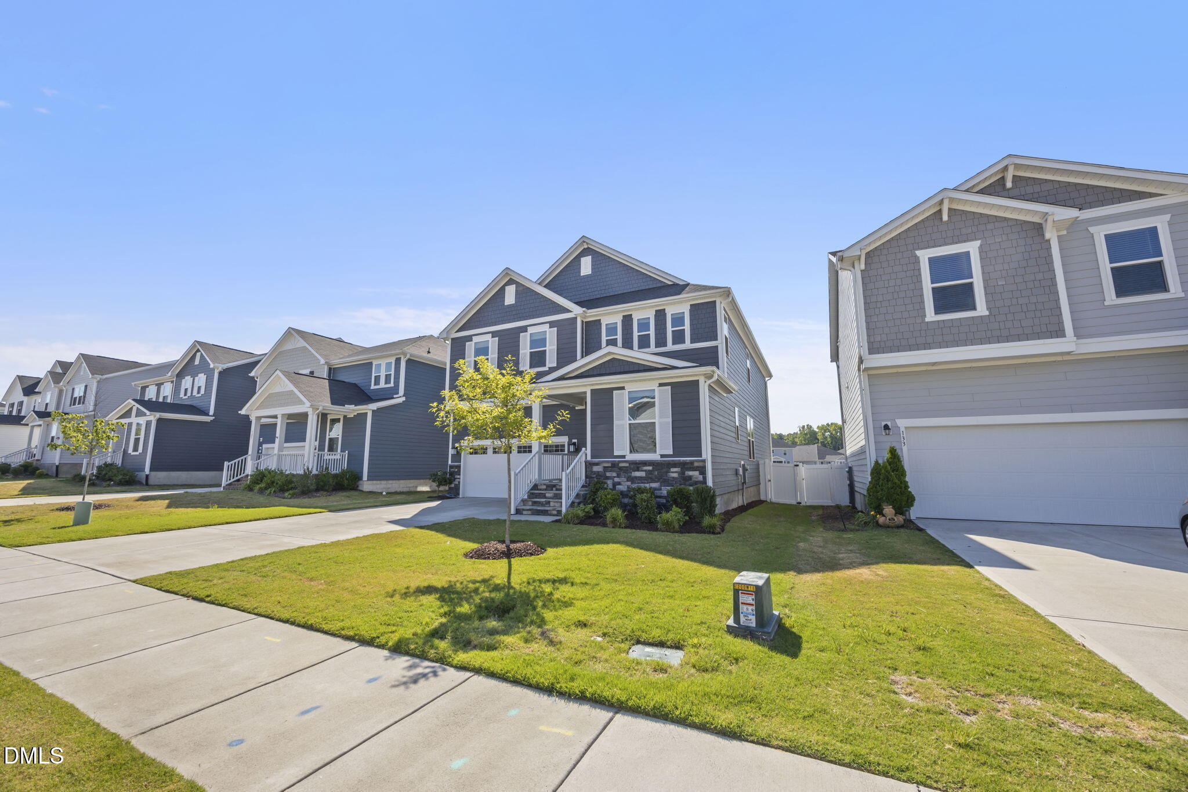
Welcome home to this nearly-new 5-bedroom, 4-bathroom masterpiece in the sought-after Preserve at Jones Dairy community in Rolesville, NC. Built in 2023, this stunning two-story residence offers 3,242 square feet of thoughtfully designed living space — plus not one, but two additional flex rooms on the main floor, a rare find for buyers who need room to grow, host, or work from home. A classic front porch welcomes you inside, where 9-foot ceilings and rich hardwood floors set the tone for the light-filled main level. The open-concept layout flows effortlessly from the living and dining areas into a chef-ready kitchen featuring a massive center island, oversized pantry, sleek countertops, and premium stainless steel appliances — ideal for entertaining or everyday family life. Off the living room, a bright flex space with elegant double doors offers the perfect setting for a formal sitting room, playroom, or additional bedroom. Down the hall, a separate bonus room with custom built-in cabinetry sits conveniently next to a full bathroom, making it an ideal home office, study, or 6th bedroom. Upstairs, the primary suite serves as a true retreat, complete with an oversized walk-in closet and spa-inspired en-suite bath with dual-sink vanity. Four additional generously sized bedrooms complete the upper level, along with a dedicated laundry room (washer and dryer included!) and an unfinished utility attic for extra storage. This Energy Star certified home checks every box for efficiency and peace of mind, all within a resort-style community offering a pool, cabana, playground, and scenic walking trails — just steps from your door. Don't miss this rare opportunity to own a spacious, move-in-ready home with exceptional flexibility, in one of Rolesville's most desirable neighborhoods.
| 4 days ago | Listing updated with changes from the MLS® | |
| a month ago | Price changed to $565,000 | |
| 2 months ago | Listing first seen on site |

Listings that are marked with an icon are provided courtesy of the Triangle MLS, Inc. of North Carolina, Internet Data Exchange Database. Copyright 2026 Triangle MLS, Inc. of North Carolina. All rights reserved.
Last checked: 2026-08-30 11:02 AM UTC
Did you know? You can invite friends and family to your search. They can join your search, rate and discuss listings with you.