Save
Ask
Tour
Hide
Share
$539,000
109 Days On Site

212 Virginia Water Drive
Rolesville, NC 27571

For Sale|Single Family Residence|Active
4
Beds
3
Total Baths
3
Full Baths
2,594
SqFt
$208
/SqFt
2013
Built
Subdivision:
Carlton Pointe
County:
Wake

Due to the health concerns created by Coronavirus we are offering personal 1-1 online video walkthough tours where possible.
Call Now: 919.818.5001
Is this the listing for you? We can help make it yours.
919.818.5001
212 Virginia Water Drive212 Virginia Water Drive212 Virginia Water Drive212 Virginia Water Drive
Save
Ask
Tour
Hide
Share

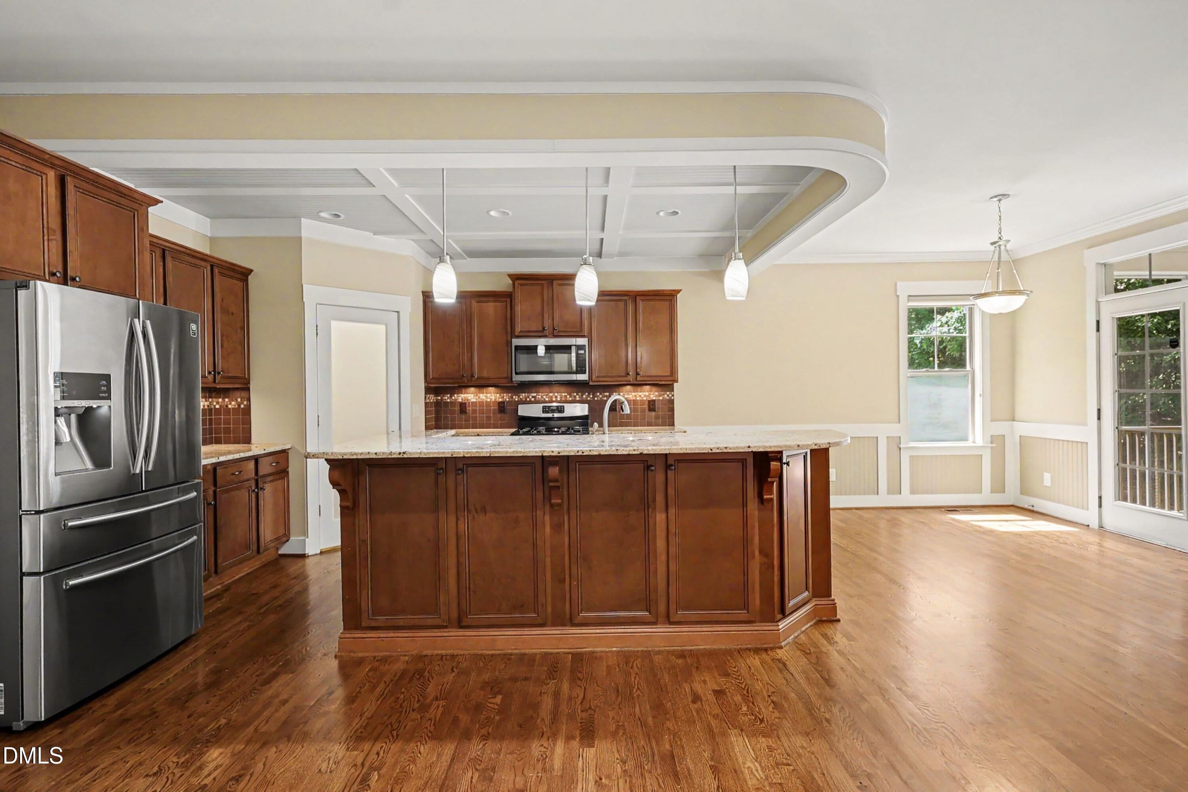
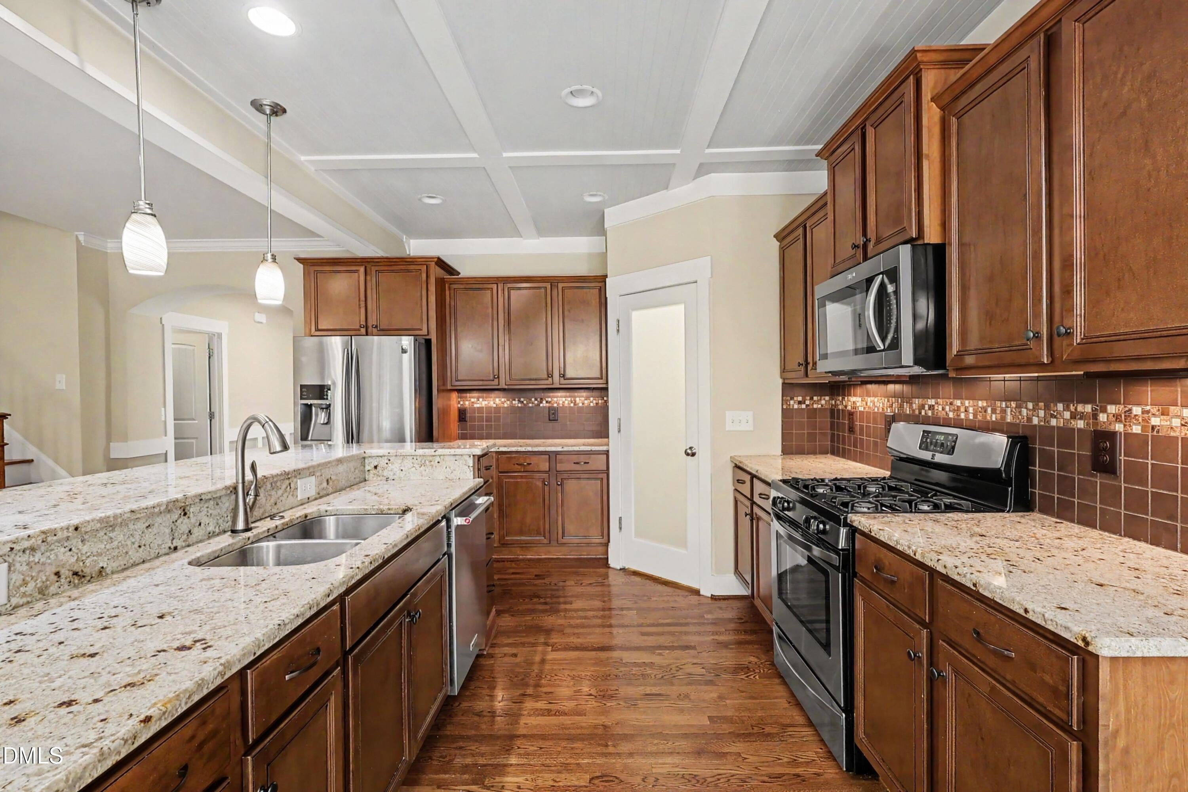
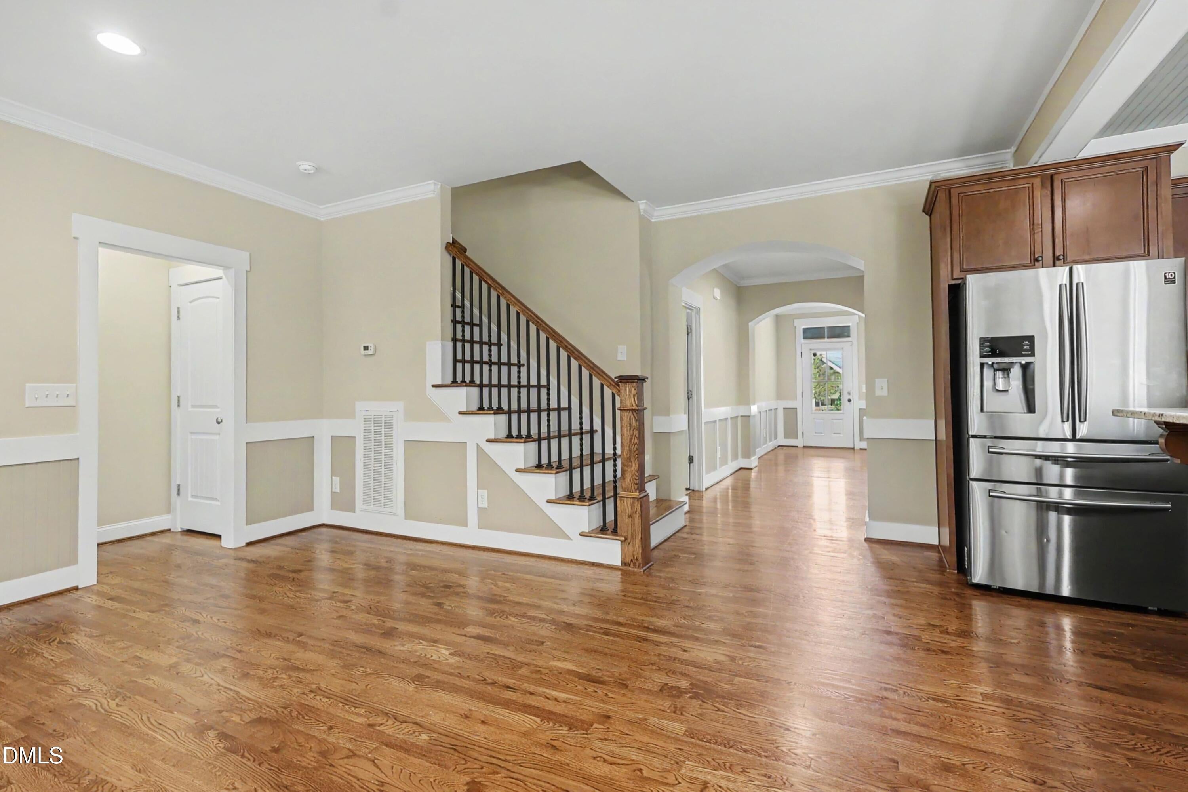
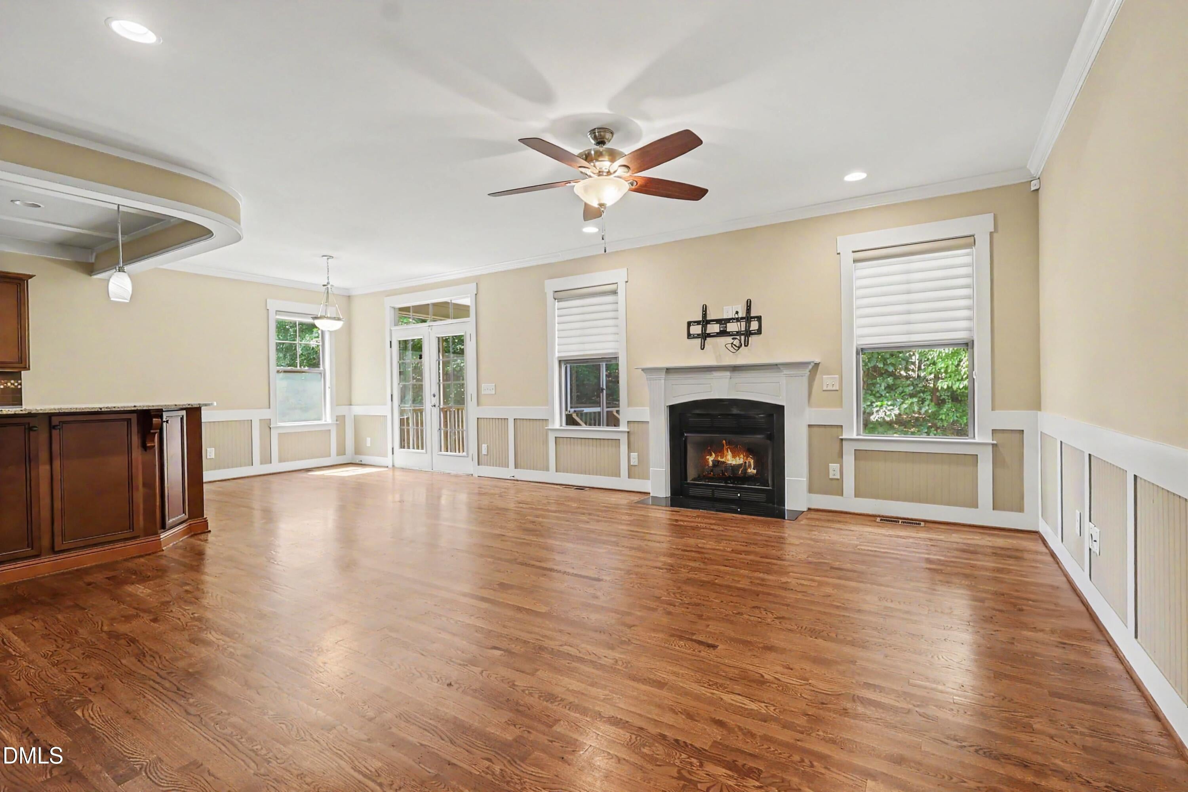
**Some homes are built. This one was crafted.** **PARADE OF HOMES GOLD AWARD WINNER (2014) | CUSTOM RANCH | MAIN-LEVEL LIVING | PRIVATE WOODED BACKDROP** Discover the craftsmanship and timeless appeal of this award-winning custom home by respected Triangle builder **Murdock & Gannon**. Thoughtfully designed for comfort, elegance, and everyday convenience, this distinctive residence offers the ease of main-level living with the owner's suite conveniently located on the first floor. From the moment you enter, the quality is evident. Site-finished hardwood floors, a dramatic coffered dining room ceiling, extensive crown molding, custom millwork, and rich architectural details reflect the exceptional craftsmanship that sets this home apart. • • • At the heart of the home, a welcoming kitchen features granite countertops, stainless steel appliances, and a generous center island, flowing seamlessly into the family room and screened porch. Beyond the porch, a wooded backdrop with no immediate rear neighbors creates a peaceful setting for morning coffee, entertaining, or simply unwinding. • • • **The best of both worlds:** enjoy the convenience of main-level living while an upstairs retreat provides a spacious bonus room, additional bedroom, and full bathroom—ideal for guests, a home office, hobbies, or flexible living arrangements. Additional features include a custom closet system, built-in shelving and desk workspace, tile flooring in all bathrooms and the laundry room, a finished garage, **new HVAC system (2024)**, a NEMA 240-volt outlet for EV charging, and access to neighborhood pool amenities. • • • Enjoy the convenience of having grocery stores, restaurants, shopping, and everyday essentials within walking distance, offering the perfect balance of neighborhood charm and modern convenience. Also just minutes from Wake Forest, Raleigh, additional shopping, dining, parks, and the greater Triangle. • • • **FLEXIBLE PURCHASE OPPORTUNITY:** Available for conventional purchase. Seller will also consider a structured **Lease Purchase (Lease Option)** for qualified applicants. Contact the Listing Agent for program details and qualification requirements. • • • **Come experience 212 Virginia Water Drive where craftsmanship, comfort, and thoughtful design come together. Some homes are built. This one was crafted.**

Save
Ask
Tour
Hide
Share
Listing Snapshot
Price 
$539,000
Days On Site 
109 Days
Bedrooms 
4
Inside Area (SqFt) 
2,594 sqft
Total Baths 
3
Full Baths 
3
Partial Baths 
N/A
Lot Size 
0.16 Acres
Year Built 
2013
MLS® Number 
10175600
Status 
Active
Property Tax 
$5,146.66
HOA/Condo/Coop Fees 
$65 monthly
Sq Ft Source 
N/A
Friends & Family
Recent Activity
yesterdayPrice changed to $539,000
yesterdayListing updated with changes from the MLS®
yesterdayStatus changed to Active
4 months agoListing first seen on site
General Features
Acres 
0.16
Attached Garage 
Yes
Disclosures 
Seller Disclosure
Foundation 
Concrete Perimeter
Garage 
Yes
Garage Spaces 
2
Green Energy Efficient 
Appliances
Levels 
OneOne and One Half
Parking 
AttachedGarageDrivewayEnclosedGarage Door Opener
Property Sub Type 
Single Family Residence
Security 
Smoke Detector(s)Security System Owned
Sewer 
Public Sewer
SqFt Above 
2594
SqFt Total 
2594
Style 
RanchCraftsman
Water Source 
Public
Zoning 
R&PUD
Interior Features
Appliances 
DisposalDishwasherExhaust FanFree-Standing Gas OvenGas RangeGas Water HeaterMicrowaveRefrigeratorWasher/Dryer
Basement 
Crawl Space
Cooling 
Central AirCeiling Fan(s)
Fireplace 
Yes
Fireplace Features 
Blower FanGasGas LogLiving Room
Fireplaces 
1
Flooring 
CarpetHardwoodTileWood
Heating 
ElectricFireplace(s)Forced AirNatural Gas
Interior 
Beamed CeilingsBuilt-in FeaturesBookcasesCeiling Fan(s)ChandelierCrown MoldingCoffered Ceiling(s)Double VanityEntrance FoyerGranite CountersKitchen IslandNatural WoodworkOpen FloorplanPantryRecessed LightingSoaking TubSound SystemTile CountersWalk-In Closet(s)Wired for SoundMaster DownstairsHigh Speed Internet
Laundry Features 
Laundry Room
Main Level Bedrooms 
2
Window Features 
Aluminum Frames
Bedroom 2 
Dimensions - 12.9 x 11.0Level - Main
Bedroom 3 
Dimensions - 10.9 x 16.5Level - Second
Bonus Room 
Dimensions - 15.0 x 16.9Level - SecondDescription - Can be Bedroom/Rec Room
Dining Room 
Dimensions - 9.9 x 11.0Level - Main
Family Room 
Dimensions - 17.5 x 18.0Level - Main
Kitchen 
Dimensions - 9.9 x 15.0Level - Main
Master Bedroom 
Dimensions - 13.0 x 16.6Level - Main
Other 
Dimensions - 12.0 x 10.0Level - MainDescription - Screened in Porch
Save
Ask
Tour
Hide
Share
Exterior Features
Construction Details 
Board & Batten SidingFrameShake SidingStoneVertical SidingVinyl Siding
Exterior 
Rain Gutters
Lot Features 
Back YardClose to ClubhouseFront YardMany Trees
Patio And Porch 
CoveredDeckEnclosedFront PorchPorchRear PorchScreened
Roof 
MetalShingle
View 
Trees/Woods
Waterview 
Trees/Woods
Windows/Doors 
Aluminum Frames
Community Features
Association Amenities 
ClubhouseMaintenance GroundsMeeting RoomPlaygroundPool
Association Fee 
$195.0
Association Fee Frequency 
Quarterly
Community Features 
ClubhousePlaygroundPoolStreet Lights
Financing Terms Available 
CashConventionalFHAUSDA LoanVA Loan
Schools
School District
Unknown
Elementary School
Wake - Sanford Creek Elementary
Middle School
Wake - Rolesville Middle School
High School
Wake - Heritage High School
Listing courtesy of Leondra Edwards of Long & Foster Real Estate INC/Raleigh


Listings that are marked with an icon are provided courtesy of the Triangle MLS, Inc. of North Carolina, Internet Data Exchange Database. Copyright 2026 Triangle MLS, Inc. of North Carolina. All rights reserved.

Last checked: 2026-10-09 11:14 PM UTC

Neighborhood & Commute
Source: Walkscore
Save
Ask
Tour
Hide
Share