

805 Calista DriveWake Forest, NC 27587
Due to the health concerns created by Coronavirus we are offering personal 1-1 online video walkthough tours where possible.
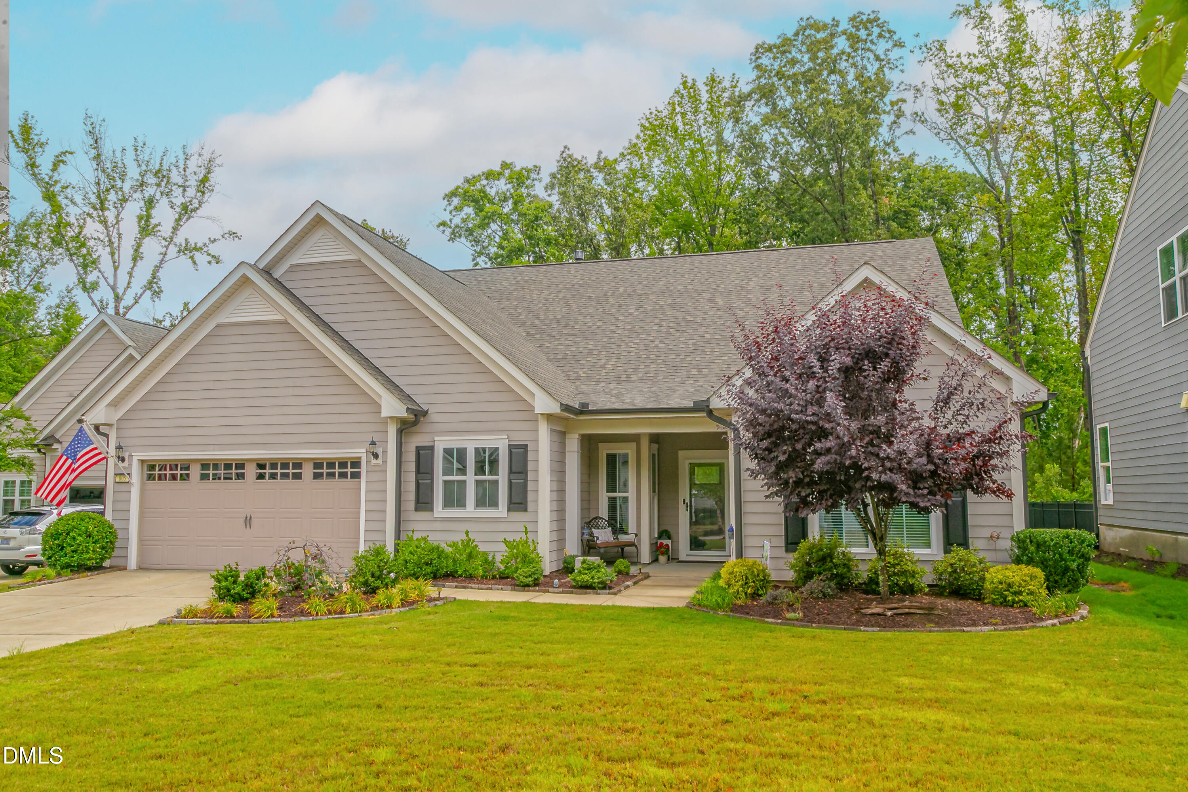
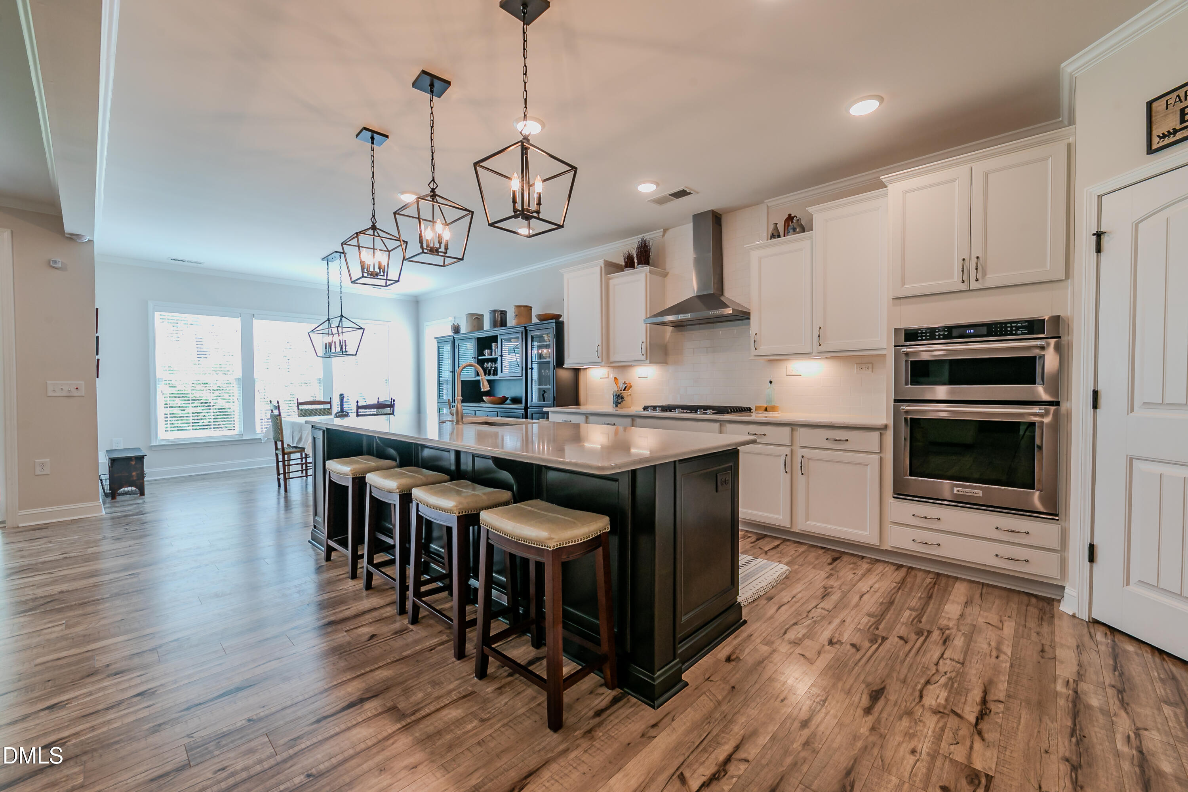
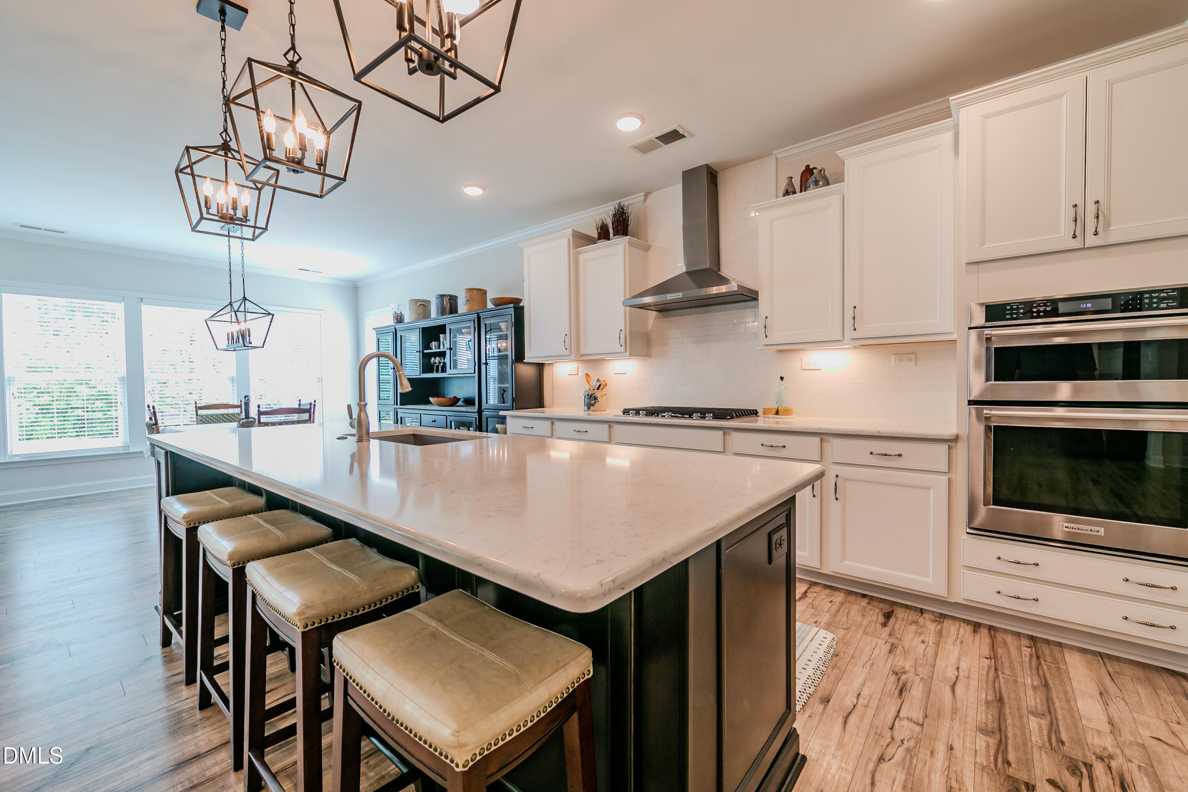
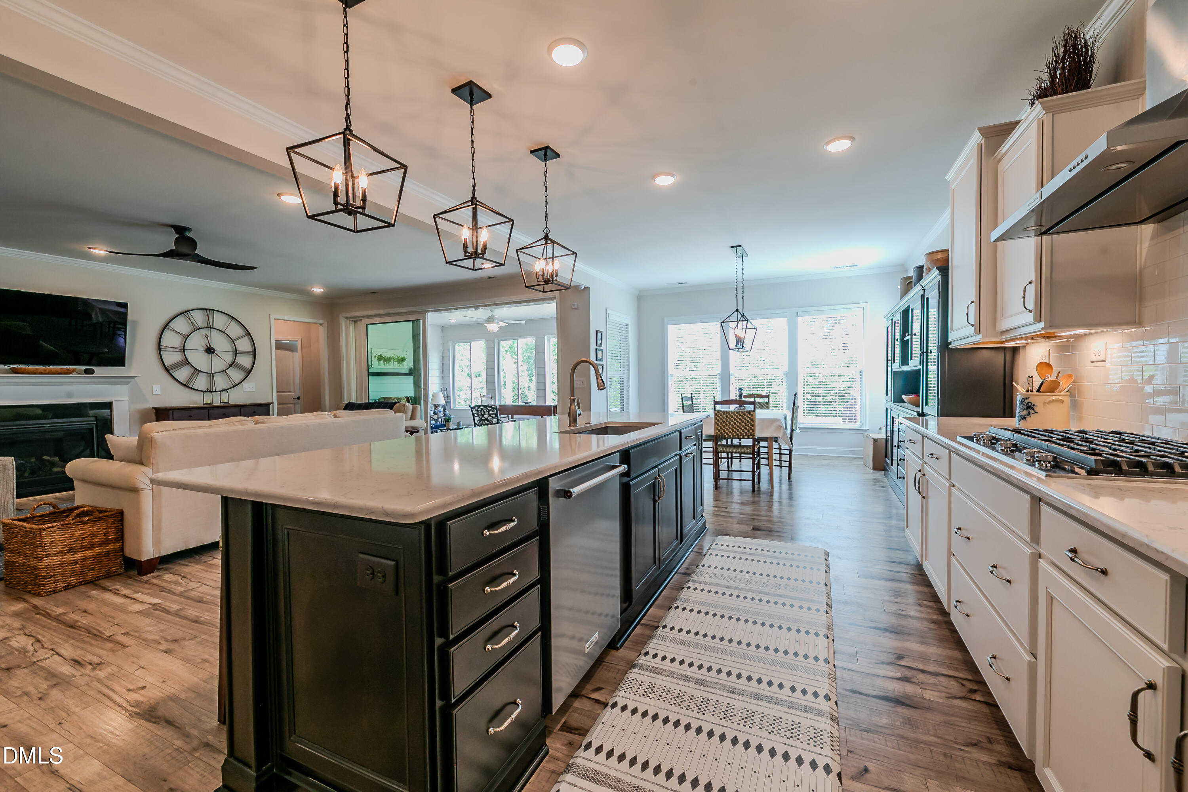
Experience the lifestyle that makes Del Webb at Traditions one of the Triangle's most sought-after 55+ active adult communities. From pickleball matches and fitness classes to social clubs, walking trails, and gatherings at the award-winning clubhouse, every day offers new opportunities to stay active, connected, and engaged while enjoying the freedom of low-maintenance living. Perfectly positioned on a private, tree-lined quarter-acre homesite with no homes directly behind, 805 Calista Drive offers one of the community's most desirable settings. Enjoy peaceful wooded views from your three-season room and easy access to the Dunn Creek Greenway. This meticulously maintained Dunwoody Way floor plan offers over 3,500 square feet with 3 bedrooms, 3.5 bathrooms, a 3 Seasons room (not included in Sq Footage) a spacious bonus room, and walk-in storage. Designed for both everyday comfort and entertaining, the open-concept layout features luxury vinyl plank flooring throughout the main living areas, a gourmet kitchen with quartz countertops, farmhouse sink, upgraded appliances, vent hood, and abundant cabinetry. The main-level owner's suite offers custom California Closets and a spacious bath, while a secondary main-level guest suite provides privacy and comfort for visitors. Upstairs, you'll find an additional bedroom, full bath, bonus room, and generous storage space, creating the perfect retreat for guests, hobbies, or a home office. Additional upgrades include a tankless water heater, EV charging station, custom laundry room cabinetry, upgraded lighting, expanded garage storage, drop zone, gas grill hookup, concrete patio, and one of the largest driveways in the community with space for four vehicles. The HOA provides lawn mowing, trimming, fertilization, and weeding, allowing you to spend less time maintaining your home and more time enjoying everything Del Webb has to offer, including a resort-style clubhouse, indoor pool, fitness center, pickleball and tennis courts, walking trails, and a vibrant calendar of activities. Welcome home to the lifestyle you've earned!
| 2 weeks ago | Listing updated with changes from the MLS® | |
| 2 weeks ago | Status changed to Pending | |
| 2 weeks ago | Listing first seen on site |

Listings that are marked with an icon are provided courtesy of the Triangle MLS, Inc. of North Carolina, Internet Data Exchange Database. Copyright 2026 Triangle MLS, Inc. of North Carolina. All rights reserved.
Last checked: 2026-07-07 07:05 PM UTC
Did you know? You can invite friends and family to your search. They can join your search, rate and discuss listings with you.