Save
Ask
Tour
Hide
Share
$539,000
18 Days On Site

2109 Pear Tree Lane
Durham, NC 27703

For Sale|Single Family Residence|Active
5
Beds
3
Total Baths
3
Full Baths
3,103
SqFt
$174
/SqFt
2010
Built
Subdivision:
Wyndmoor at the Park
County:
Durham

Due to the health concerns created by Coronavirus we are offering personal 1-1 online video walkthough tours where possible.
Call Now: 919.818.5001
Is this the listing for you? We can help make it yours.
919.818.5001
2109 Pear Tree Lane2109 Pear Tree Lane2109 Pear Tree Lane2109 Pear Tree Lane
Save
Ask
Tour
Hide
Share

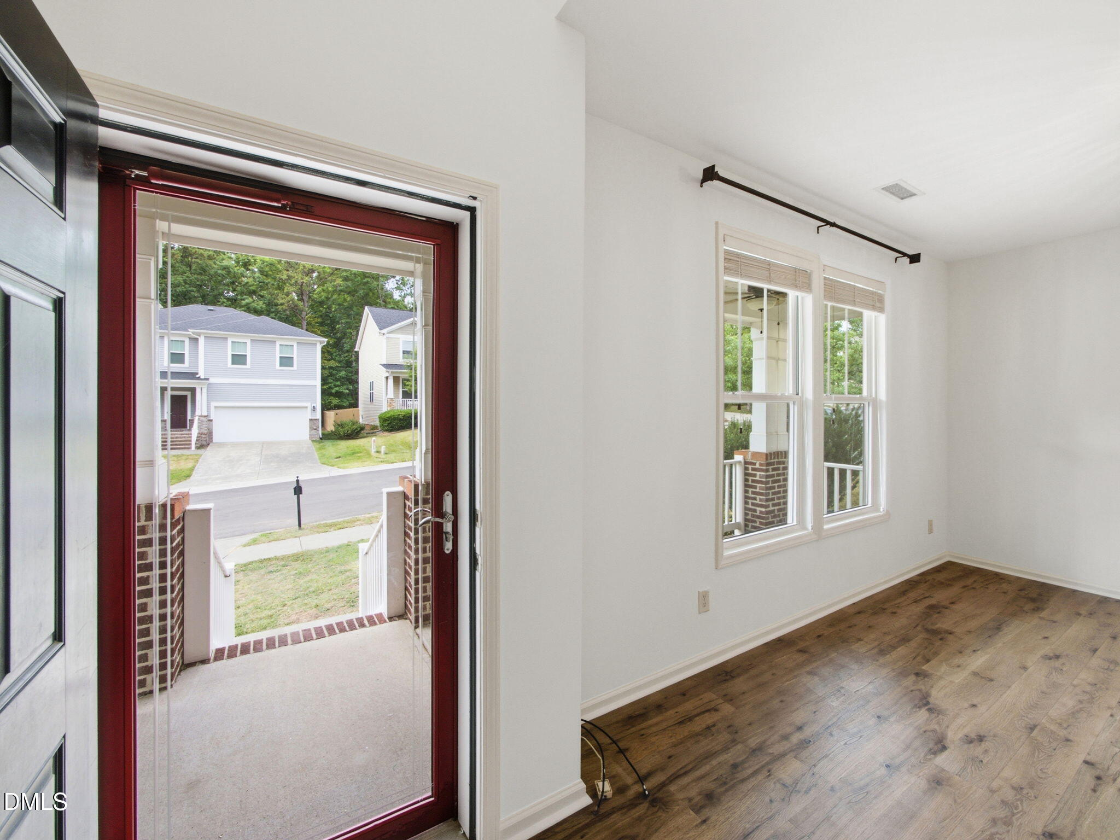
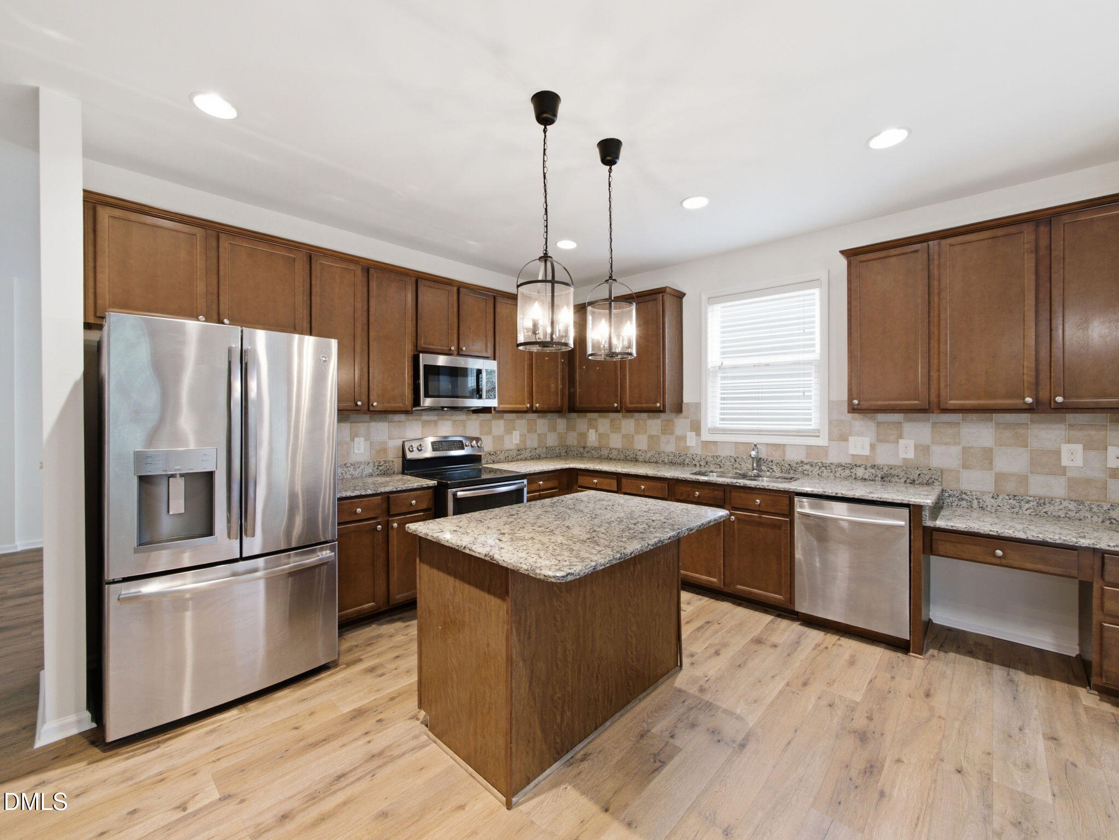
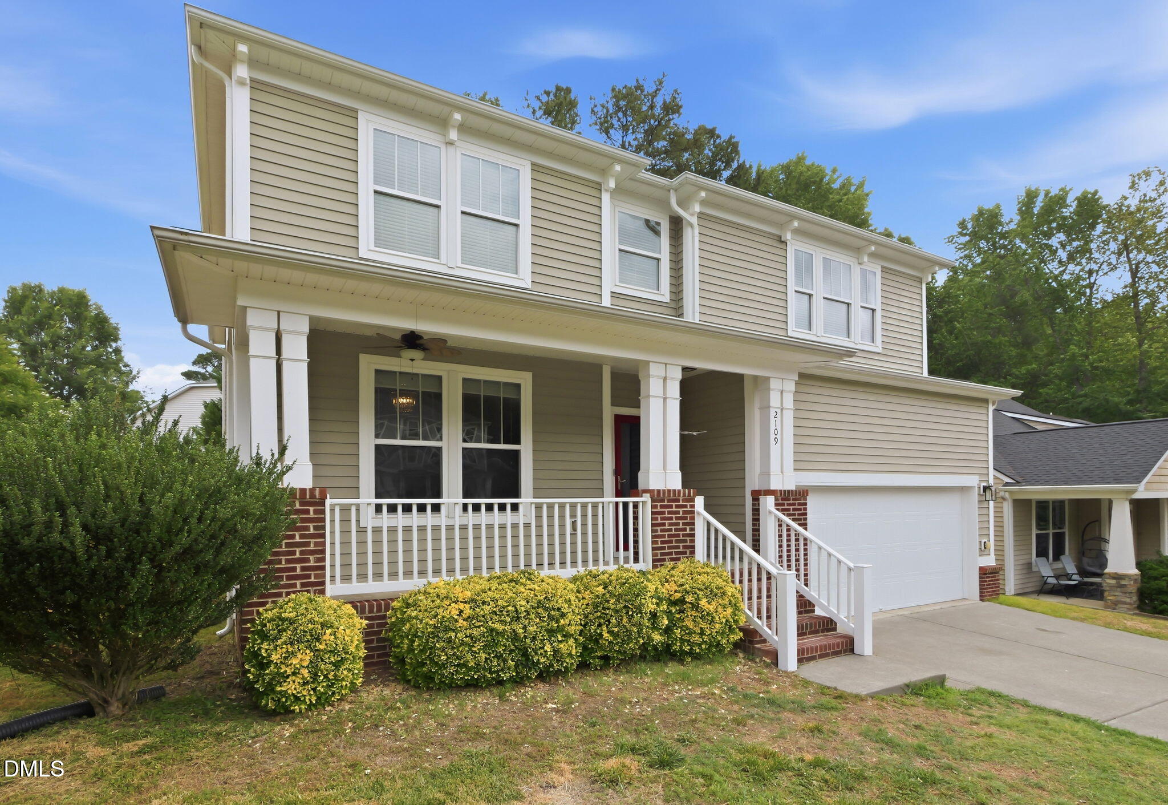
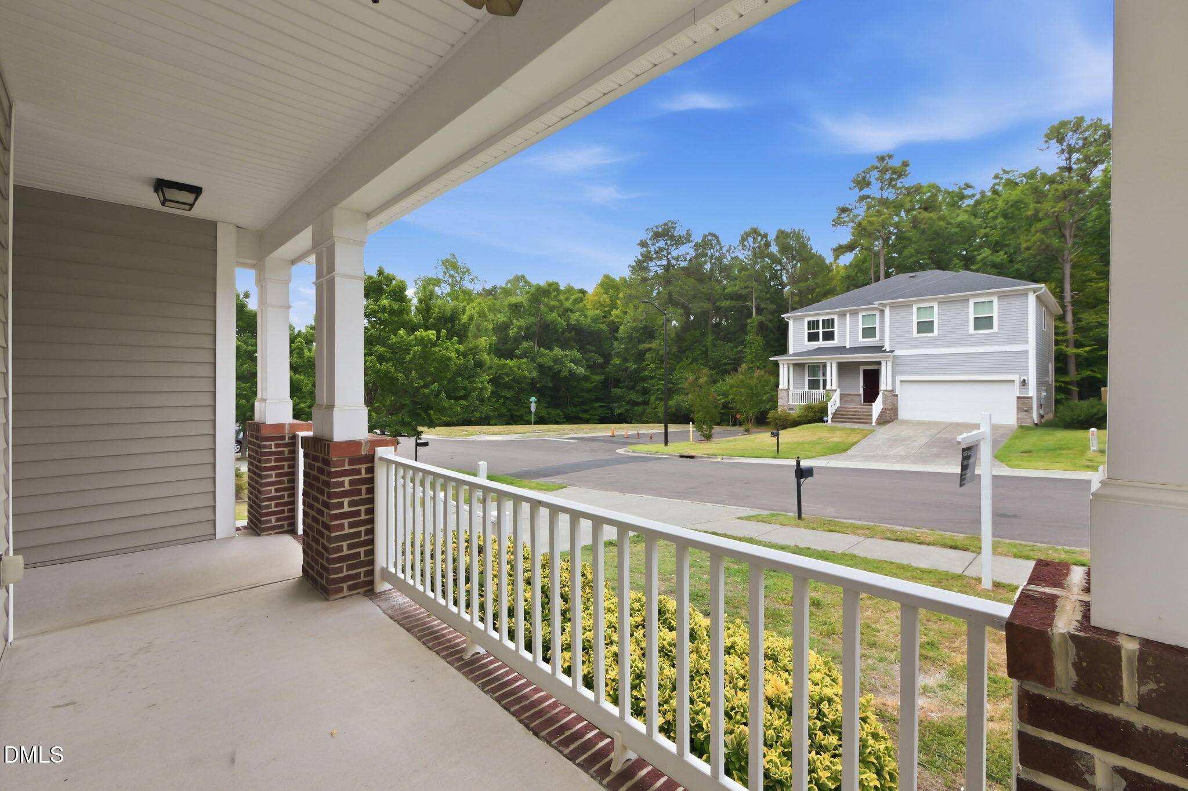
It is hard to find a home that checks off all of the boxes. Price, sqft, bedrooms, garage, location, outdoor space, etc. You can have it all. It's right here at 2109 Pear Tree. Don't stop reading! 3,100 square feet, first floor bedroom, 2 car garage, deck, covered front porch, 5 bedrooms, 3 full bathrooms, deck, living and family rooms, dining room, bonus room, fireplace, 1.3 miles to the freeway, and a mere 1.8 miles away is a Publix grocery store. Better yet, the highlight of the home has yet to be revealed. The large primary bedroom suite has lofted ceilings, a massive dual walk-in closet, and an attached office or sitting room. Welcome home! More information including all listing documents at www.2109PearTree.com.

Save
Ask
Tour
Hide
Share
Listing Snapshot
Price 
$539,000
Days On Site 
18 Days
Bedrooms 
5
Inside Area (SqFt) 
3,103 sqft
Total Baths 
3
Full Baths 
3
Partial Baths 
N/A
Lot Size 
0.13 Acres
Year Built 
2010
MLS® Number 
10175734
Status 
Active
Property Tax 
$5,335.7
HOA/Condo/Coop Fees 
$35 monthly
Sq Ft Source 
N/A
Friends & Family
Recent Activity
3 weeks agoListing updated with changes from the MLS®
3 weeks agoListing first seen on site
General Features
Acres 
0.13
Attached Garage 
Yes
Garage 
Yes
Garage Spaces 
2
Levels 
Two
Parking 
DrivewayGarageAttached
Parking Spaces 
4
Property Sub Type 
Single Family Residence
Sewer 
Public Sewer
Special Circumstances 
Standard
SqFt Above 
3103
SqFt Total 
3103
Style 
Traditional
Utilities 
Electricity ConnectedNatural Gas ConnectedSewer ConnectedWater Connected
Water Source 
Public
Zoning 
R-5
Interior Features
Cooling 
Central Air
Fireplace 
Yes
Fireplace Features 
Sealed Combustion
Fireplaces 
1
Flooring 
Vinyl
Heating 
Forced AirNone
Laundry Features 
Laundry RoomMain Level
Main Level Bedrooms 
1
Master Bedroom 
Level - Second
Save
Ask
Tour
Hide
Share
Exterior Features
Construction Details 
BrickBrick VeneerConcreteVinyl Siding
Lot Features 
Front Yard
Patio And Porch 
DeckFront Porch
Roof 
Shingle
Community Features
Association Dues 
35
Financing Terms Available 
CashConventionalFHAVA Loan
HOA Fee Frequency 
Monthly
School District 
https://maps.durhamnc.gov/address/?page=schools&ad
Schools
School District
https://maps.durhamnc.gov/address/?page=schools&ad
Elementary School
Durham - R N Harris Elementary
Middle School
Durham - James E Shepard Magnet Middle School
High School
Durham - Hillside High
Listing courtesy of Alex Nickodem of Compass -- Chapel Hill - Durham


Listings that are marked with an icon are provided courtesy of the Triangle MLS, Inc. of North Carolina, Internet Data Exchange Database. Copyright 2026 Triangle MLS, Inc. of North Carolina. All rights reserved.

Last checked: 2026-07-11 06:05 AM UTC

Neighborhood & Commute
Source: Walkscore
Save
Ask
Tour
Hide
Share