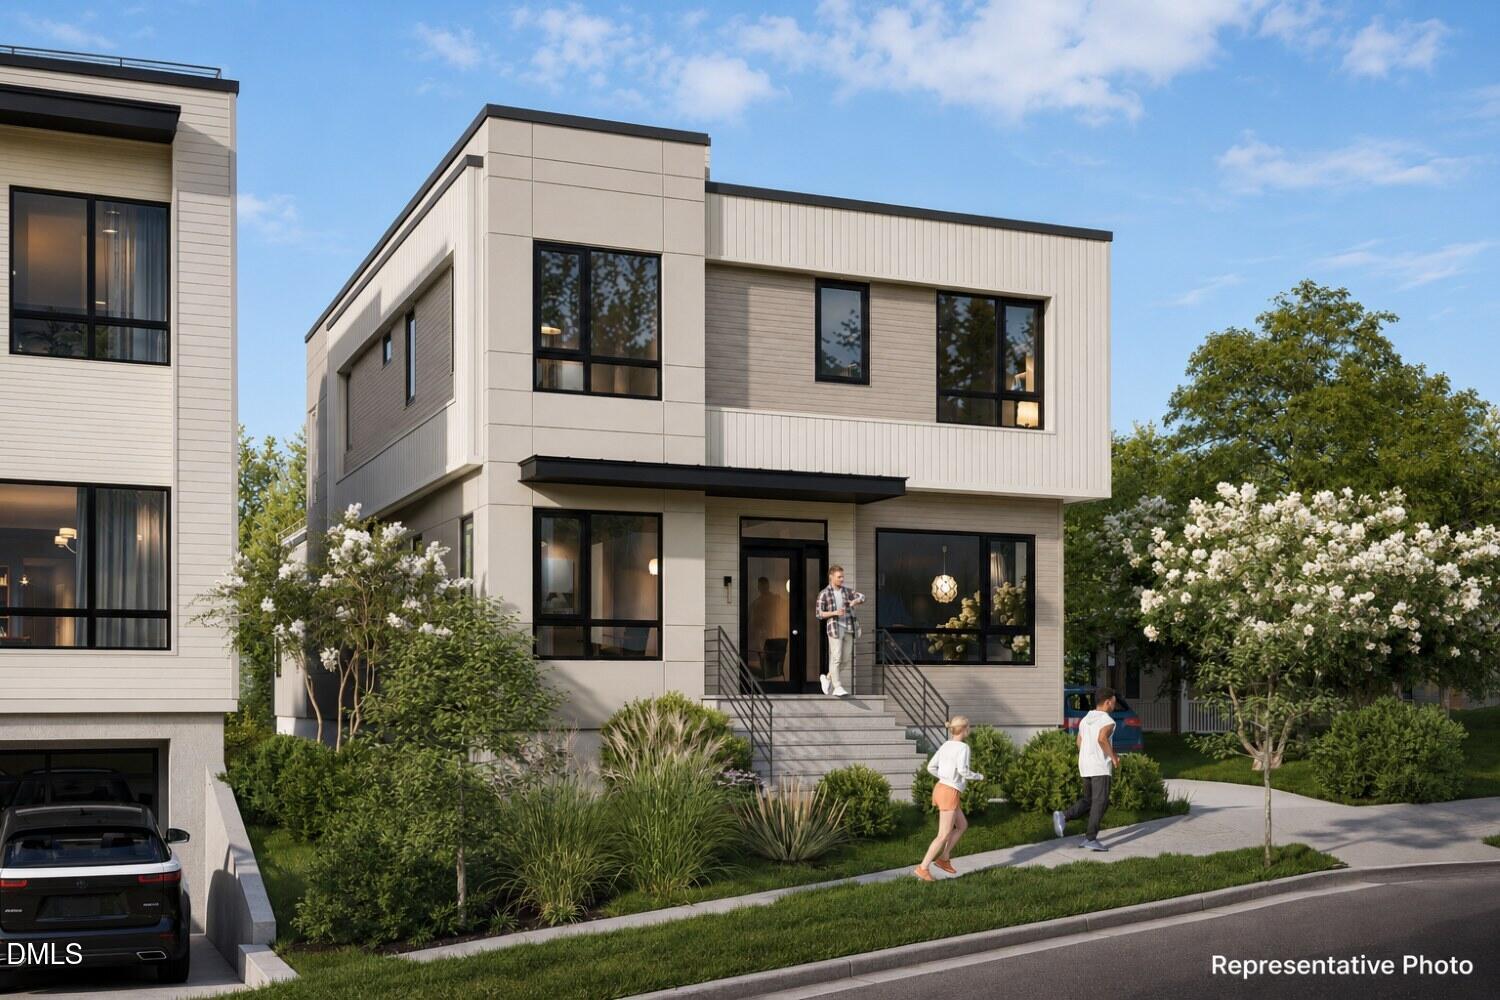
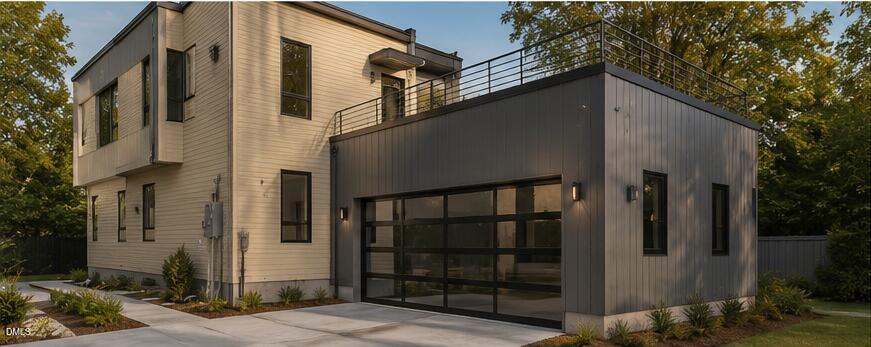
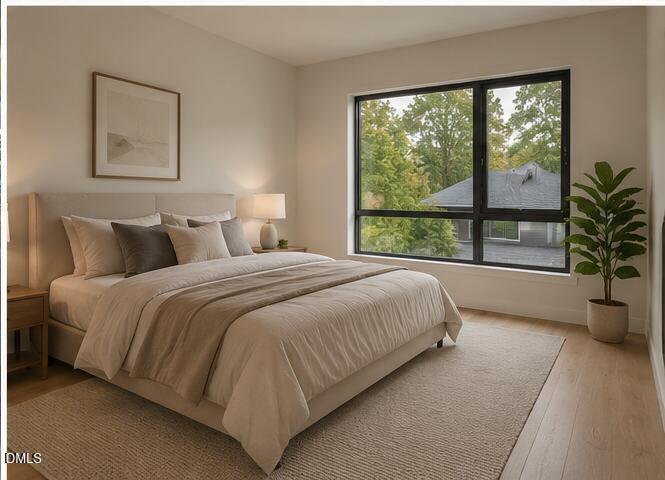
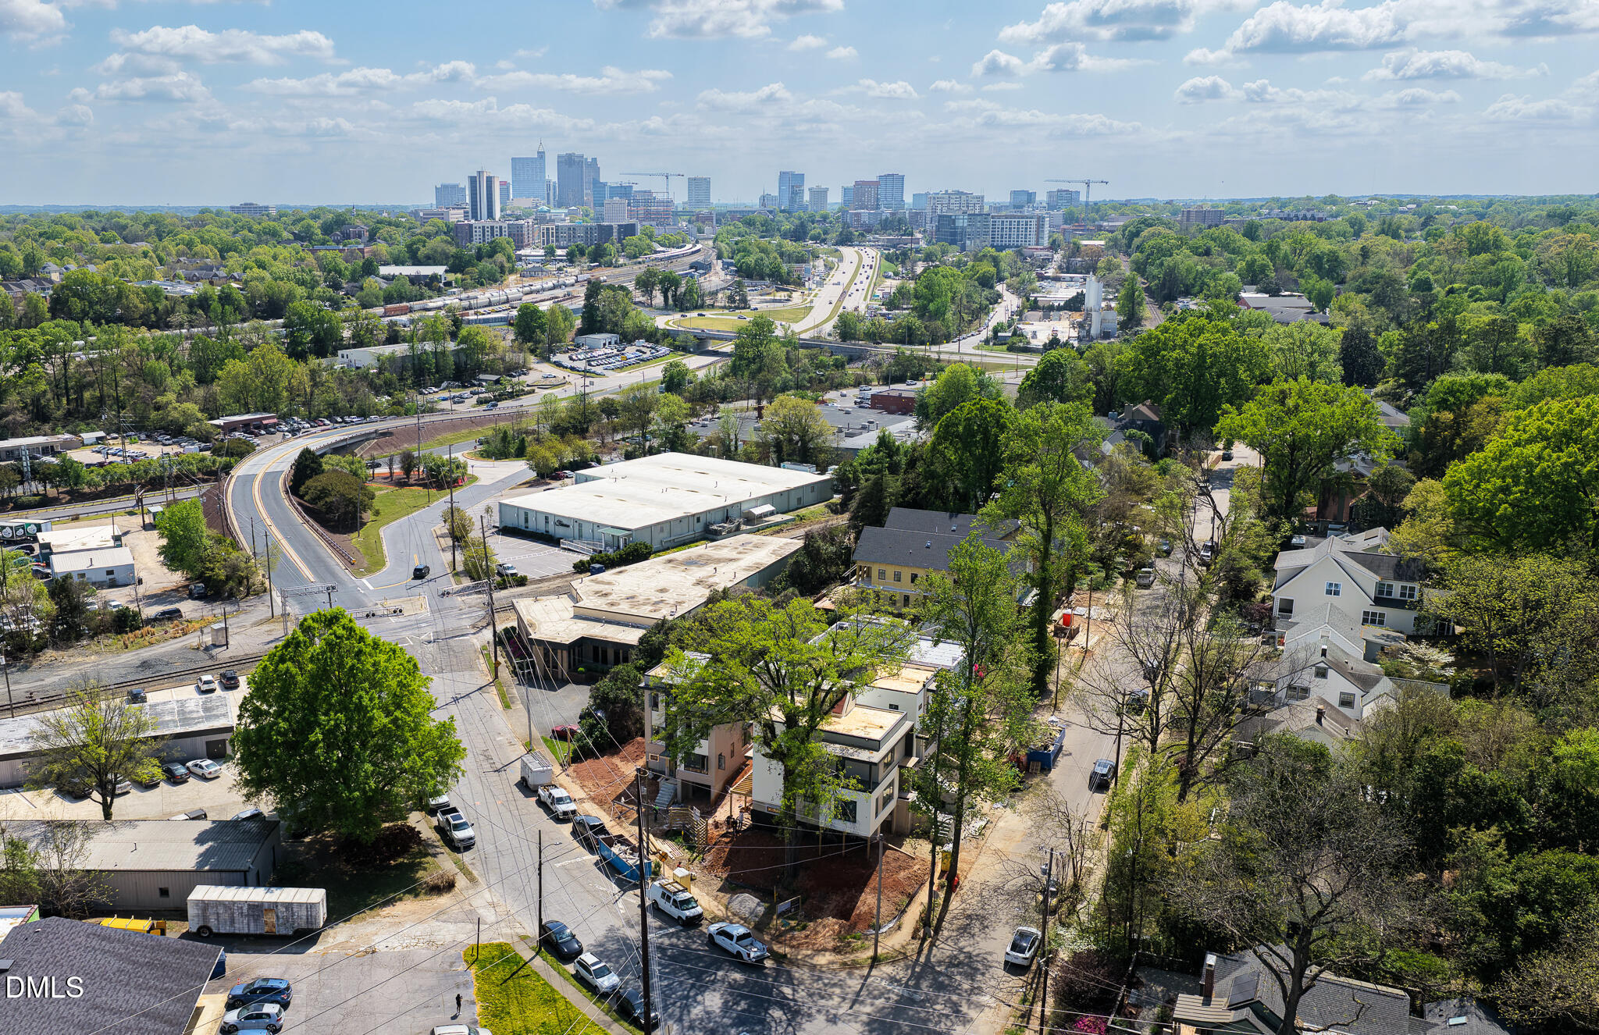
Move in by end of August! Introducing the largest rooftop terrace and most versatile floorplan in Roanoke Row—the only new collection of modern single-family homes in Five Points designed by Monarch Property Co. and New City Design. This new construction home offers dual primary suites, a dedicated first-floor living space ideal for guests, multi-generational living, home office, a potential fifth bedroom, and a spacious two-car garage. The light-filled interior showcases site-finished white oak flooring, expansive windows, a dramatic open atrium with skylights, and a stunning custom curved staircase that serves as the architectural centerpiece of the home. The chef-inspired kitchen features premium finishes, abundant storage, and a hidden scullery designed for effortless entertaining. Custom architectural steel railings handcrafted by renowned metal artist Jim Dautremont elevate the home's timeless design. Every bedroom includes a private ensuite bath, while the flexible game room and multiple rooftop outdoor living spaces provide endless options for work, play, and relaxation. The rooftop terrace also offers skyline views and exceptional entertaining space rarely found in Five Points. Smart-home prewiring by NeuWave is included, providing future-ready technology and connectivity. Enjoy an unbeatable walkable lifestyle just moments from Hayes Barton, Roanoke Park, the Village District, local restaurants, coffee shops, breweries, shopping, and green spaces. Customization opportunities remain for early buyers. Anticipated completion August 2026.
Listing Snapshot
Inside Area (SqFt)
3,022 sqft
Recent Activity
| 2 weeks ago | | Listing updated with changes from the MLS® |
| 2 weeks ago | | Price changed to $1,735,000 |
| 2 months ago | | Listing first seen on site |
General Features
Foundation
Concrete PerimeterSlab
Parking
Additional ParkingAttachedConcreteCoveredDrivewayGarageGarage Door OpenerGarage Faces SideInside EntranceOff SiteOff StreetOn SiteOn StreetOpenPavedSecuredSide By Side
Property Condition
New ConstructionUnder Construction
Property Sub Type
Single Family Residence
Security
Carbon Monoxide Detector(s)PrewiredSecured Garage/ParkingSmoke Detector(s)
Special Circumstances
Standard
Utilities
Cable AvailableElectricity ConnectedNatural Gas ConnectedSewer ConnectedWater Connected
Interior Features
Appliances
Bar FridgeDishwasherDisposalENERGY STAR Qualified AppliancesENERGY STAR Qualified DishwasherExhaust FanFree-Standing Gas OvenFree-Standing Gas RangeFree-Standing RefrigeratorGas RangeIce MakerOvenPlumbed For Ice MakerRangeRange HoodRefrigeratorSelf Cleaning OvenStainless Steel Appliance(s)Vented Exhaust FanWater HeaterWine CoolerWine Refrigerator
Cooling
Ceiling Fan(s)Central AirElectricZoned
Heating
Heat PumpZonedNone
Interior
PantryCeiling Fan(s)Double VanityEat-in KitchenEntrance FoyerHigh CeilingsHigh Speed InternetIn-Law FloorplanKitchen IslandLow Flow Plumbing FixturesOpen FloorplanRecessed LightingStorageWalk-In Closet(s)WaterSense Fixture(s)Wired for DataWired for SoundOtherSee Remarks
Laundry Features
Electric Dryer HookupInsideLaundry RoomUpper LevelWasher Hookup
Window Features
Double Pane WindowsInsulated WindowsLow Emissivity WindowsSkylight(s)
Bedroom 2
Level - FirstDescription - Secondary Primary or Guest suite
Dining Room
Level - First
Living Room
Level - First
Master Bedroom
Level - SecondDescription - Outdoor space attached
Other
Level - FirstDescription - Scullery
Exterior Features
Construction Details
Attic/Crawl Hatchway(s) InsulatedBlockCement SidingConcreteFiber CementFoam InsulationFrameGlassHardiPlank TypeSpray Foam InsulationVertical Siding
Exterior
BalconyLightingPrivate Entrance
Lot Features
Back YardCity LotClearedGentle SlopingInterior LotLandscapedOpen LotRectangular LotSlopedSloped DownViews
Patio And Porch
DeckPorchRear PorchTerraceSee Remarks
Road Frontage
City Street
View
CityCity LightsDowntownSkylineSee Remarks
Waterview
CityCity LightsDowntownSkylineSee Remarks
Windows/Doors
Double Pane WindowsInsulated WindowsLow Emissivity WindowsSkylight(s)
Community Features
Accessibility Features
Central Living AreaSmart Technology
Community Features
CurbsParkPlaygroundRestaurantSidewalksStreet Lights
Financing Terms Available
CashConventional
School District
https://osageo.wcpss.net/assignment-lookup/
Schools
School Districthttps://osageo.wcpss.net/assignment-lookup/
Elementary SchoolWake - Underwood Elementary
Middle SchoolWake - Oberlin Middle
High SchoolWake - Needham Broughton High
Listing courtesy of Jason Queen of Monarch Realty Co.

Listings that are marked with an icon are provided courtesy of the Triangle MLS, Inc. of North Carolina, Internet Data Exchange Database. Copyright 2026 Triangle MLS, Inc. of North Carolina. All rights reserved.
Last checked: 2026-08-16 10:50 AM UTC
Source: Walkscore


Did you know? You can invite friends and family to your search. They can join your search, rate and discuss listings with you.