

2801 Glenwood Gardens Lane 303Raleigh, NC 27608
Due to the health concerns created by Coronavirus we are offering personal 1-1 online video walkthough tours where possible.
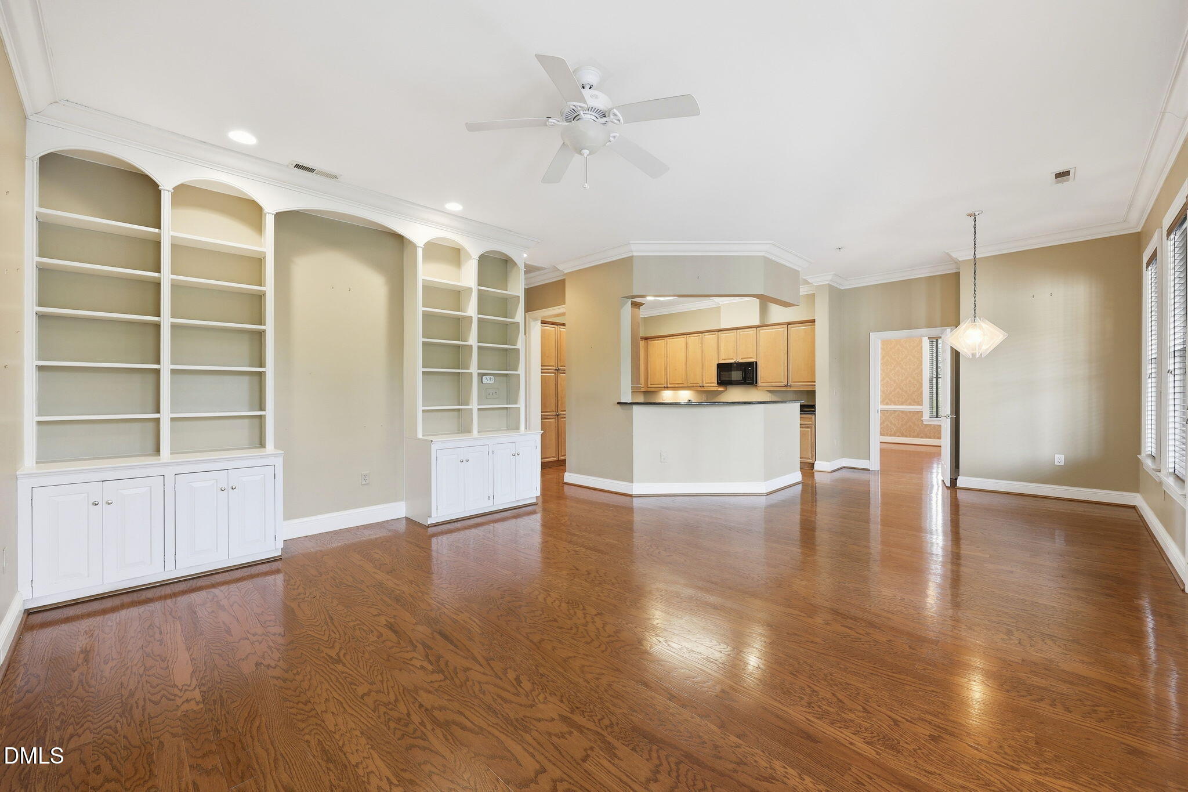
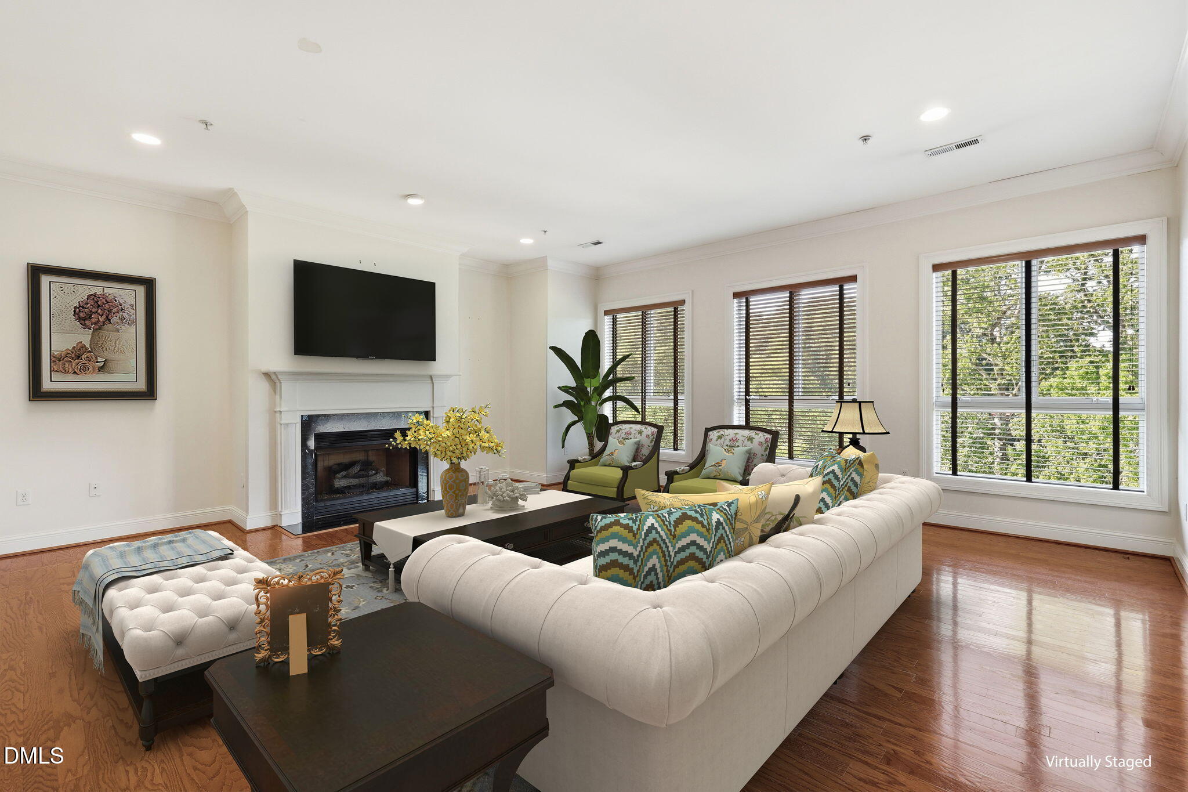
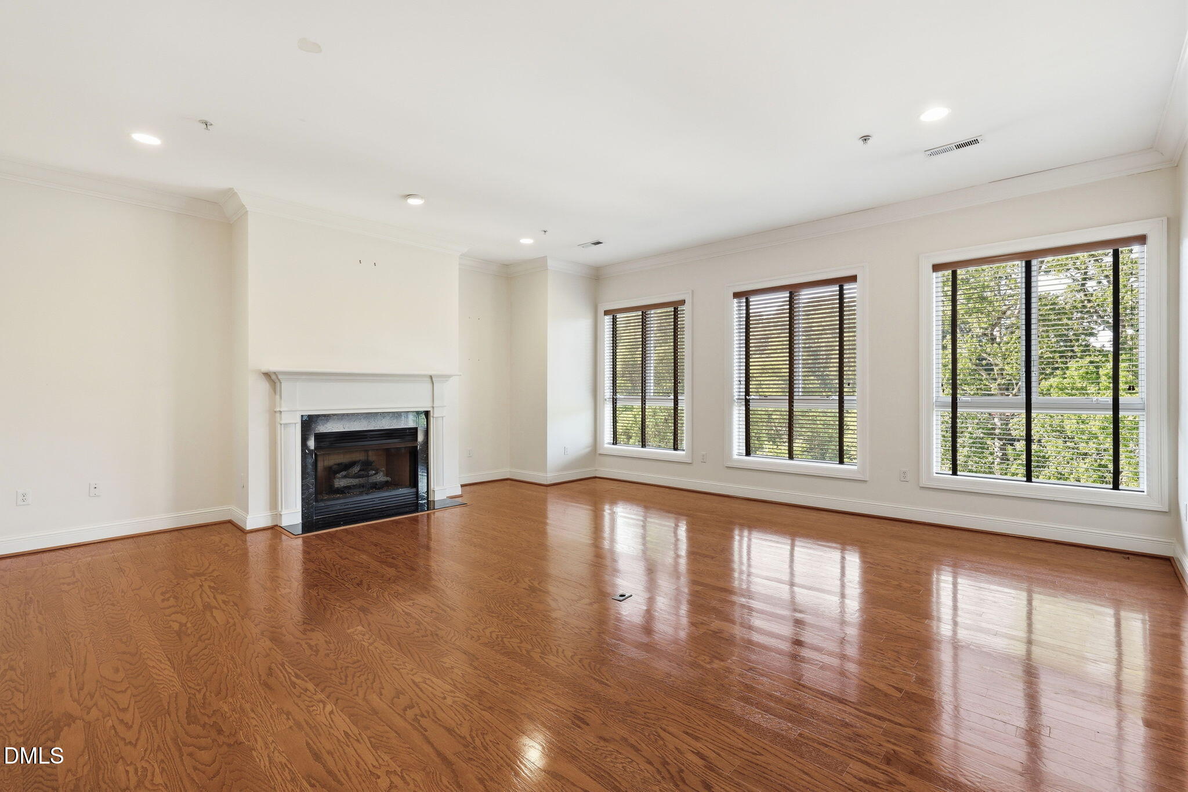
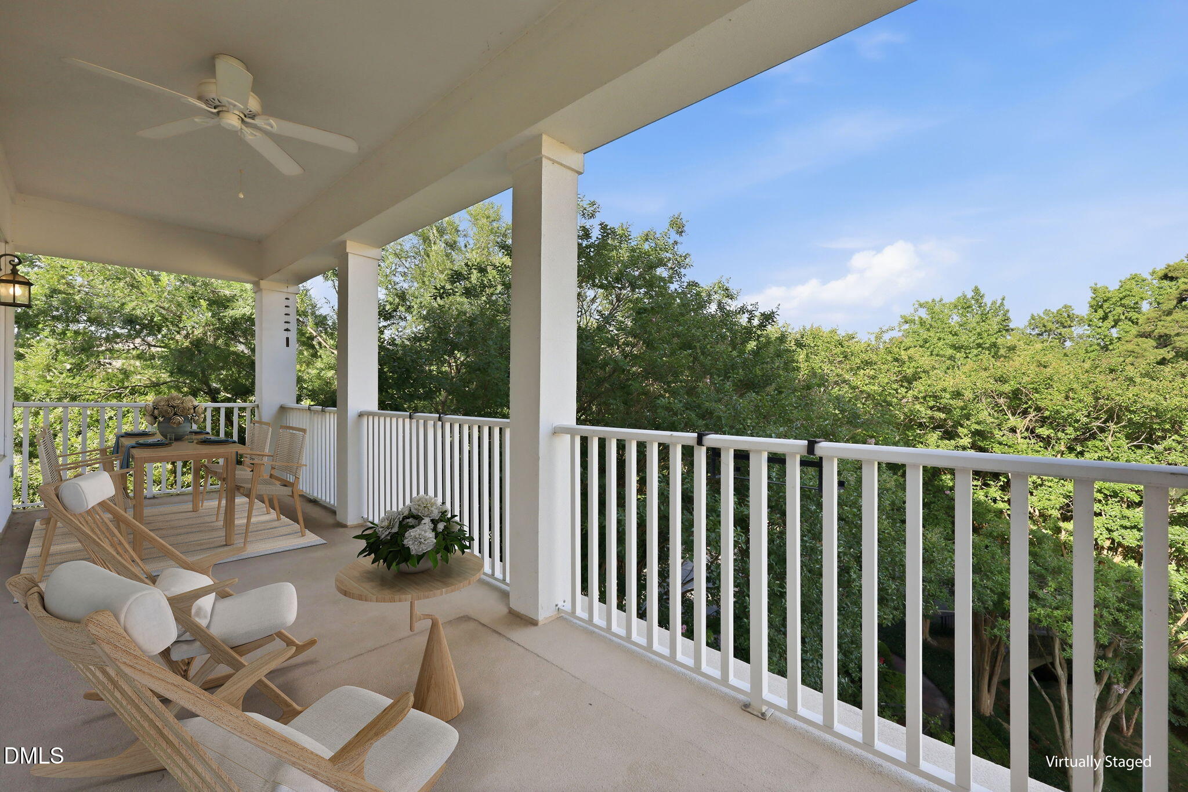
Discover a rare opportunity at Glenwood Gardens, where this beautifully appointed top-floor residence offers an exceptional combination of space, privacy, and convenience. With one of the community's most desirable floorplans (there are only 6 condos with this floorplan in all of Glenwod Gardens), this distinctive home stands out for its generous proportions, thoughtful layout, and inviting atmosphere. From the moment you enter, the 10-foot ceilings, rich hardwood floors, and expansive windows create a sense of openness and warmth. The well-proportioned living and dining rooms offer an elegant setting for entertaining, while the separate den provides a comfortable place to read, work, or simply relax. Custom built-in shelving lends the den a tailored touch, and the kitchen connects naturally with the breakfast area and den, making everyday living and gathering with friends feel effortless. The private bedroom wing is thoughtfully separated from the main living areas, offering a welcome sense of retreat. The primary suite is generously sized and designed with comfort in mind, featuring two walk-in closets and a private bath with a Jacuzzi tub, separate vanities, and plentiful storage. Two additional bedrooms and full baths offer flexibility to accommodate overnight guests, family, or a home office without sacrificing space or privacy. Enjoy the outdoors from the expansive covered balcony, where views of the meticulously maintained grounds create a lovely backdrop for coffee in the mornings or relaxing evenings. The residence also includes two assigned parking spaces in the secure garage and a dedicated storage unit—valuable amenities that make condominium living even more convenient. Beyond the home itself, the location is a standout. Restaurants, shopping, and a grocery store are all within walking distance, while Five Points, North Hills, Village District, and Downtown Raleigh are just a short drive away. Whether you enjoy a walkable neighborhood, easy access to the city's best dining and retail, or a peaceful place to come home to, this residence delivers on all fronts. Come experience the space, setting, and lifestyle that make this residence such a find!
| 3 weeks ago | Price changed to $1,800,000 | |
| 3 weeks ago | Listing updated with changes from the MLS® | |
| 4 months ago | Listing first seen on site |

Listings that are marked with an icon are provided courtesy of the Triangle MLS, Inc. of North Carolina, Internet Data Exchange Database. Copyright 2026 Triangle MLS, Inc. of North Carolina. All rights reserved.
Last checked: 2026-10-17 03:56 AM UTC
Did you know? You can invite friends and family to your search. They can join your search, rate and discuss listings with you.