

Save
Ask
Tour
Hide
$569,990
113 Days On Site
953 Cassa Clubhouse WayKnightdale, NC 27545
For Sale|Single Family Residence|Active
5
Beds
4
Total Baths
4
Full Baths
3,006
SqFt
$190
/SqFt
2027
Built
Subdivision:
Stoneriver
County:
Wake
Due to the health concerns created by Coronavirus we are offering personal 1-1 online video walkthough tours where possible.
Call Now: 919.818.5001
Is this the listing for you? We can help make it yours.
919.818.5001Upcoming Open Houses
Due to COVID-19, we recommend you verify Open Houses before attending.
Sat, Oct 17, 10:30 AM - 4:30 PM
Sun, Oct 18, 1:30 PM - 4:30 PM
Save
Ask
Tour
Hide
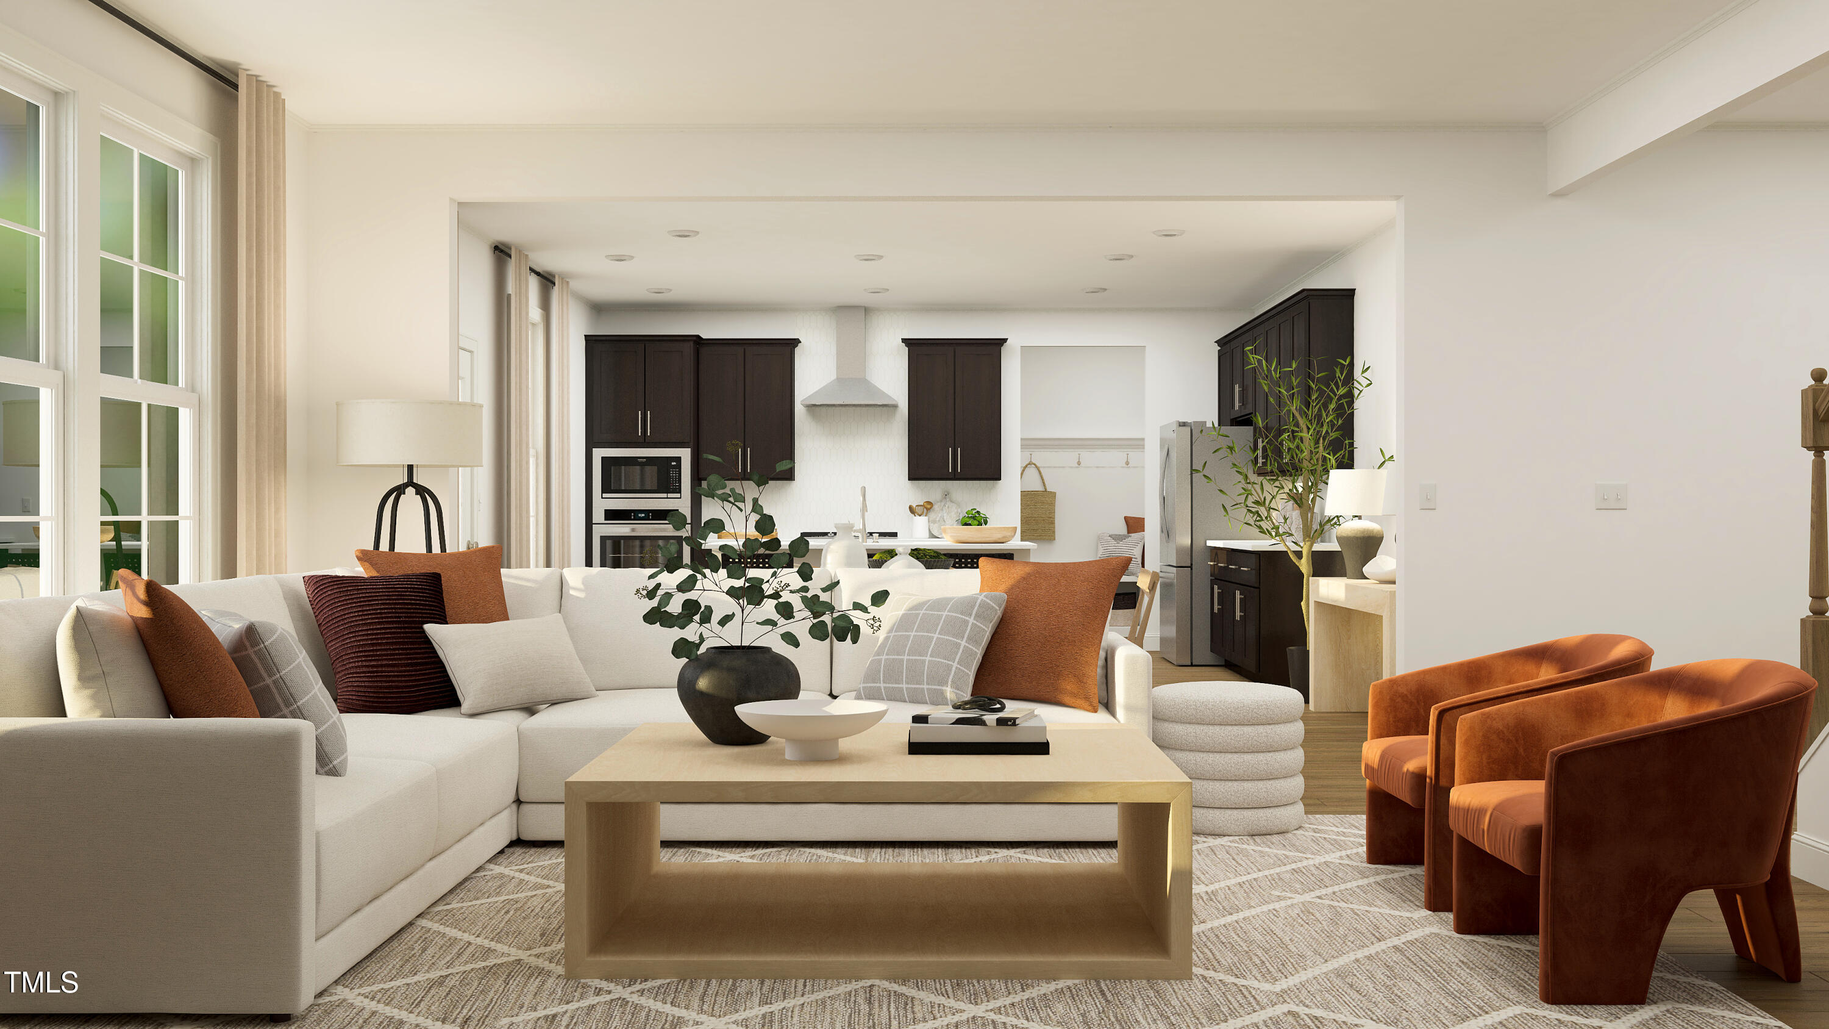
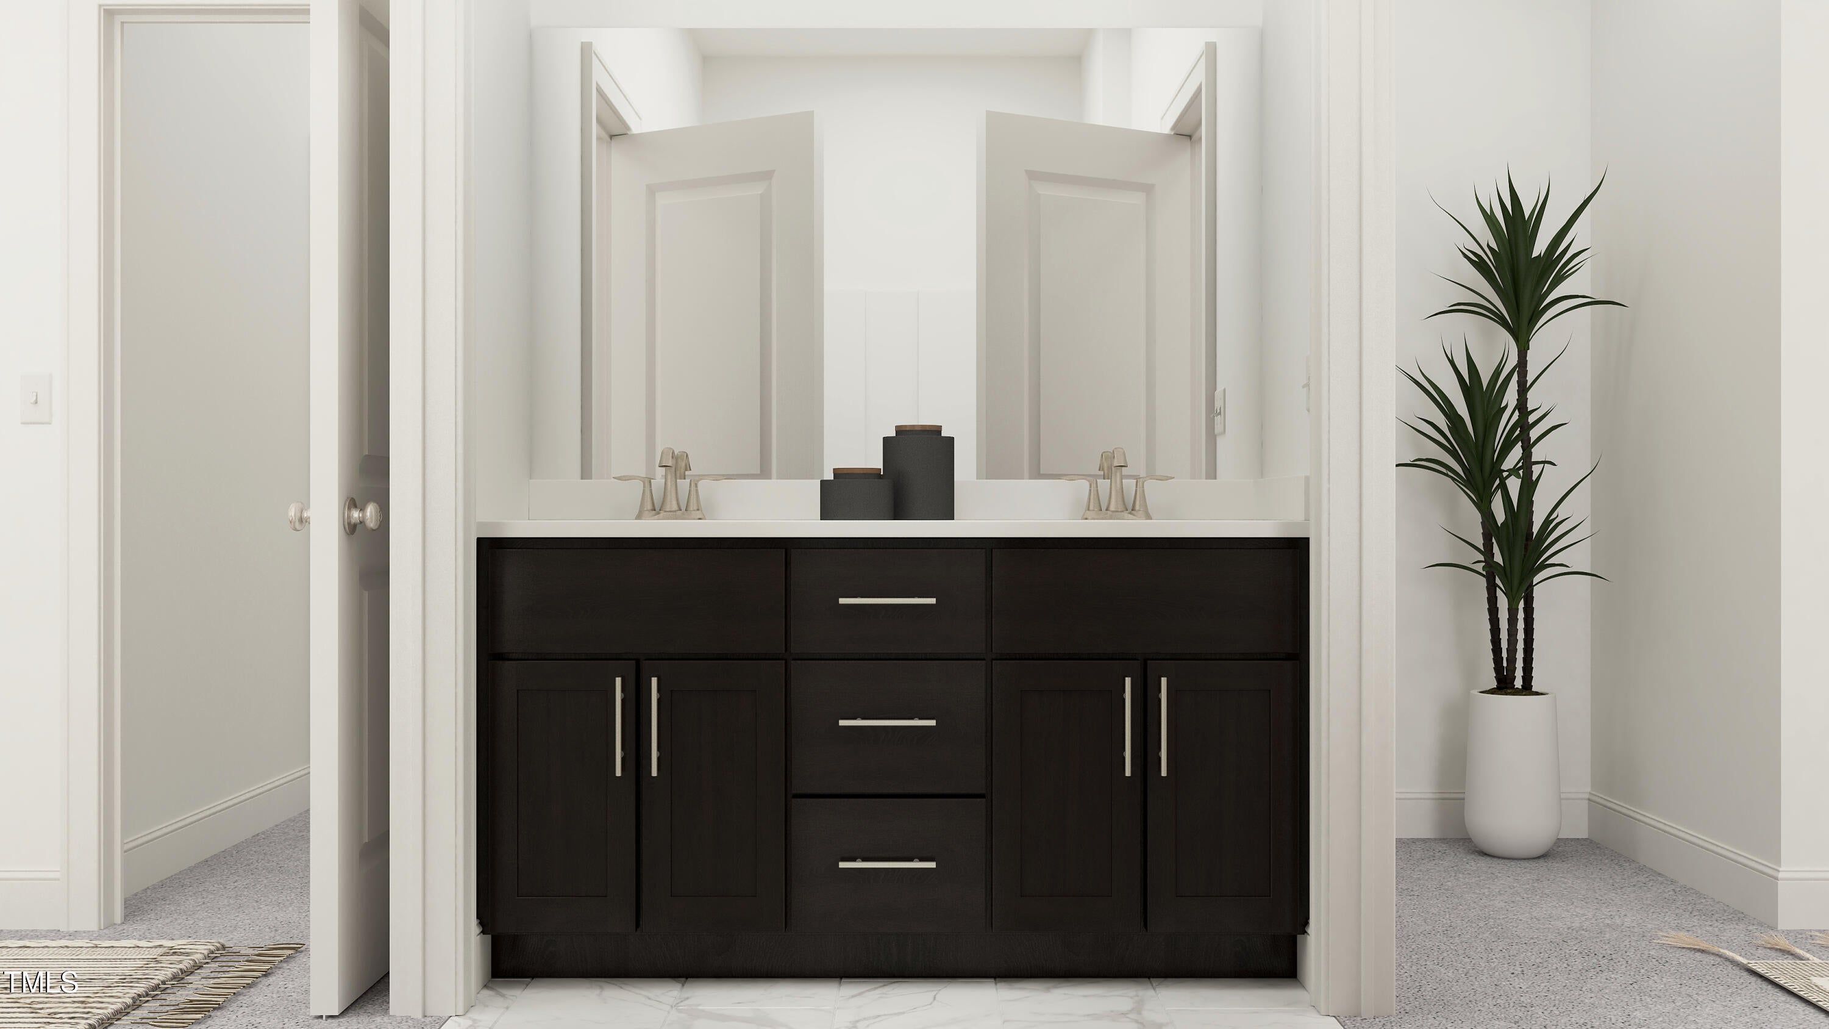
The Dalton home provides comfort, space, and a flexibility ready for its owner's new life. As you pass the Study and Guest Bedroom reach a realization that this home may offer everything on your wish list. The patio overlooking the back yard beckons, but the kitchen captivates with the gourmet gas cooktop and welcoming kitchen island. Upstairs, a Loft greets its guests before venturing to 4 more bedrooms. Discover a separate tub in the owner's bath in addition to the walk-in shower. EVP flooring in guest bdrm, upstairs hall, loft and study. Lennar offers even more design selections already included in this home.
Save
Ask
Tour
Hide
Listing Snapshot
Price
$569,990
Days On Site
113 Days
Bedrooms
5
Inside Area (SqFt)
3,006 sqft
Total Baths
4
Full Baths
4
Partial Baths
N/A
Lot Size
0.21 Acres
Year Built
2027
MLS® Number
10176293
Status
Active
Property Tax
N/A
HOA/Condo/Coop Fees
$94 monthly
Sq Ft Source
N/A
Friends & Family
Recent Activity
| 4 months ago | Listing first seen on site | |
| 4 months ago | Listing updated with changes from the MLS® |
General Features
Acres
0.21
Attached Garage
Yes
Foundation
Slab
Garage
Yes
Garage Spaces
2
Green Energy Efficient
AppliancesWater Heater
Home Warranty
Yes
Levels
Two
Parking
AttachedGarageGarage Faces Front
Parking Spaces
4
Property Condition
New Construction
Property Sub Type
Single Family Residence
Sewer
Public Sewer
Special Circumstances
Standard
SqFt Above
3006
SqFt Total
3006
Style
Transitional
Water Source
Public
Interior Features
Appliances
Built-In Gas OvenCooktopDisposalDishwasherMicrowaveRange HoodTankless Water Heater
Cooling
Central Air
Fireplace
Yes
Fireplaces
1
Flooring
CarpetTileVinyl
Heating
Fireplace(s)Forced Air
Interior
High Speed InternetOpen FloorplanSmart ThermostatWalk-In Closet(s)
Laundry Features
Laundry Room
Main Level Bedrooms
1
Window Features
Double Pane WindowsENERGY STAR Qualified Windows
Bathroom 4
Dimensions - 14.42 x 11.0Level - Upper
Bedroom 2
Dimensions - 12.9 x 11.0Level - Upper
Bedroom 3
Dimensions - 12.08 x 13.17Level - Upper
Bedroom 5
Dimensions - 12.9 x 11.08Level - Main
Dining Room
Dimensions - 13.0 x 11.0Level - Main
Game Room
Dimensions - 17.25 x 14.0Level - Upper
Great Room
Dimensions - 15.5 x 17.5Level - Main
Master Bedroom
Dimensions - 16.25 x 15.58Level - Upper
Office
Dimensions - 11.0 x 11.9Level - Main
Save
Ask
Tour
Hide
Exterior Features
Construction Details
ConcreteFiber CementShake SidingStone Veneer
Exterior
Private Yard
Lot Features
Back Yard
Patio And Porch
PatioPorch
Roof
Shingle
Windows/Doors
Double Pane WindowsENERGY STAR Qualified Windows
Community Features
Association Amenities
BarbecueCabanaFitness CenterPlaygroundPoolParty RoomTrail(s)
Association Fee
$94.0
Association Fee Frequency
Monthly
Community Features
CurbsClubhouseFitness CenterPlaygroundPoolSidewalks
Financing Terms Available
1031 ExchangeCashConventionalFHAVA Loan
Schools
School District
Unknown
Elementary School
Wake - Hodge Road Elementary
Middle School
Wake - Neuse River Middle
High School
Wake - Knightdale High
Listing courtesy of Kate Schmieg of Lennar Carolinas LLC

Listings that are marked with an icon are provided courtesy of the Triangle MLS, Inc. of North Carolina, Internet Data Exchange Database. Copyright 2026 Triangle MLS, Inc. of North Carolina. All rights reserved.
Last checked: 2026-10-16 09:40 PM UTC
Listings that are marked with an icon are provided courtesy of the Triangle MLS, Inc. of North Carolina, Internet Data Exchange Database. Copyright 2026 Triangle MLS, Inc. of North Carolina. All rights reserved.
Last checked: 2026-10-16 09:40 PM UTC
Neighborhood & Commute
Source: Walkscore
Save
Ask
Tour
Hide
Did you know? You can invite friends and family to your search. They can join your search, rate and discuss listings with you.