Save
Ask
Tour
Hide
Share
$689,000
12 Days On Site

105 Aviary Court
Clayton, NC 27520

For Sale|Single Family Residence|Active
4
Beds
3
Total Baths
2
Full Baths
1
Partial Bath
3,208
SqFt
$215
/SqFt
2006
Built
Subdivision:
Broadmoor West
County:
Johnston

Due to the health concerns created by Coronavirus we are offering personal 1-1 online video walkthough tours where possible.
Call Now: 919.818.5001
Is this the listing for you? We can help make it yours.
919.818.5001
105 Aviary Court105 Aviary Court105 Aviary Court105 Aviary Court
Save
Ask
Tour
Hide
Share

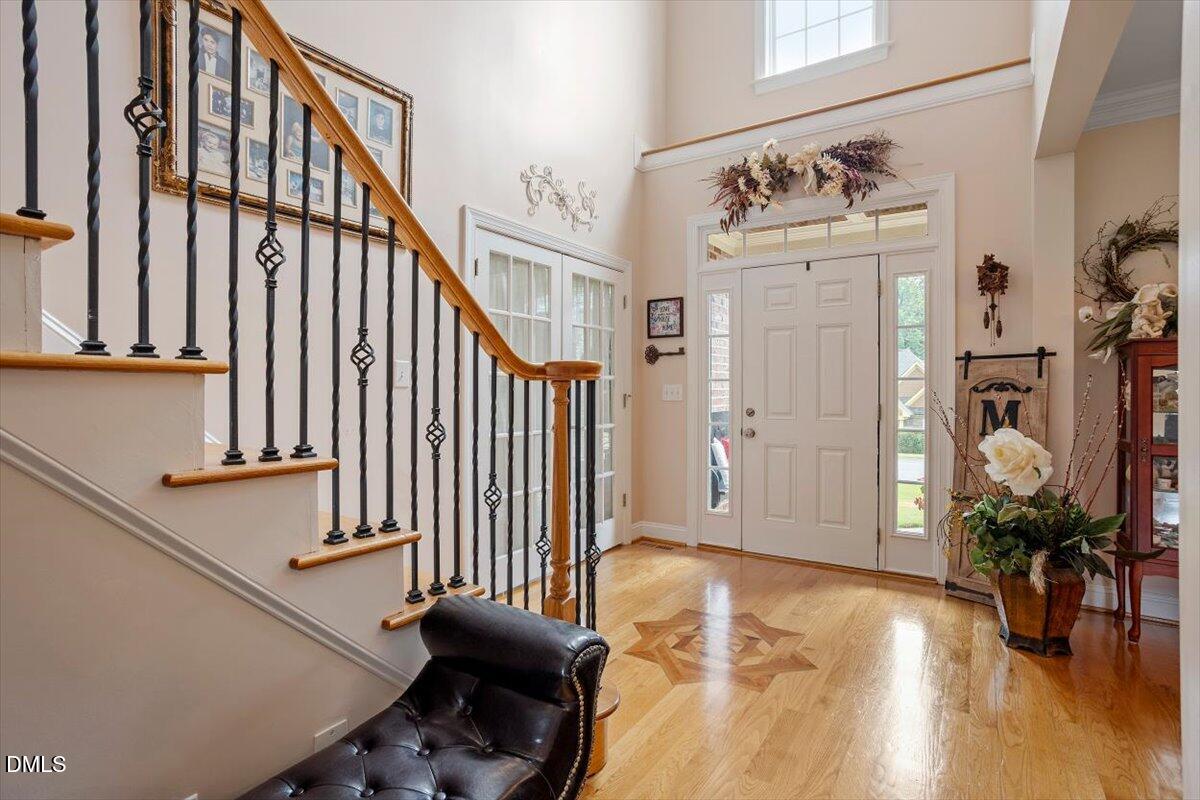
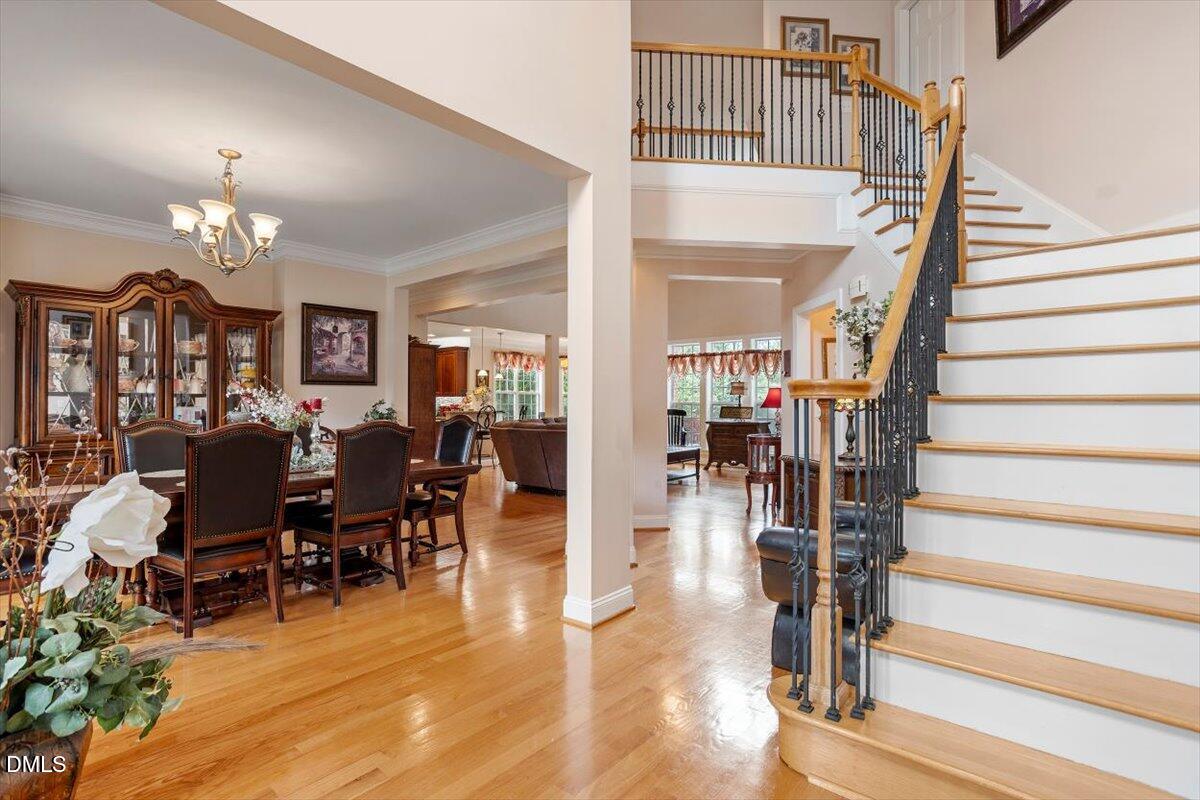
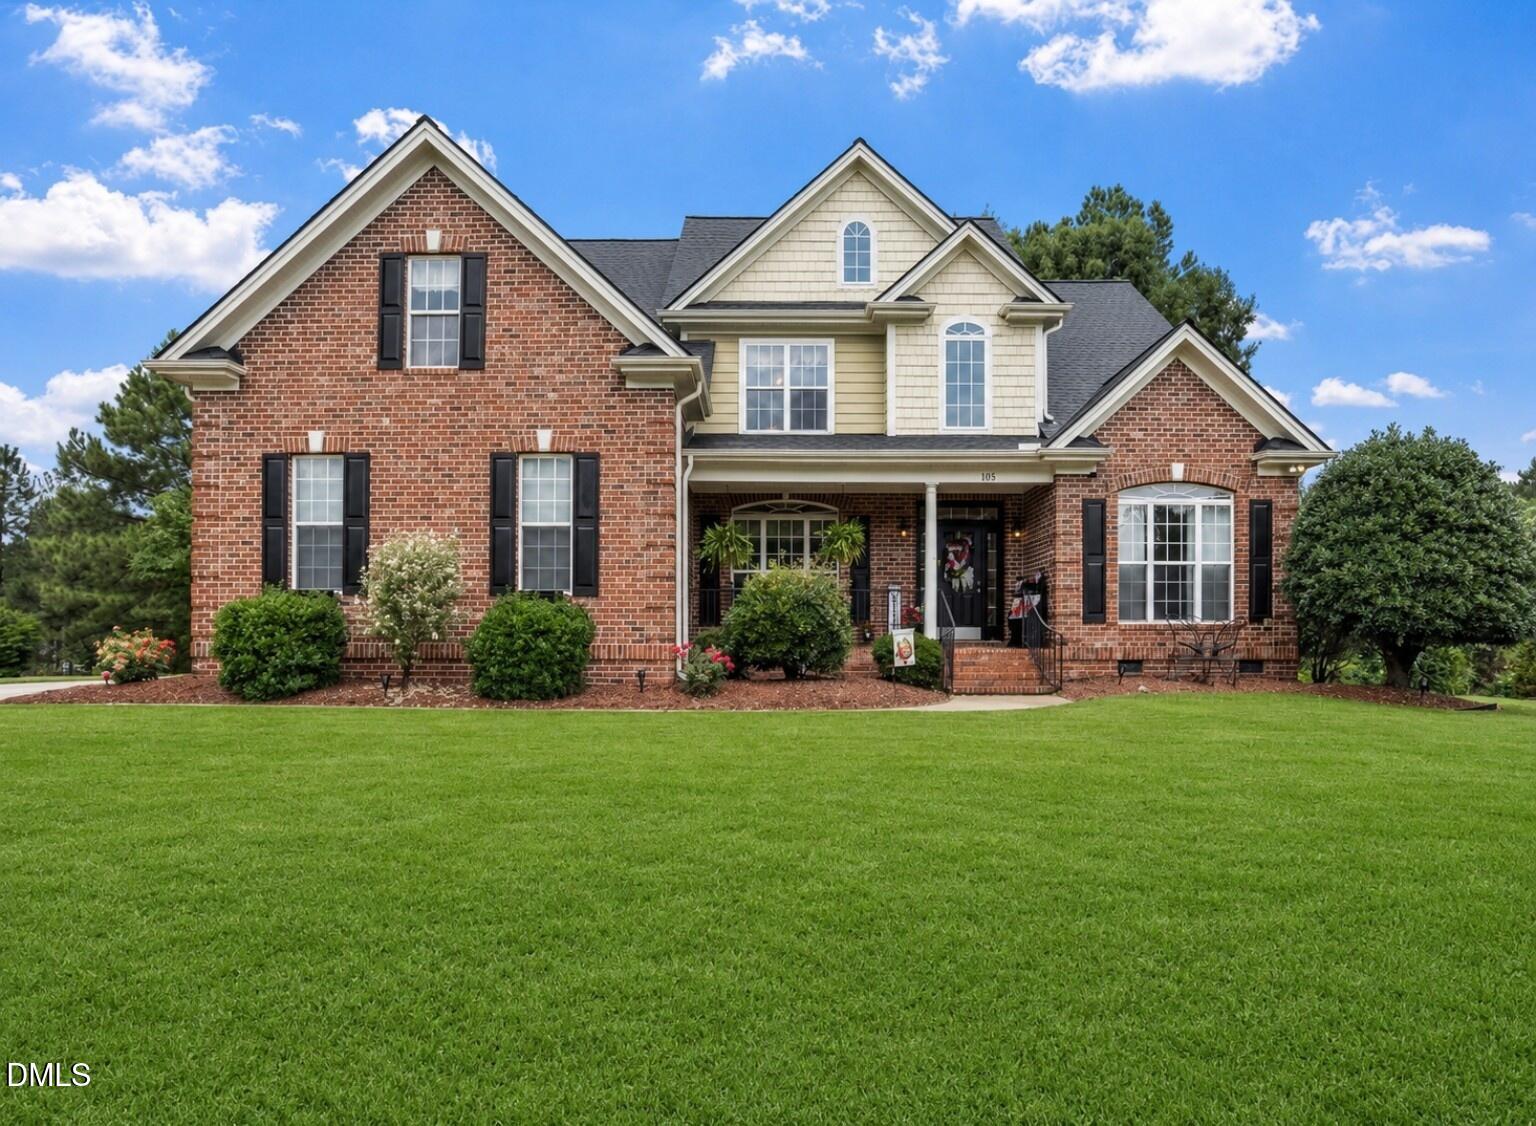
**Luxury, space, and peace of mind**—all wrapped in TIMELESS ALL-BRICK construction on over HALF AN ACRE in a quiet cul-de-sac at Broadmoor West! Welcome to 105 Aviary Ct! This beautifully maintained 4-bedroom, 2.5-bath home offers the perfect blend of elegance and functionality. Rich hardwood floors, a dramatic catwalk overlooking the main living area, and a desirable first-floor primary suite create a warm and inviting atmosphere throughout. Upstairs, you'll find 3 additional bedrooms and a spacious bonus room, providing flexibility for a home office, media room, playroom, or guest retreat. Major recent upgrades include a ***fully encapsulated crawlspace, NEW sump pump, NEW water heater, and a newer roof backed by a 25-year warranty—BIG-TICKET improvements that have already been taken care of for the next owner. The home is also conveniently located near I-40, making commuting and travel even easier. Optional pool and tennis memberships are available, offering additional recreational amenities within the community. Located near shopping, dining, schools, and everyday conveniences, this exceptional home delivers the quality, comfort, and lifestyle today's buyers are searching for. Schedule your private tour today!

Save
Ask
Tour
Hide
Share
Listing Snapshot
Price 
$689,000
Days On Site 
12 Days
Bedrooms 
4
Inside Area (SqFt) 
3,208 sqft
Total Baths 
3
Full Baths 
2
Partial Baths 
1
Lot Size 
0.58 Acres
Year Built 
2006
MLS® Number 
10176335
Status 
Active
Property Tax 
$4,073.84
HOA/Condo/Coop Fees 
$13.75 monthly
Sq Ft Source 
N/A
Friends & Family
Recent Activity
4 hours agoListing updated with changes from the MLS®
2 weeks agoListing first seen on site
General Features
Acres 
0.58
Attached Garage 
Yes
Garage 
Yes
Garage Spaces 
2
Levels 
Two
Parking 
Attached
Property Sub Type 
Single Family Residence
Sewer 
Public Sewer
Special Circumstances 
Standard
SqFt Above 
3208
SqFt Total 
3208
Style 
Traditional
Utilities 
Electricity ConnectedSewer ConnectedWater ConnectedPropane
Water Source 
Public
Interior Features
Appliances 
DishwasherElectric RangeElectric Water HeaterMicrowave
Cooling 
Central Air
Fireplace 
Yes
Fireplace Features 
Family RoomGas LogPropane
Fireplaces 
1
Flooring 
CarpetHardwoodStampedTile
Heating 
Heat PumpNone
Interior 
Built-in FeaturesCeiling Fan(s)ChandelierCrown MoldingEntrance FoyerHigh CeilingsOpen FloorplanPantryMaster DownstairsStone CountersTray Ceiling(s)Vaulted Ceiling(s)Walk-In Closet(s)Wet Bar
Laundry Features 
Laundry Room
Main Level Bedrooms 
1
Bedroom 2 
Dimensions - 12.7 x 12.0Level - Second
Bedroom 3 
Dimensions - 11.6 x 12.7Level - Second
Bedroom 4 
Dimensions - 13.6 x 11.7Level - Second
Bonus Room 
Dimensions - 14.2 x 11.8Level - Second
Breakfast Room 
Dimensions - 11.2 x 11.6Level - Main
Dining Room 
Dimensions - 13.0 x 12.0Level - Main
Family Room 
Dimensions - 18.0 x 16.2Level - Main
Kitchen 
Dimensions - 12.0 x 12.4Level - Main
Master Bedroom 
Dimensions - 12.8 x 18.7Level - Main
Office 
Dimensions - 13.0 x 11.6Level - Main
Other 
Dimensions - 8.0 x 8.3Level - MainDescription - foyer
Save
Ask
Tour
Hide
Share
Exterior Features
Construction Details 
Brick
Exterior 
LightingRain Gutters
Fencing 
Back Yard
Lot Features 
Back YardCul-De-SacFront Yard
Patio And Porch 
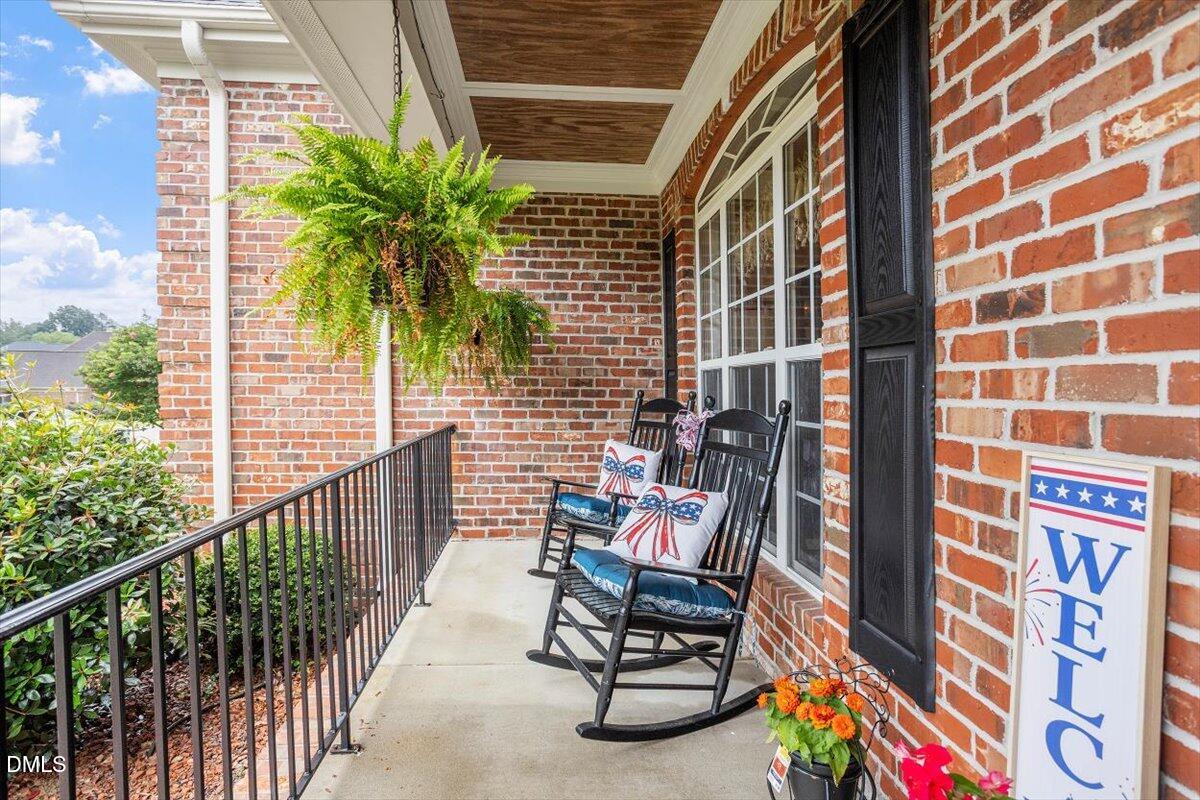
CoveredDeckFront Porch
Roof 
Shingle
Community Features
Association Dues 
165
Financing Terms Available 
CashConventionalFHAVA LoanUSDA Loan
HOA Fee Frequency 
Annually
School District 
http://schoolquery.johnston.k12.nc.us/blivewebqweb
Schools
School District
http://schoolquery.johnston.k12.nc.us/blivewebqweb
Elementary School
Johnston - Cleveland Elementary
Middle School
Johnston - Cleveland Middle
High School
Johnston - Cleveland High School
Listing courtesy of Hollie Jane Lupton of eXp Realty, LLC - C


Listings that are marked with an icon are provided courtesy of the Triangle MLS, Inc. of North Carolina, Internet Data Exchange Database. Copyright 2026 Triangle MLS, Inc. of North Carolina. All rights reserved.

Last checked: 2026-07-08 01:45 AM UTC

Neighborhood & Commute
Source: Walkscore
Save
Ask
Tour
Hide
Share