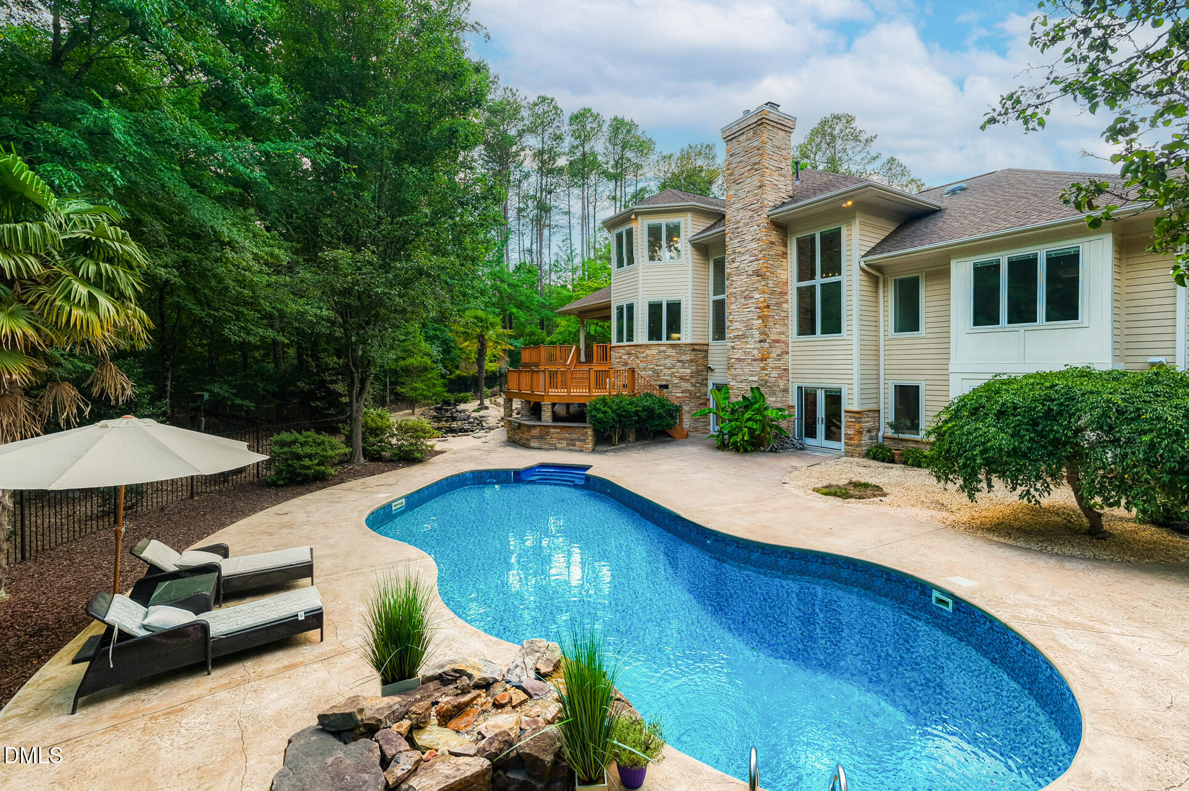
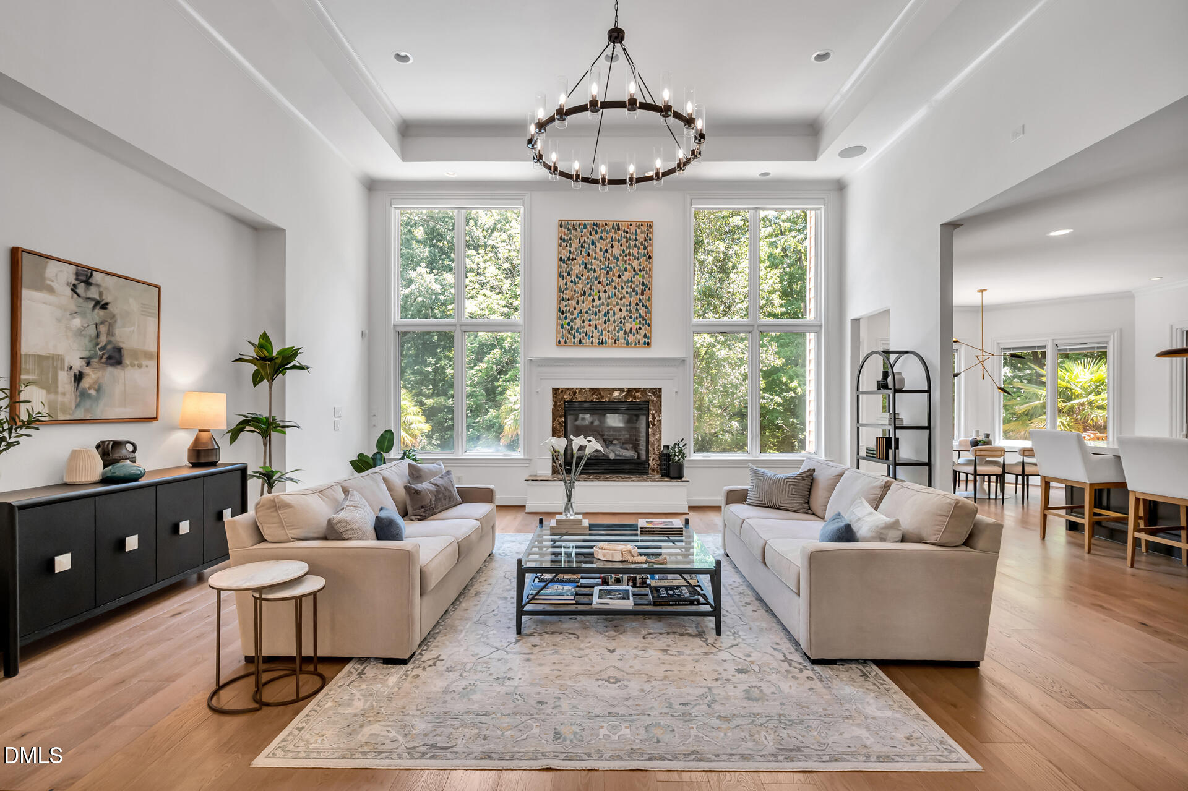
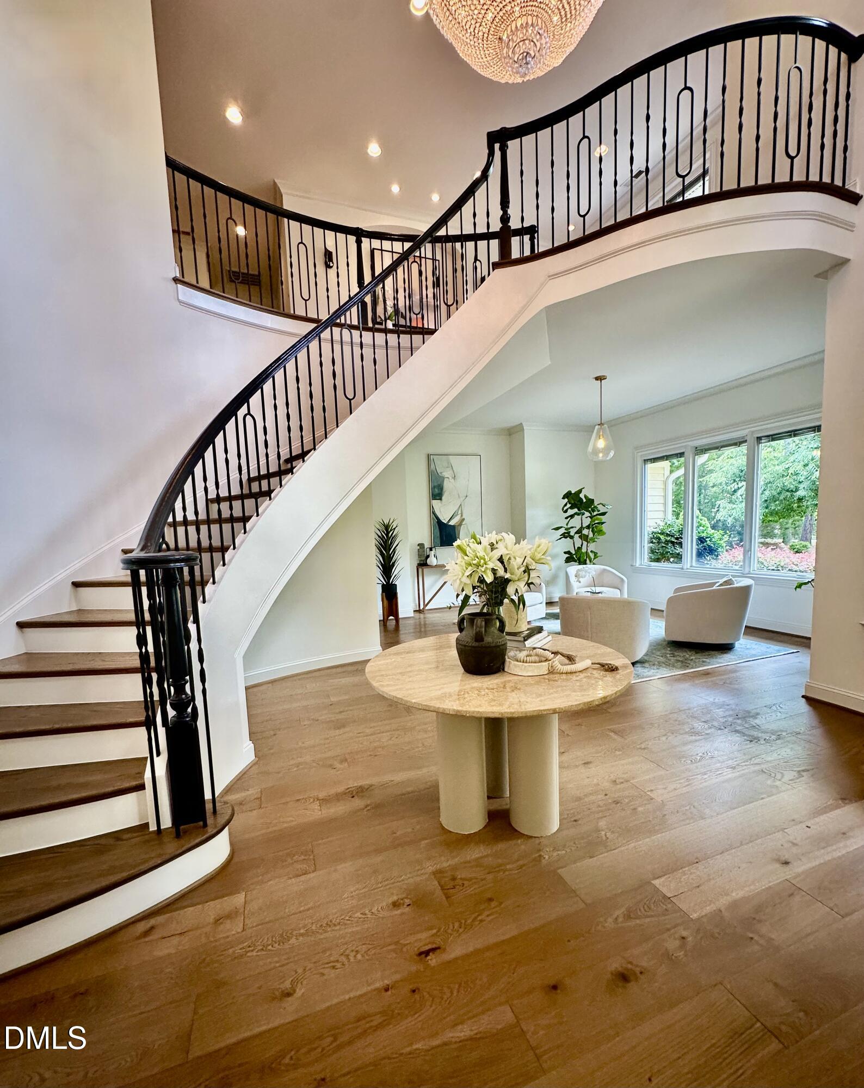
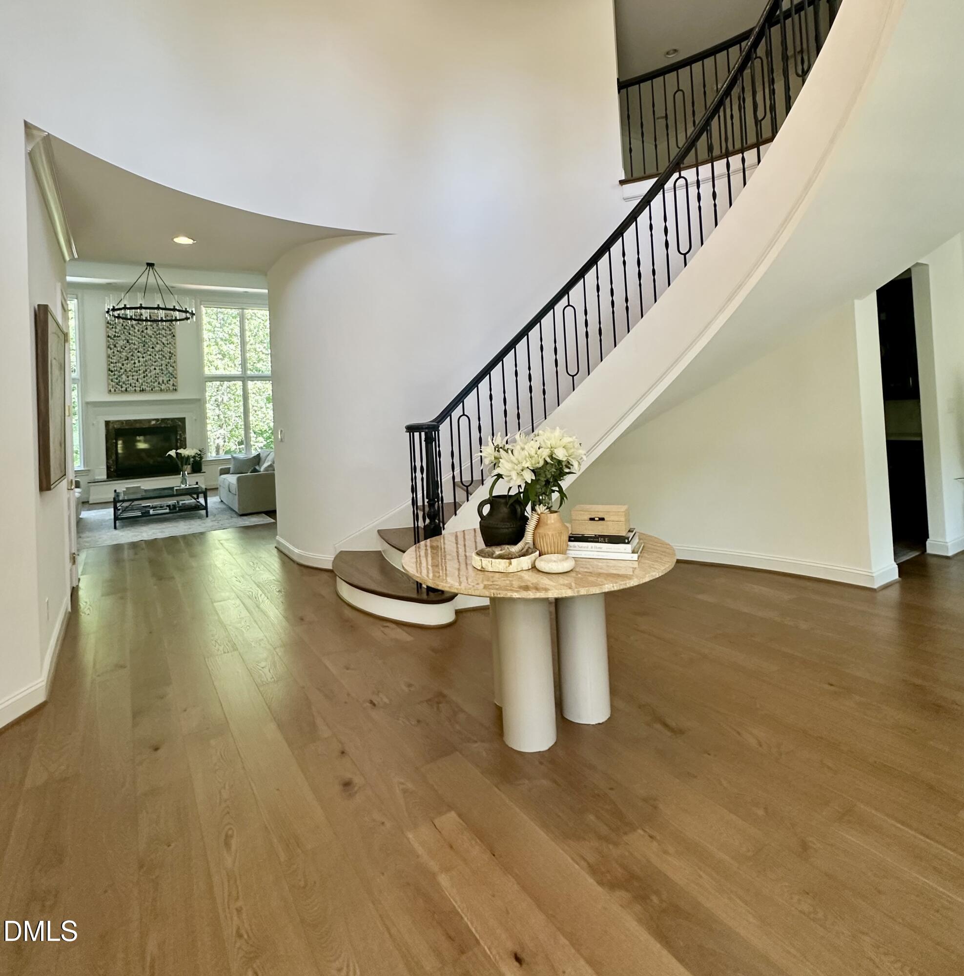
Stunning, updated custom home on a private 1.4-acre cul-de-sac lot in prestigious, gated Governors Club, home to an award-winning full-service country club. Beautifully renovated and thoughtfully designed, this 6,016-square-foot residence offers five bedrooms, four full baths, and one half bath, with light-filled interiors, new wide-plank custom-stained hardwood floors throughout all three levels, oversized Pella casement windows, and 10-foot-plus ceilings on the main level. The renovated designer kitchen is a true centerpiece, featuring gorgeous quartzite countertops and backsplash, a large island with bar seating, a generous breakfast area with bay window, and French doors opening to a covered porch and two-level deck. A bar/coffee station with beverage center, pantry, and laundry/mudroom are conveniently located nearby. High-end appliances include a 48-inch Sub-Zero refrigerator/freezer, Wolf six-burner rangetop with hood, and Miele double wall ovens. The kitchen opens seamlessly to an oversized fireside family room with a dramatic double-height ceiling. The main level also includes a spacious dining room, dry bar, den/sitting area, powder room, and a luxurious primary suite with ensuite bath and large walk-in closet. Upstairs, three additional bedrooms, two full baths, and a walk-in attic provide excellent flexibility and storage. The walk-out lower level is ideal for entertaining and everyday living, offering a bonus room with wet bar and wine cellar, guest bedroom with ensuite bath and exterior access, exercise room/gym, full bath, and a large recreation room with wood-burning fireplace. Two sets of French doors lead to the expansive, wonderfully private fenced backyard with mature landscaping, heated, saltwater pool, charming pool house, grilling area, and pond. With its elegant renovations, generous living spaces, resort-style outdoor amenities, and exceptional Governors Club setting, coming home to 77240 Stedman feels truly special.
Listing Snapshot
Inside Area (SqFt)
6,016 sqft
Status
Active Under Contract
HOA/Condo/Coop Fees
$329.75 monthly
Recent Activity
| 6 days ago | | Listing updated with changes from the MLS® |
| 3 weeks ago | | Status changed to Active Under Contract |
| a month ago | | Listing first seen on site |
General Features
Parking
PavedDrivewayGarageGarage Door OpenerGarage Faces SideOn StreetAttached
Property Condition
Updated/Remodeled
Property Sub Type
Single Family Residence
Security
Gated with Guard
Special Circumstances
Standard
Utilities
Electricity ConnectedNatural Gas ConnectedSewer ConnectedWater Connected
Interior Features
Appliances
Bar FridgeBuilt-In FreezerBuilt-In Gas RangeBuilt-In RefrigeratorConvection OvenDishwasherDisposalDouble OvenExhaust FanIce MakerPlumbed For Ice MakerRange HoodSelf Cleaning OvenStainless Steel Appliance(s)Tankless Water HeaterWater Purifier Owned
Basement
DaylightExterior EntryFinishedInterior EntryWalk-Out Access
Cooling
Attic FanCeiling Fan(s)Central AirElectric
Fireplace Features
BasementFamily RoomGas LogRaised HearthRecreation RoomWood Burning
Heating
CentralFireplace(s)Floor FurnaceNatural GasZoned
Interior
BarBreakfast BarCeiling Fan(s)ChandelierCrown MoldingDouble VanityDry BarEat-in KitchenEntrance FoyerHigh CeilingsHigh Speed InternetKitchen IslandOpen FloorplanPantryRecessed LightingSmart HomeSmart ThermostatSoaking TubSound SystemStorageTray Ceiling(s)Walk-In Closet(s)Wet Bar
Laundry Features
Laundry RoomMain LevelSink
Window Features
Bay Window(s)BlindsDouble Pane WindowsScreens
Bedroom 2
Dimensions - 14.4 x 15.3Level - Second
Bedroom 3
Dimensions - 12.8 x 15.8Level - Second
Bedroom 4
Dimensions - 23.7 x 17.1Level - Second
Bedroom 5
Dimensions - 16.2 x 14.1Level - Lower
Breakfast Room
Dimensions - 12.0 x 15.8Level - Main
Dining Room
Dimensions - 14.0 x 14.1Level - Main
Entrance Hall
Dimensions - 23.2 x 17.1Level - Main
Exercise Room
Dimensions - 13.2 x 18.5Level - LowerDescription - Exercise Room/Gym
Family Room
Dimensions - 22.7 x 21.5Level - Main
Kitchen
Dimensions - 18.9 x 15.8Level - Main
Laundry
Dimensions - 8.3 x 15.1Level - MainDescription - Laundry/MudRoom
Master Bedroom
Dimensions - 16.9 x 15.4Level - First
Other
Dimensions - 5.0 x 9.6Level - LowerDescription - Wine Cellar
Recreation Room
Dimensions - 22.0 x 21.2Level - Lower
Utility Room
Dimensions - 11.7 x 15.1Level - SecondDescription - Utility/Attic
Exterior Features
Construction Details
StoneWood Siding
Exterior
LightingOutdoor GrillPrivate YardRain Gutters
Fencing
Back YardFencedGate
Lot Features
Back YardCul-De-SacFront YardLandscapedLevelMany TreesPrivateWooded
Other Structures
Pool House
Patio And Porch
CoveredDeckFront PorchRear Porch
Pool Features
CabanaHeatedIn GroundLinerOutdoor PoolPrivateSalt WaterVinylWaterfall
View
NeighborhoodTrees/Woods
Waterview
NeighborhoodTrees/Woods
Windows/Doors
Bay Window(s)BlindsDouble Pane WindowsScreens
Community Features
Community Features
ClubhouseCurbsFitness CenterGatedGolfLakePlaygroundPoolSidewalksStreet LightsSuburbanTennis Court(s)Other
Financing Terms Available
CashConventional
HOA Fee Frequency
Annually
Schools
Elementary SchoolChatham - North Chatham Elementary
Middle SchoolChatham - Margaret B Pollard Middle School
High SchoolChatham - Seaforth High School
Listing courtesy of Cary Greenleaf of Hodge&KittrellSothebysIntlRlty

Listings that are marked with an icon are provided courtesy of the Triangle MLS, Inc. of North Carolina, Internet Data Exchange Database. Copyright 2026 Triangle MLS, Inc. of North Carolina. All rights reserved.
Last checked: 2026-07-31 05:46 PM UTC
Source: Walkscore