Save
Ask
Tour
Hide
Share
$479,900
73 Days On Site

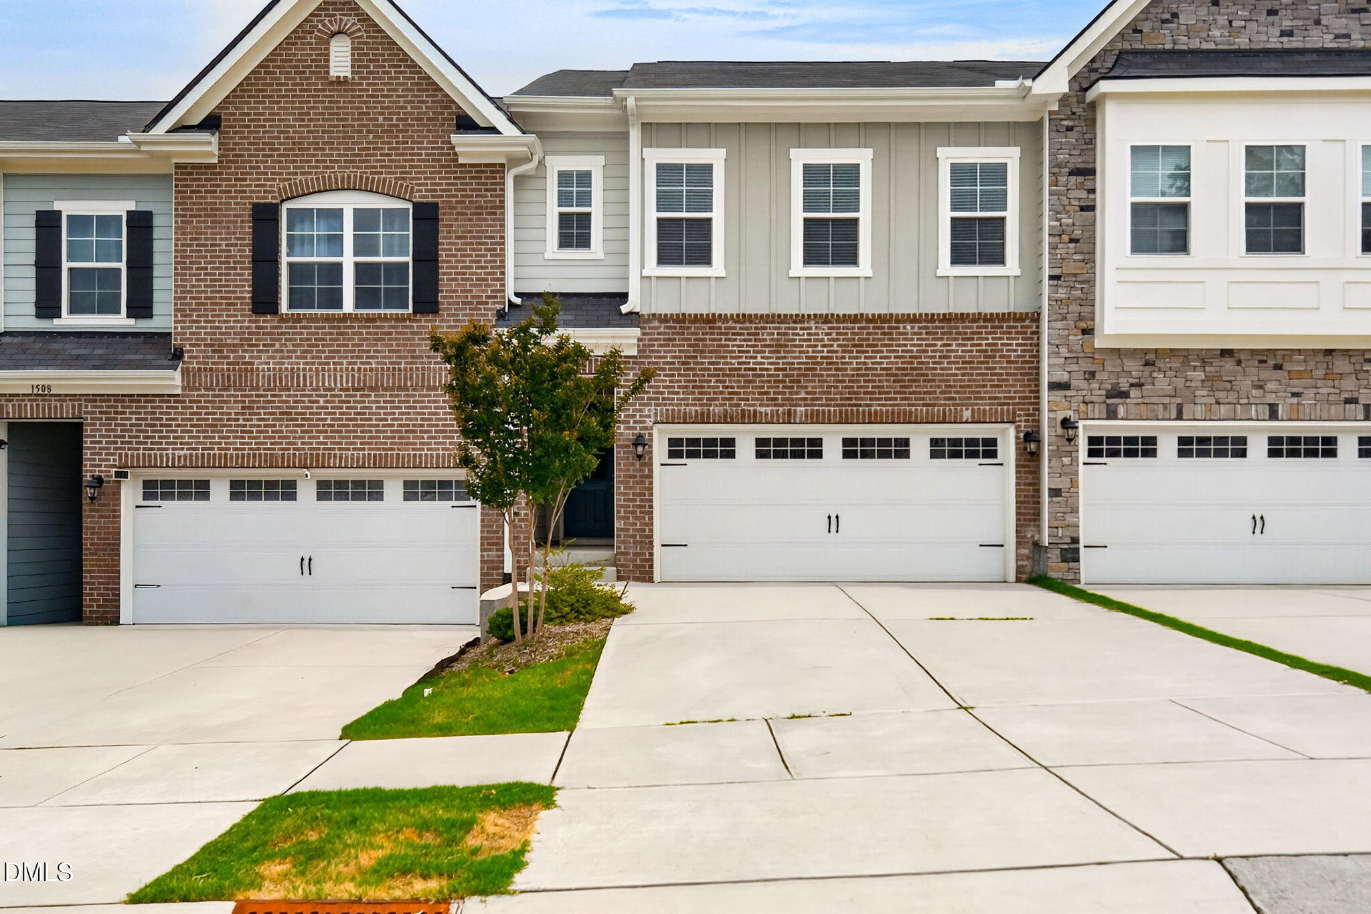
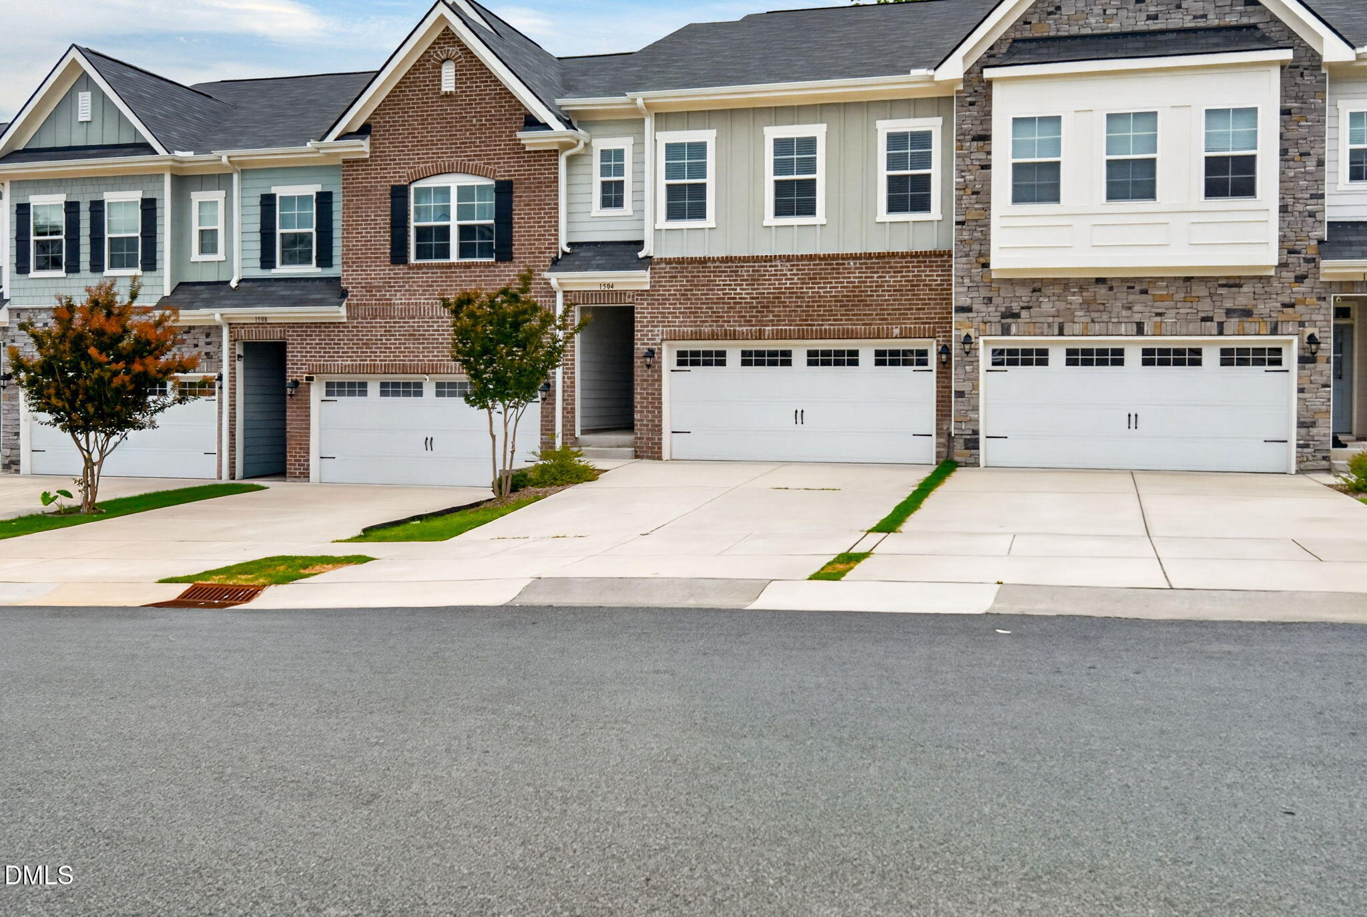
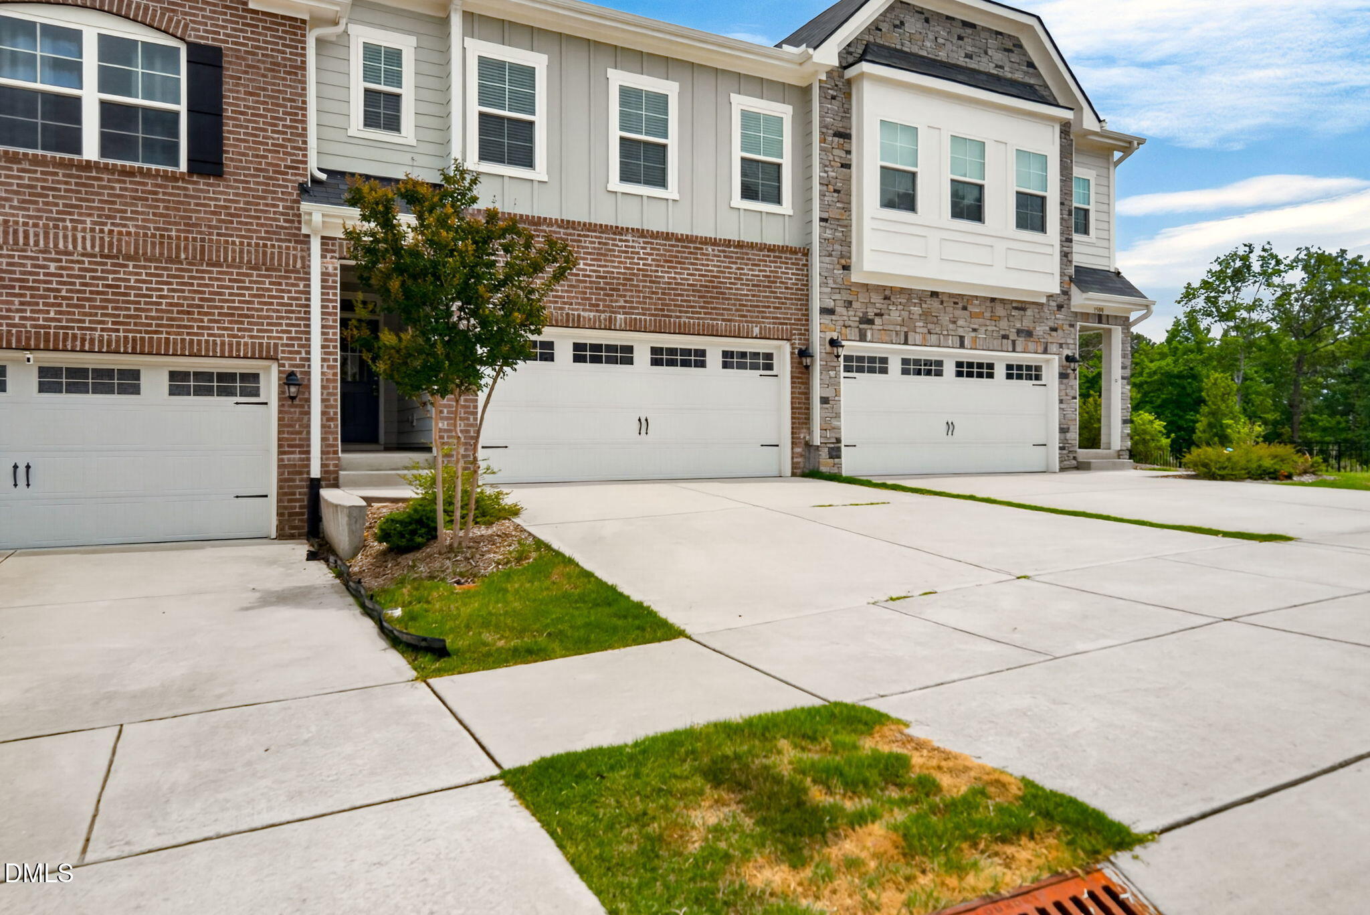
1504 Fairbury Lane
Morrisville, NC 27560

For Sale|Townhouse|Active
3
Beds
3
Total Baths
2
Full Baths
1
Partial Bath
1,901
SqFt
$252
/SqFt
2021
Built
Subdivision:
Hampton Place
County:
Wake

Due to the health concerns created by Coronavirus we are offering personal 1-1 online video walkthough tours where possible.
Call Now: 919.818.5001
Is this the listing for you? We can help make it yours.
919.818.5001
1504 Fairbury Lane1504 Fairbury Lane1504 Fairbury Lane1504 Fairbury Lane
Save
Ask
Tour
Hide
Share

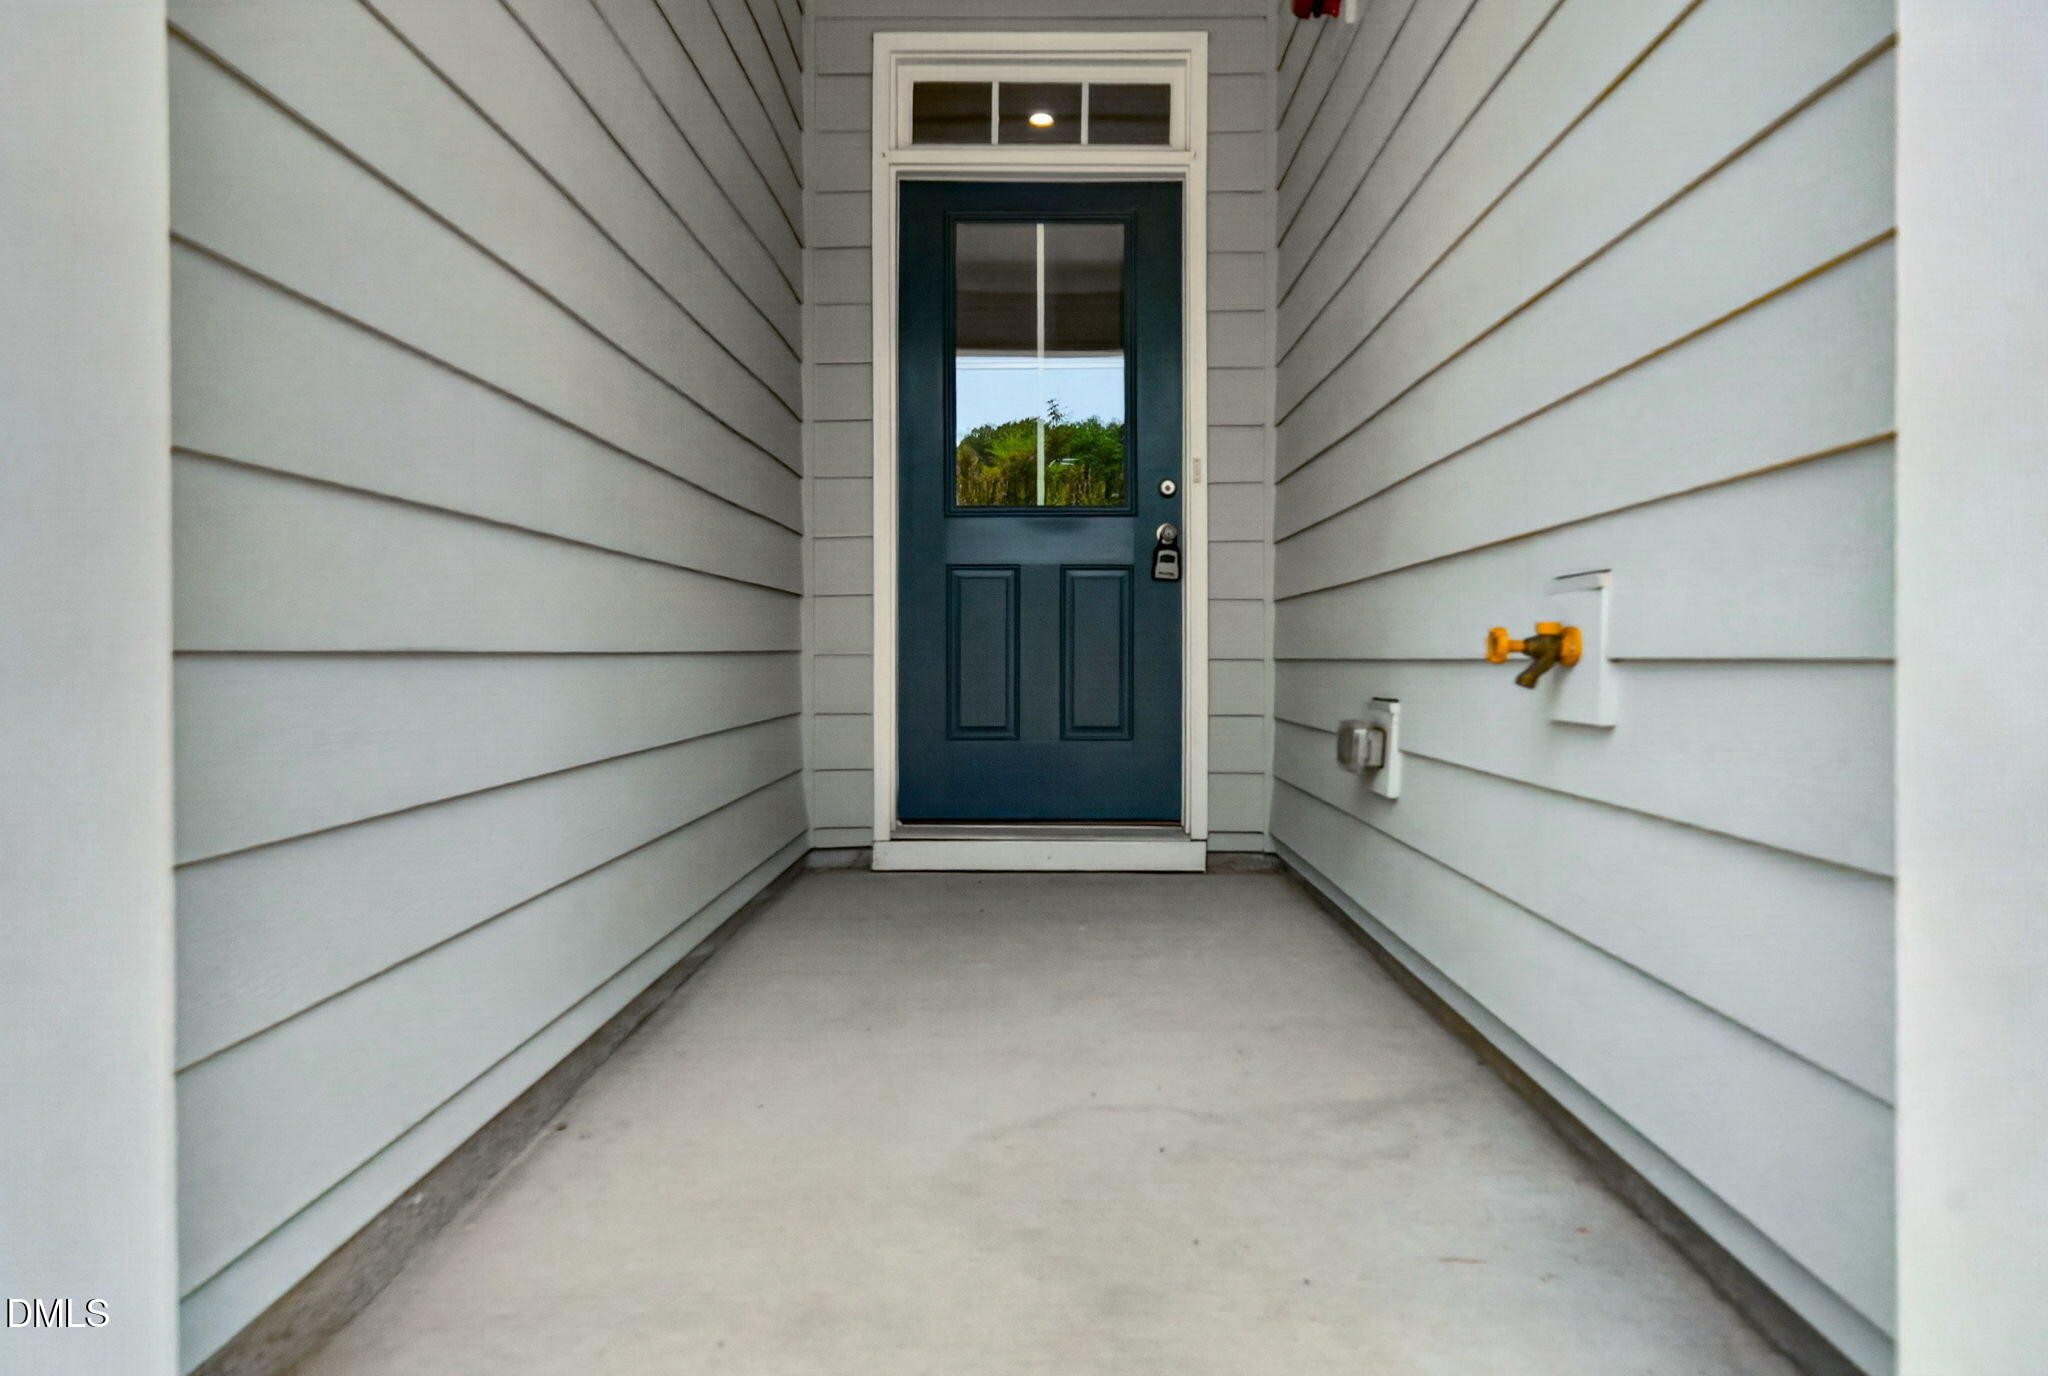
Welcome to this almost new, beautifully maintained 3-bedroom, 2.5-bath home in the heart of Morrisville! Designed with comfort and modern living in mind, this move-in-ready home features a bright, open floor plan that is perfect for both everyday living and entertaining. The spacious kitchen is a chef's delight, offering stainless steel appliances, a gas cooktop, a new refrigerator and dishwasher, abundant cabinetry, and generous counter space, all overlooking the dining and living areas for effortless gatherings. The washer and dryer are also included for added convenience. Retreat to the spacious primary suite featuring dual vanities and garden tub providing comfort and functionality for your daily routine. Two additional bedrooms offer flexible space for family, guests, or a home office. Enjoy the privacy of the backyard—ideal for relaxing, grilling, or entertaining. The attached two-car garage offers plenty of room for vehicles and additional storage. Perfectly situated just minutes from the Morrisville Greenway, parks, top-rated schools, shopping, dining, and major commuter routes including I-40, I-540, and NC-54, this home provides easy access to Research Triangle Park, Raleigh-Durham International Airport, and all the conveniences of the Triangle. Don't miss this opportunity to own an almost new home in one of Morrisville's most desirable and convenient locations!

Save
Ask
Tour
Hide
Share
Listing Snapshot
Price 
$479,900
Days On Site 
73 Days
Bedrooms 
3
Inside Area (SqFt) 
1,901 sqft
Total Baths 
3
Full Baths 
2
Partial Baths 
1
Lot Size 
0.05 Acres
Year Built 
2021
MLS® Number 
10176691
Status 
Active
Property Tax 
$4,268.62
HOA/Condo/Coop Fees 
$99.23 monthly
Sq Ft Source 
N/A
Friends & Family
Recent Activity
3 weeks agoPrice changed to $479,900
3 weeks agoListing updated with changes from the MLS®
2 months agoListing first seen on site
General Features
Acres 
0.05
Attached Garage 
Yes
Disclosures 
Seller Disclosure
Foundation 
Slab
Garage 
Yes
Garage Spaces 
2
Parking 
AttachedGarageAdditional ParkingGarage Faces Front
Parking Spaces 
4
Property Sub Type 
Townhouse
Sewer 
Public Sewer
Special Circumstances 
Standard
SqFt Above 
1901
SqFt Total 
1901
Style 
Traditional
Utilities 
Cable AvailableCable ConnectedElectricity ConnectedNatural Gas ConnectedSewer ConnectedWater Connected
Water Source 
Public
Zoning 
TCR
Interior Features
Appliances 
DisposalDishwasherExhaust FanFree-Standing Gas OvenGas CooktopMicrowaveRefrigeratorStainless Steel Appliance(s)Washer/Dryer
Cooling 
Central AirCeiling Fan(s)ElectricExhaust Fan
Flooring 
CarpetOtherSee RemarksTileVinyl
Interior 
Ceiling Fan(s)Entrance FoyerEat-in KitchenGranite CountersKitchen IslandOpen FloorplanPantryRecessed LightingSoaking TubWalk-In Closet(s)High Speed Internet
Laundry Features 
Laundry RoomUpper Level
Bedroom 2 
Level - Second
Bedroom 3 
Level - Second
Family Room 
Level - Main
Kitchen 
Level - Main
Master Bedroom 
Level - Second
Utility Room 
Level - Second
Save
Ask
Tour
Hide
Share
Exterior Features
Construction Details 
Vinyl Siding
Exterior 
Private Yard
Lot Features 
Cul-De-Sac
Patio And Porch 
Porch
Roof 
Shingle
Windows/Doors 
Sliding Doors
Community Features
Association Amenities 
Maintenance GroundsManagementPlayground
Association Fee 
$99.23
Association Fee Frequency 
Monthly
Community Features 
Playground
Financing Terms Available 
CashConventionalFHAVA Loan
Building Access 
First floor
Roads 
Asphalt
Schools
School District
Unknown
Elementary School
Wake - Cedar Fork Elementary
Middle School
Wake - West Cary Middle
High School
Wake - Panther Creek High
Listing courtesy of Theresa Lobdell of ESP Realty


Listings that are marked with an icon are provided courtesy of the Triangle MLS, Inc. of North Carolina, Internet Data Exchange Database. Copyright 2026 Triangle MLS, Inc. of North Carolina. All rights reserved.

Last checked: 2026-09-08 09:16 AM UTC

Neighborhood & Commute
Source: Walkscore
Save
Ask
Tour
Hide
Share