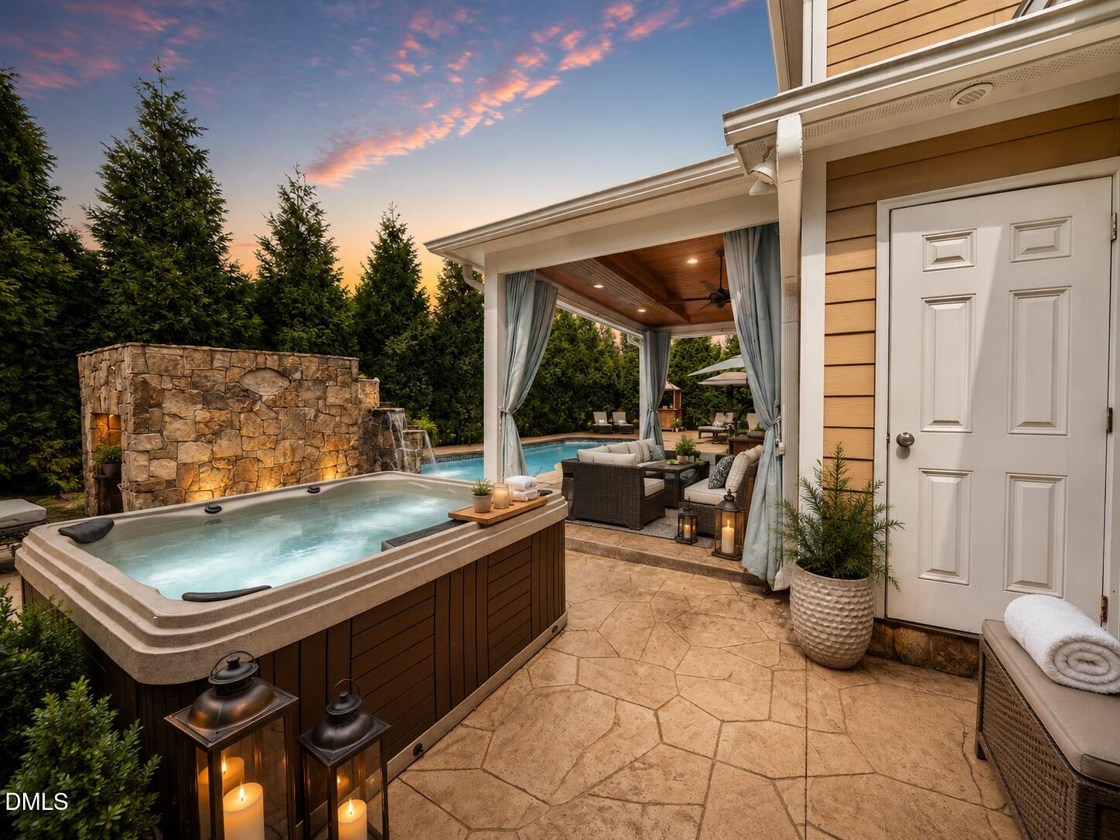
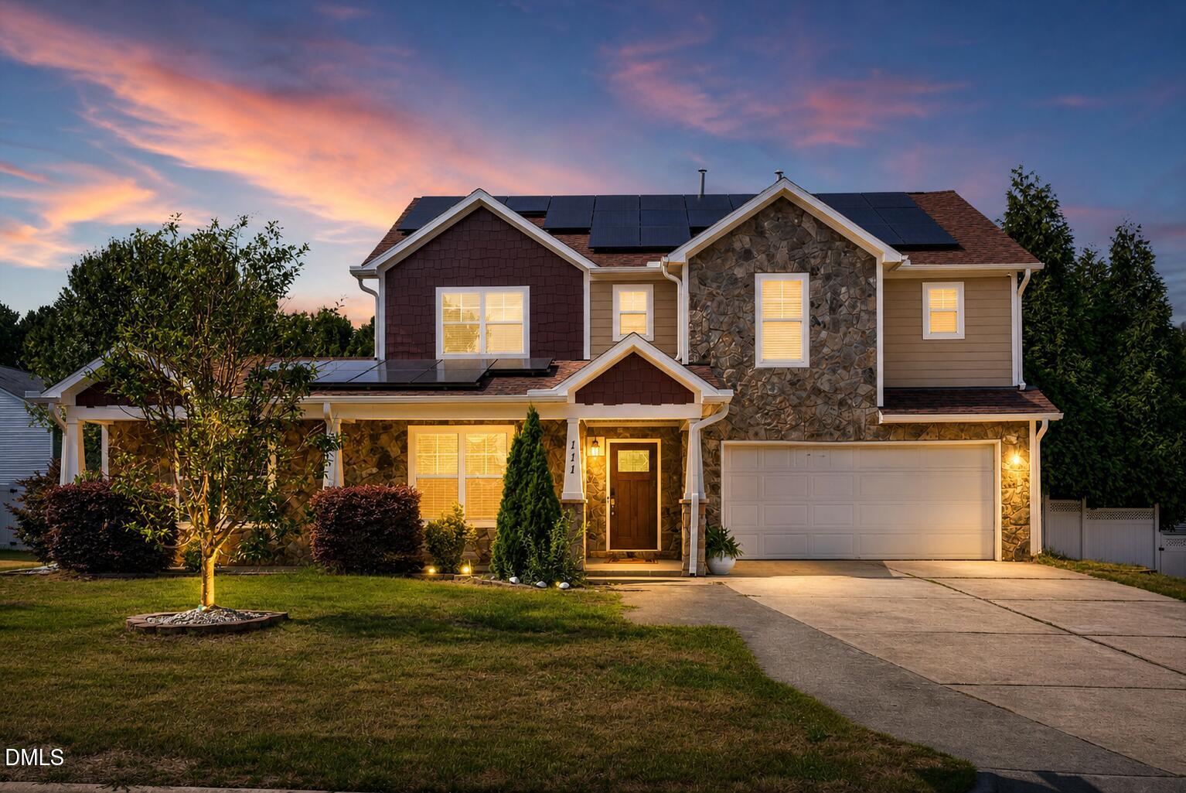
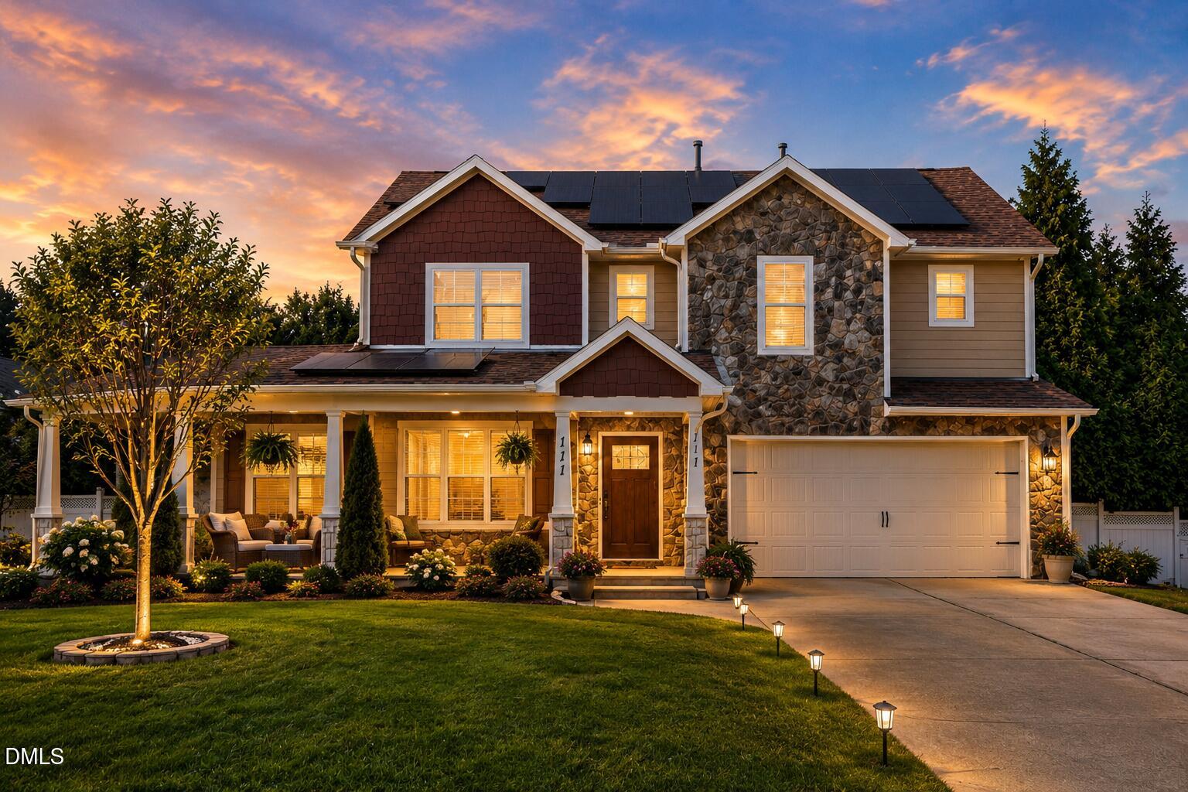
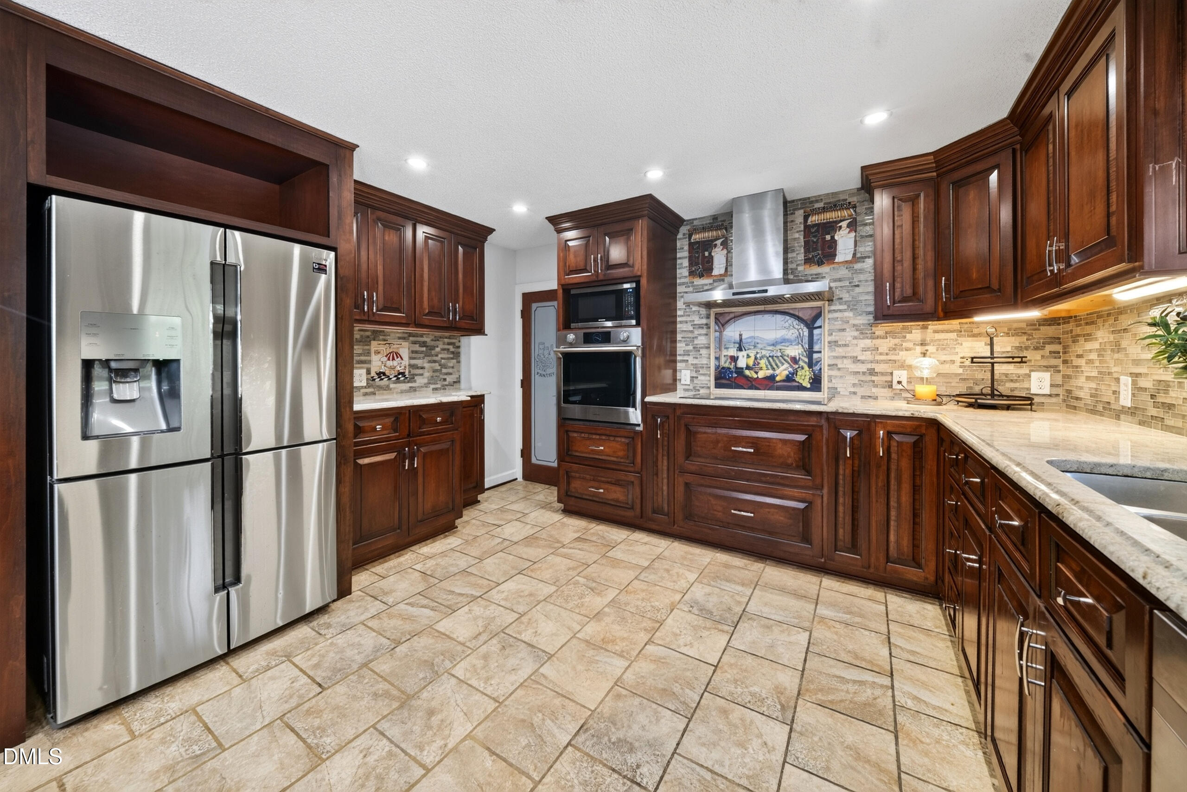
Some homes offer more space. Others offer a better location. Very few create a lifestyle that brings generations together while feeling like a private retreat every single day. Tucked behind mature evergreens in one of Garner's most established communities, this custom-built residence blends everyday comfort with resort-style living. Inside, thoughtfully designed spaces offer remarkable flexibility, including dual primary suites, a private in-law suite, and inviting gathering areas centered around a beautifully crafted chef's kitchen. Outside, the home takes on an entirely different character. The custom pool, cascading waterfall, covered cabana, outdoor kitchen, and expansive patios create a backyard designed less for maintenance and more for making memories. Whether hosting family celebrations, enjoying quiet mornings with coffee, or ending the evening under the stars, every space invites you to slow down and stay a little longer. Outdoor furniture, the hot tub, and robotic pool cleaner convey with the property, allowing the next owner to enjoy the retreat from day one. Just minutes from Downtown Raleigh, WakeMed, Lake Benson Park, and White Oak Shopping Center, you'll enjoy quick access to restaurants, shopping, parks, and everyday conveniences without giving up the privacy and tranquility that have become increasingly difficult to find. This is more than a beautifully maintained home. It's a place designed for the life that happens between the milestones, where ordinary days feel a little more extraordinary.
Listing Snapshot
Inside Area (SqFt)
3,191 sqft
HOA/Condo/Coop Fees
$243 Semi-Annually
Recent Activity
| 2 weeks ago | | Listing updated with changes from the MLS® |
| 2 weeks ago | | Status changed to Pending |
| 2 weeks ago | | Price changed to $600,000 |
| a month ago | | Listing first seen on site |
General Features
Green Energy Efficient
Water Heater
Parking
AttachedConcreteDirect AccessDrivewayGarageGarage Door OpenerGarage Faces FrontStorage
Property Condition
Updated/Remodeled
Property Sub Type
Single Family Residence
Security
Carbon Monoxide Detector(s)Closed Circuit Camera(s)Security SystemSmoke Detector(s)
Special Circumstances
Standard
Style
CraftsmanTraditional
Interior Features
Appliances
Built-In Electric OvenBuilt-In RefrigeratorCooktopDishwasherDisposalDryerElectric CooktopFree-Standing Gas OvenFree-Standing RefrigeratorIce MakerMicrowaveOvenRange HoodRefrigeratorSolar Hot WaterStainless Steel Appliance(s)Tankless Water HeaterWasherWasher/DryerWater HeaterWine CoolerWine Refrigerator
Fireplace Features
Gas LogLiving RoomRaised Hearth
Flooring
CarpetCeramic TileHardwoodTerrazzoTile
Interior
BarBreakfast BarBuilt-in FeaturesCeiling Fan(s)ChandelierCrown MoldingDouble VanityEat-in KitchenKitchen IslandOpen FloorplanPantryMaster DownstairsRecessed LightingSmart ThermostatSoaking TubStone CountersTray Ceiling(s)Walk-In Closet(s)Other
Laundry Features
Electric Dryer HookupInsideLaundry RoomMain LevelUpper LevelWasher Hookup
Bedroom 3
Dimensions - 11.9 x 12.5Level - Second
Bedroom 4
Dimensions - 11.4 x 12.5Level - Second
Bedroom 5
Dimensions - 10.7 x 14.5Level - Second
Bonus Room
Dimensions - 11.2 x 14.8Level - Second
Dining Room
Dimensions - 9.0 x 11.9Level - Main
Entrance Hall
Level - Main
Family Room
Dimensions - 16.3 x 18.0Level - Main
Kitchen
Dimensions - 14.0 x 17.0Level - Main
Laundry
Dimensions - 6.1 x 8.2Level - Second
Master Bedroom
Dimensions - 14.9 x 17.8Level - Second
Other
Dimensions - 9.0 x 15.0Level - MainDescription - Cabana
Exterior Features
Construction Details
AsphaltShake SidingStoneStone VeneerVinyl Siding
Exterior
BarbecueBuilt-in BarbecueGas GrillLightingOutdoor GrillOutdoor KitchenRain GuttersOther
Fencing
Back YardFencedPrivacyVinyl
Other Structures
GazeboOutdoor KitchenPool House
Patio And Porch
CoveredDeckFront PorchPatioPorch
Pool Features
CabanaFencedHeatedIn GroundOutdoor PoolPrivateTileWaterfall
Road Frontage
City Street
Spa Features
Above GroundPrivate
Waterview
PoolTrees/Woods
Windows/Doors
French Doors
Community Features
Community Features
SidewalksStreet LightsSuburban
Financing Terms Available
CashConventionalFHAVA Loan
HOA Fee Frequency
Semi-Annually
Schools
Elementary SchoolWake - Creech Road Elementary
Middle SchoolWake - North Garner Middle
High SchoolWake - Garner High
Listing courtesy of Hannah Ninh of Berkshire Hathaway HomeService

Listings that are marked with an icon are provided courtesy of the Triangle MLS, Inc. of North Carolina, Internet Data Exchange Database. Copyright 2026 Triangle MLS, Inc. of North Carolina. All rights reserved.
Last checked: 2026-08-09 05:41 AM UTC
Source: Walkscore


Did you know? You can invite friends and family to your search. They can join your search, rate and discuss listings with you.