

9100 Overlook Crest DriveWake Forest, NC 27587
Due to the health concerns created by Coronavirus we are offering personal 1-1 online video walkthough tours where possible.
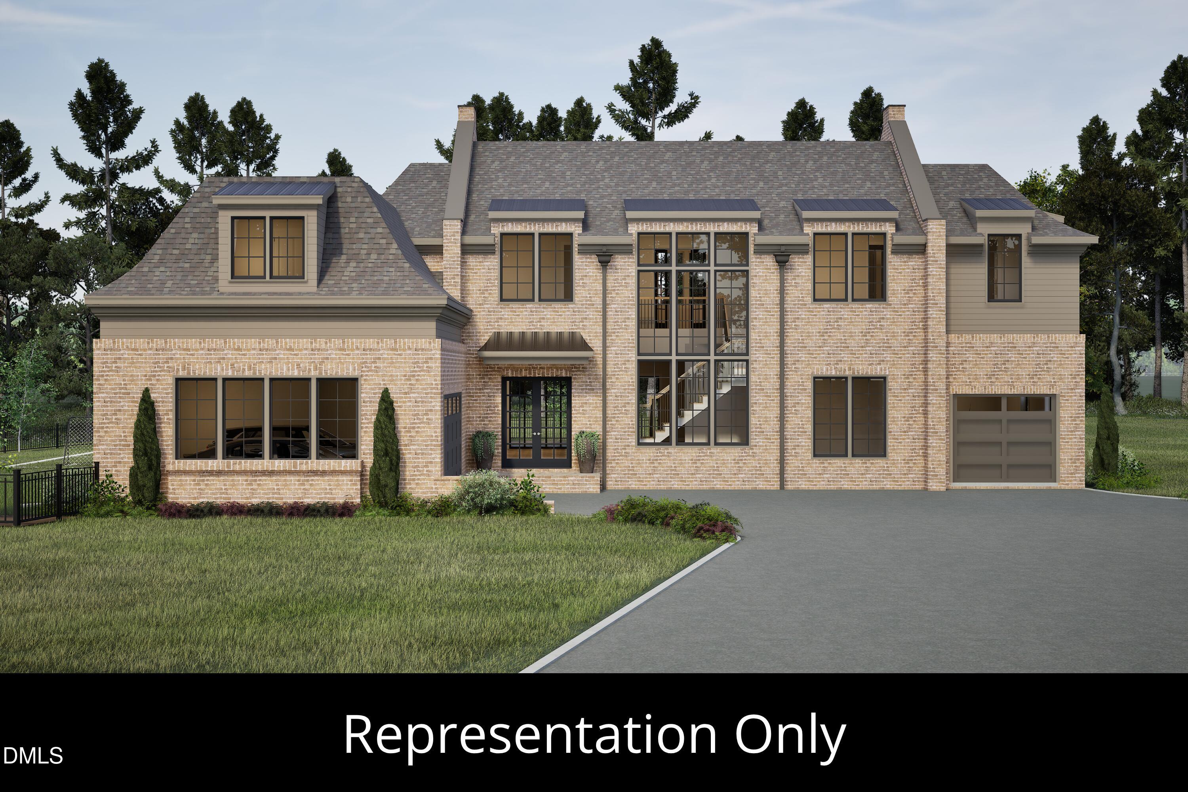
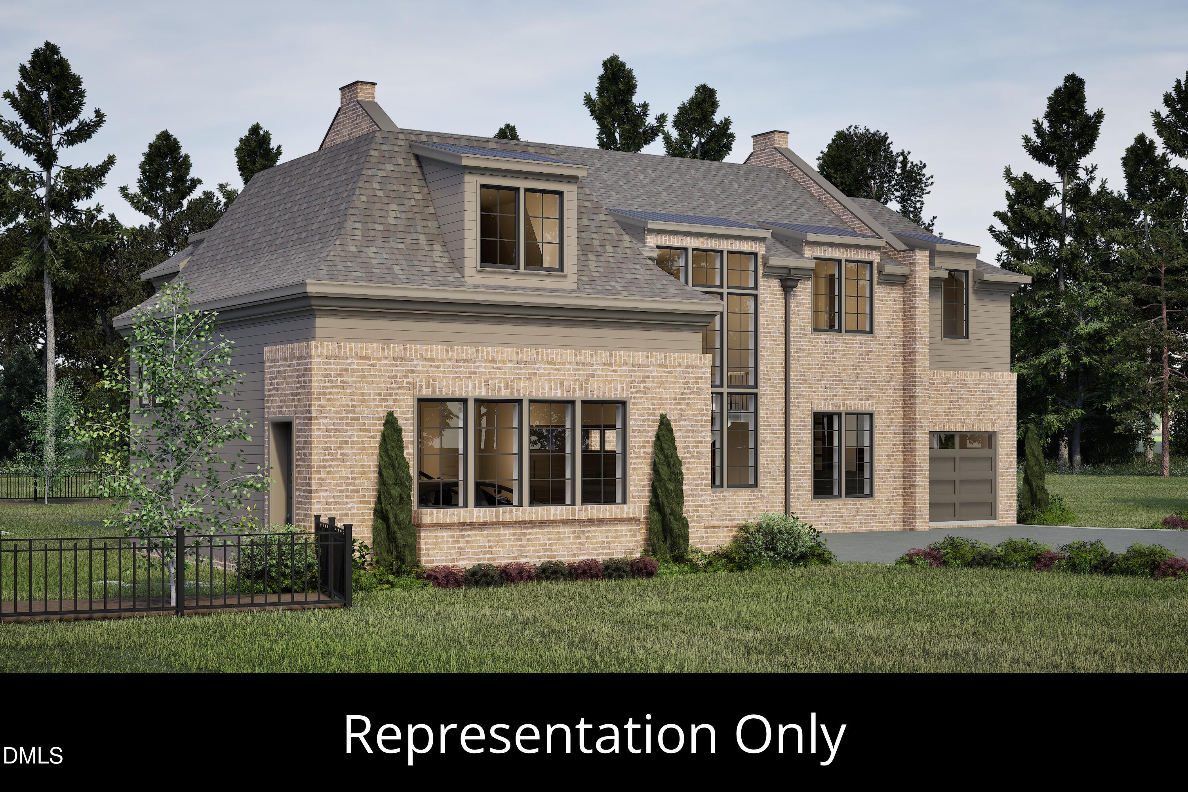
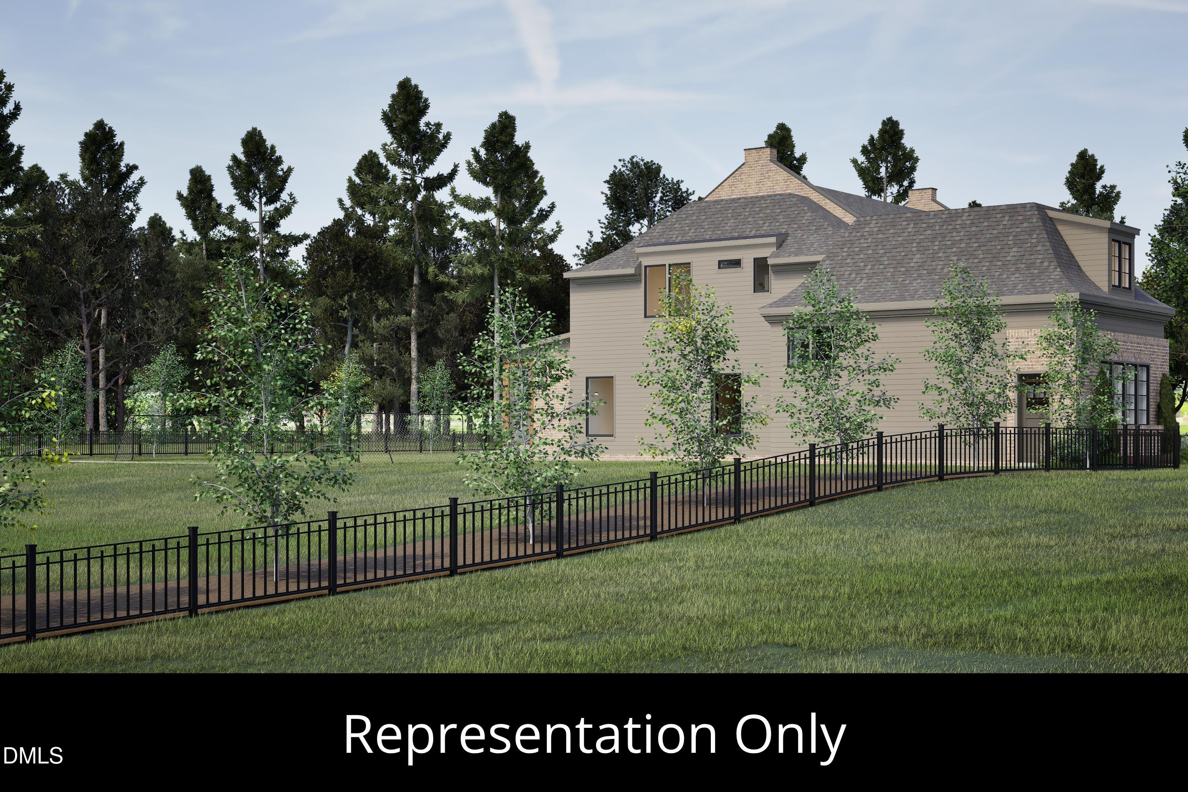
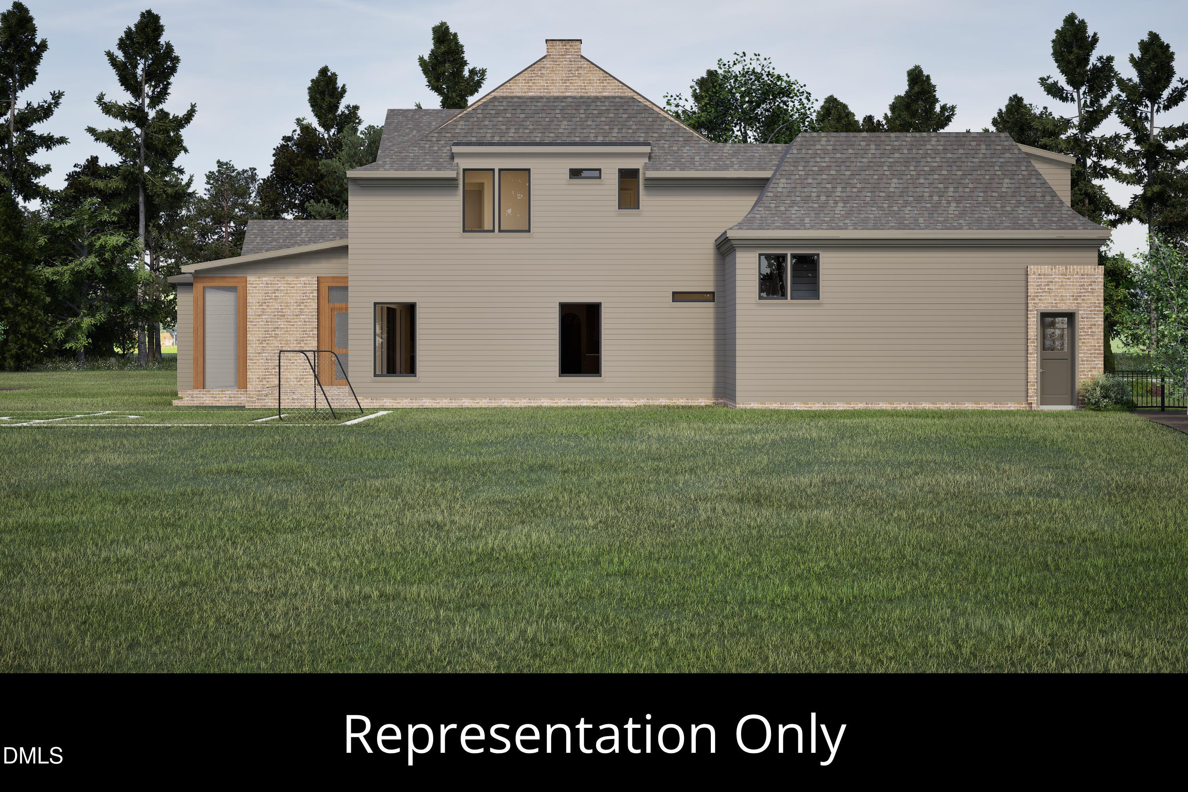
Pre-Sale Opportunity | Customize This Thoughtfully Designed Floor Plan - Built by Exeter Building Company, this exceptional custom home in Grand Highland Estates offers 5,083 square feet with 4 bedrooms, 5 full baths, 2 half baths, a first-floor owner's retreat, private study, finished studio, and a 3-car garage. The striking courtyard design showcases classic brick and lap siding, leading to an impressive double-door entry. Inside, a gourmet kitchen with a large center island flows into the dining area and family room, complemented by a scullery with a walk-in pantry. Sliding glass doors open to a screened porch with a fireplace and adjoining grilling porch, creating seamless indoor-outdoor living. The private first-floor owner's suite features a vaulted ceiling, spa-inspired bath, and expansive walk-in closet with stackable laundry. Upstairs, three spacious bedrooms each include walk-in closets and en suite baths, along with a large recreation room and a finished studio above the garage, ideal for a home office, fitness room, or creative space. Situated on a private 0.92-acre homesite within the gated community of Grand Highland Estates, this home blends timeless architecture, thoughtful design, and exceptional craftsmanship.
| 3 months ago | Listing first seen on site | |
| 3 months ago | Listing updated with changes from the MLS® |

Listings that are marked with an icon are provided courtesy of the Triangle MLS, Inc. of North Carolina, Internet Data Exchange Database. Copyright 2026 Triangle MLS, Inc. of North Carolina. All rights reserved.
Last checked: 2026-10-12 03:51 AM UTC
Did you know? You can invite friends and family to your search. They can join your search, rate and discuss listings with you.