

1021 Bostonian DriveKnightdale, NC 27545
Due to the health concerns created by Coronavirus we are offering personal 1-1 online video walkthough tours where possible.
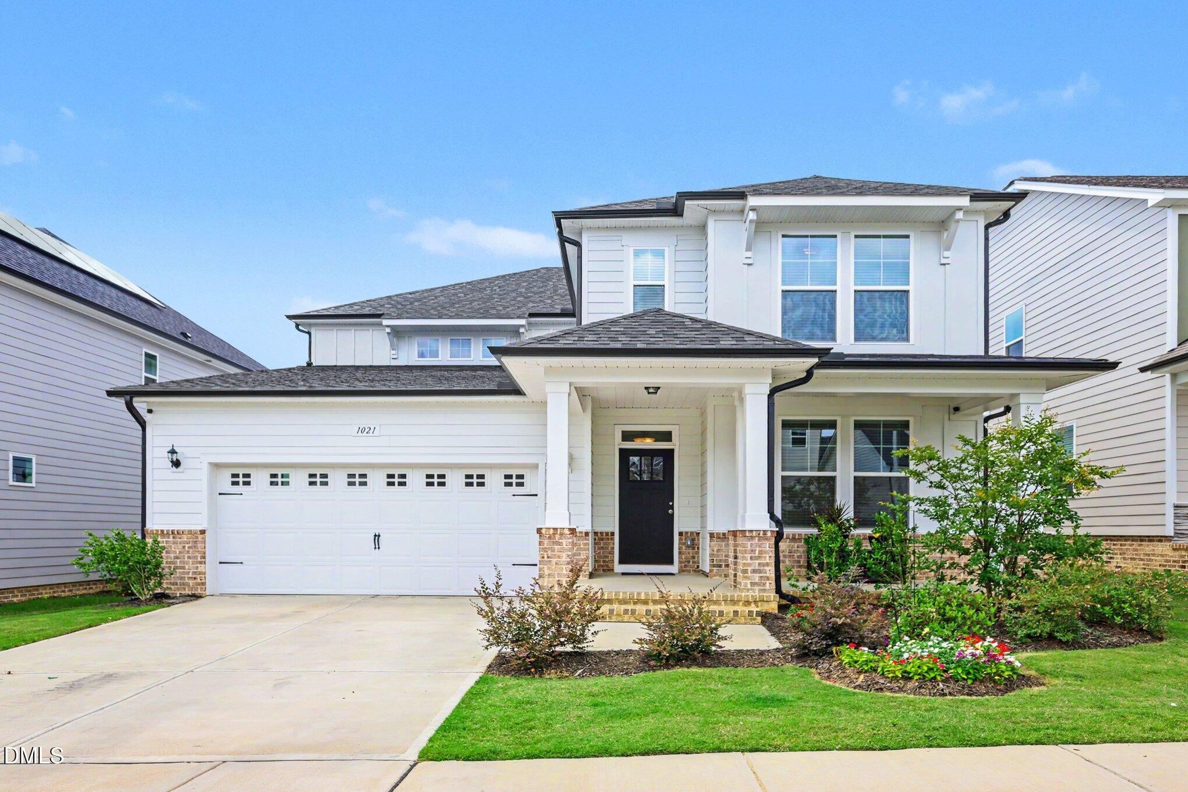
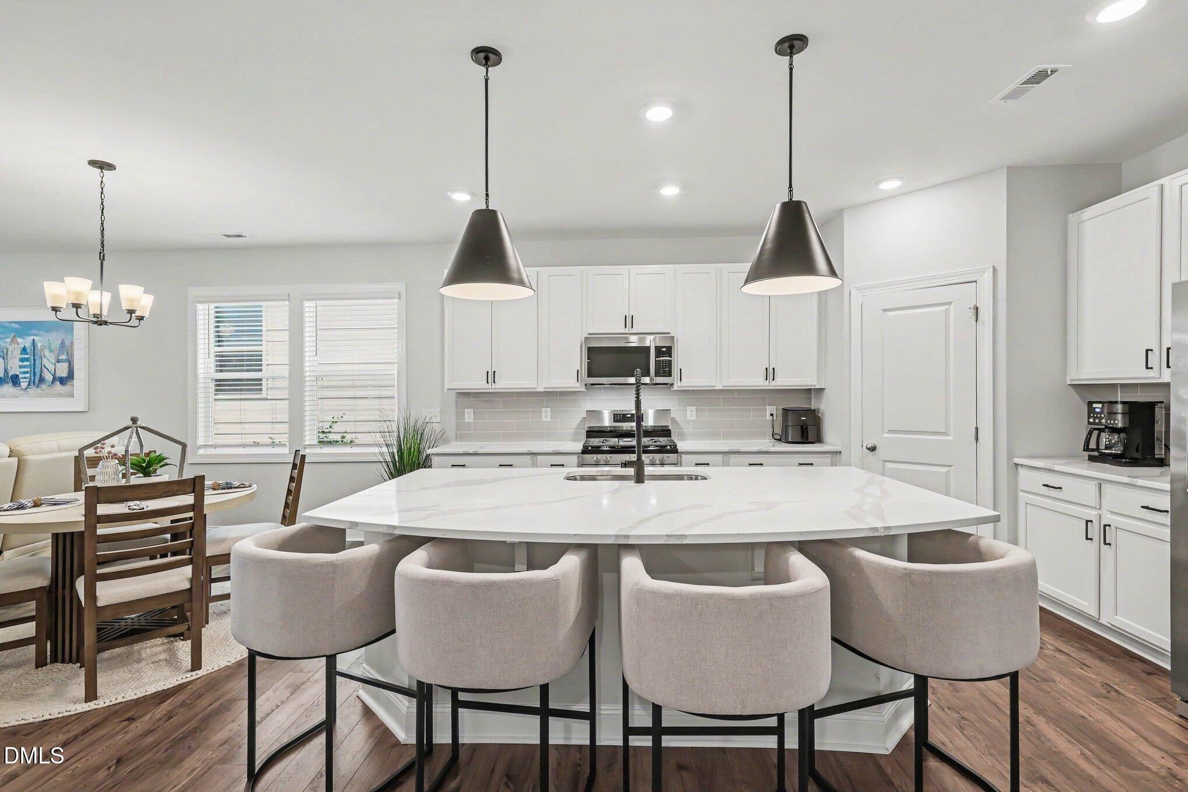
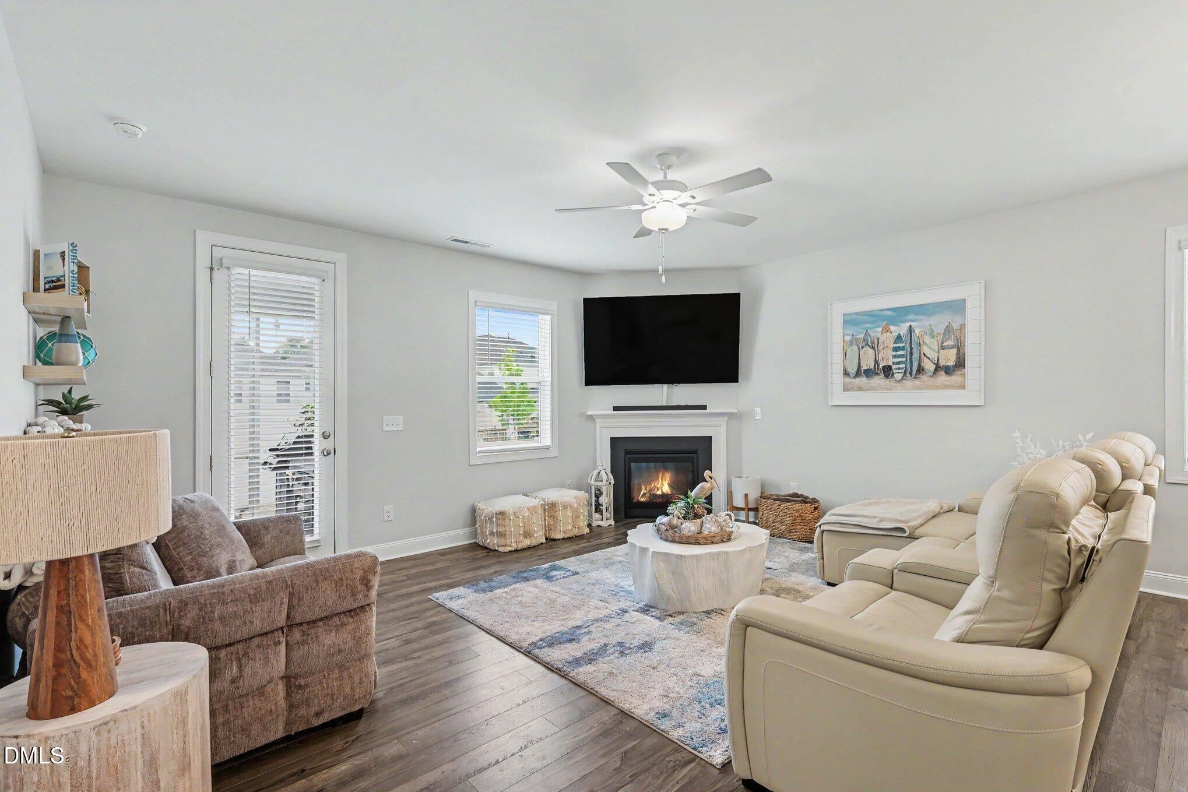
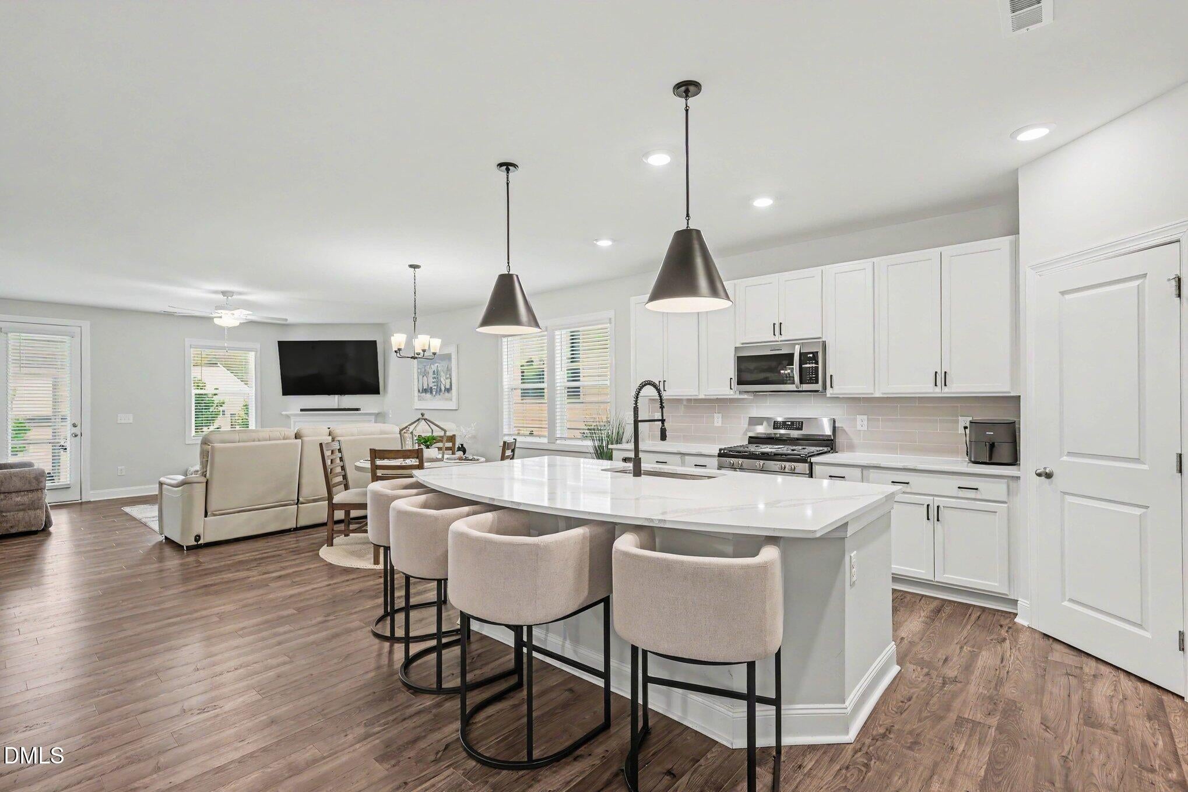
Value meets luxury in Knightdale Station. This meticulously maintained and MOVE- IN ready home combines thoughtful design, quality finishes, and an unbeatable location. Every space has been carefully cared for and beautifully appointed giving this home a true model home feel - without the model home price tag. The highly functional open floor plan is filled with natural light and offers 4 bedrooms, 3.5 baths, a spacious bonus room that can easily serve as a 5th bedroom, plus a finished flex room perfect for a home office, gym, or additional storage. The expansive first-floor primary suite is a true retreat, featuring a spa-inspired bath and an oversized walk-in closet. Upstairs, a 2nd primary suite provides outstanding flexibility for guests, extended family, or multi-generational living. Every secondary bedroom is generously sized and includes its own walk-in closet. Designed for both everyday living and entertaining, the kitchen is the centerpiece of the home with an oversized island, stainless steel appliances, gas range, abundant cabinetry, and a large pantry. It opens seamlessly to the spacious family room with a fireplace, creating an inviting space to gather. Step outside to enjoy the screened porch overlooking the fully fenced backyard—ideal for relaxing, entertaining, or letting pets and children play. The location is equally impressive. Situated by Knightdale Station Park and walking distance to downtown Knightdale, you'll enjoy easy access to local favorites including Prime BBQ, The Depot, Oak City Brewing, and Unhinged Coffee. Community amenities include a dog park, splash pad, playground, and walking trails with direct access to the Mingo Creek Trail. With convenient access to I-540 and downtown Raleigh, this home offers an exceptional combination of comfort, convenience, and lifestyle that's difficult to find.
| 2 weeks ago | Price changed to $569,900 | |
| 2 weeks ago | Listing updated with changes from the MLS® | |
| 4 months ago | Listing first seen on site |

Listings that are marked with an icon are provided courtesy of the Triangle MLS, Inc. of North Carolina, Internet Data Exchange Database. Copyright 2026 Triangle MLS, Inc. of North Carolina. All rights reserved.
Last checked: 2026-10-16 09:40 PM UTC
Did you know? You can invite friends and family to your search. They can join your search, rate and discuss listings with you.