Save
Ask
Tour
Hide
Share
$650,000
8 Days On Site

3235 Hiddenwood Lane
Burlington, NC 27215

For Sale|Single Family Residence|Active
4
Beds
4
Total Baths
3
Full Baths
1
Partial Bath
3,784
SqFt
$172
/SqFt
1986
Built
Subdivision:
Country Club Forest
County:
Alamance

Due to the health concerns created by Coronavirus we are offering personal 1-1 online video walkthough tours where possible.
Call Now: 919.818.5001
Is this the listing for you? We can help make it yours.
919.818.5001
Upcoming Open Houses
Due to COVID-19, we recommend you verify Open Houses before attending.
Sun, Jul 12, 2:00 PM - 4:00 PM
3235 Hiddenwood Lane3235 Hiddenwood Lane3235 Hiddenwood Lane3235 Hiddenwood Lane
Save
Ask
Tour
Hide
Share

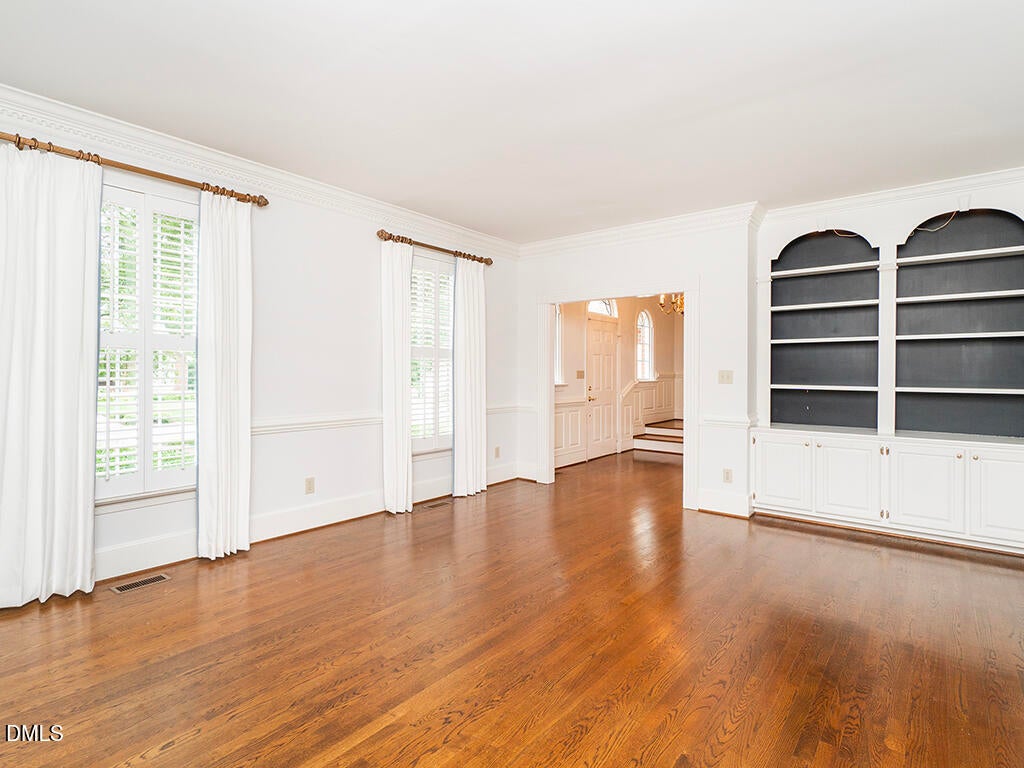
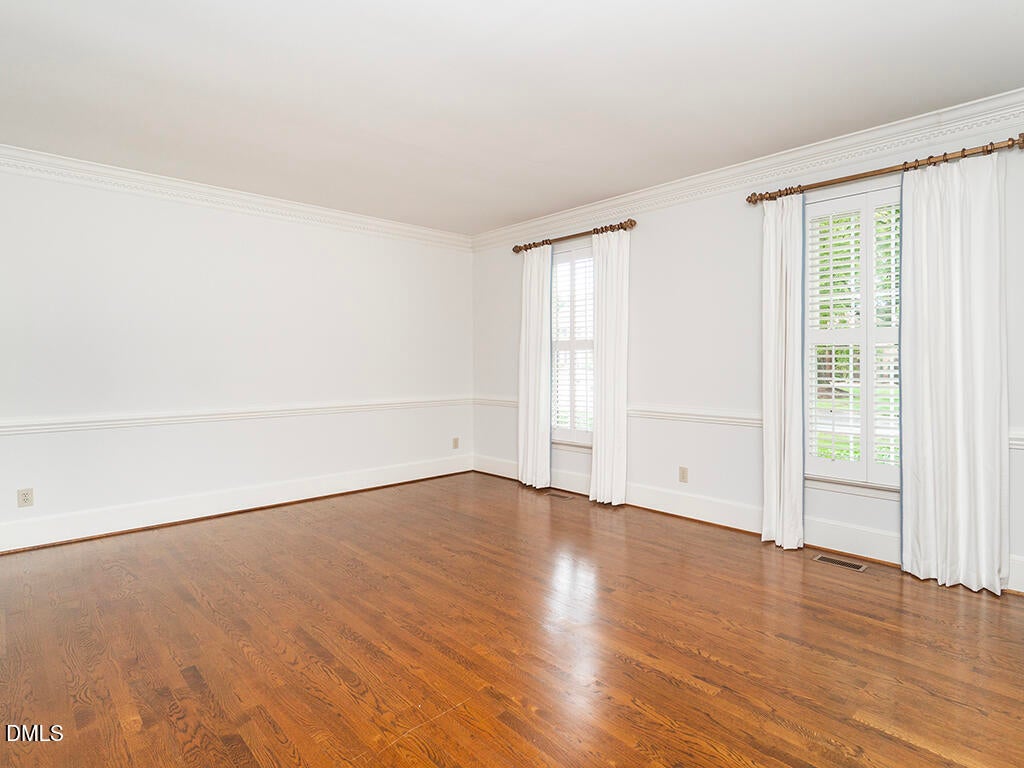
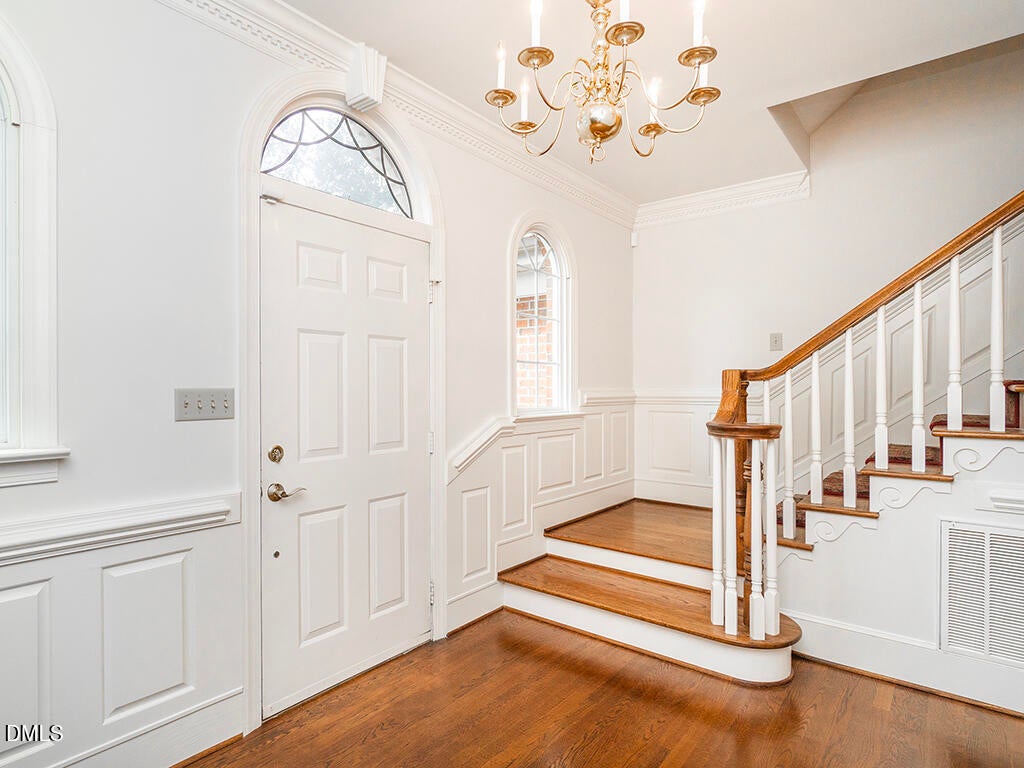
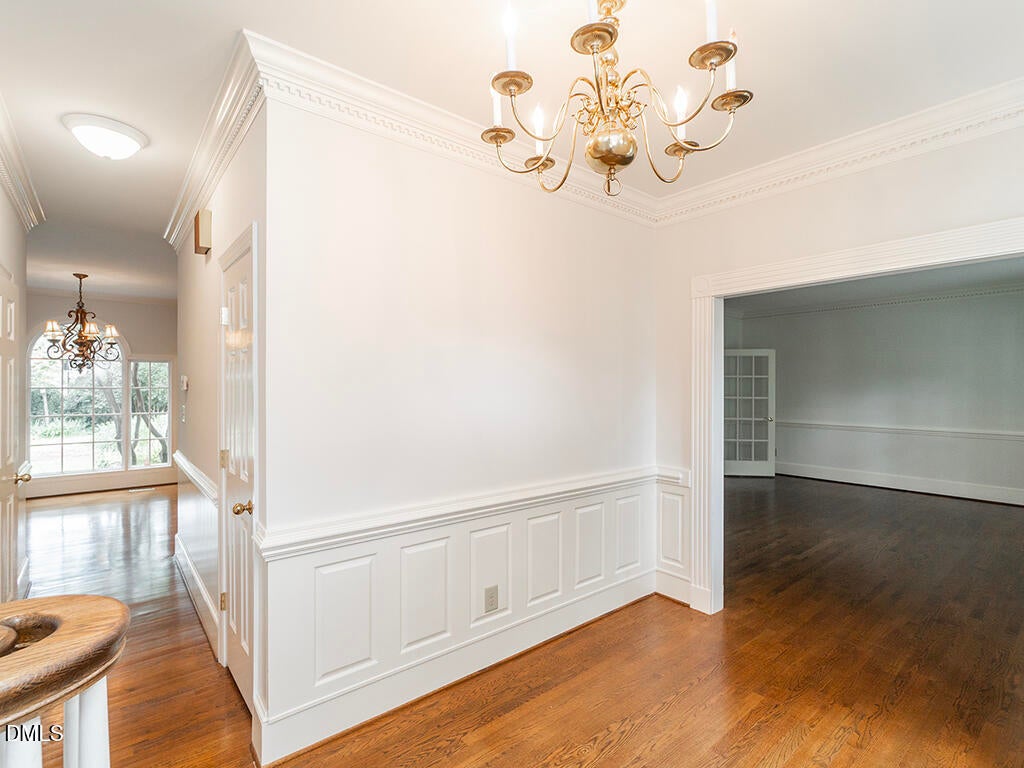
Charming brick Colonial offering 3,784 sq ft of timeless elegance on a .32-acre corner lot! This 4BR/3.5BA home features formal living & dining rooms, a cozy den with gas logs and built-ins, plus a heated/cooled sunroom for year-round enjoyment. The eat-in kitchen boasts an island, gas range, and pantry. Upstairs, the primary suite includes a private ensuite bath with walk in shower and dual vanities, while two additional bedrooms share a full bath. Bonus room w/private bath & walk in closet could serve as a 4th bedroom. 3rd floor features walk up storage. Outside, enjoy a brick fence, storage shed, and 2-car garage. Freshly painted and new carpet in bedrooms and den. A perfect blend of classic charm and modern function!

Save
Ask
Tour
Hide
Share
Listing Snapshot
Price 
$650,000
Days On Site 
8 Days
Bedrooms 
4
Inside Area (SqFt) 
3,784 sqft
Total Baths 
4
Full Baths 
3
Partial Baths 
1
Lot Size 
0.32 Acres
Year Built 
1986
MLS® Number 
10177485
Status 
Active
Property Tax 
$5,963.58
HOA/Condo/Coop Fees 
N/A
Sq Ft Source 
N/A
Friends & Family
Recent Activity
3 days agoListing updated with changes from the MLS®
a week agoListing first seen on site
General Features
Acres 
0.32
Attached Garage 
Yes
Garage 
Yes
Garage Spaces 
2
Levels 
Three Or More
Parking 
AttachedGarage
Property Sub Type 
Single Family Residence
Sewer 
Public Sewer
Special Circumstances 
Standard
SqFt Above 
3784
SqFt Total 
3784
Style 
Colonial
Utilities 
Electricity ConnectedSewer ConnectedWater Connected
Water Source 
Public
Zoning 
MDR
Interior Features
Appliances 
DishwasherDryerGas CooktopRefrigeratorOvenWasher
Cooling 
Central Air
Fireplace 
Yes
Fireplace Features 
DenGas
Fireplaces 
1
Flooring 
BrickCarpetWood
Heating 
ElectricHeat Pump
Interior 
BookcasesBuilt-in FeaturesCeiling Fan(s)Double VanityEat-in KitchenKitchen IslandPantryWalk-In Closet(s)
Laundry Features 
Laundry Room
Bathroom 2 
Dimensions - 11.3 x 5.6Level - Second
Bathroom 3 
Dimensions - 6.8 x 10.3Level - Second
Bedroom 2 
Dimensions - 11.5 x 12.1Level - Second
Bedroom 3 
Dimensions - 14.6 x 21.0Level - Second
Bedroom 4 
Dimensions - 21.1 x 19.0Level - Third
Bonus Room 
Dimensions - 12.6 x 13.2Level - Second
Breakfast Room 
Dimensions - 12.8 x 8.8Level - Main
Den 
Dimensions - 18.1 x 14.6Level - Main
Dining Room 
Dimensions - 15.0 x 12.4Level - Main
Entrance Hall 
Dimensions - 8.0 x 11.5Level - Main
Kitchen 
Dimensions - 12.7 x 13.1Level - Main
Laundry 
Dimensions - 9.5 x 3.3Level - Main
Living Room 
Dimensions - 19.9 x 20.2Level - Main
Master Bathroom 
Dimensions - 11.6 x 9.3Level - Second
Master Bedroom 
Dimensions - 15.8 x 18.7Level - Second
Save
Ask
Tour
Hide
Share
Exterior Features
Construction Details 
Brick Veneer
Fencing 
Back YardBrick
Other Structures 
Shed(s)
Roof 
Shingle
Community Features
Financing Terms Available 
CashConventional
Schools
School District
Unknown
Elementary School
Alamance Burlington - Marvin B Smith Elementary
Middle School
Alamance Burlington - Turrentine Middle
High School
Alamance Burlington - Walter M Williams High
Listing courtesy of Kelly Wirt of Kelly Wirt Realty Group, LLC


Listings that are marked with an icon are provided courtesy of the Triangle MLS, Inc. of North Carolina, Internet Data Exchange Database. Copyright 2026 Triangle MLS, Inc. of North Carolina. All rights reserved.

Last checked: 2026-07-09 06:34 PM UTC

Neighborhood & Commute
Source: Walkscore
Save
Ask
Tour
Hide
Share