Save
Ask
Tour
Hide
Share
$3,795,000
5 Days On Site

6813 Brixley Circle
Raleigh, NC 27614

For Sale|Single Family Residence|Active
4
Beds
8
Total Baths
6
Full Baths
2
Partial Baths
6,635
SqFt
$572
/SqFt
2026
Built
Subdivision:
Brixley
County:
Wake

Due to the health concerns created by Coronavirus we are offering personal 1-1 online video walkthough tours where possible.
Call Now: 919.818.5001
Is this the listing for you? We can help make it yours.
919.818.5001
6813 Brixley Circle6813 Brixley Circle6813 Brixley Circle6813 Brixley Circle
Save
Ask
Tour
Hide
Share

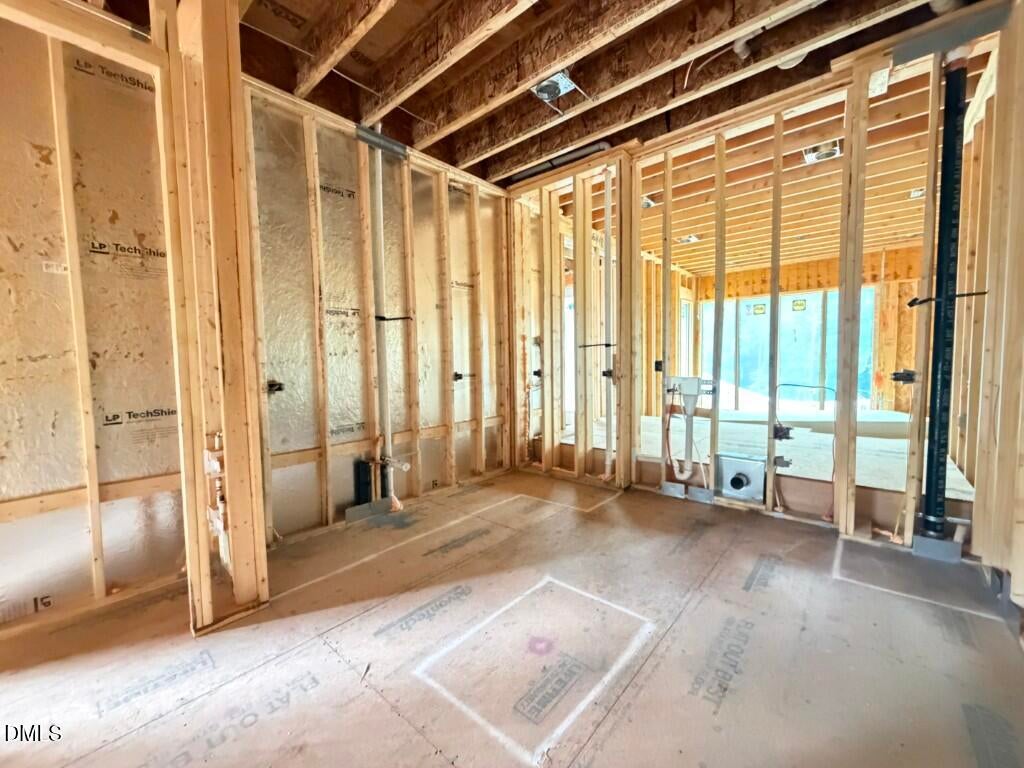
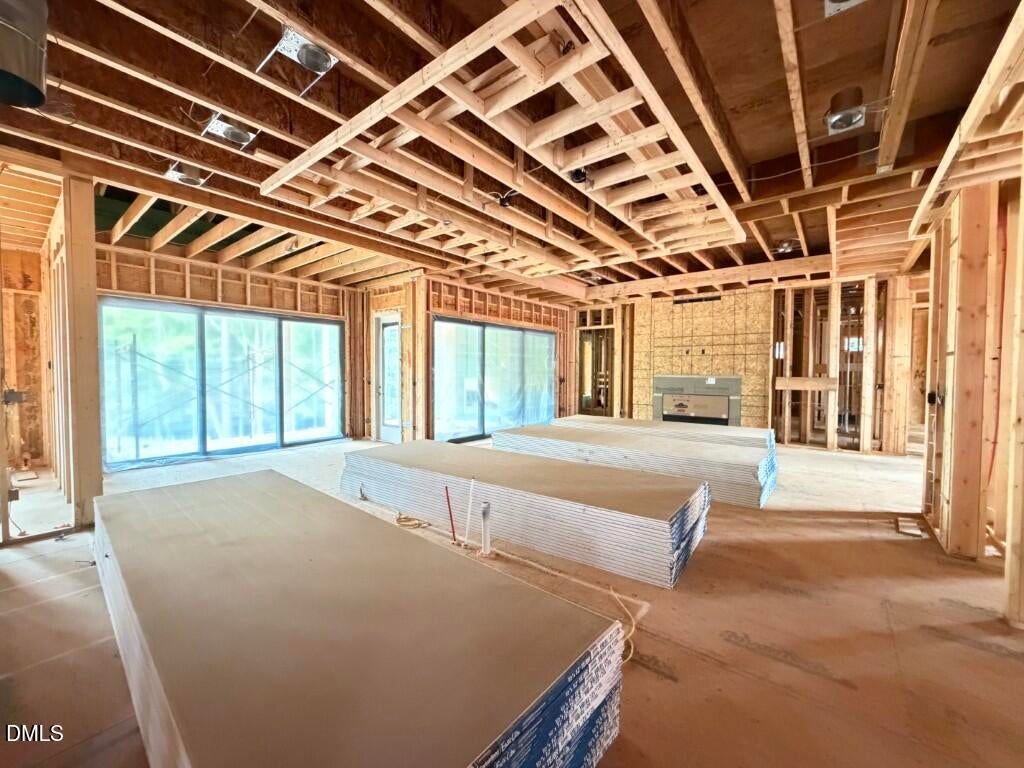
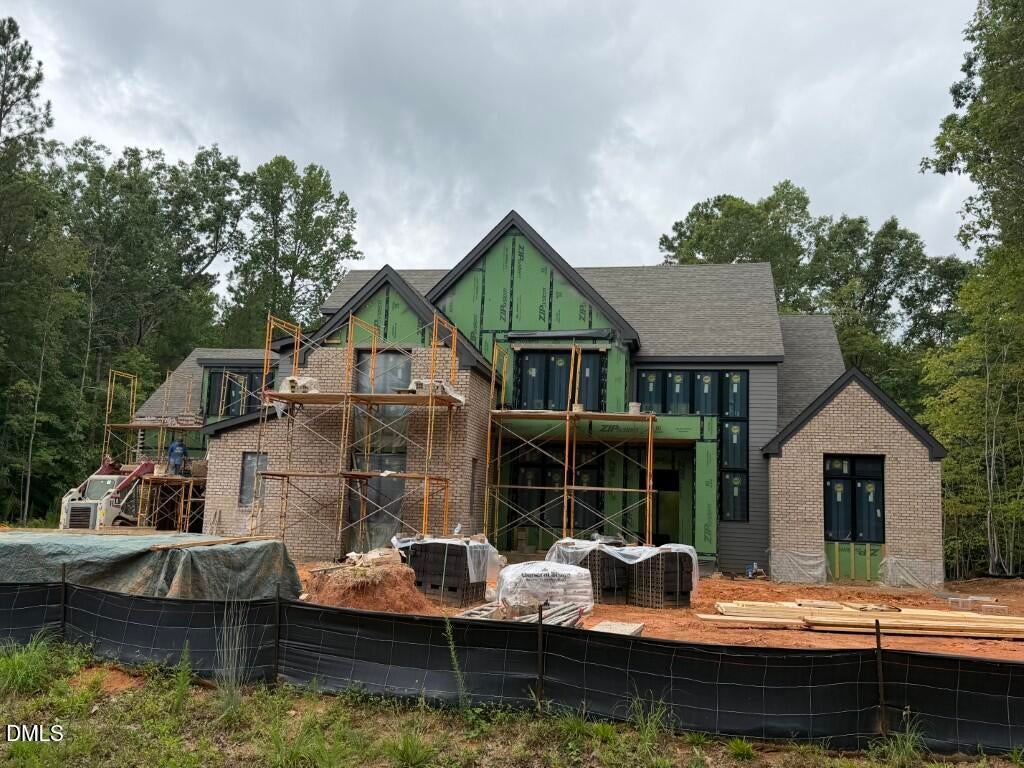
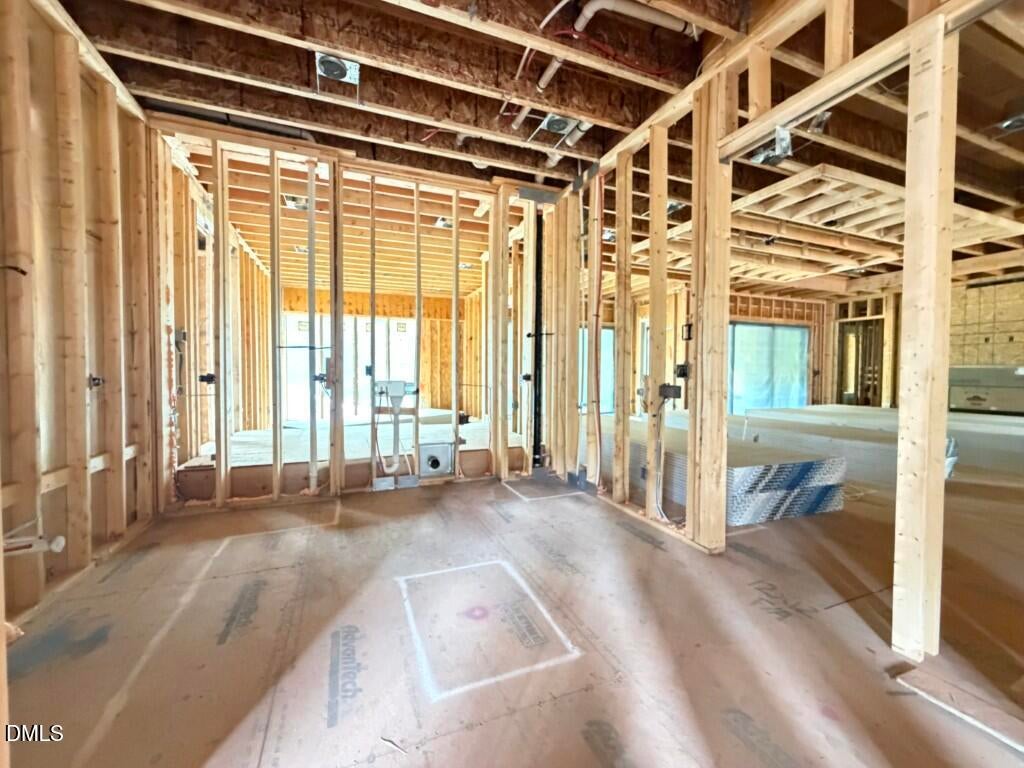
Experience exceptional craftsmanship and timeless design in this custom-built Arthur Rutenberg masterpiece, perfectly situated on a private, level 1.07-acre cul-de-sac homesite backing to protected U.S. Army Corps of Engineers land surrounding Falls Lake. Encompassing approximately 6,635 square feet, this extraordinary residence showcases timeless transitional architecture, impeccable attention to detail, and a highly sought-after 4-car garage. The thoughtfully designed main level offers luxurious everyday living with a private owner's retreat, guest suite, executive study, formal dining room, and an expansive great room that flows seamlessly into the chef's kitchen. Designed for both entertaining and daily comfort, the kitchen features professional-grade appliances, an oversized walk-in pantry, and a sunlit morning room. Glass sliders open to an exceptional covered porch complete with a fully equipped outdoor kitchen, overlooking the resort-style heated saltwater pool and spa to create the ultimate setting for year-round entertaining and relaxation. Additional main-level highlights include a wet bar, dedicated pool bath, soaring ceilings, designer finishes, and the exceptional quality and craftsmanship synonymous with Arthur Rutenberg Homes. Upstairs, you'll find three spacious en suite bedrooms, an impressive club room with a beverage center, a private media room, conditioned storage, and versatile flex space perfectly suited to today's lifestyle. Bordering protected U.S. Army Corps of Engineers land surrounding Falls Lake, this exceptional property offers a rare level of privacy with a peaceful wooded backdrop and no rear neighbors, creating the feeling of a private retreat. Combining resort-style outdoor living, professional-grade finishes, thoughtful design, and uncompromising craftsmanship, this one-of-a-kind residence delivers an extraordinary lifestyle in an equally extraordinary setting.

Save
Ask
Tour
Hide
Share
Listing Snapshot
Price 
$3,795,000
Days On Site 
5 Days
Bedrooms 
4
Inside Area (SqFt) 
6,635 sqft
Total Baths 
8
Full Baths 
6
Partial Baths 
2
Lot Size 
1.07 Acres
Year Built 
2026
MLS® Number 
10177529
Status 
Active
Property Tax 
$959.4
HOA/Condo/Coop Fees 
N/A
Sq Ft Source 
N/A
Friends & Family
Recent Activity
5 days agoListing updated with changes from the MLS®
5 days agoListing first seen on site
General Features
Acres 
1.07
Attached Garage 
Yes
Foundation 
Brick/Mortar
Garage 
Yes
Garage Spaces 
4
Levels 
Two
Parking 
AttachedConcreteGarageGarage Door OpenerGarage Faces FrontGarage Faces SideInside Entrance
Parking Spaces 
8
Property Condition 
New Construction
Property Sub Type 
Single Family Residence
Security 
Carbon Monoxide Detector(s)Smoke Detector(s)
Sewer 
Septic Tank
Special Circumstances 
Standard
SqFt Above 
6635
SqFt Total 
6635
Style 
Transitional
Utilities 
Electricity ConnectedWater ConnectedUnderground Utilities
Water Source 
Public
Zoning 
R-80W
Interior Features
Appliances 
DishwasherGas RangeMicrowavePlumbed For Ice MakerRange Hood
Cooling 
Ceiling Fan(s)Heat Pump
Fireplace 
Yes
Fireplace Features 
Family RoomGas LogOutside
Fireplaces 
2
Flooring 
CarpetHardwoodTile
Heating 
Heat PumpNatural Gas
Interior 
Breakfast BarBuilt-in FeaturesCeiling Fan(s)Double VanityEat-in KitchenEntrance FoyerHigh CeilingsIn-Law FloorplanKitchen IslandOpen FloorplanPantryMaster DownstairsRecessed LightingStorageTray Ceiling(s)Walk-In Closet(s)Wet Bar
Laundry Features 
Electric Dryer HookupLaundry RoomMain LevelWasher Hookup
Main Level Bedrooms 
2
Spa 
Yes
Bedroom 2 
Dimensions - 16.5 x 13.0Level - Main
Bedroom 3 
Dimensions - 14.0 x 13.0Level - Second
Bedroom 4 
Dimensions - 18.0 x 16.0Level - Second
Breakfast Room 
Dimensions - 13.0 x 11.0Level - Main
Den 
Dimensions - 20.0 x 14.0Level - Main
Dining Room 
Dimensions - 15.0 x 14.0Level - Main
Entrance Hall 
Dimensions - 20.0 x 14.5Level - Main
Family Room 
Dimensions - 20.5 x 16.0Level - Main
Kitchen 
Dimensions - 25.0 x 18.0Level - Main
Laundry 
Dimensions - 14.0 x 12.0Level - Main
Master Bedroom 
Dimensions - 19.0 x 16.0Level - Main
Media Room 
Dimensions - 17.5 x 13.0Level - Second
Office 
Dimensions - 25.0 x 19.0Level - SecondDescription - Study/Flex Room
Other 
Dimensions - 24.0 x 22.0Level - MainDescription - 2-Car Garage
Save
Ask
Tour
Hide
Share
Exterior Features
Construction Details 
BrickCement Siding
Exterior 
Outdoor GrillPrivate YardRain Gutters
Lot Features 
Back YardCul-De-SacFront YardInterior LotLandscapedWooded
Patio And Porch 
Front PorchRear Porch
Pool Features 
GuniteHeatedIn GroundOutdoor PoolSalt Water
Roof 
Shingle
Spa 
Yes
Spa Features 
GuniteIn Ground
View 
Trees/Woods
Waterview 
Trees/Woods
Windows/Doors 
Sliding Doors
Community Features
Community Features 
None
Financing Terms Available 
CashConventional
Roads 
Asphalt
Schools
School District
Unknown
Elementary School
Wake - Pleasant Union Elementary
Middle School
Wake - West Millbrook Middle
High School
Wake - Millbrook High
Listing courtesy of Jim Allen of Coldwell Banker HPW


Listings that are marked with an icon are provided courtesy of the Triangle MLS, Inc. of North Carolina, Internet Data Exchange Database. Copyright 2026 Triangle MLS, Inc. of North Carolina. All rights reserved.

Last checked: 2026-07-06 08:55 PM UTC

Neighborhood & Commute
Source: Walkscore
Save
Ask
Tour
Hide
Share