

1017 Scotch Pine WayMebane, NC 27302
Due to the health concerns created by Coronavirus we are offering personal 1-1 online video walkthough tours where possible.
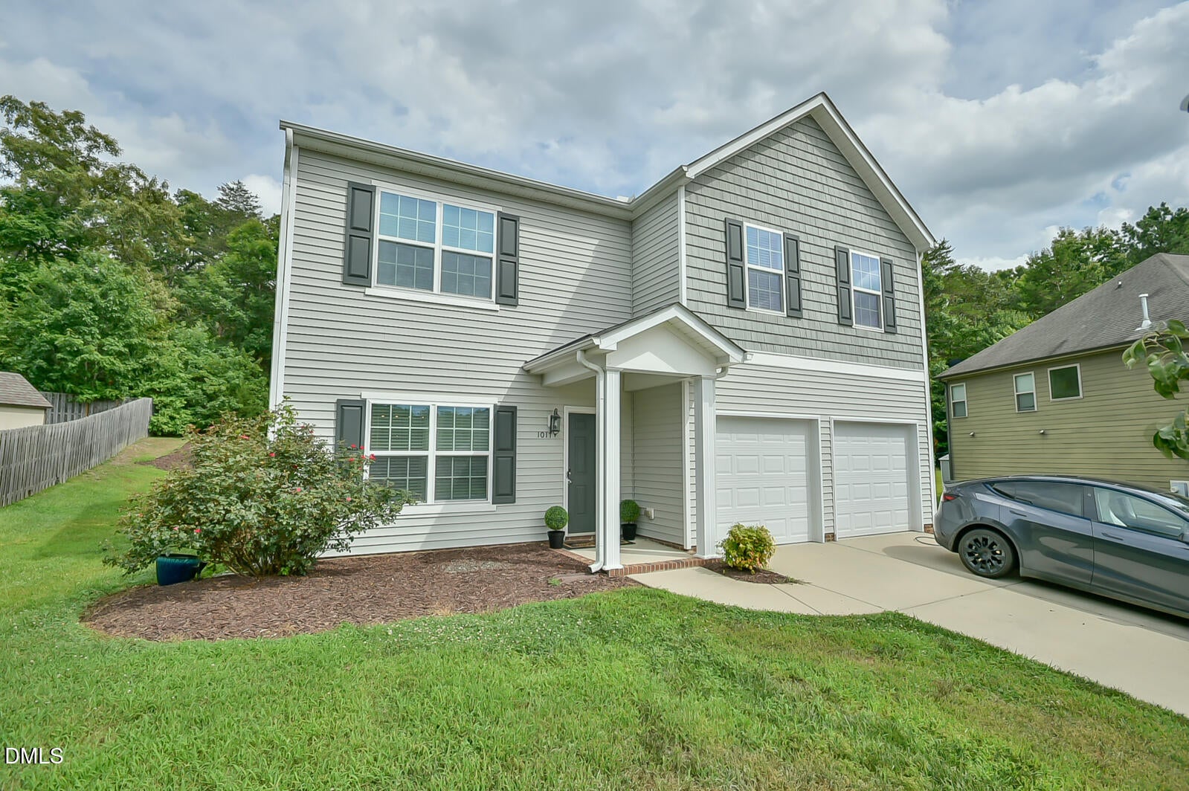
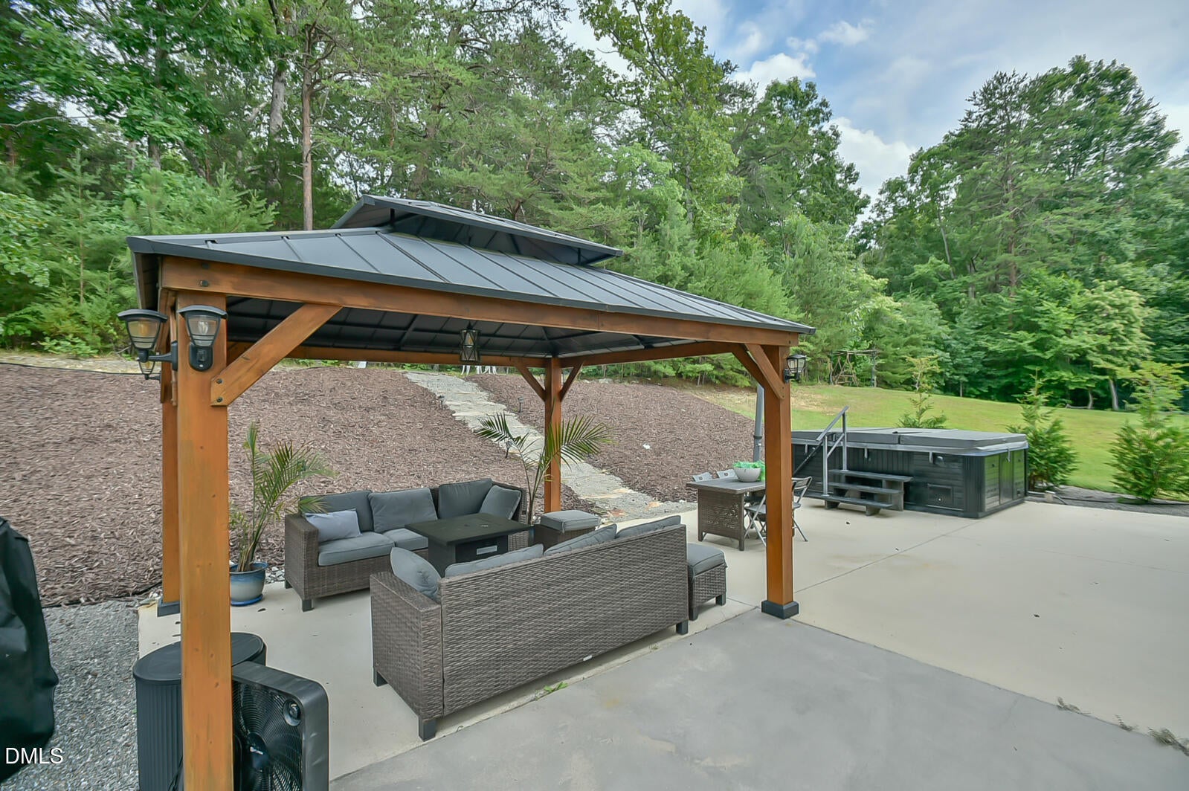
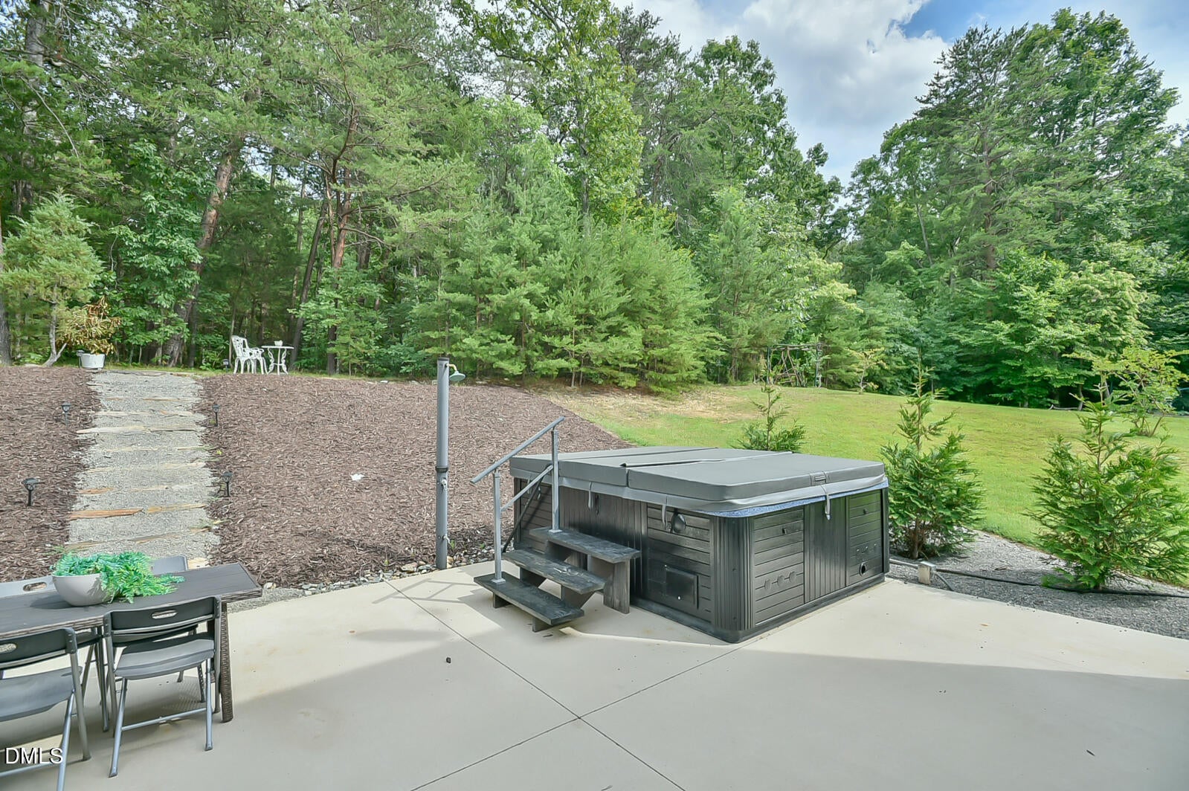
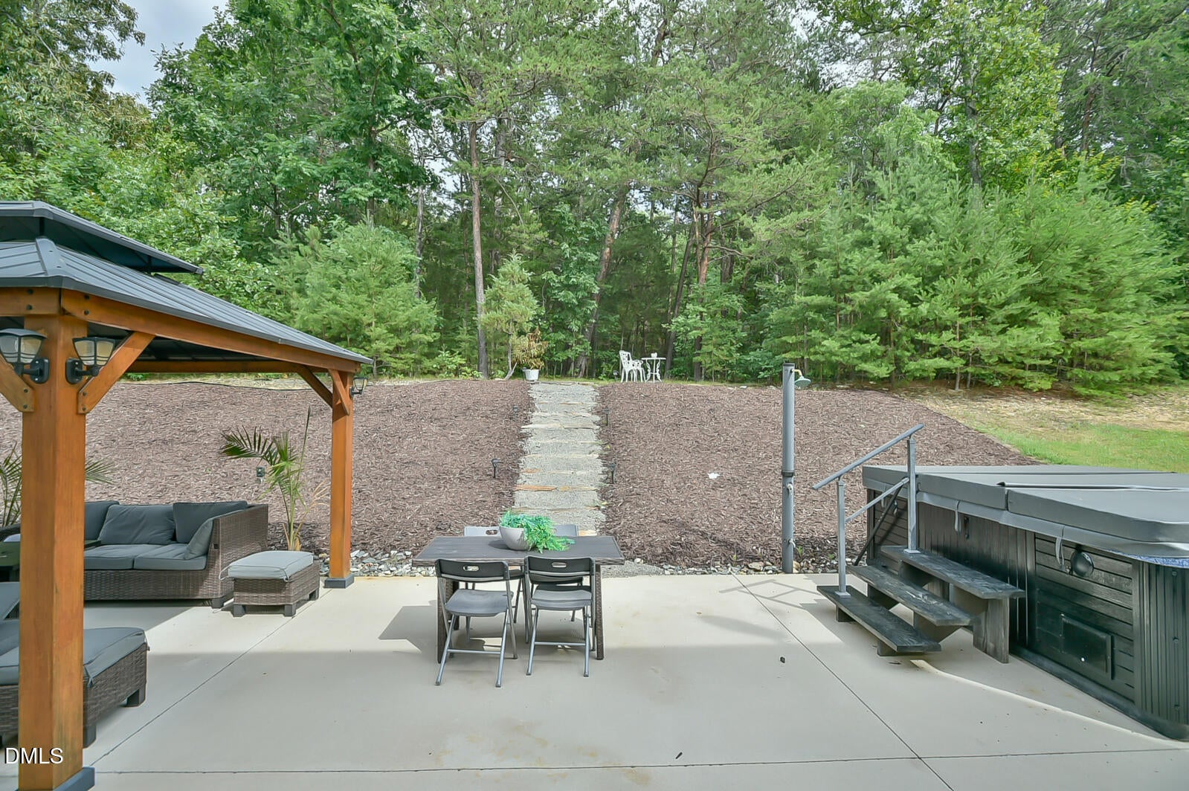
NEW INTERACTIVE 3D TOUR! Luxury, timeless design, and a private wooded retreat come together in this beautifully reimagined home tucked away on a peaceful cul de sac in Arbor Creek. Thoughtfully transformed far beyond its original builder finishes, this exceptional five bedroom home offers nearly 3,000 square feet of carefully curated living space where quality craftsmanship, modern comfort, and everyday luxury create a home unlike anything else in the neighborhood. Step inside to an open and inviting floor plan designed for effortless entertaining and comfortable daily living. Fresh paint brightens the main level, while brand new solid hardwood flooring throughout the entire second floor adds warmth, elegance, and a seamless custom feel. At the heart of the home, the beautifully renovated kitchen features creamy white cabinetry, stainless steel appliances, generous counter space, abundant storage, and a custom natural stone backsplash that brings timeless character and designer style to the space. The spacious fifth bedroom or bonus room above the garage offers endless flexibility as a media room, guest suite, home office, fitness room, or playroom. The oversized primary suite serves as a peaceful retreat with a beautifully updated ensuite bath and two walk in closets, while renovated bathrooms with upgraded tile and stylish vanities continue the home's refined aesthetic. Outside, your own private escape awaits. Surrounded by mature trees and a serene wooded backdrop, the backyard feels more like a mountain retreat than a neighborhood. Relax beneath the gazebo, unwind in the hot tub after a long day, or gather with family and friends on the paved patio while enjoying a level of privacy that is increasingly hard to find. The landscaped hillside offers endless possibilities for a breathtaking terraced garden or a one of a kind outdoor sanctuary. Adding even more value, the home is equipped with solar panels that provide outstanding energy efficiency while helping keep utility costs low throughout the year. Every improvement has been made with intention, transforming this home into a space that feels timeless, elevated, and truly one of a kind. This is more than a move in ready home. It is a place designed to be lived in, enjoyed, and remembered.
| a month ago | Price changed to $505,000 | |
| a month ago | Listing updated with changes from the MLS® | |
| 2 months ago | Status changed to Active | |
| 2 months ago | Listing first seen on site |

Listings that are marked with an icon are provided courtesy of the Triangle MLS, Inc. of North Carolina, Internet Data Exchange Database. Copyright 2026 Triangle MLS, Inc. of North Carolina. All rights reserved.
Last checked: 2026-09-15 05:38 AM UTC
Did you know? You can invite friends and family to your search. They can join your search, rate and discuss listings with you.