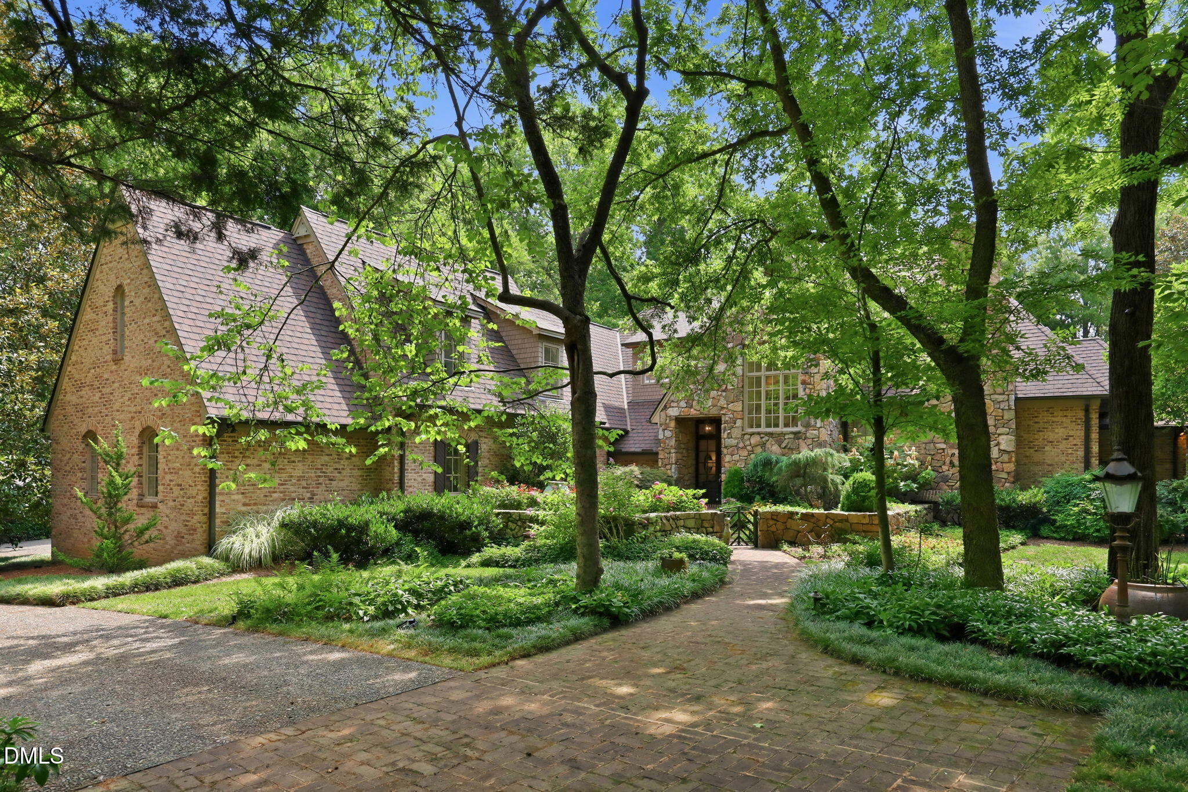
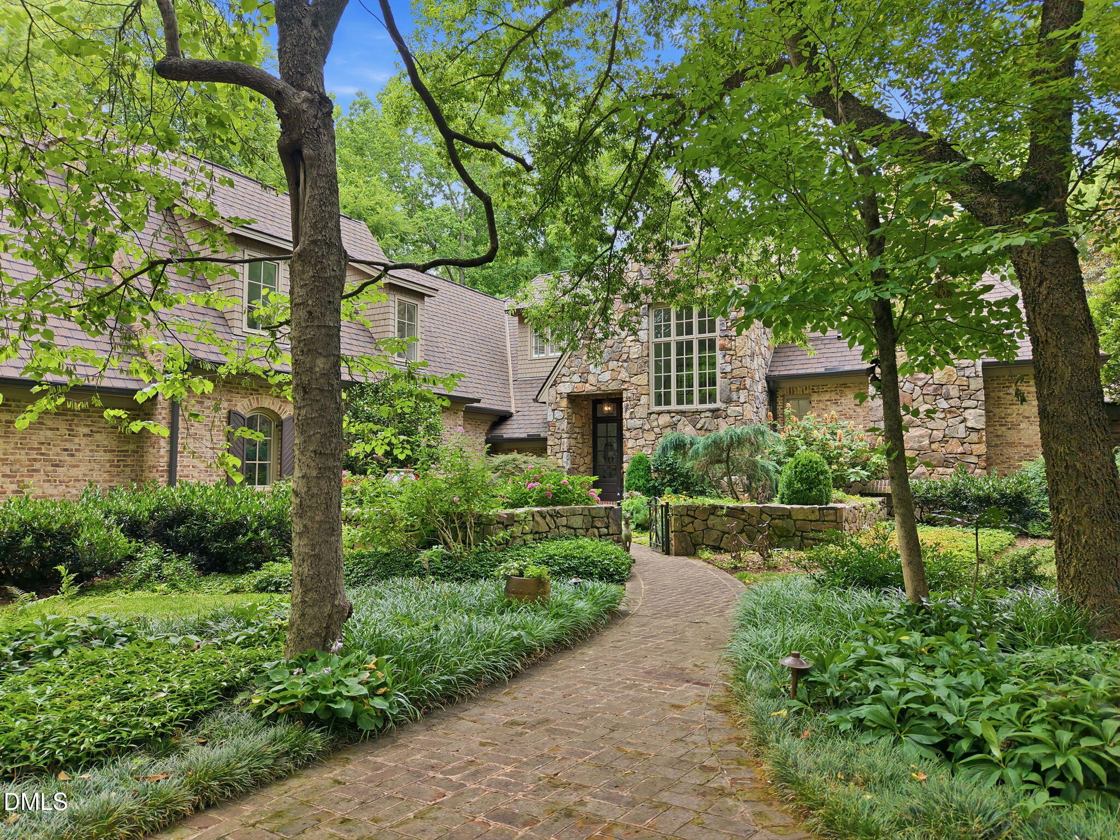
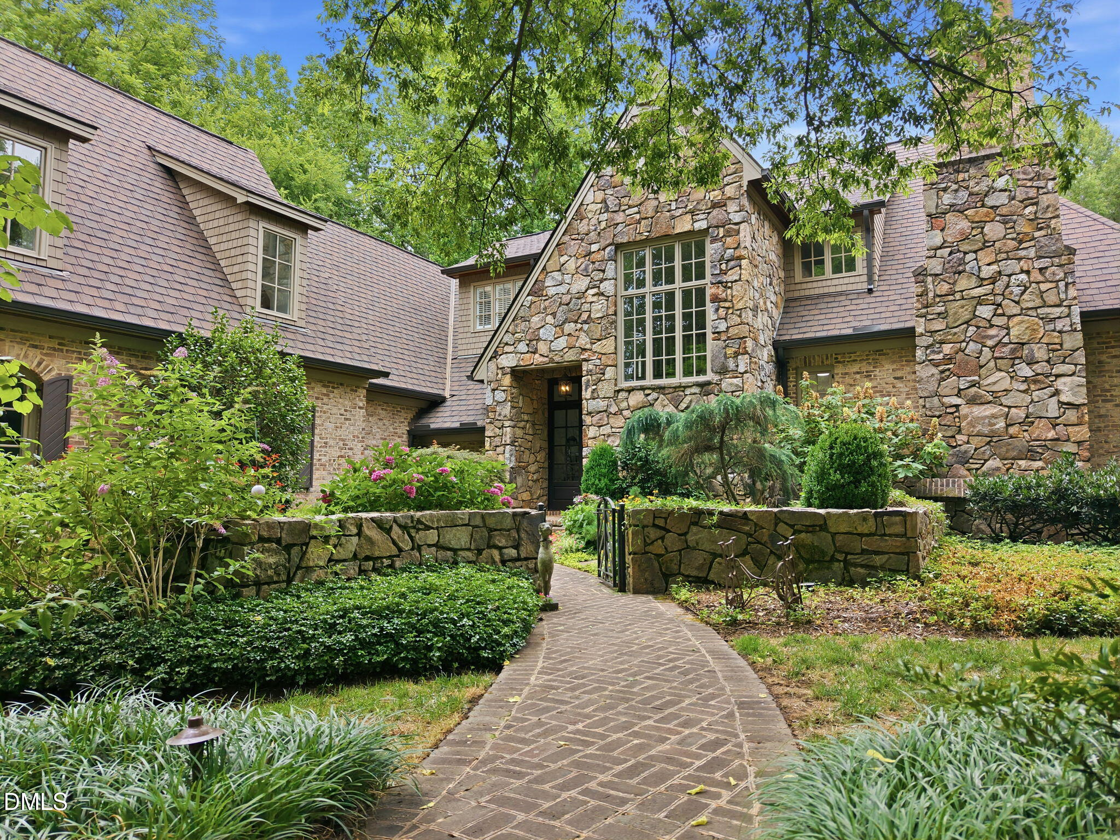
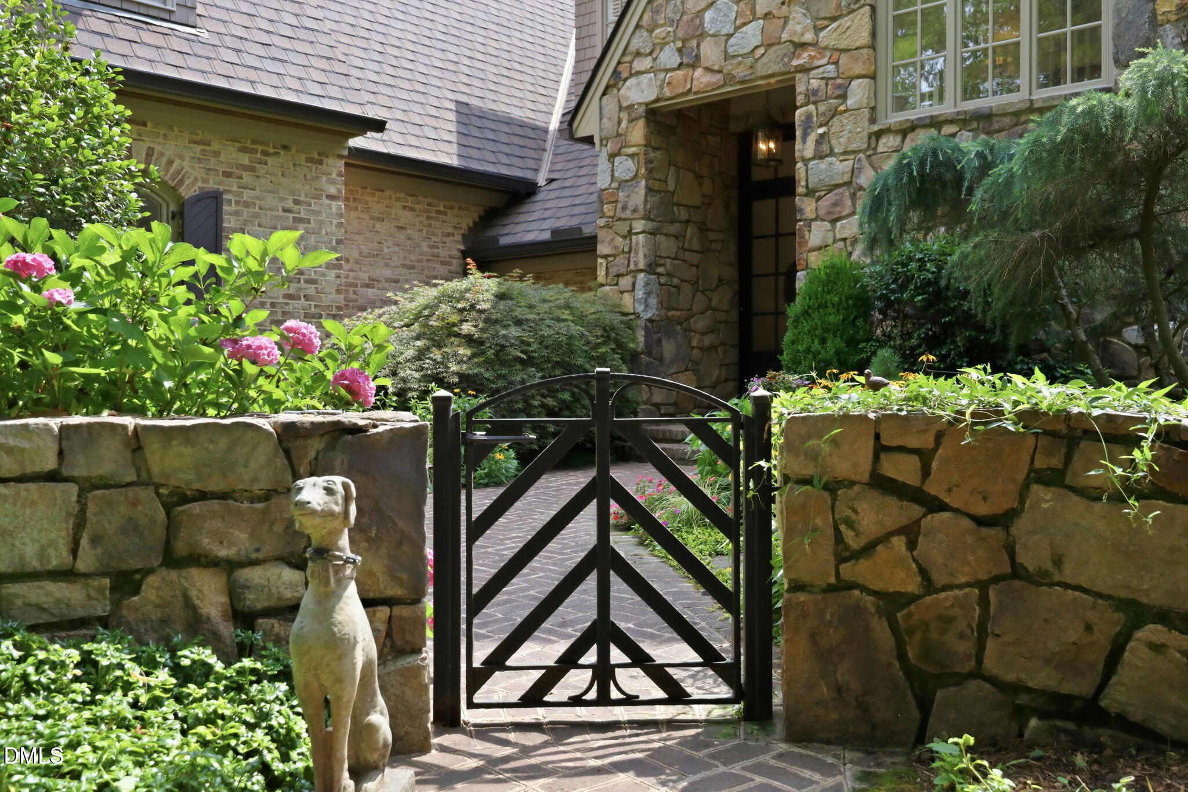
From the moment you pass through the garden gate, layered stonework, beautiful gardens & woodland views transport you to the English countryside.Some homes impress you the moment you arrive.This one unfolds slowly, revealing its character one thoughtful detail at a time.A tumbled brick pathway leads you through handcrafted stone garden walls, flowering borders, mature Japanese maples, and evergreen shrubs before revealing the entrance tucked beneath its impressive stone facade. It feels less like arriving at a house and more like discovering a country estate that has quietly existed for generations. Some homes impress you the moment you arrive. This one unfolds slowly, revealing its character one thoughtful detail at a time.Natural materials define nearly every space.Brazilian cherry floors run throughout the main living areas. Custom millwork, 10-inch base & crown moldings, & handcrafted cabinetry give each room warmth & permanence. Oversized windows fill the home w/ natural light & frame views of the surrounding landscape.The heart of the home is the kitchen, where generous workspaces, expansive granite center island & walk-in "dbl" pantry, & a beautifully appointed service station create a space equally suited for gatherings of every size.French doors & arched openings connect kitchen, living, dining, breakfast, & family rooms while maintaining their distinct character.There is an eye-catching coffered ceiling focal point in the breakfast rm. Vaulted ceilings, dramatic windows & exquisite limestone FP anchor this room.The adjacent "all seasons" rm extends living space outdoors, overlooks gardens, a brick encased patio, & pathways.A main floor primary suite offers its own private retreat, featuring a gentle sunlit sitting area framed by plantation shutters, a generous dressing area, two walk-in closets, & a spa-inspired bath. Upstairs, three generously sized bedrooms feature gorgeous wood floors & plantation shutters that cover casement windows. Each bedroom offers an ensuite bathroom. The second floor also features flexible gathering spaces: loft, office & lg bonus room.A lg unfinished space provides opportunity to imagine.A home as remarkable as 6014 Old Field Drive sits amongst gardens that are every bit as special as the home. Nearly 2.17 acres- mature gardens, handcrafted stonework, winding brick pathways & peaceful water features and protected vistas create a setting that changes beautifully with the seasons. See home details doc for more info- Pre Inspected & Repairs completed. HOA financials/ Home Inspection/Repair Receipt(s),Septic Tank Pump Receipt(7/26) available for review once buyer provides financial ability to purchase.
Listing Snapshot
Inside Area (SqFt)
5,684 sqft
Status
Active Under Contract
HOA/Condo/Coop Fees
$210 monthly
Recent Activity
| 6 days ago | | Listing updated with changes from the MLS® |
| 4 weeks ago | | Status changed to Active Under Contract |
| 4 weeks ago | | Price changed to $1,900,000 |
| 4 weeks ago | | Listing first seen on site |
General Features
Parking
Additional ParkingAttachedCircular DrivewayElectric GateGarageGarage Door OpenerGarage Faces Side
Property Sub Type
Single Family Residence
Security
PrewiredSecurity FenceSecurity GateSecurity LightsSmoke Detector(s)
Special Circumstances
Standard
Style
CottageFrench ProvincialGeorgianTraditionalTransitional
Utilities
Cable AvailableSewer ConnectedPropane
Interior Features
Appliances
DishwasherExhaust FanFree-Standing Gas OvenFree-Standing Gas RangeIce MakerRange HoodRefrigeratorSelf Cleaning OvenWasher/DryerWater Heater
Cooling
Central AirDualGasHeat PumpMulti UnitsVaries by UnitZoned
Fireplace Features
Family RoomGas LogGas StarterLibraryPropane
Flooring
CarpetCeramic TilePaversSoftwoodStoneTileWood
Heating
CentralForced AirHeat PumpPropaneVaries by UnitNone
Interior
BookcasesBuilt-in FeaturesPantryCathedral Ceiling(s)Central VacuumChandelierCoffered Ceiling(s)Crown MoldingDouble VanityEntrance FoyerGranite CountersHigh CeilingsHigh Speed InternetIn-Law FloorplanKitchen IslandNatural WoodworkOpen FloorplanMaster DownstairsRecessed LightingSmart ThermostatStorageTile CountersVaulted Ceiling(s)Walk-In Closet(s)Wet BarSee Remarks
Laundry Features
Laundry RoomMain Level
Window Features
Bay Window(s)Double Pane WindowsInsulated WindowsPlantation ShuttersWood Frames
Bathroom 2
Dimensions - 7.83 x 9.58Level - Second
Bathroom 3
Dimensions - 8.83 x 8.33Level - Second
Bathroom 4
Dimensions - 9.58 x 5.42Level - Second
Bedroom 2
Dimensions - 15.42 x 20.25Level - Second
Bedroom 3
Dimensions - 11.4 x 23.42Level - Second
Bedroom 4
Dimensions - 17.83 x 11.67Level - Second
Bonus Room
Dimensions - 23.33 x 21.0Level - Second
Breakfast Room
Dimensions - 17.17 x 11.58Level - Main
Entrance Hall
Dimensions - 33.25 x 15.25Level - Main
Family Room
Dimensions - 19.67 x 23.0Level - Main
Kitchen
Dimensions - 22.0 x 16.9Level - Main
Laundry
Dimensions - 14.0 x 13.0Level - Main
Loft
Dimensions - 12.58 x 10.25Level - Second
Master Bathroom
Dimensions - 13.42 x 19.0Level - Main
Master Bedroom
Dimensions - 15.17 x 26.42Level - Main
Office
Dimensions - 10.83 x 9.5Level - MainDescription - Space off Main floor Study
Other
Dimensions - 28.08 x 15.08Level - MainDescription - Living/Dining
Sunroom
Dimensions - 7.9 x 11.9Level - Main
Exterior Features
Construction Details
Attic/Crawl Hatchway(s) InsulatedBrickShake SidingShingle SidingStoneStone Veneer
Exterior
CourtyardGardenLightingMisting SystemPrivate EntrancePrivate YardRain GuttersUncovered CourtyardOther
Fencing
FencedGatePerimeterSecurityWrought Iron
Lot Features
WoodedBack YardCorner LotCul-De-SacFront YardGardenLandscapedSprinklers In FrontSprinklers In RearViews
Patio And Porch
CoveredFront PorchGlass EnclosedPatioSide Porch
Waterview
MeadowNeighborhood
Windows/Doors
Bay Window(s)Double Pane WindowsInsulated WindowsPlantation ShuttersWood Frames
Community Features
Accessibility Features
Accessible BedroomAccessible Central Living AreaAccessible ClosetsAccessible DoorsAccessible Full BathAccessible Hallway(s)Accessible Washer/DryerStandby GeneratorVisitor BathroomTherapeutic Whirlpool
Community Features
Street Lights
Financing Terms Available
CashConventional
HOA Fee Frequency
Annually
School District
https://www.orangecountyfirst.com/
Schools
School Districthttps://www.orangecountyfirst.com/
Elementary SchoolOrange - New Hope Elementary
Middle SchoolOrange - A L Stanback Middle
High SchoolOrange - Cedar Ridge High
Listing courtesy of Masha Halpern of Keller Williams Elite Realty

Listings that are marked with an icon are provided courtesy of the Triangle MLS, Inc. of North Carolina, Internet Data Exchange Database. Copyright 2026 Triangle MLS, Inc. of North Carolina. All rights reserved.
Last checked: 2026-07-31 05:46 PM UTC
Source: Walkscore


Did you know? You can invite friends and family to your search. They can join your search, rate and discuss listings with you.