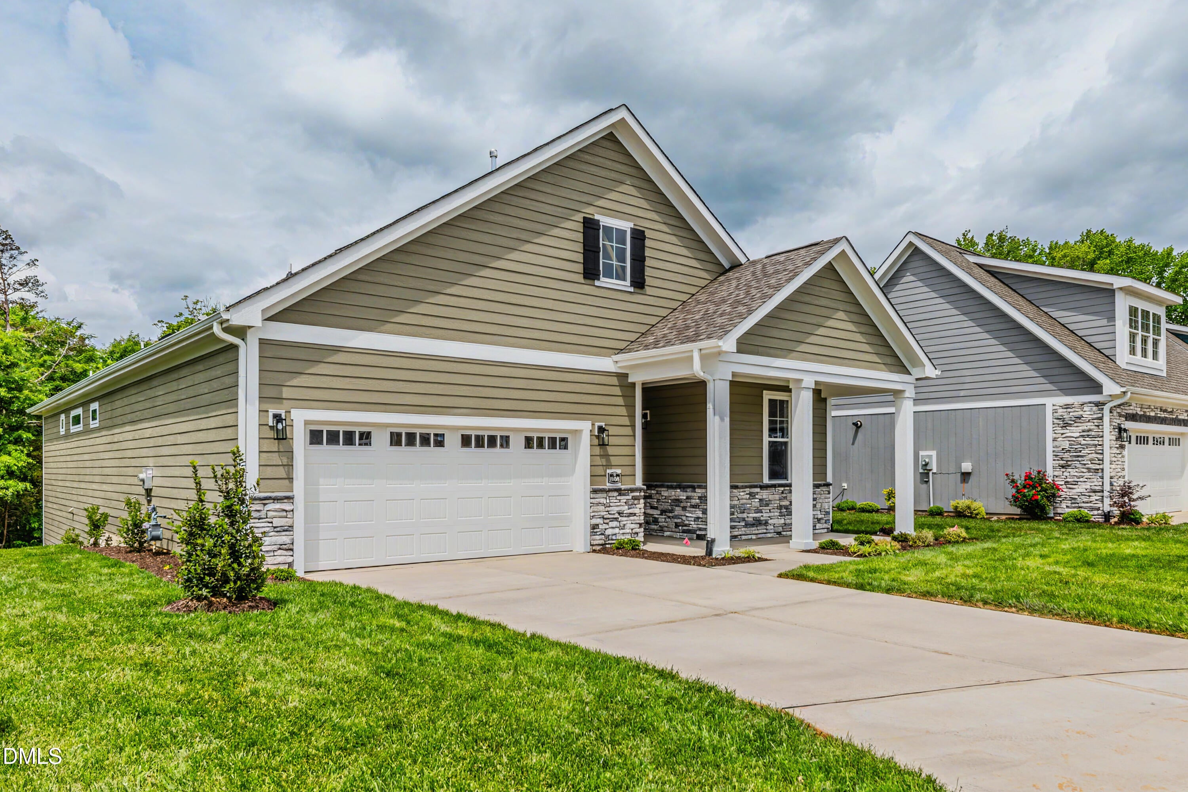
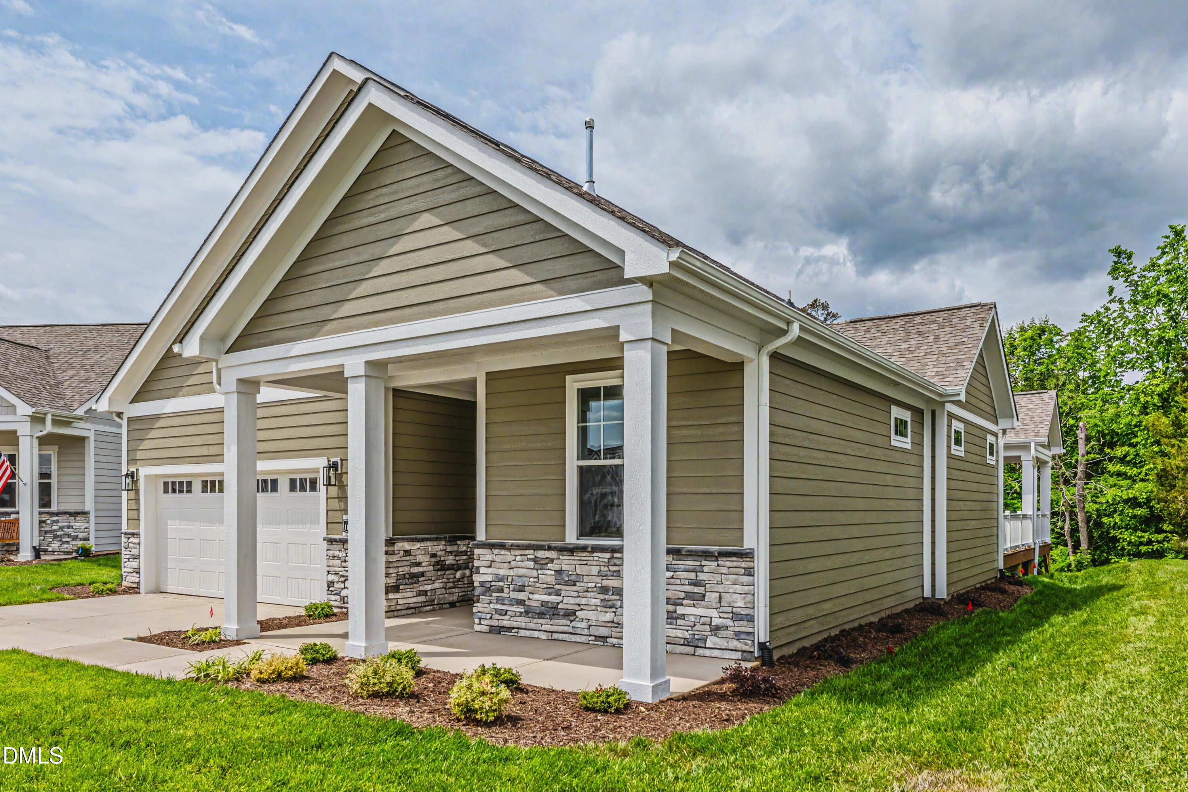
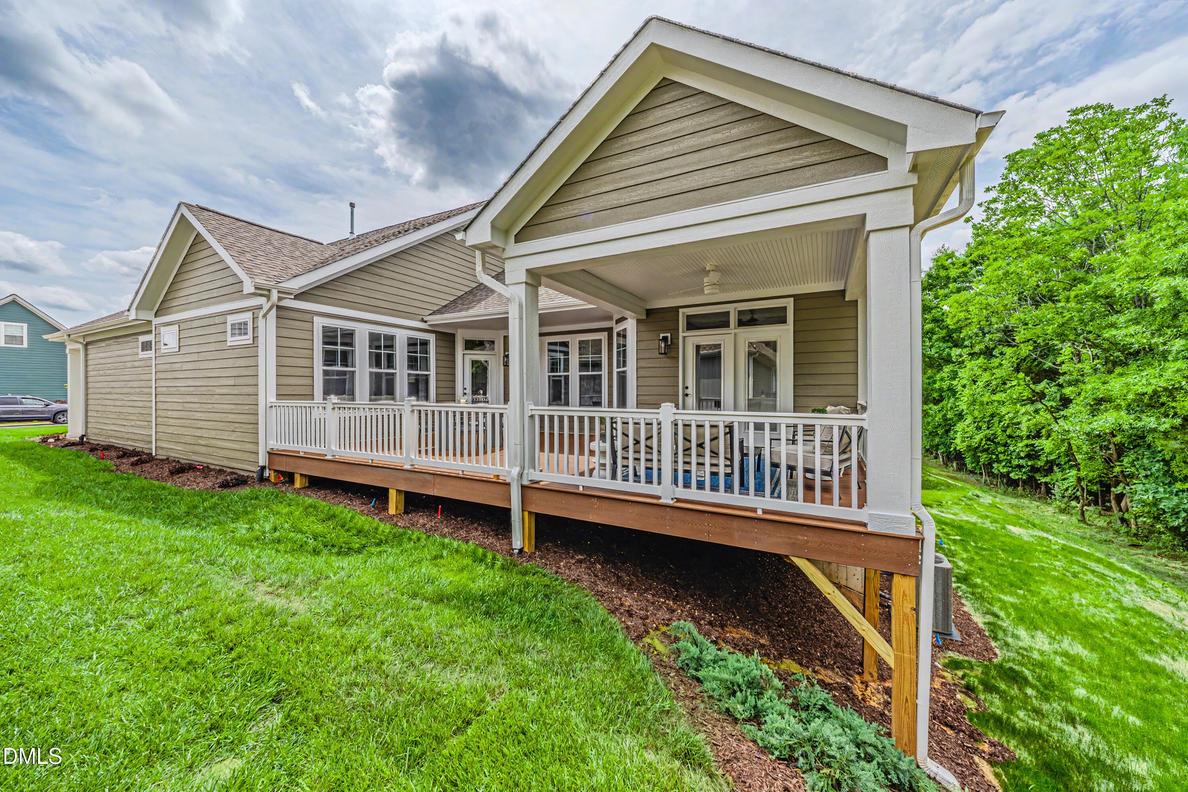
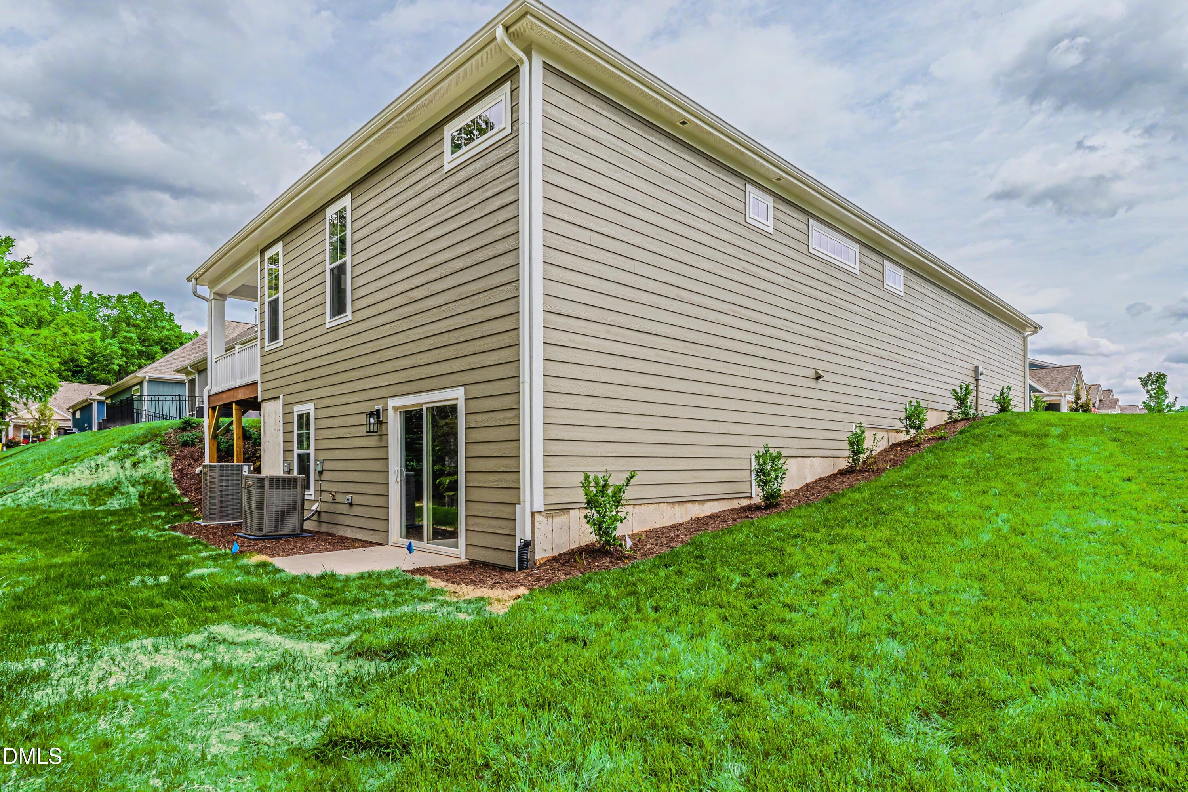
Welcome to The Portico-Your last chance to own new construction in the coveted Villas on 5th community! This warm and inviting 3 bed, 3 bath home offers views of the side courtyard that encourage true indoor/outdoor living. The kitchen is perfect for entertaining, with staggered linen and stained maple cabinets, quartz countertops, an arabesque mosaic backsplash, island seating, and under-cabinet lighting. The primary suite is a relaxing retreat with great closet space and an ensuite bath featuring a tile zero-entry shower, double vanity, and linen closet. The finished walk-out basement is ideal for guests or entertaining. Enjoy the community clubhouse, pool, and sidewalks that complete this low-maintenance lifestyle. All that is missing is YOU....
Listing Snapshot
Inside Area (SqFt)
3,023 sqft
HOA/Condo/Coop Fees
$260 monthly
Recent Activity
| 4 weeks ago | | Listing updated with changes from the MLS |
| 4 weeks ago | | Status changed to Pending |
| 2 months ago | | Price changed to $599,990 |
| 4 months ago | | Listing first seen on site |
General Features
Foundation
Concrete PerimeterSlabSee Remarks
Levels
OneOne and One Half
Parking
AttachedGarageDrivewayGarage Faces FrontGarage Door OpenerPaved
Property Condition
New Construction
Property Sub Type
Single Family Residence
Security
Carbon Monoxide Detector(s)Smoke Detector(s)
Special Circumstances
Standard
Utilities
Cable AvailableElectricity AvailableNatural Gas AvailableUnderground Utilities
Interior Features
Appliances
DisposalDishwasherFree-Standing Gas RangeFree-Standing RangeGas RangeMicrowavePlumbed For Ice MakerRangeSelf Cleaning OvenStainless Steel Appliance(s)Vented Exhaust Fan
Basement
DaylightExterior EntryFinishedWalk-Out Access
Cooling
Central AirCeiling Fan(s)GasHeat PumpMulti Units
Fireplace Features
GasGas LogLiving RoomVentless
Flooring
CarpetTileWoodVinyl
Heating
CentralFireplace(s)Forced AirHeat PumpNatural Gas
Interior
Breakfast BarCeiling Fan(s)ChandelierCrown MoldingDouble VanityEntrance FoyerKitchen IslandOpen FloorplanPantryRecessed LightingTray Ceiling(s)Walk-In Closet(s)
Laundry Features
Electric Dryer HookupInsideLaundry RoomMain LevelWasher Hookup
Window Features
Double Pane WindowsScreens
Bathroom 3
Level - Basement
Bedroom 3
Level - Basement
Entrance Hall
Level - Main
Master Bathroom
Level - Main
Master Bedroom
Level - Main
Recreation Room
Level - Basement
Exterior Features
Construction Details
See RemarksStoneStone Veneer
Exterior
Covered CourtyardCourtyardGardenLightingRain Gutters
Lot Features
Gentle SlopingSloped
Patio And Porch
CoveredDeckFront PorchPatioPorchSide Porch
Road Frontage
City Street
Windows/Doors
Double Pane WindowsScreens
Community Features
Association Amenities
ClubhouseFitness CenterLandscapingMaintenance GroundsManagementParkingPool
Association Fee Frequency
Monthly
Community Features
CurbsClubhouseFitness CenterPoolStreet LightsSidewalks
Financing Terms Available
CashConventionalFHAVA Loan
Building Access
Front door
Schools
Elementary SchoolAlamance Burlington - South Mebane Elementary
Middle SchoolAlamance Burlington - Hawfields Middle
High SchoolAlamance Burlington - Southeast Alamance High Scho
Listing courtesy of Tonia L Grinstead of Nova Triad Partners, LLC

Listings that are marked with an icon are provided courtesy of the Triangle MLS, Inc. of North Carolina, Internet Data Exchange Database. Copyright 2026 Triangle MLS, Inc. of North Carolina. All rights reserved.
Last checked: 2026-10-26 11:02 AM UTC
Source: Walkscore


Did you know? You can invite friends and family to your search. They can join your search, rate and discuss listings with you.