

Save
Ask
Tour
Hide
Share
$1,200,000
3 Days On Site

122 N Harrington Street 845
Raleigh, NC 27603

Condominium|Pending
3
Beds
4
Total Baths
3
Full Baths
1
Partial Bath
2,257
SqFt
$532
/SqFt
2005
Built
Subdivision:
The Quorum Center Condos
County:
Wake

Due to the health concerns created by Coronavirus we are offering personal 1-1 online video walkthough tours where possible.
Call Now: 919.818.5001
Is this the listing for you? We can help make it yours.
919.818.5001
122 N Harrington Street 845122 N Harrington Street 845
Save
Ask
Tour
Hide
Share

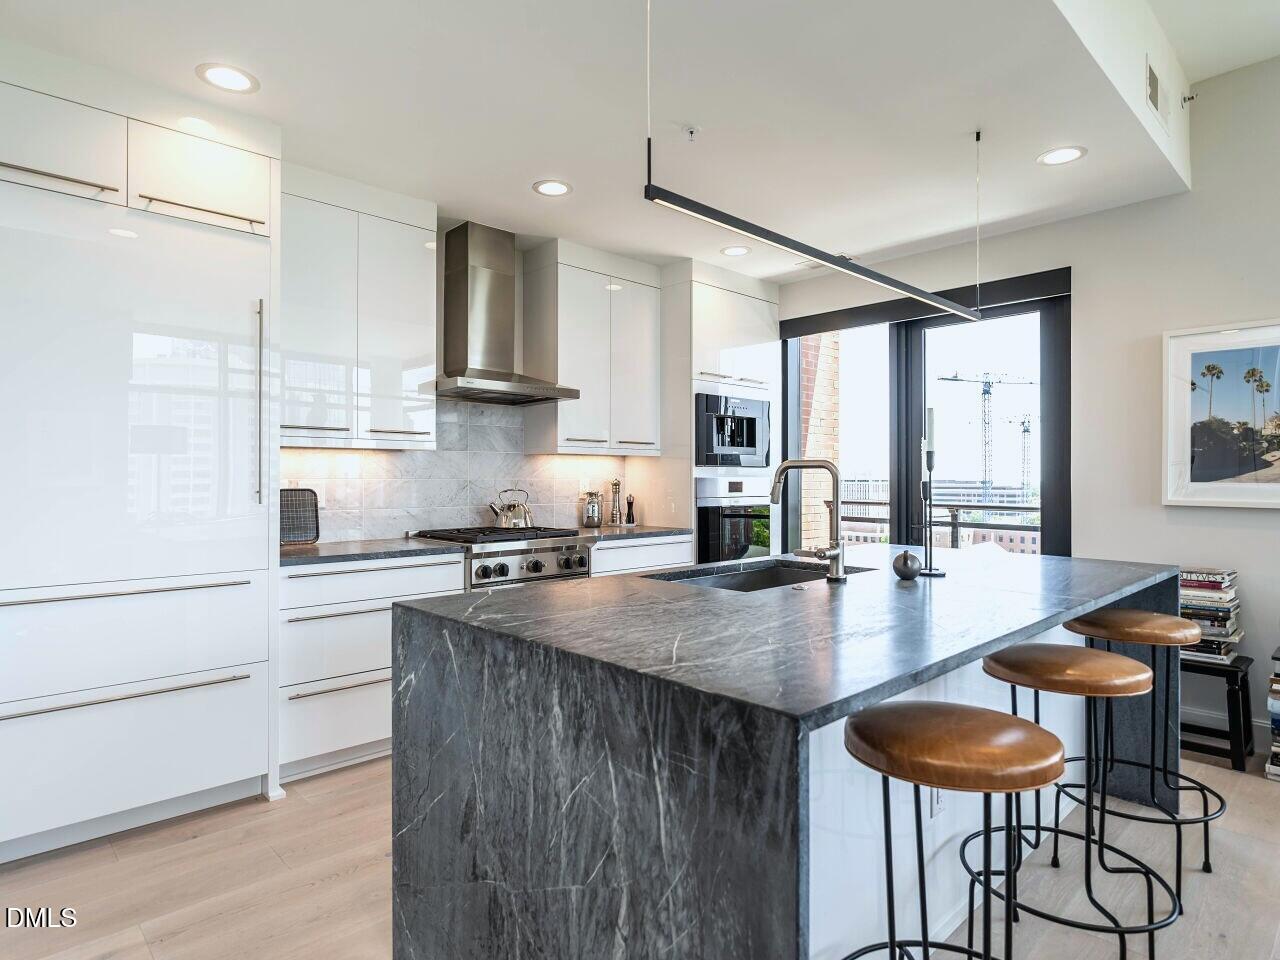
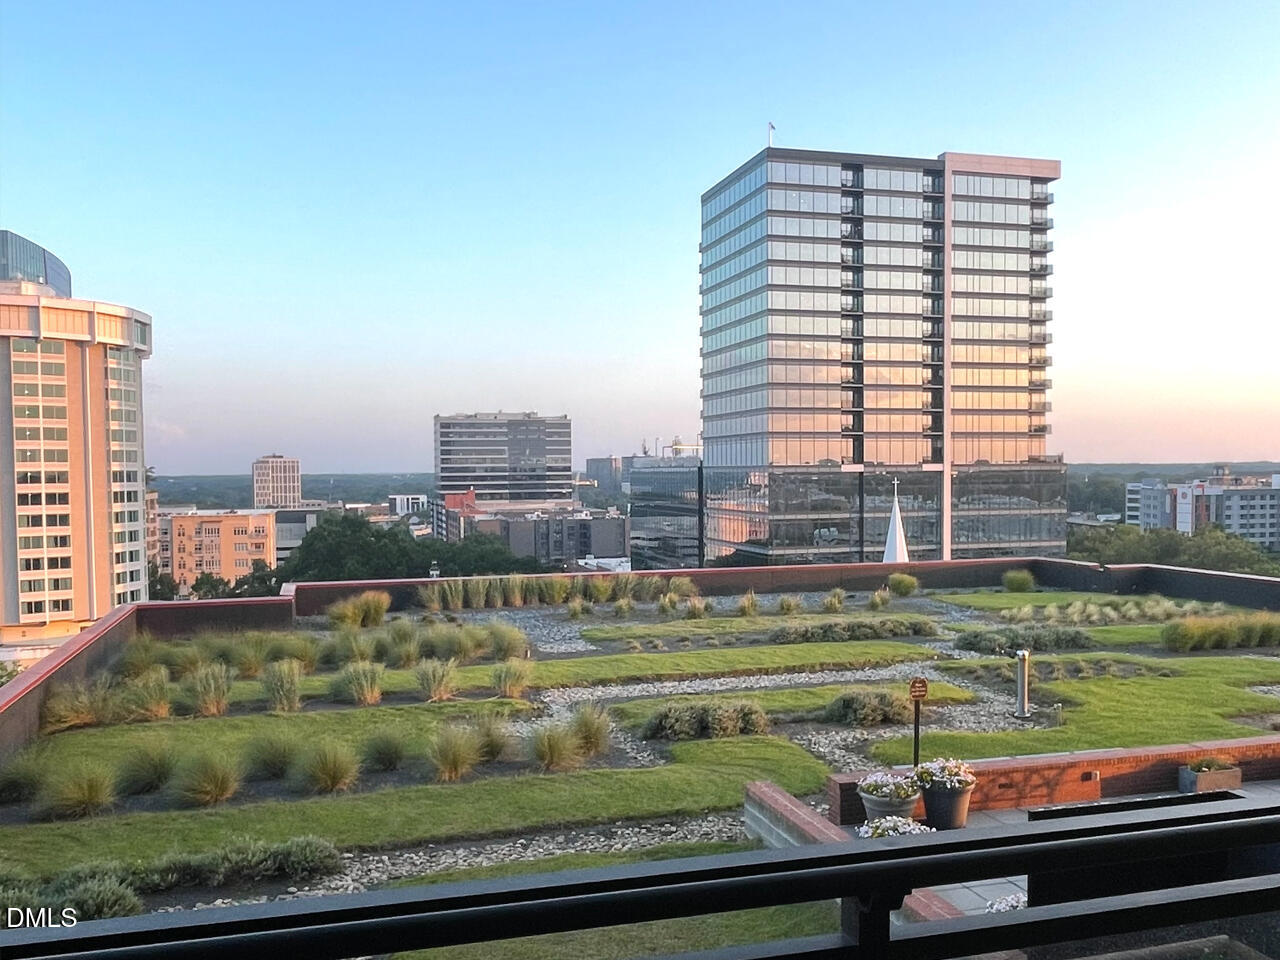
Spectacular corner residence at Quorum, downtown Raleigh's premier address! This 3BR/3.5BA home boasts stunning views over the downtown skyline and the rooftop garden — with designer updates and gorgeous light throughout. Wide-plank European oak floors (Havwoods, UK) run throughout, paired with custom Lutron roller shades on app/remote control. Incredible chef's kitchen with all Wolf/Sub-Zero appliances — 30" pro range, wall oven, wine storage, built-in coffee system — set against high-gloss white Omega cabinetry and waterfall black soapstone counters. Spa-like baths feature Carrara marble floors, trim, and walls. Monorail art lighting in the hallways adds a gallery-like touch. Enjoy the garden terrace and resident club room, perfect for entertaining. Building is Google Fiber-equipped. Includes 3 dedicated parking spots. Walk to downtown restaurants, grocery & attractions.

Save
Ask
Tour
Hide
Share
Listing Snapshot
Price 
$1,200,000
Days On Site 
3 Days
Bedrooms 
3
Inside Area (SqFt) 
2,257 sqft
Total Baths 
4
Full Baths 
3
Partial Baths 
1
Lot Size 
N/A
Year Built 
2005
MLS® Number 
10178008
Status 
Pending
Property Tax 
$8,429.42
HOA/Condo/Coop Fees 
$1,289.9 monthly
Sq Ft Source 
N/A
Friends & Family
Recent Activity
3 days agoListing updated with changes from the MLS®
3 days agoListing first seen on site
General Features
Attached Garage 
Yes
Foundation 
Concrete Perimeter
Garage 
Yes
Garage Spaces 
3
Levels 
Three Or More
Parking 
Attached
Parking Spaces 
3
Property Sub Type 
Condominium
Security 
Fire Sprinkler System
Sewer 
Public Sewer
Special Circumstances 
Standard
SqFt Above 
2257
SqFt Total 
2257
Style 
ContemporaryTransitional
Water Source 
Public
Interior Features
Appliances 
Built-In Gas RangeBuilt-In RangeBuilt-In RefrigeratorDishwasherGas RangeMicrowaveOvenRangeRange HoodRefrigerator
Cooling 
Central Air
Flooring 
HardwoodWood
Interior 
Breakfast BarKitchen IslandOpen FloorplanRecessed LightingStone Counters
Main Level Bedrooms 
3
Master Bedroom 
Level - Main
Save
Ask
Tour
Hide
Share
Exterior Features
Construction Details 
BrickConcreteSteel Siding
Roof 
Other
View 
City
Waterview 
City
Community Features
Association Dues 
1289.9
Financing Terms Available 
CashConventional
HOA Fee Frequency 
Monthly
Schools
School District
Unknown
Elementary School
Wake - Wiley Elementary
Middle School
Wake - Oberlin Middle
High School
Wake - Needham Broughton High
Listing courtesy of Murphy Trogdon Ayala of Berkshire Hathaway HomeService


Listings that are marked with an icon are provided courtesy of the Triangle MLS, Inc. of North Carolina, Internet Data Exchange Database. Copyright 2026 Triangle MLS, Inc. of North Carolina. All rights reserved.

Last checked: 2026-07-06 11:53 PM UTC

Neighborhood & Commute
Source: Walkscore
Save
Ask
Tour
Hide
Share
