Save
Ask
Tour
Hide
Share
$950,000
63 Days On Site

820 Wilson Jones Road
Clayton, NC 27520

Single Family Residence|Pending
4
Beds
5
Total Baths
5
Full Baths
5,268
SqFt
$180
/SqFt
2004
Built
Subdivision:
Not in a Subdivision
County:
Johnston

Due to the health concerns created by Coronavirus we are offering personal 1-1 online video walkthough tours where possible.
Call Now: 919.818.5001
Is this the listing for you? We can help make it yours.
919.818.5001
820 Wilson Jones Road820 Wilson Jones Road820 Wilson Jones Road820 Wilson Jones Road
Save
Ask
Tour
Hide
Share

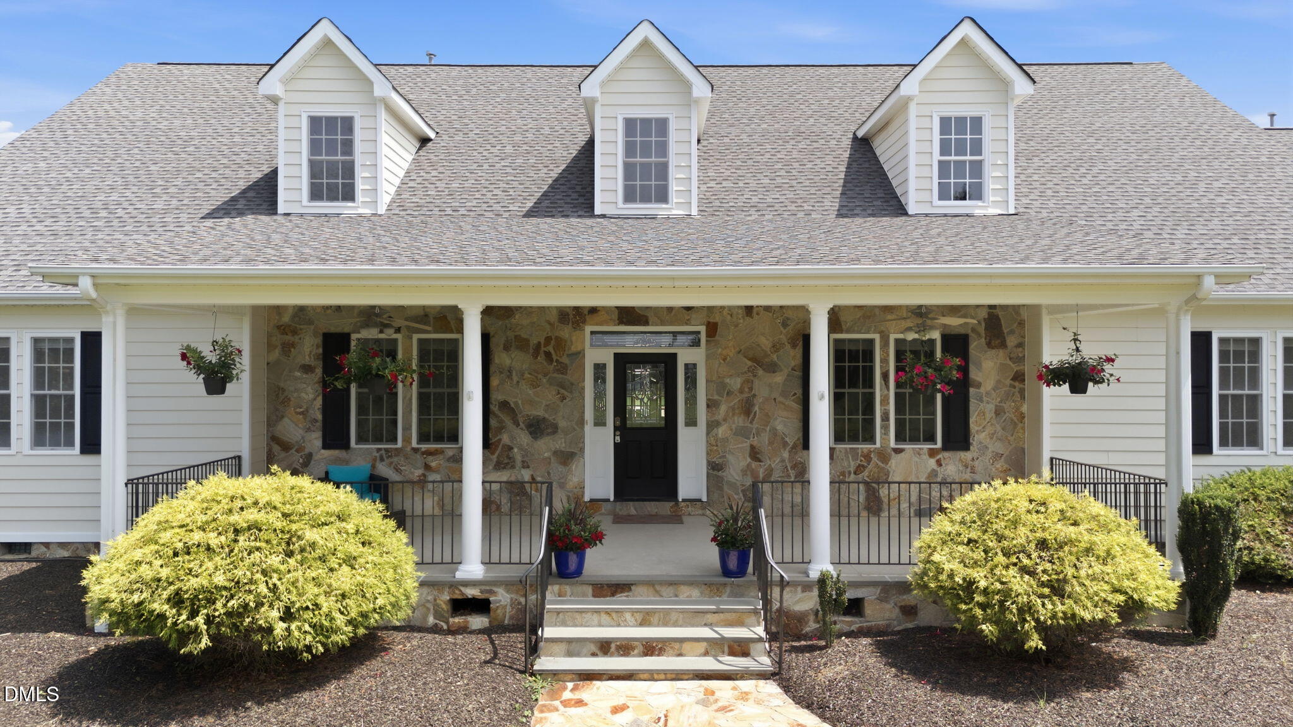
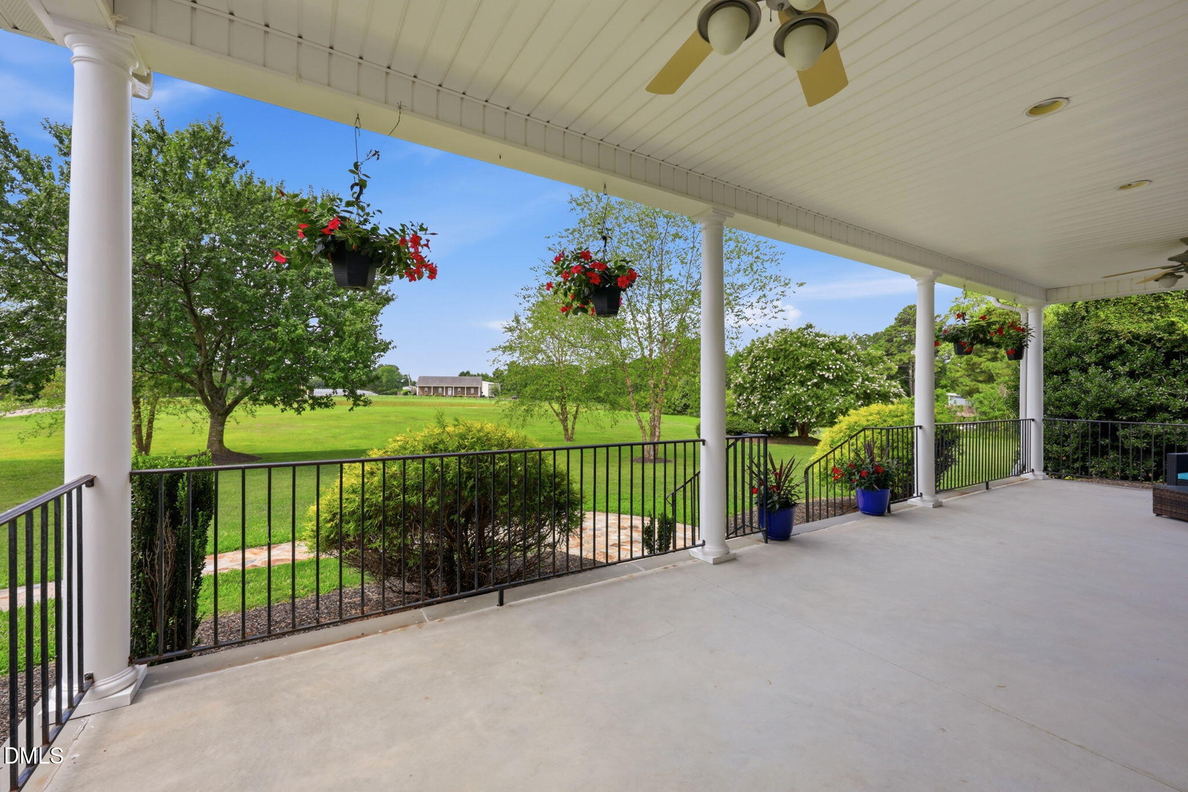
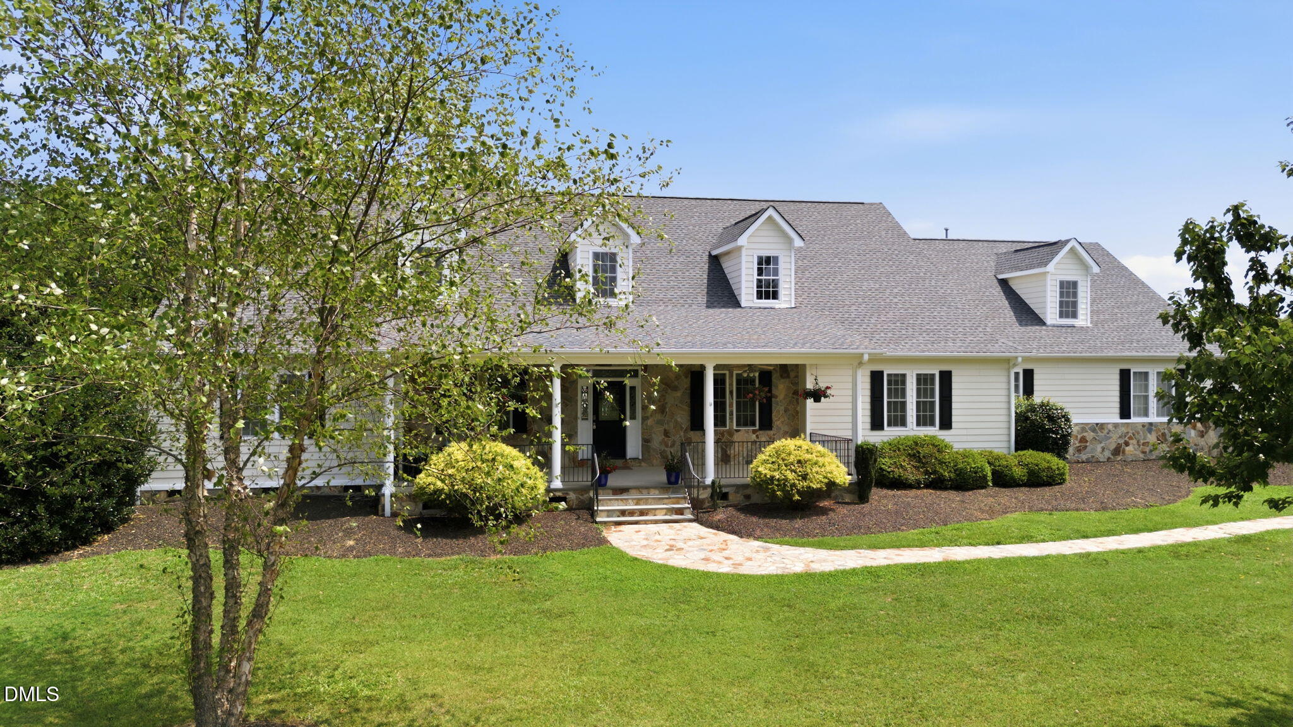
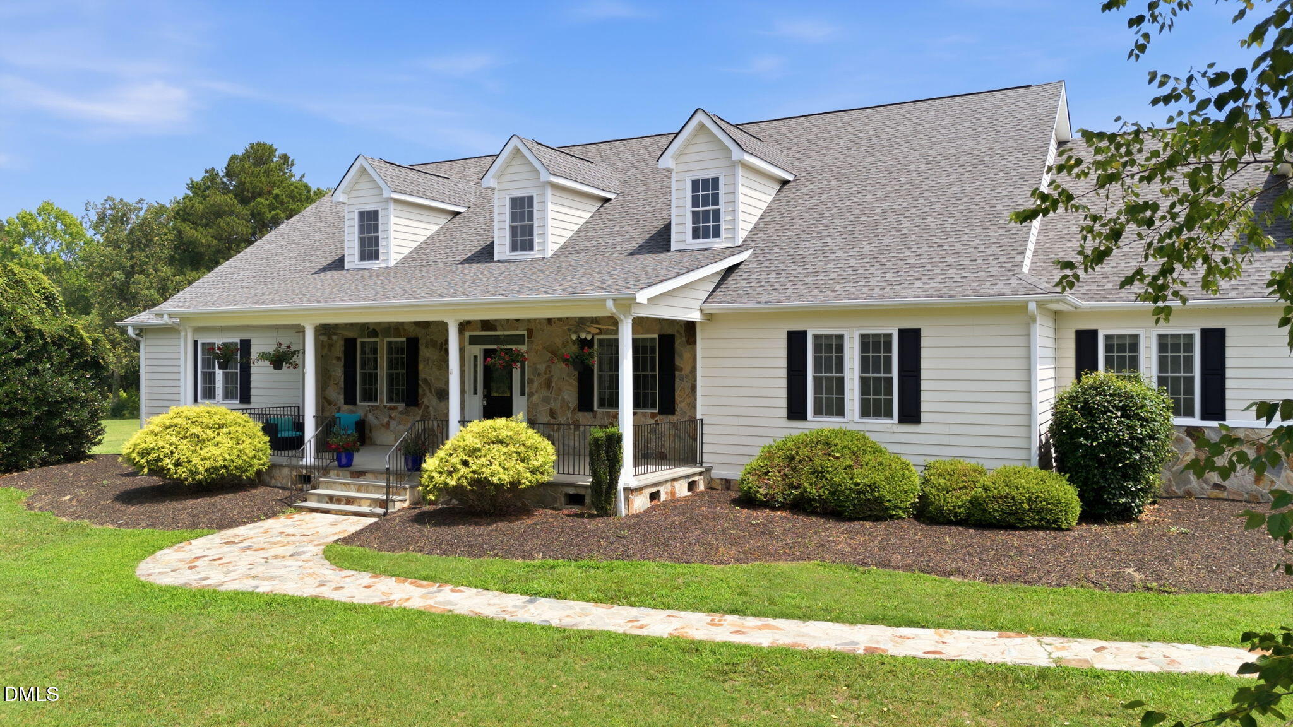
Discover the perfect combination of peaceful country living and everyday convenience in this beautifully maintained Clayton home. Nestled in a serene setting just minutes from downtown Clayton, shopping, dining, parks, and major commuter routes, this property offers the best of both worlds. Inside, you'll find a bright, open floor plan filled with natural light, spacious living areas designed for both entertaining and everyday comfort, and a well-appointed kitchen featuring abundant cabinet and counter space for the home chef. Generously sized bedrooms provide flexibility for family, guests, or a home office, while the expansive outdoor space invites you to relax, enjoy your private in-ground pool, entertain, garden, or simply enjoy the privacy and tranquility of your surroundings. With easy access to Raleigh, Smithfield, and everything Johnston County has to offer, this exceptional home combines space, comfort, and an unbeatable location—making it a rare opportunity you won't want to miss.

Save
Ask
Tour
Hide
Share
Listing Snapshot
Price 
$950,000
Days On Site 
63 Days
Bedrooms 
4
Inside Area (SqFt) 
5,268 sqft
Total Baths 
5
Full Baths 
5
Partial Baths 
N/A
Lot Size 
9.48 Acres
Year Built 
2004
MLS® Number 
10178118
Status 
Pending
Property Tax 
$8,335.77
HOA/Condo/Coop Fees 
N/A
Sq Ft Source 
N/A
Friends & Family
Recent Activity
2 weeks agoListing updated with changes from the MLS®
2 weeks agoStatus changed to Pending
3 weeks agoPrice changed to $950,000
2 months agoListing first seen on site
General Features
Acres 
9.48
Attached Garage 
Yes
Garage 
Yes
Garage Spaces 
3
Levels 
One
Parking 
AttachedGarageConcreteDrivewayGarage Faces SidePaved
Property Condition 
Updated/Remodeled
Property Sub Type 
Single Family Residence
Sewer 
Septic Tank
Special Circumstances 
Standard
SqFt Above 
5268
SqFt Total 
5268
Style 
RanchTransitional
Water Source 
Public
Zoning 
RAG
Interior Features
Appliances 
Built-In Electric RangeDishwasherMicrowaveStainless Steel Appliance(s)Washer/DryerOven
Basement 
Crawl Space
Cooling 
Central Air
Flooring 
HardwoodTile
Interior 
BookcasesCathedral Ceiling(s)Ceiling Fan(s)Crown MoldingEntrance FoyerSoaking TubTray Ceiling(s)Wet BarWalk-In Closet(s)Master Downstairs
Laundry Features 
Laundry RoomMain Level
Main Level Bedrooms 
4
Window Features 
Double Pane Windows
Bedroom 2 
Dimensions - 18.0 x 15.0Level - Main
Bedroom 3 
Dimensions - 12.0 x 18.0Level - Main
Bedroom 4 
Dimensions - 16.0 x 22.0Level - Main
Breakfast Room 
Dimensions - 17.0 x 16.0Level - Main
Dining Room 
Dimensions - 13.0 x 13.0Level - Main
Entrance Hall 
Dimensions - 9.0 x 13.0Level - Main
Family Room 
Dimensions - 19.0 x 20.0Level - Main
Kitchen 
Dimensions - 20.0 x 16.0Level - Main
Laundry 
Dimensions - 10.0 x 7.0Level - Main
Living Room 
Dimensions - 23.0 x 18.0Level - Main
Master Bedroom 
Dimensions - 23.0 x 23.0Level - Main
Office 
Dimensions - 12.0 x 13.0Level - Main
Other 
Dimensions - 6.0 x 7.0Level - MainDescription - Pantry
Save
Ask
Tour
Hide
Share
Exterior Features
Construction Details 
Stone
Exterior 
Rain Gutters
Fencing 
Fenced
Lot Features 
Landscaped
Other Structures 
OutbuildingPool HouseShed(s)Storage
Patio And Porch 
CoveredRear Porch
Road Frontage 
County Road
Roof 
Asphalt
View 
PondTrees/Woods
Waterfront Features 
Pond
Waterview 
PondTrees/Woods
Windows/Doors 
Double Pane Windows
Community Features
Financing Terms Available 
CashConventionalFHA
Schools
School District
Unknown
Elementary School
Johnston - Polenta Elementary
Middle School
Johnston - Clayton Middle
High School
Johnston - Cleveland High School
Listing courtesy of Angie Cole of LPT Realty LLC


Listings that are marked with an icon are provided courtesy of the Triangle MLS, Inc. of North Carolina, Internet Data Exchange Database. Copyright 2026 Triangle MLS, Inc. of North Carolina. All rights reserved.

Last checked: 2026-09-06 12:38 PM UTC

Neighborhood & Commute
Source: Walkscore
Save
Ask
Tour
Hide
Share